

4D Medical is a rapidly expanding global med-tech firm, specialising in the development of innovative software for lung imaging.
The Brief:
Contour Interiors were engaged to undertake the complete design and project delivery of their new global headquarters in Melbourne. Medical fit-outs are a core speciality of Contour Interiors, and our design and management teams worked closely with 4D executives to ensure a world class outcome.
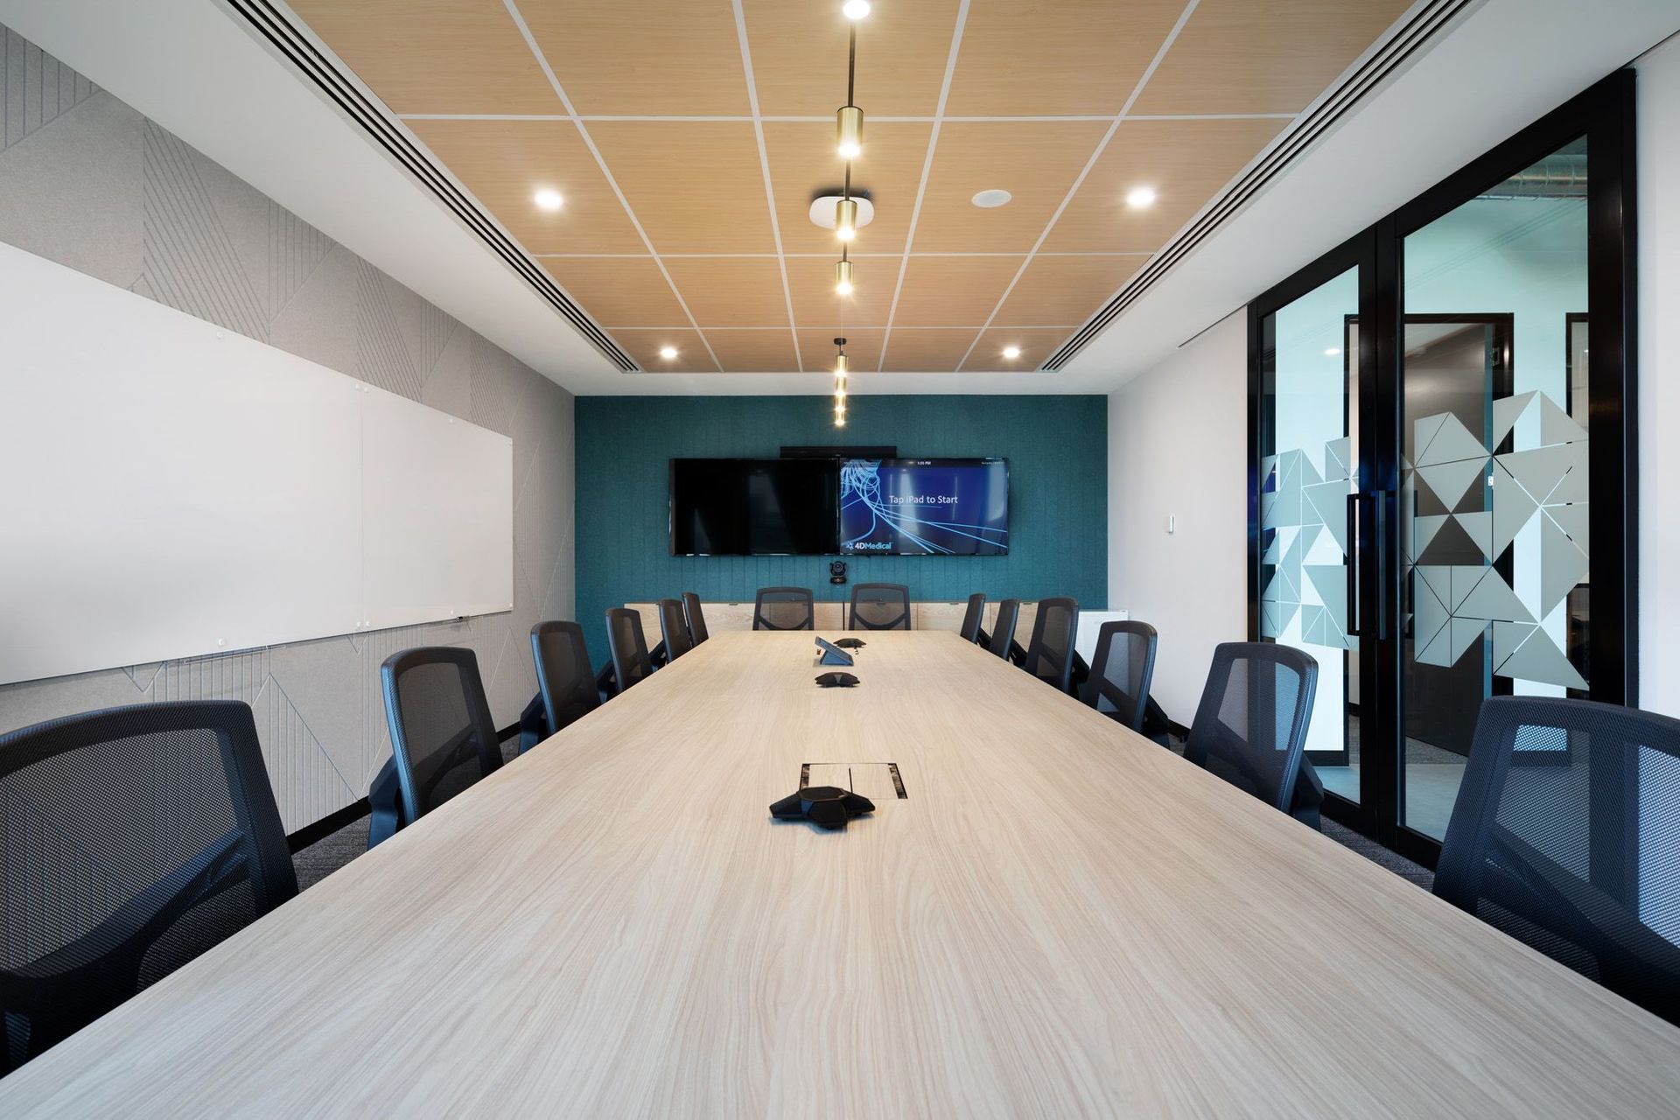
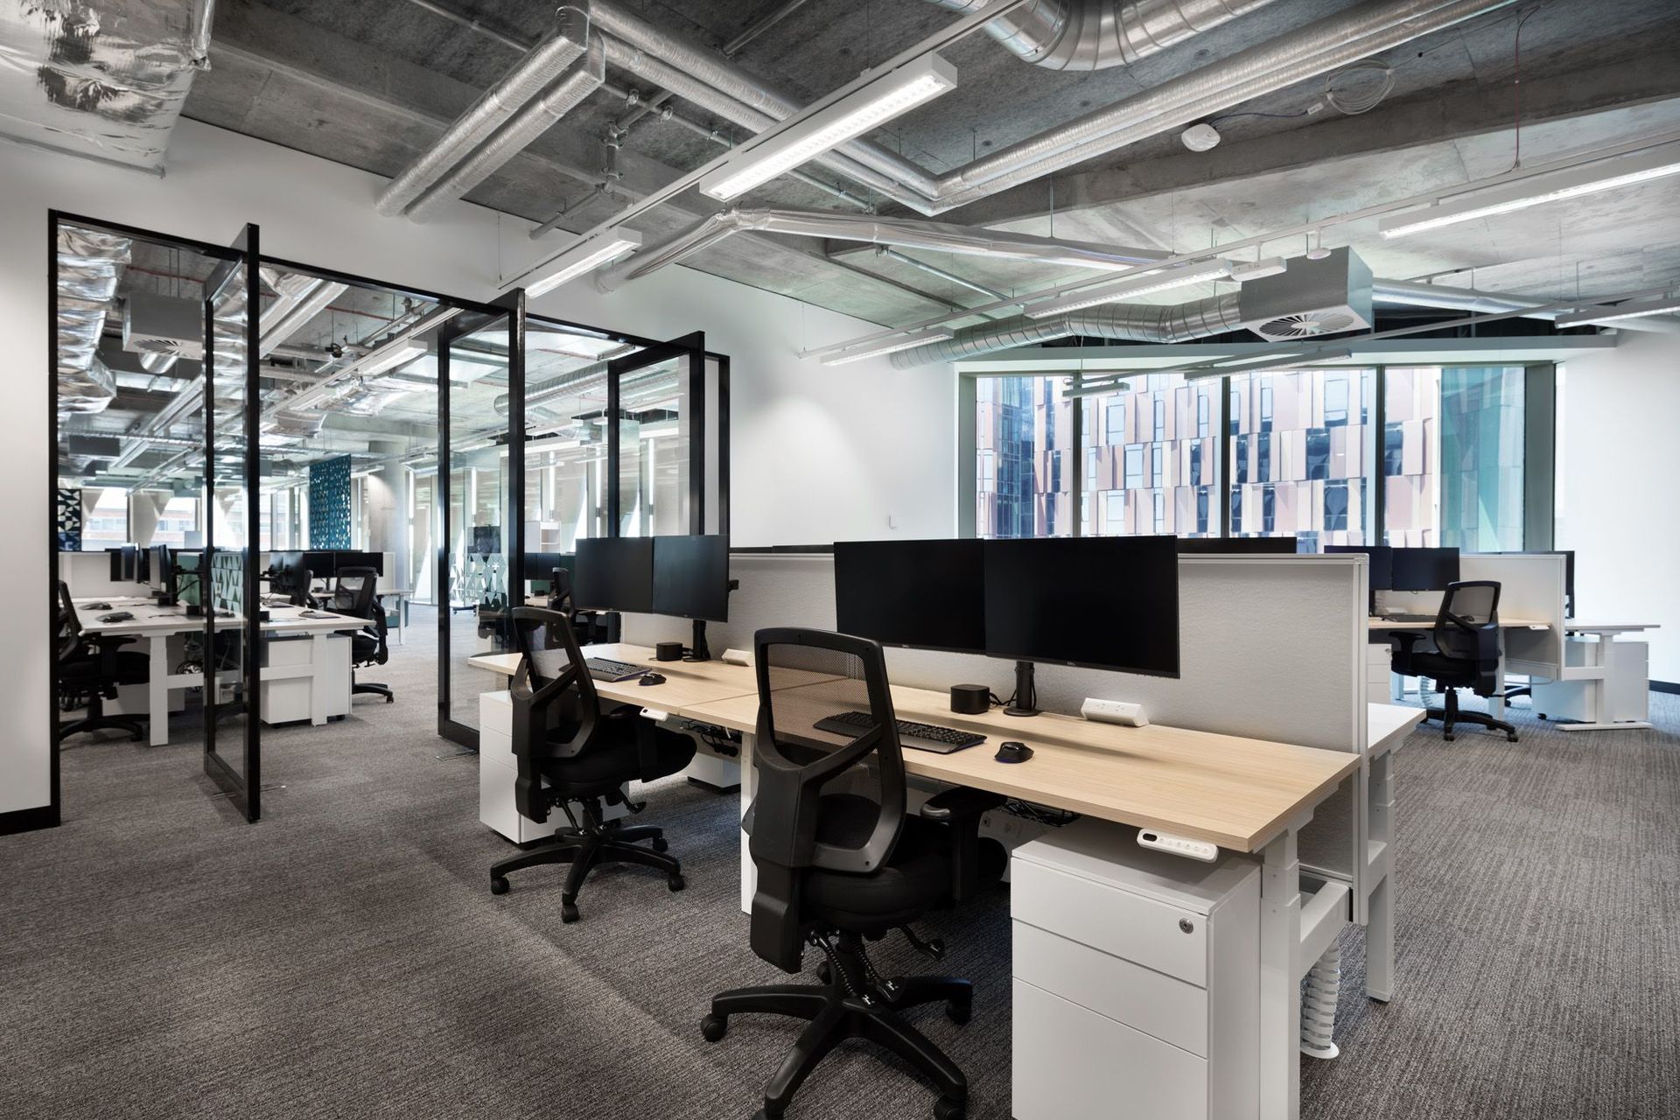
4D required a workplace environment that would suitably support their growing number of staff both now and over the coming years. A highly innovative and progressive organisation, 4D also required a cutting-edge working environment, and a workplace design built off the latest in workplace innovation to ensure a vibrant and collaborative workplace.
In addition to providing a suitable work environment for current staff, 4D’s growth trajectory and business model meant that a ‘work destination of choice was a critical success factor in this project. Given the current talent shortage in the technology sector, this space needed to be designed and built in such a way that it would draw and support new top-tier talent in innovative and creative ways.
An Intelligent and People-Focused Outcome
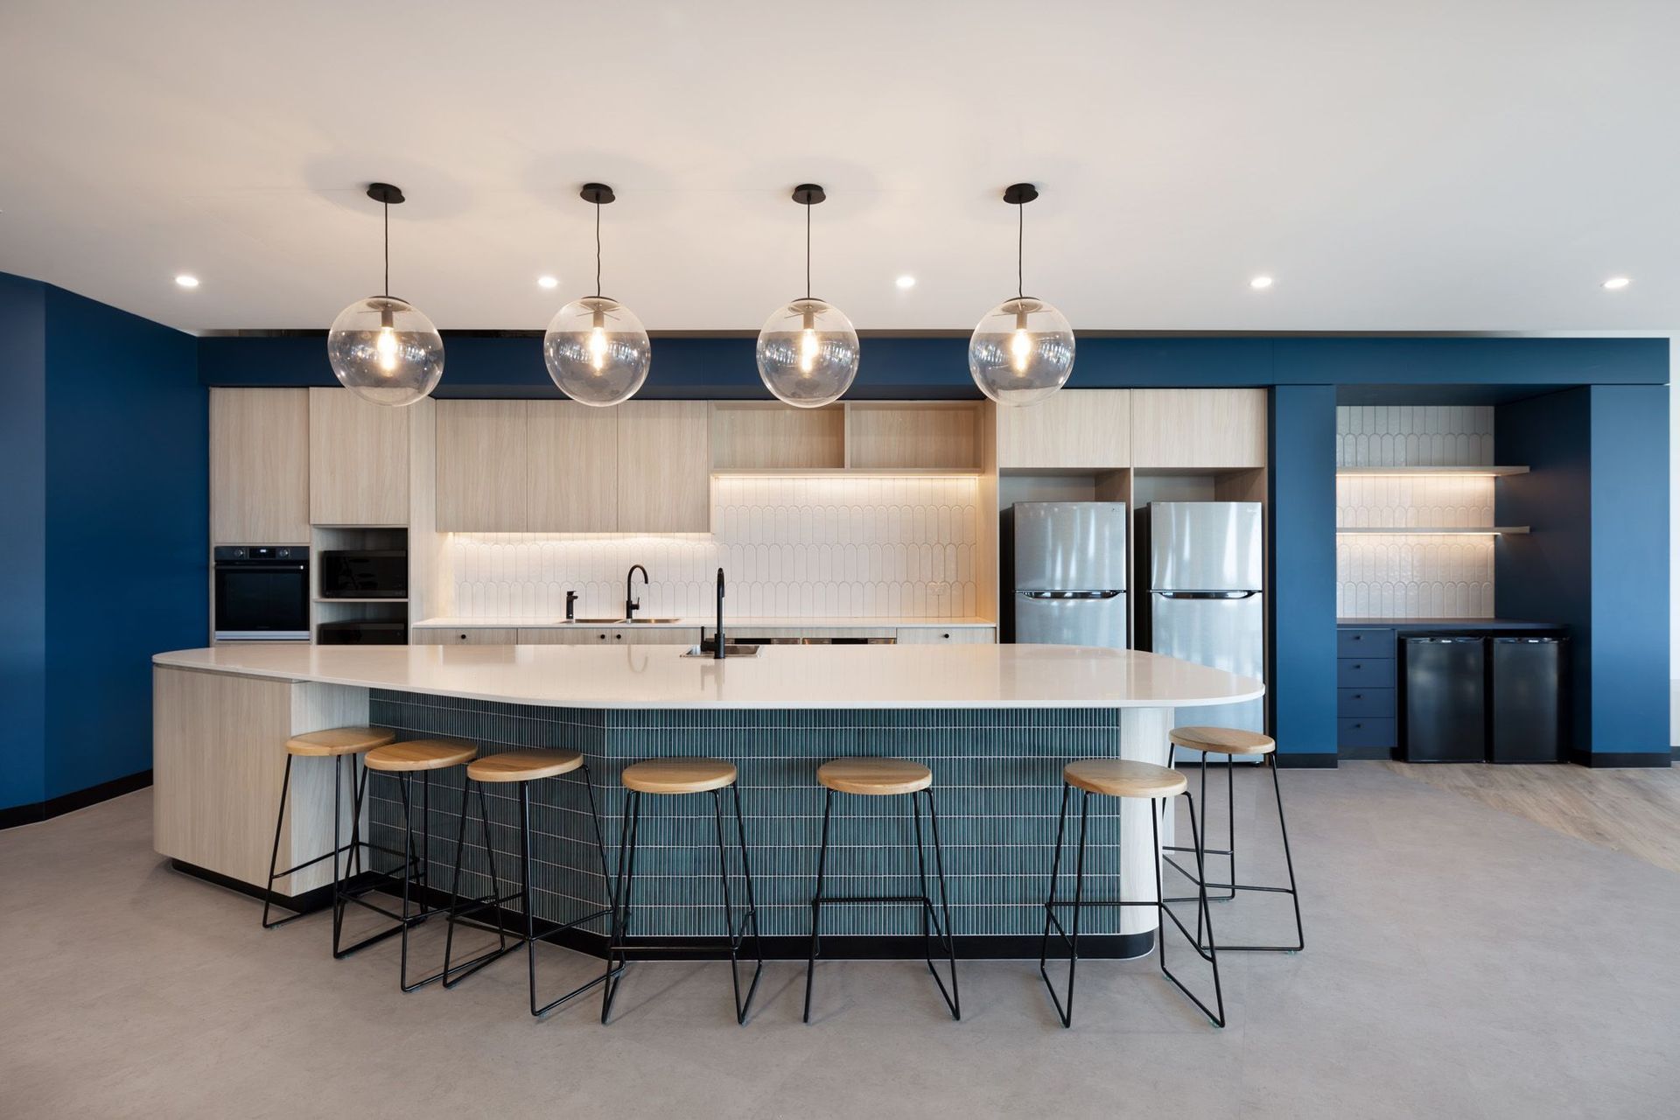
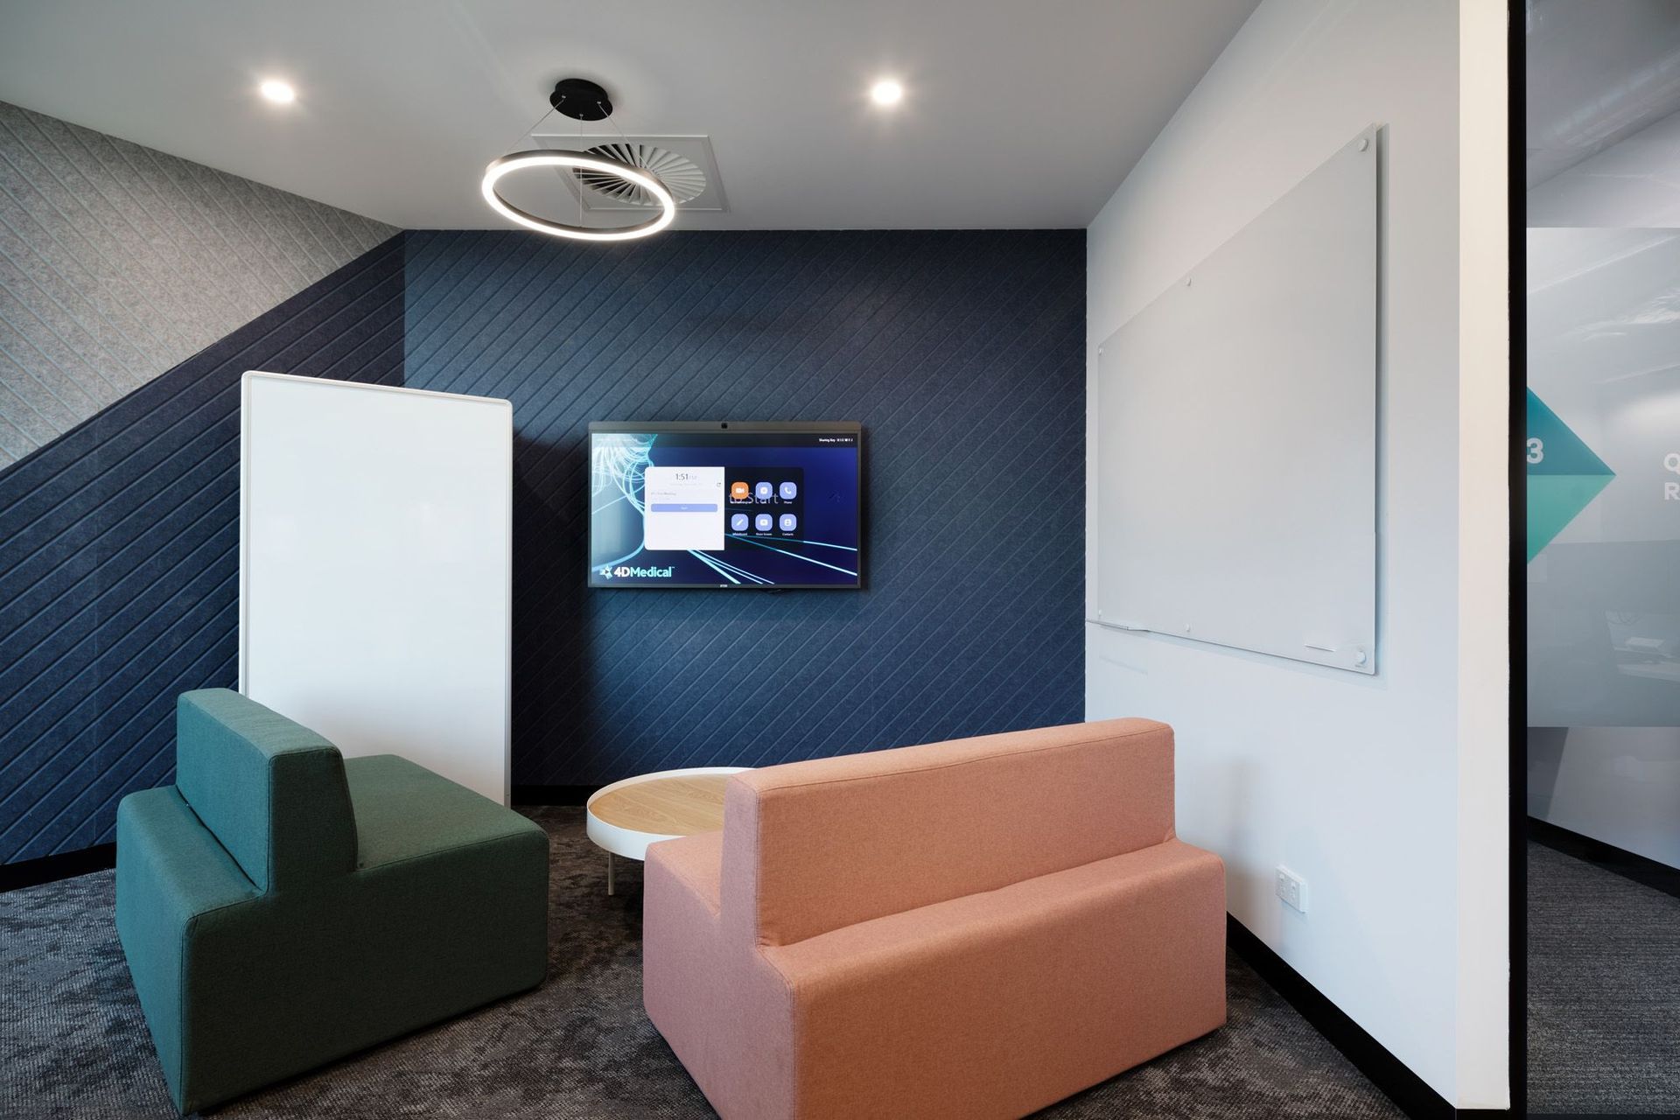
Through an intelligent understanding of this brief and a people-oriented design focus, our design and delivery teams ensured the creation of a thriving environment that would attract staff into the office. An array of flexible work points, collaboration spaces and wellness zones throughout the floor provides a healthy, productive and vibrant destination for the 4D Medical team, and through a creative technology integration package, this space provides almost limitless possibilities for staff when it comes to effective flexible working.
Connectivity in a hybrid work model is crucial to a strong team culture, which was effectively promoted in the breakout area through virtual town hall facilities. Whether working remotely or in the office, the 4D team are now able to interact and socialise effectively in this informal setting, strengthening the bond of connectivity between remote and office-based peers.
Size
1400 sq. m
Scope
- Workspace Consultancy
- Concept Design
- Design Development & Documentation
- Services Engineering
- Construction Management
- Statutory Liaison
- Services Co-ordination
- Bespoke Joinery
Photography: Serena Galante





Like this Project?
Hire Contour Interiors
Professional Reviews
Professionals used in
this project
The practices and trades credited on this project.

More projects from
Contour Interiors
Other work by Contour Interiors, across every category they build in.


More in
Interiors
Everything else in Interiors, from every practice on ArchiPro.


Next Project
Keep scrolling