
Project team
A classic 267sqm family home blending timeless traditional style with modern conveniences, featuring a custom-designed open plan kitchen, spacious living areas, and elegant finishes, all set within beautifully landscaped surroundings in Manawatu.
The vision was clear from the beginning; take timeless traditional style and add the conveniences of modern living and great indoor/outdoor flow.
This classic 267sqm beauty now sits on a well-appointed Manawatu section, specifically set aside to build this magic family home.
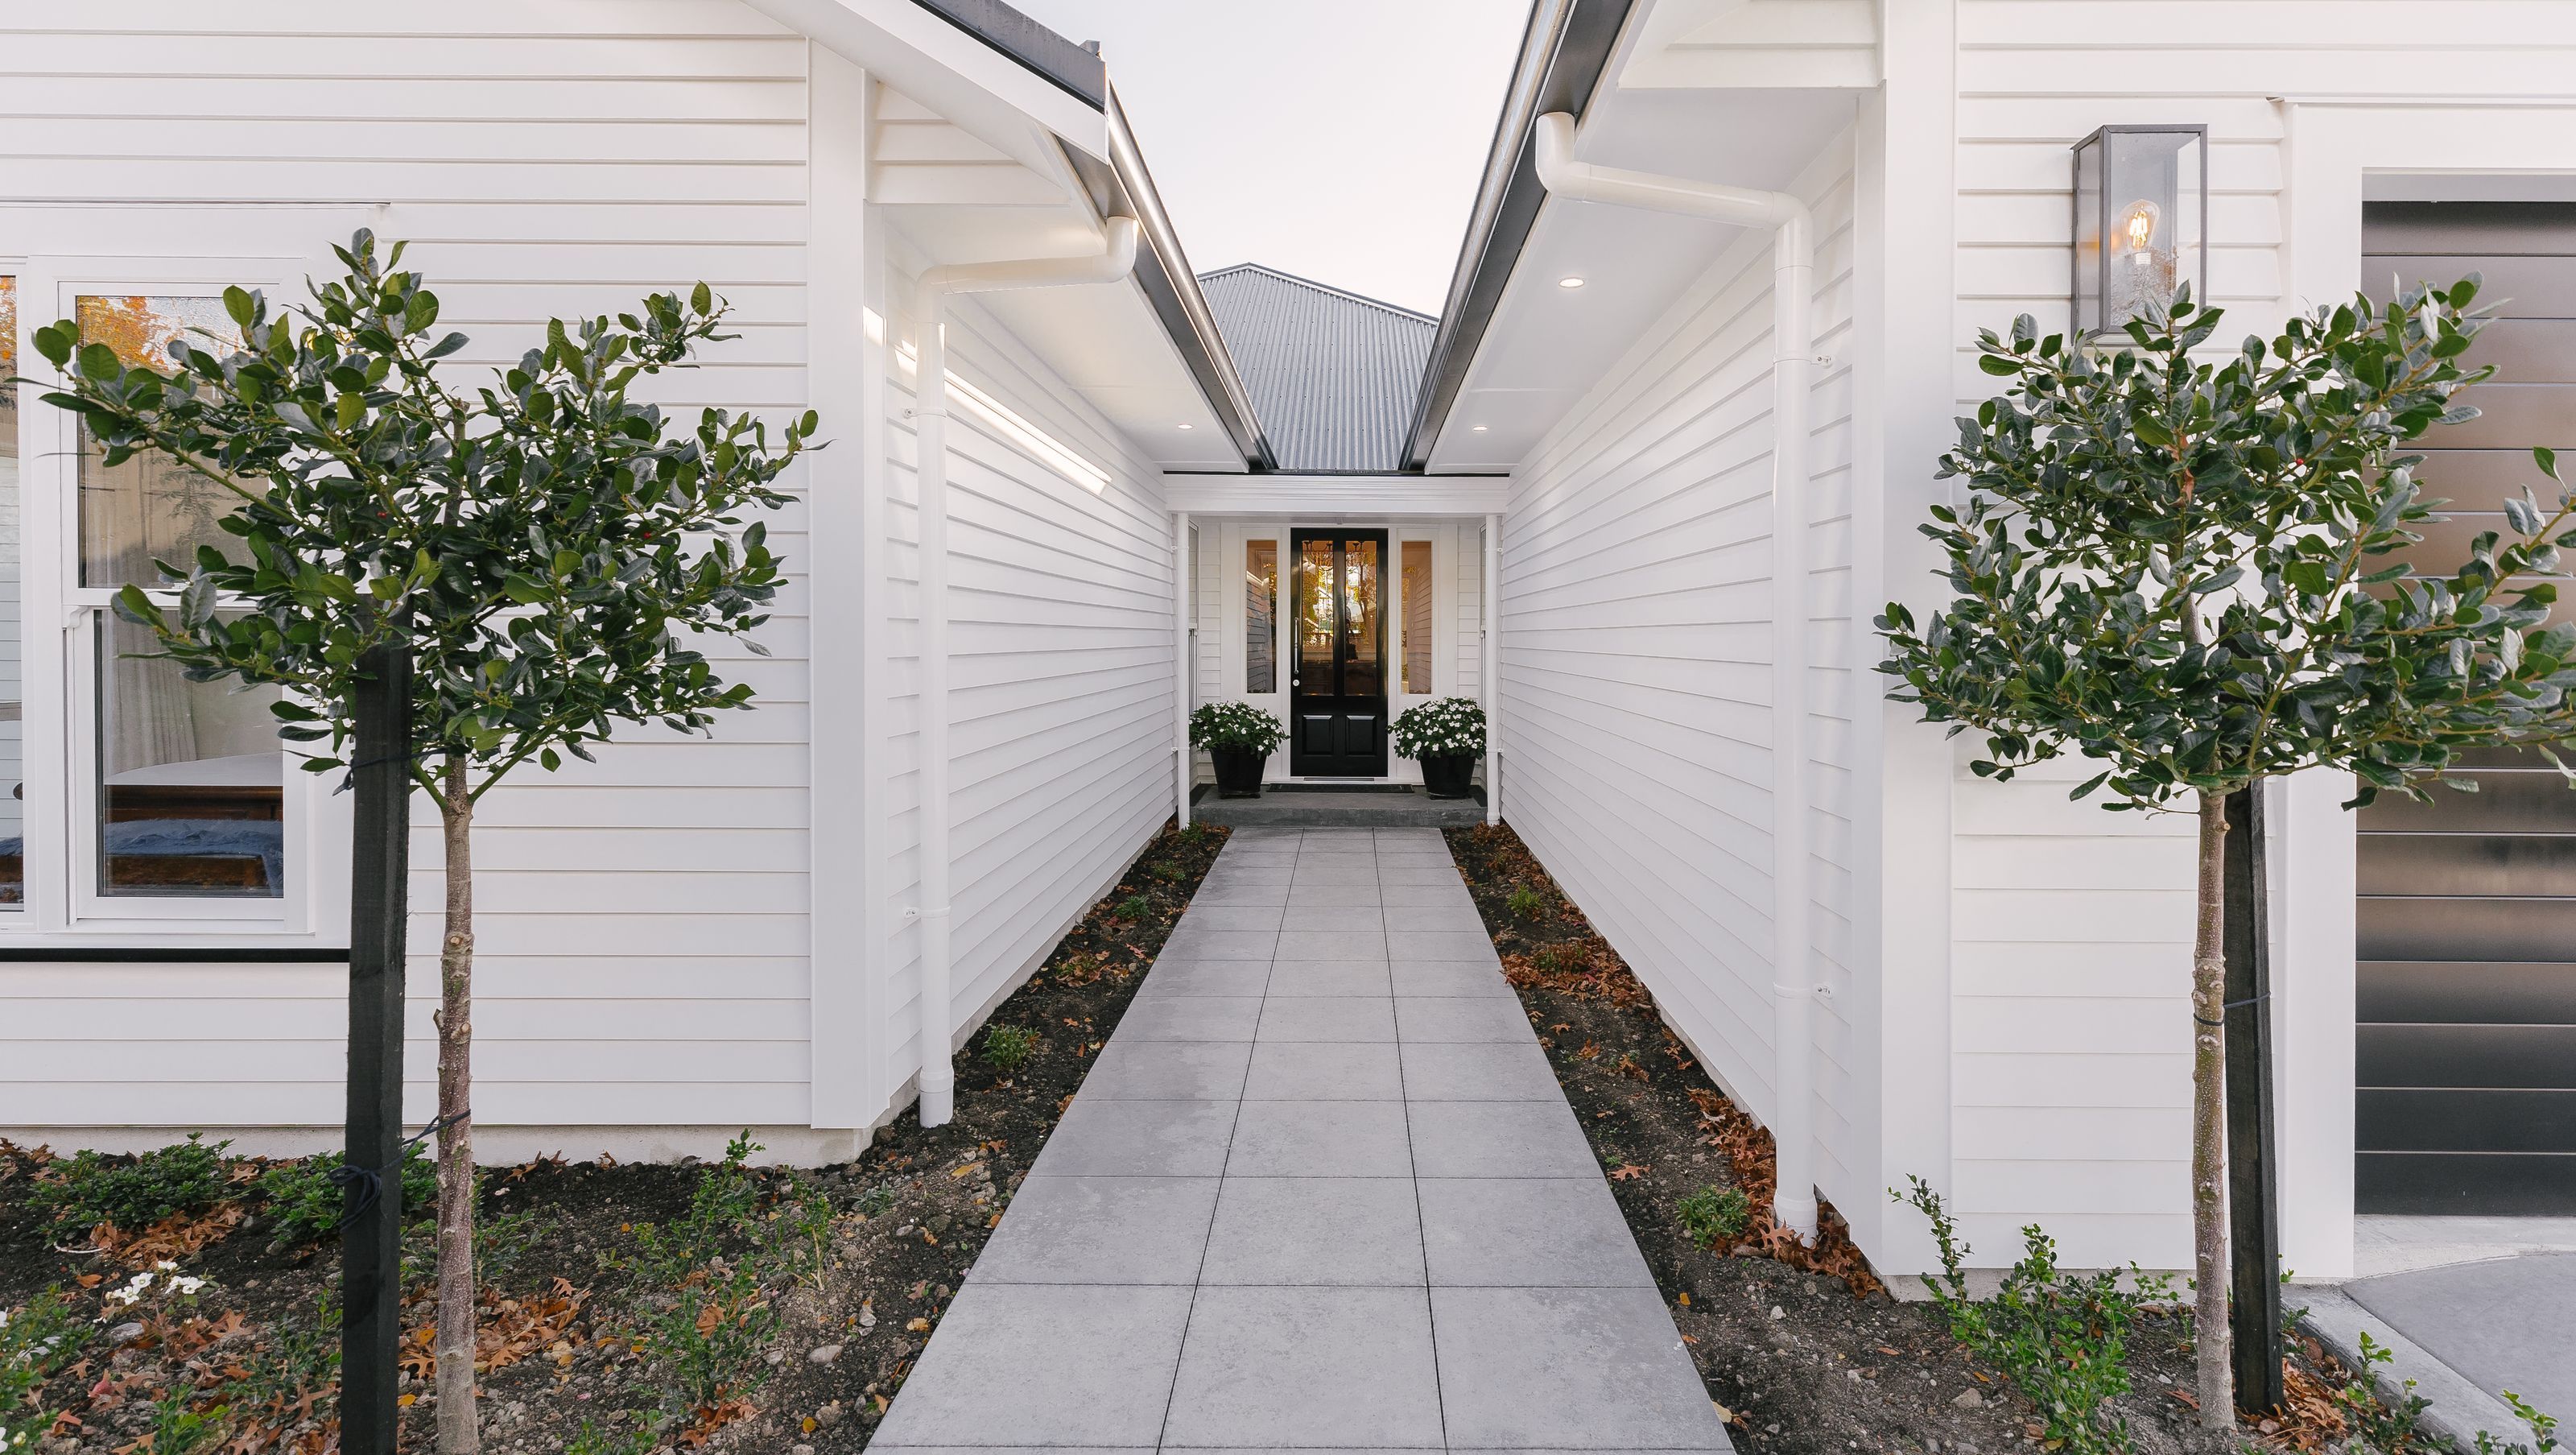
The exterior is encased in classic timber weatherboards, sills, facings, handcrafted mouldings and a timeless colour scheme that sits perfectly amongst the beautiful landscaping.
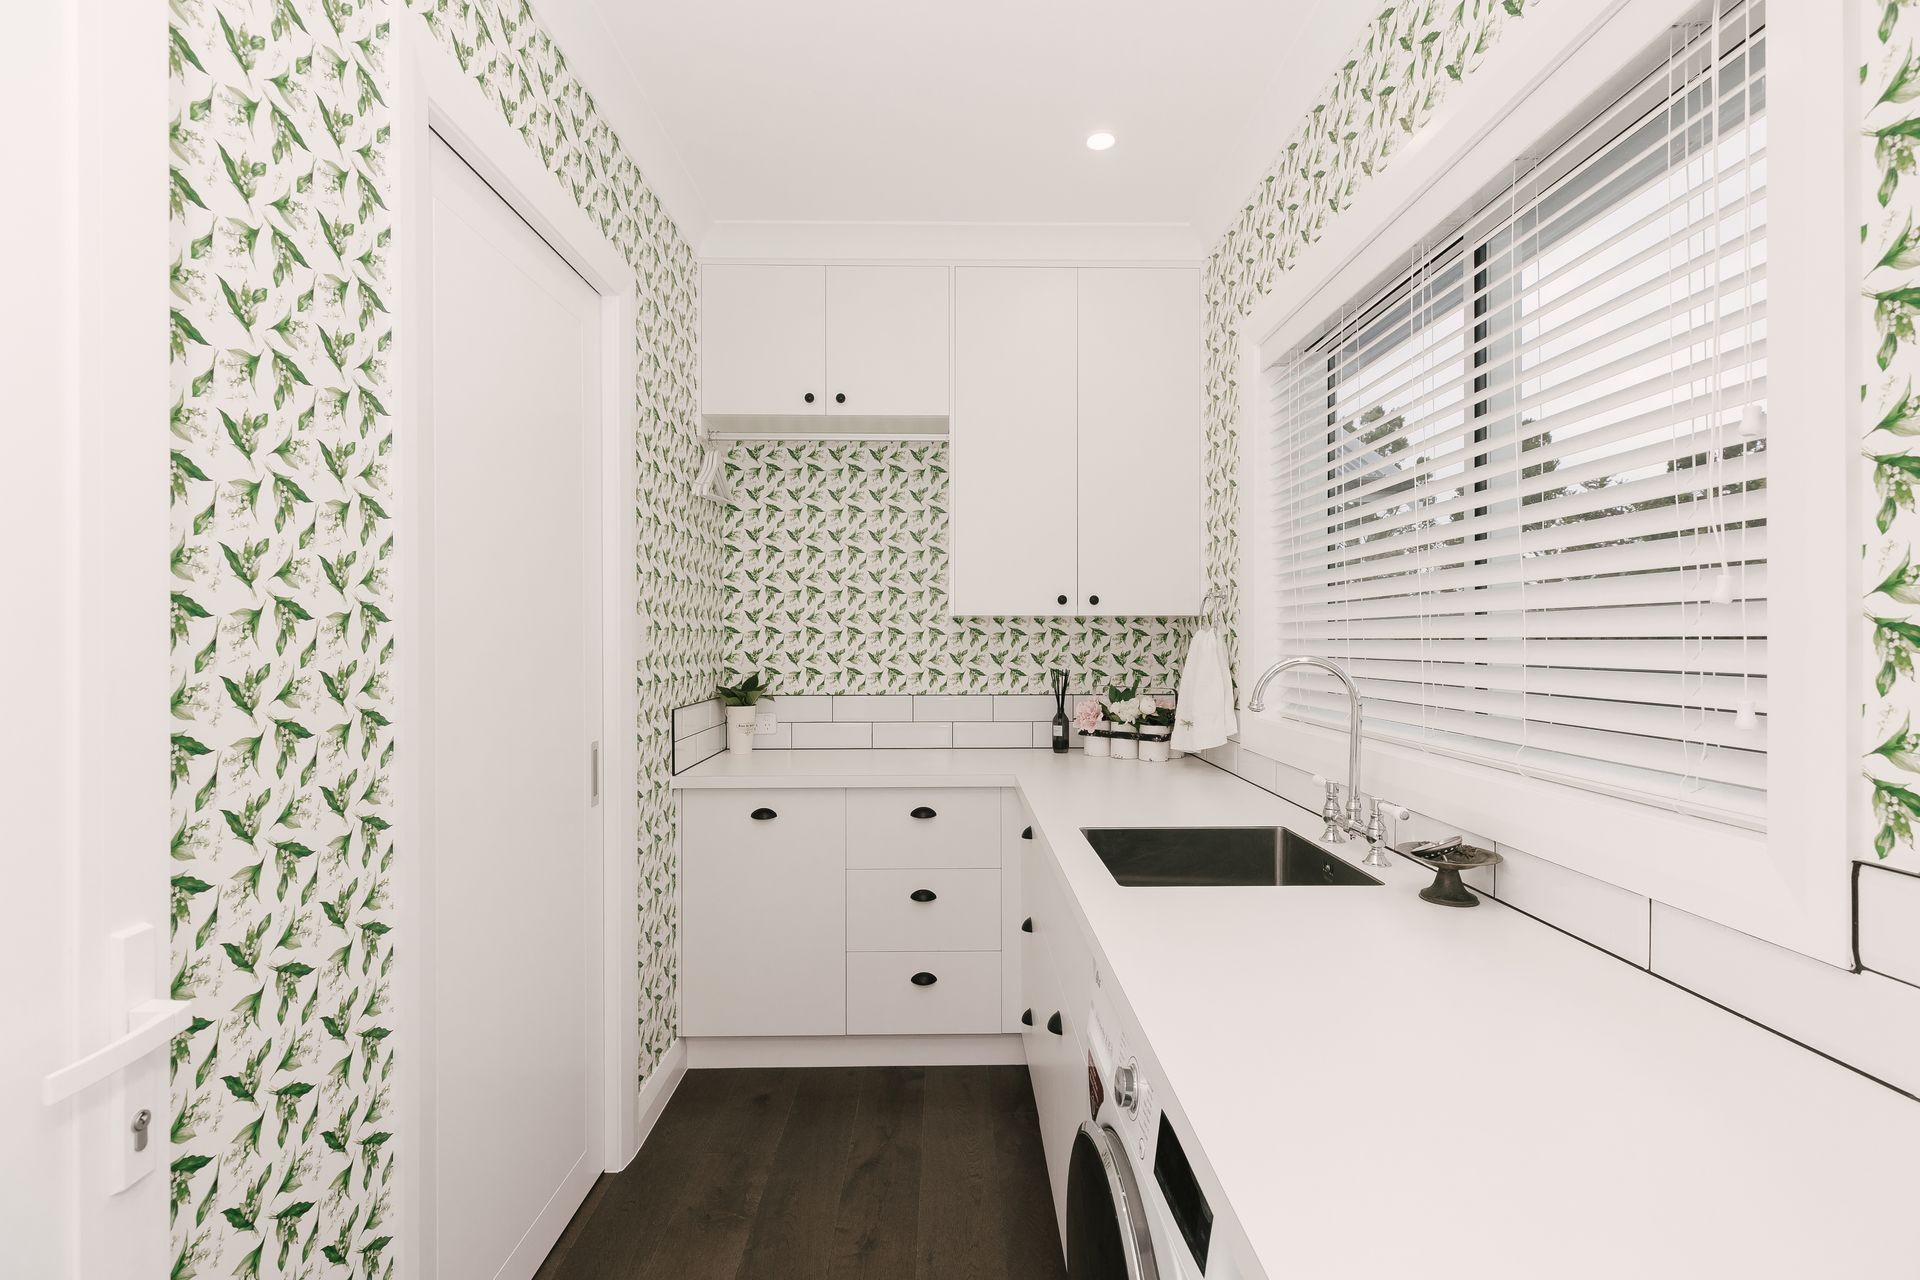
The clever layout features a custom-designed, open plan kitchen in the heart of the home, complete with an Aga oven, scullery and stone bench tops. A designated dining area and two lounges ensures there is plenty of living space. A separate bathroom, three bedrooms and a master wing with a walk-in wardrobe and ensuite complete the interior footprint.
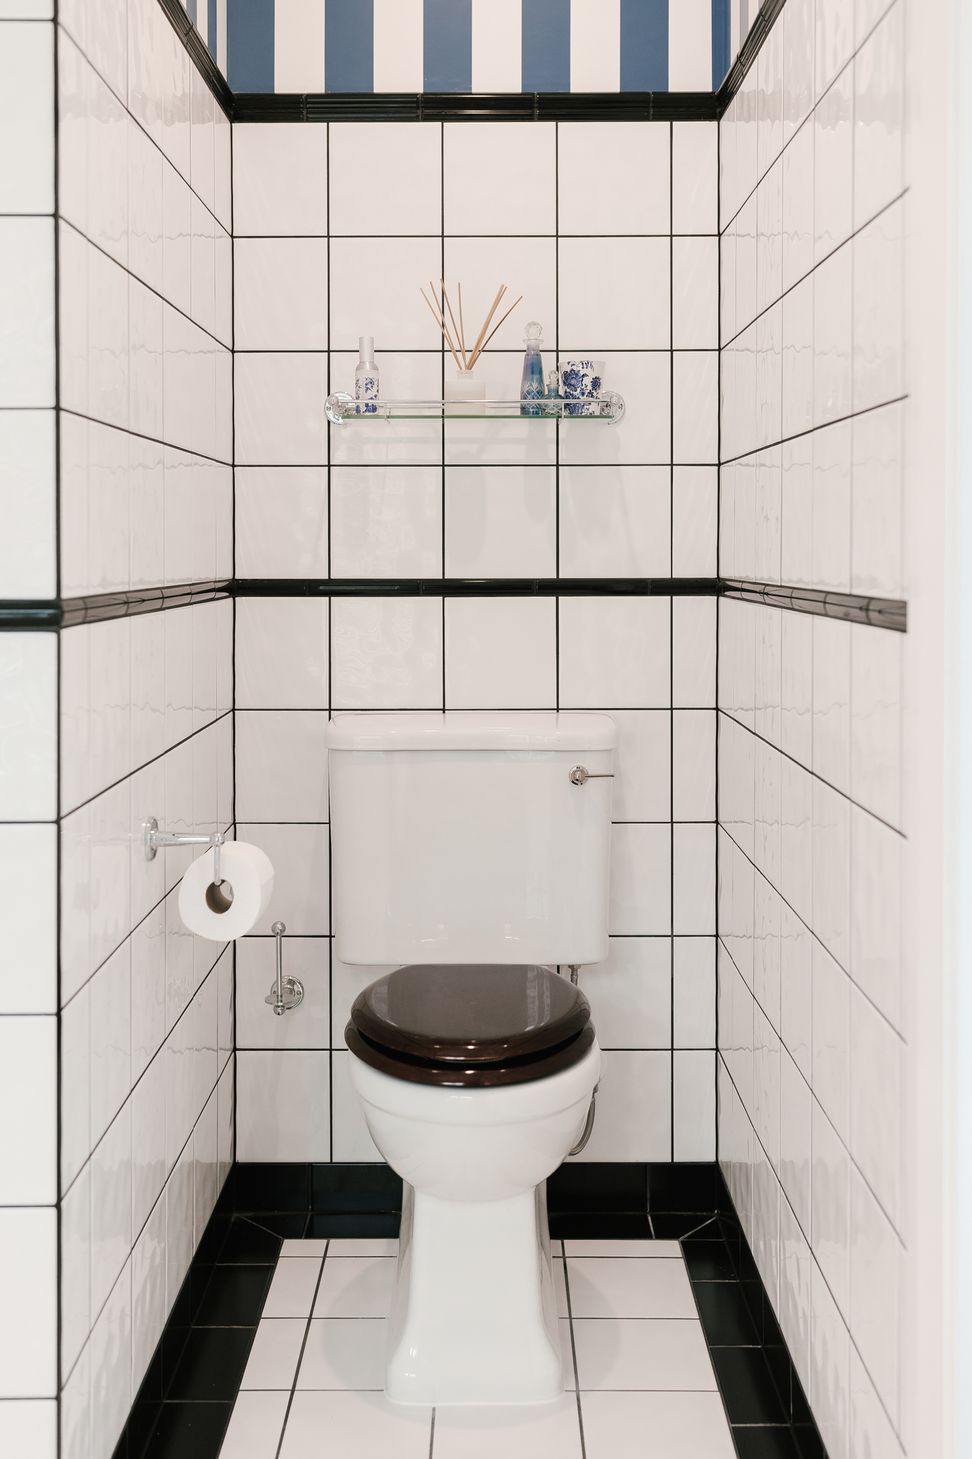
The entry to this home invites you to walk between the gable rooflines and leads you to a grand front door. Inside, handmade timber panelling wraps the hallway walls, which complements the natural timber flooring. The Burlington tapware, elegant décor and stunning design choices are the perfect finishing touches to this beautiful new home.








Like this Project?
Hire Narley Construction
Professional Reviews
Professionals used in
this project
The practices and trades credited on this project.

More projects from
Narley Construction
Other work by Narley Construction, across every category they build in.


More in
Rural / Estate / Lifestyle
Everything else in Rural / Estate / Lifestyle, from every practice on ArchiPro.


Next Project
Keep scrolling