
Project team
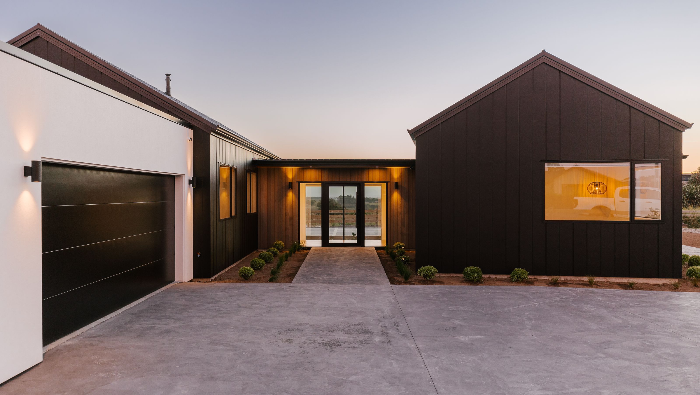
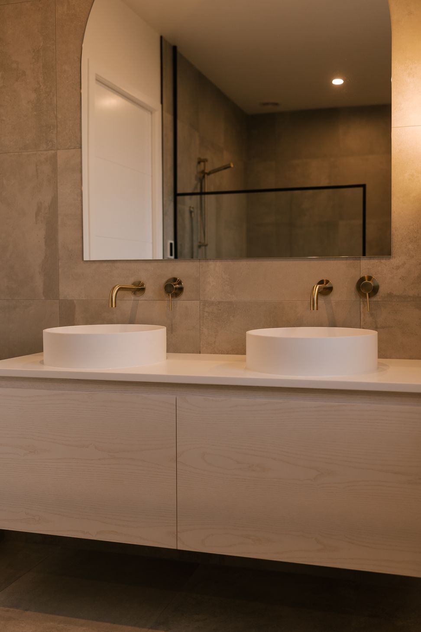
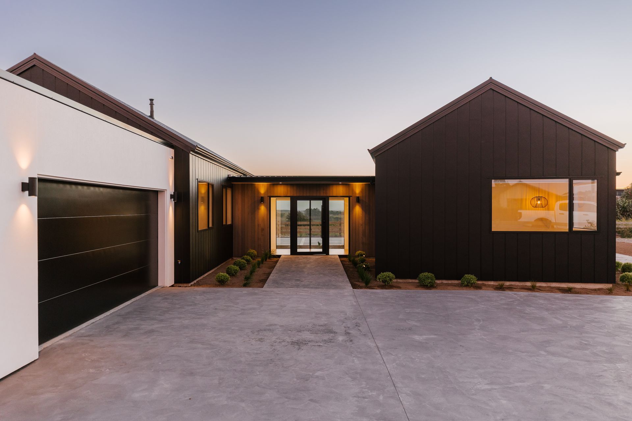
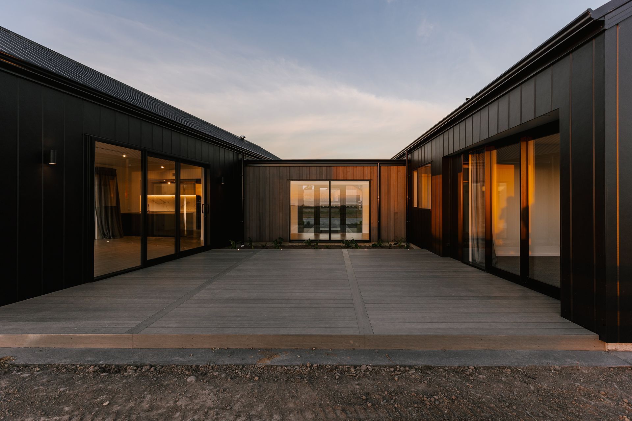
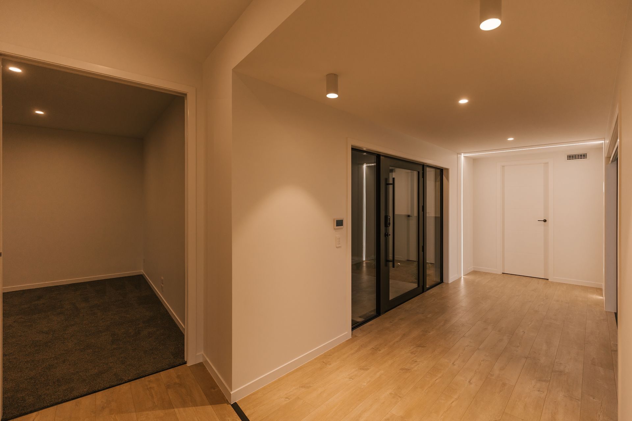
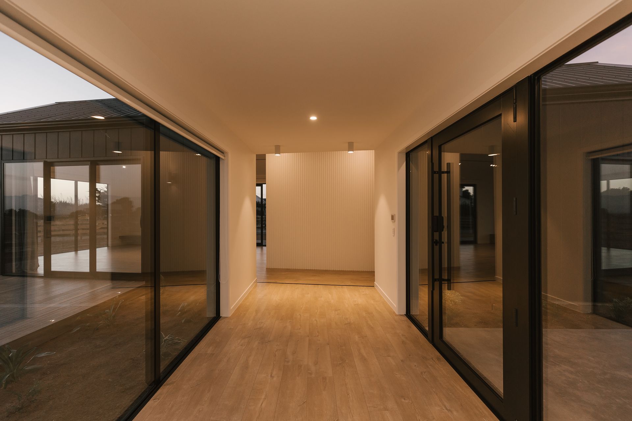
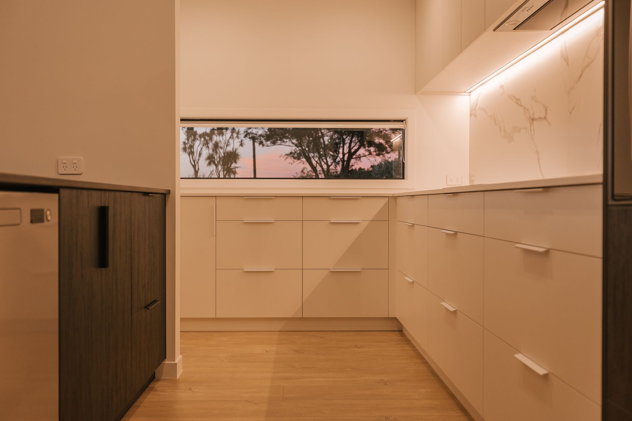
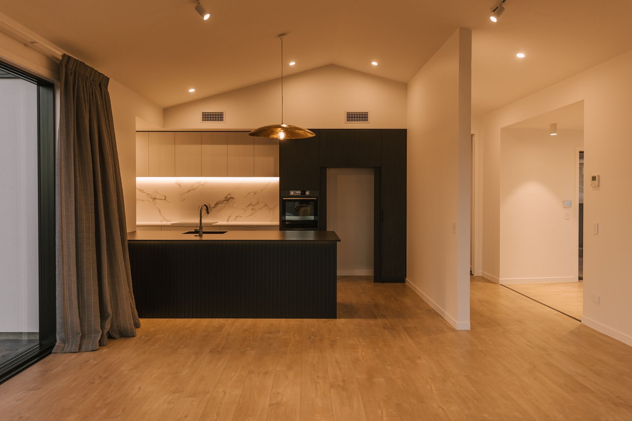
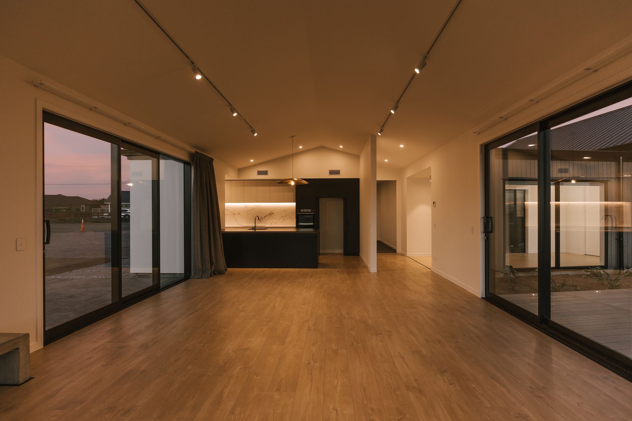
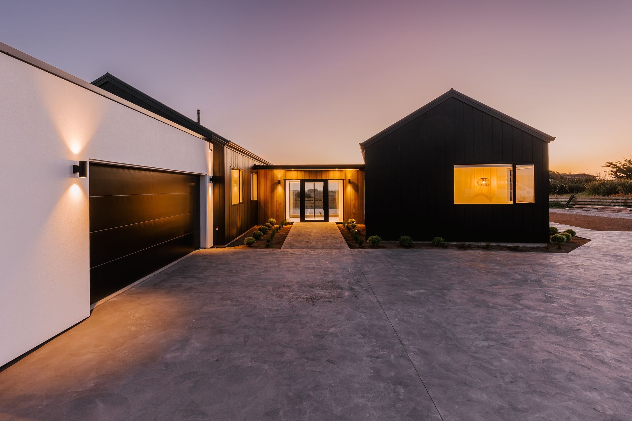
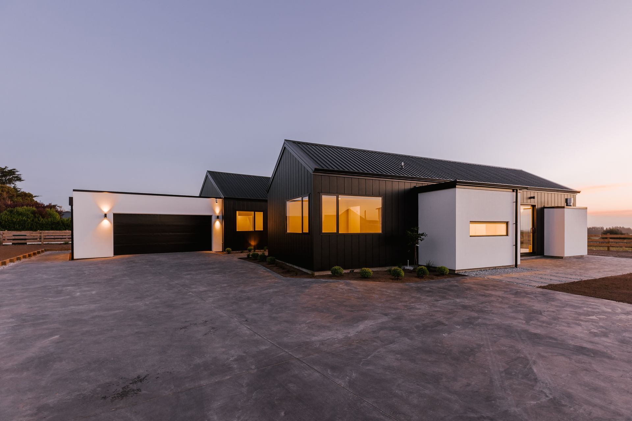
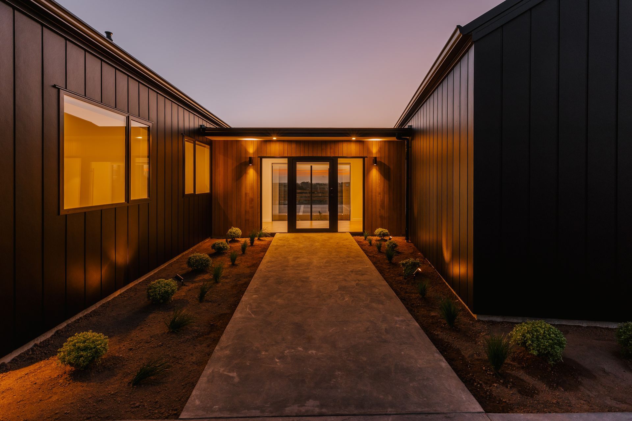
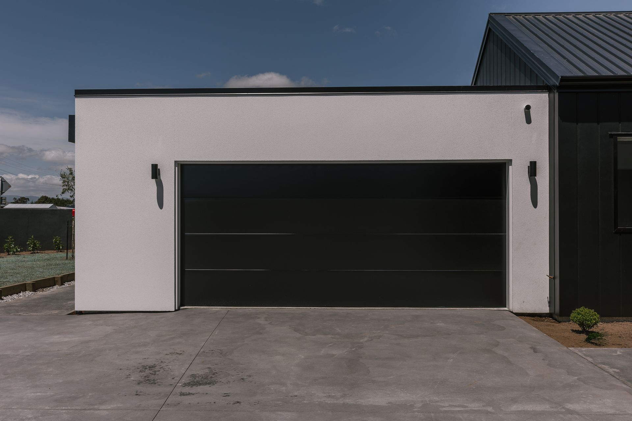
The Narley Pavilion features a modern design with composite siding, a striking facade, and a spacious garage, creating an inviting entrance and enhancing curb appeal.
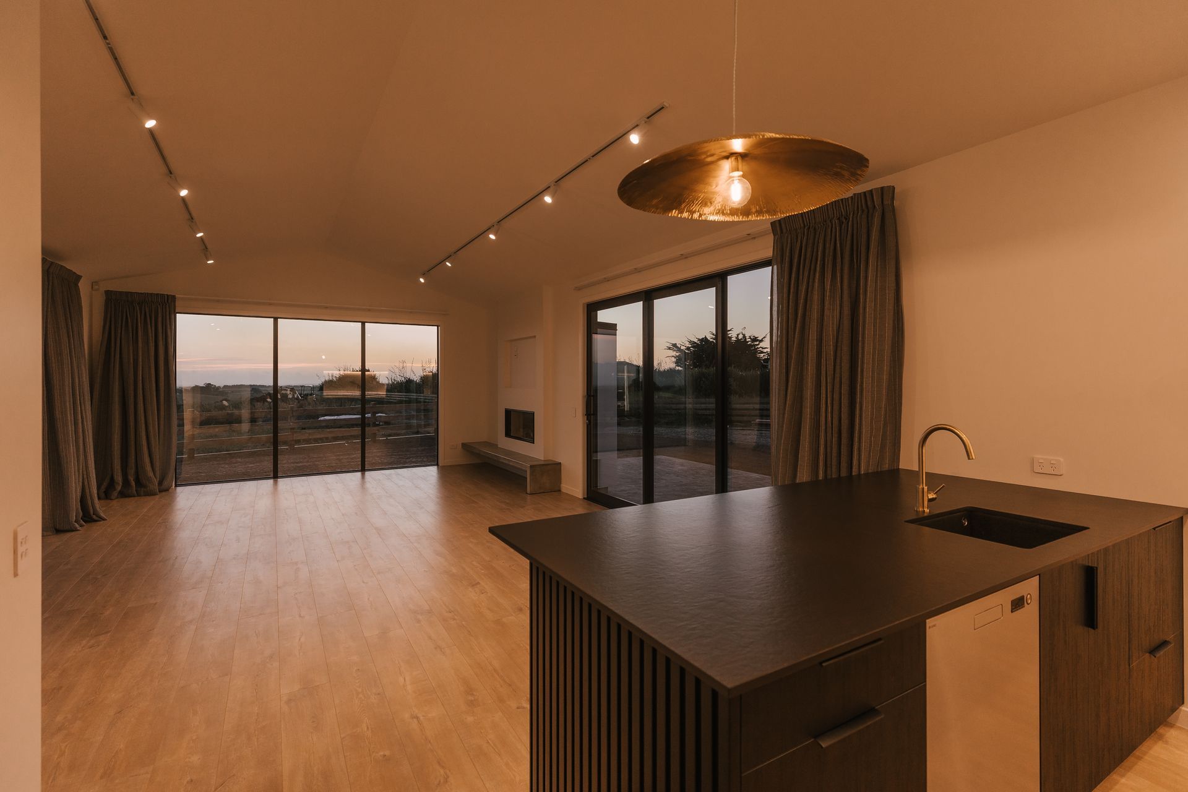
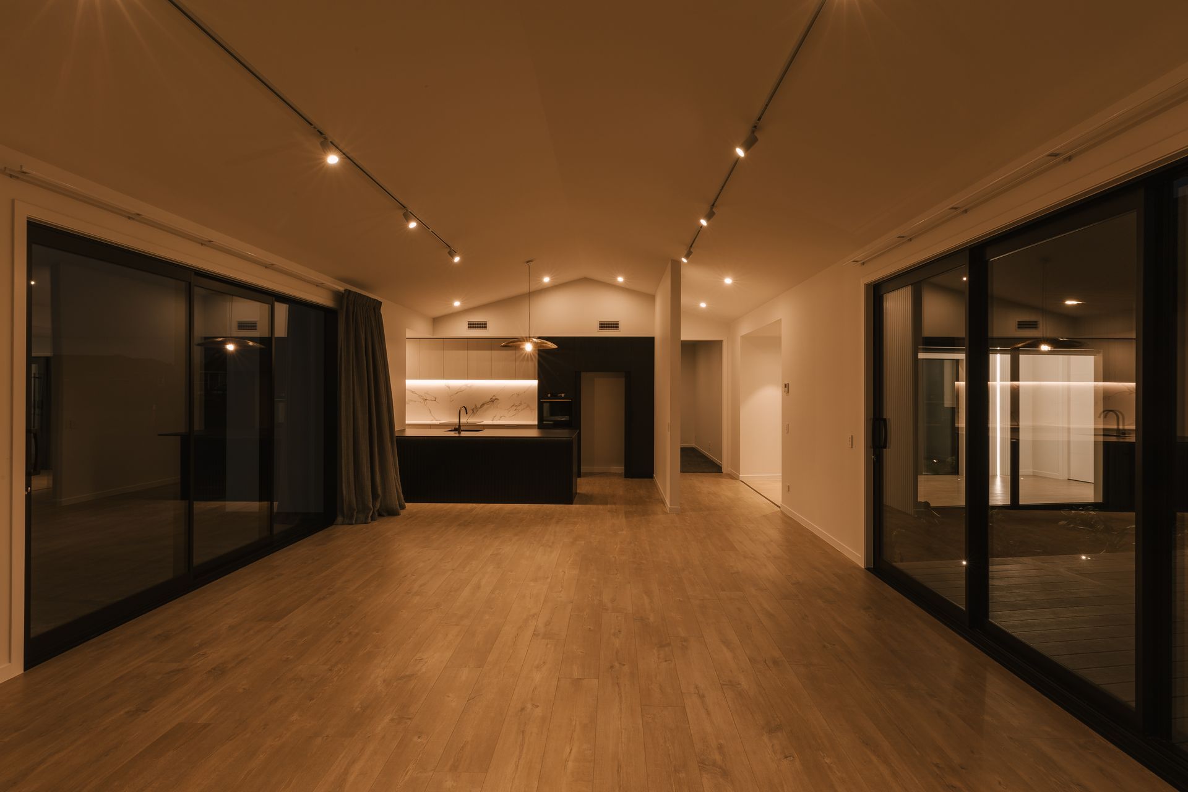
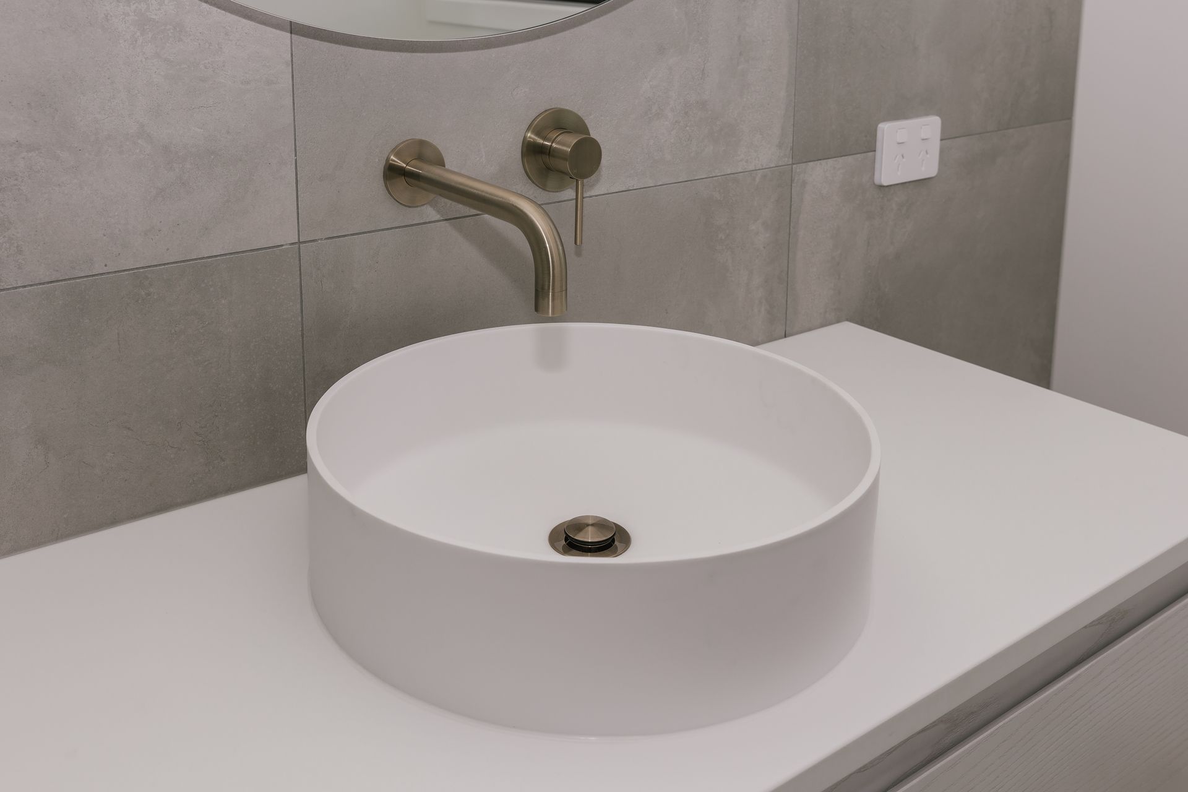
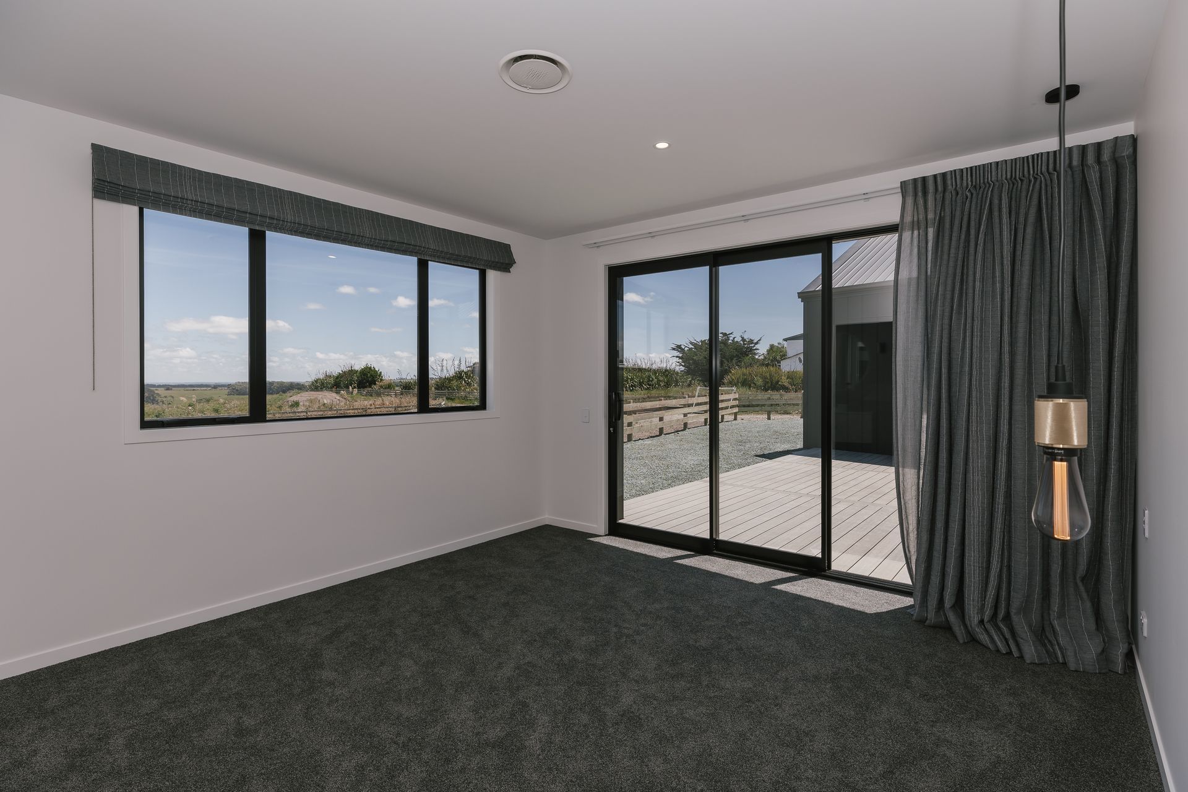
ArchiPro Description - The Narley Pavilion is a stunning architectural achievement that seamlessly blends modern design with functionality. Featuring a striking facade and expertly crafted composite material siding, this home showcases a contemporary aesthetic. The spacious garage door complements the overall design, providing easy access while enhancing curb appeal. A thoughtfully designed driveway leads to the property, creating an inviting entrance. This project exemplifies innovative architecture, making it a standout addition to the neighborhood.
2990h 17m



























Like this Project?
Hire Narley Construction
Professional Reviews
1 / 3
Professionals used in
this project
The practices and trades credited on this project.


More projects from
Narley Construction
Other work by Narley Construction, across every category they build in.


More in
Single House
Everything else in Single House, from every practice on ArchiPro.


Next Project
Keep scrolling