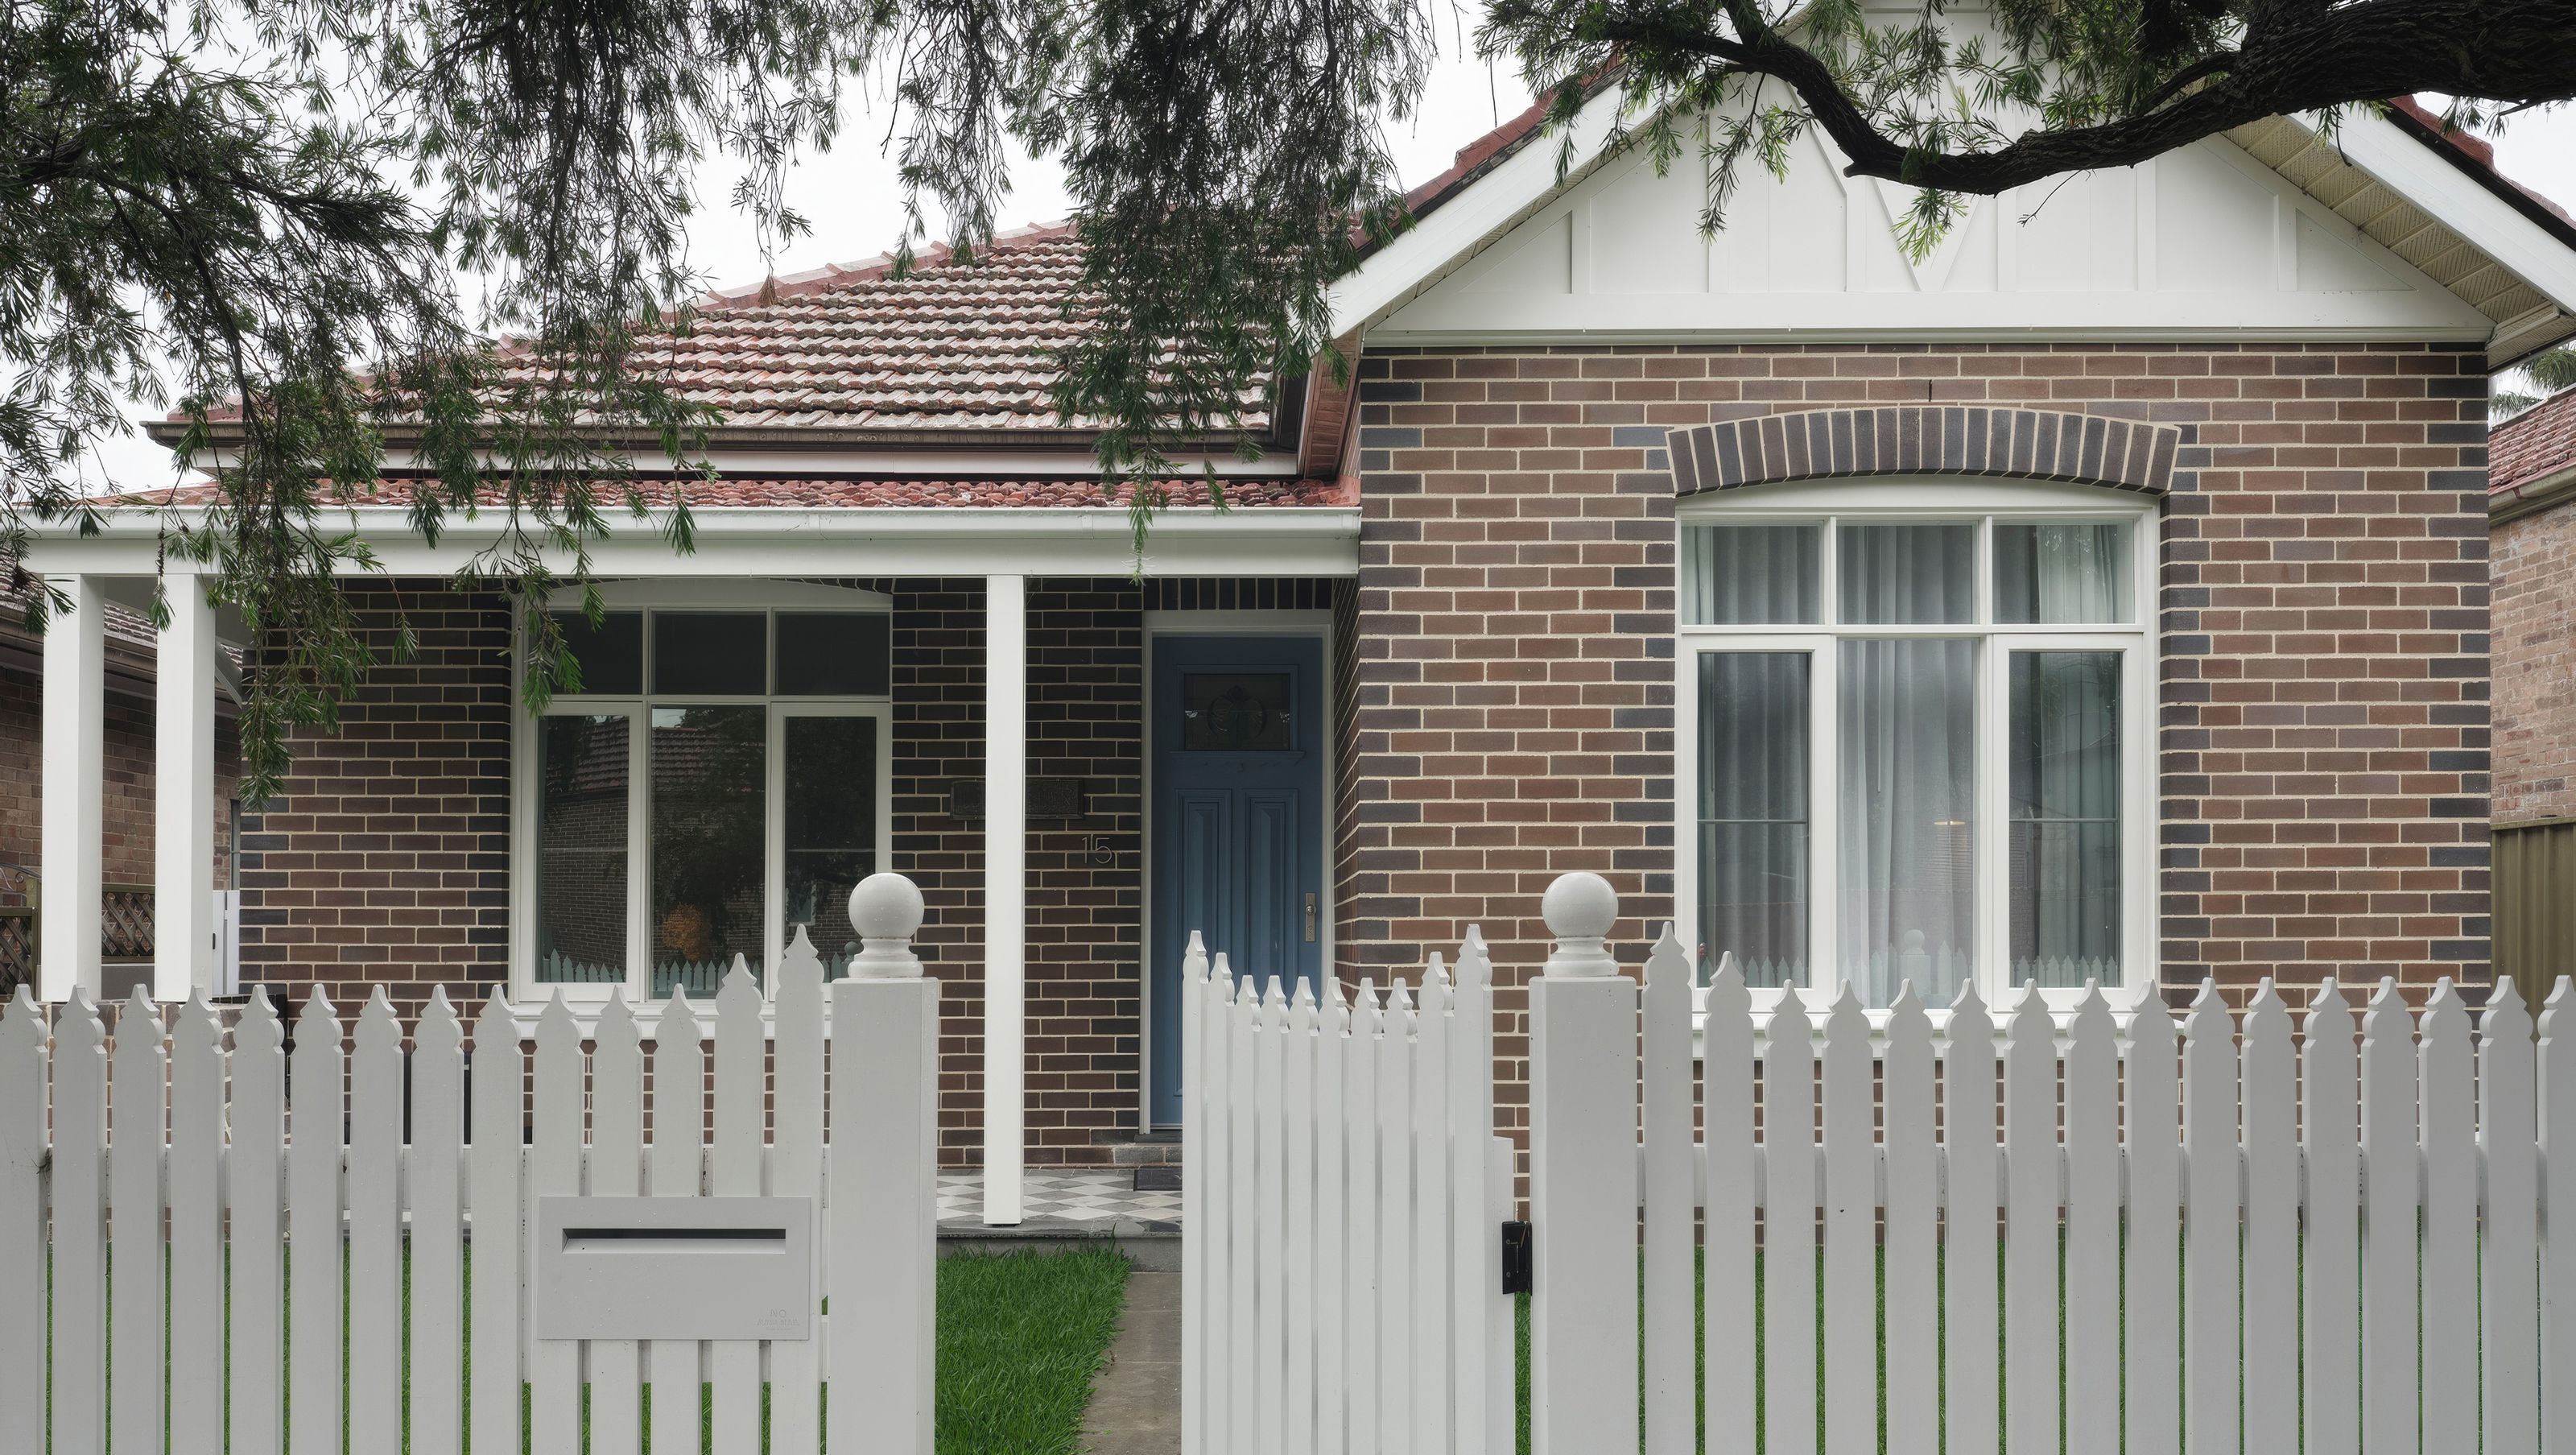

A Victorian façade retained, a contemporary family home built behind it
Honouring the Street, Reworking the Plan
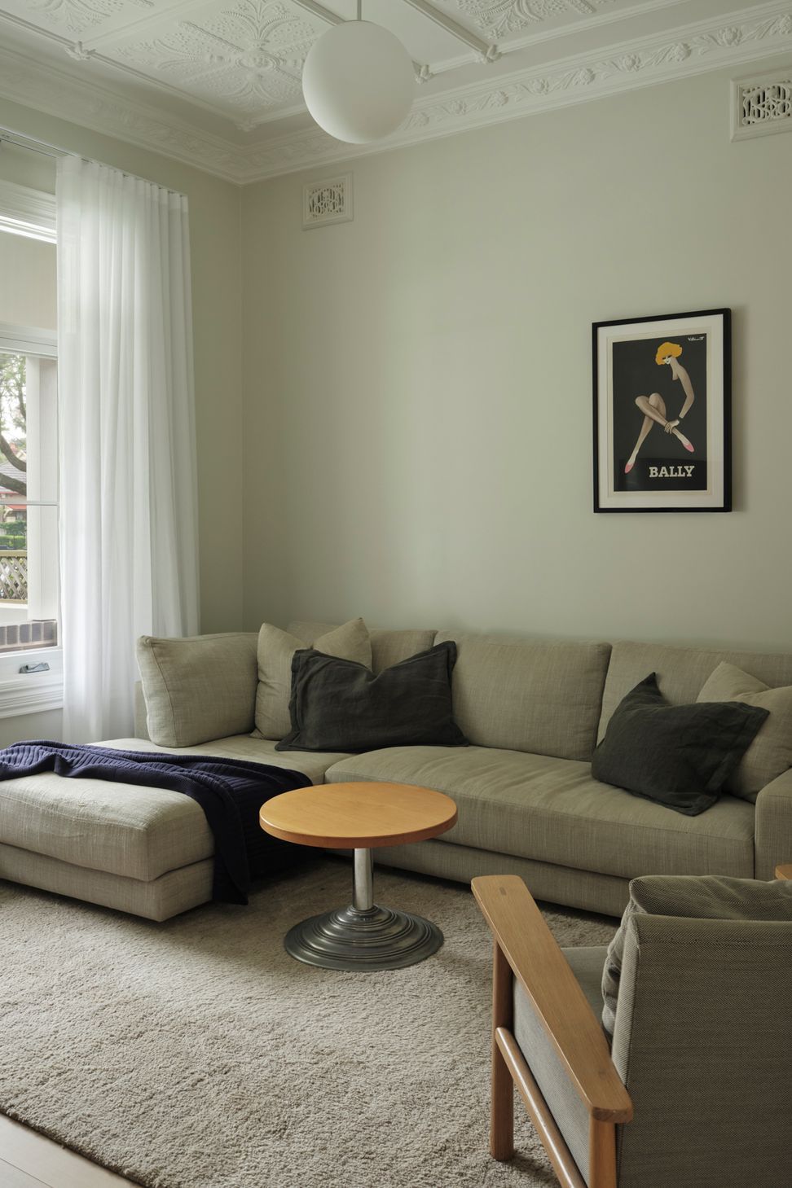
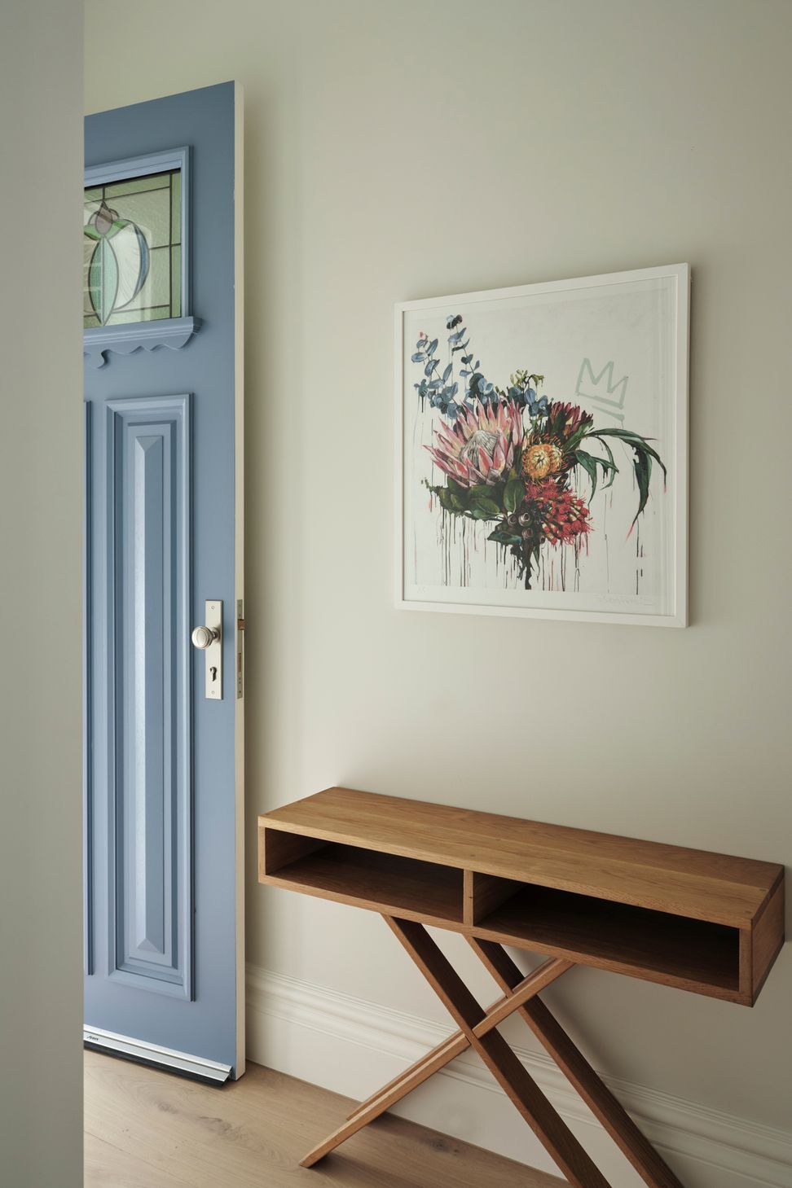
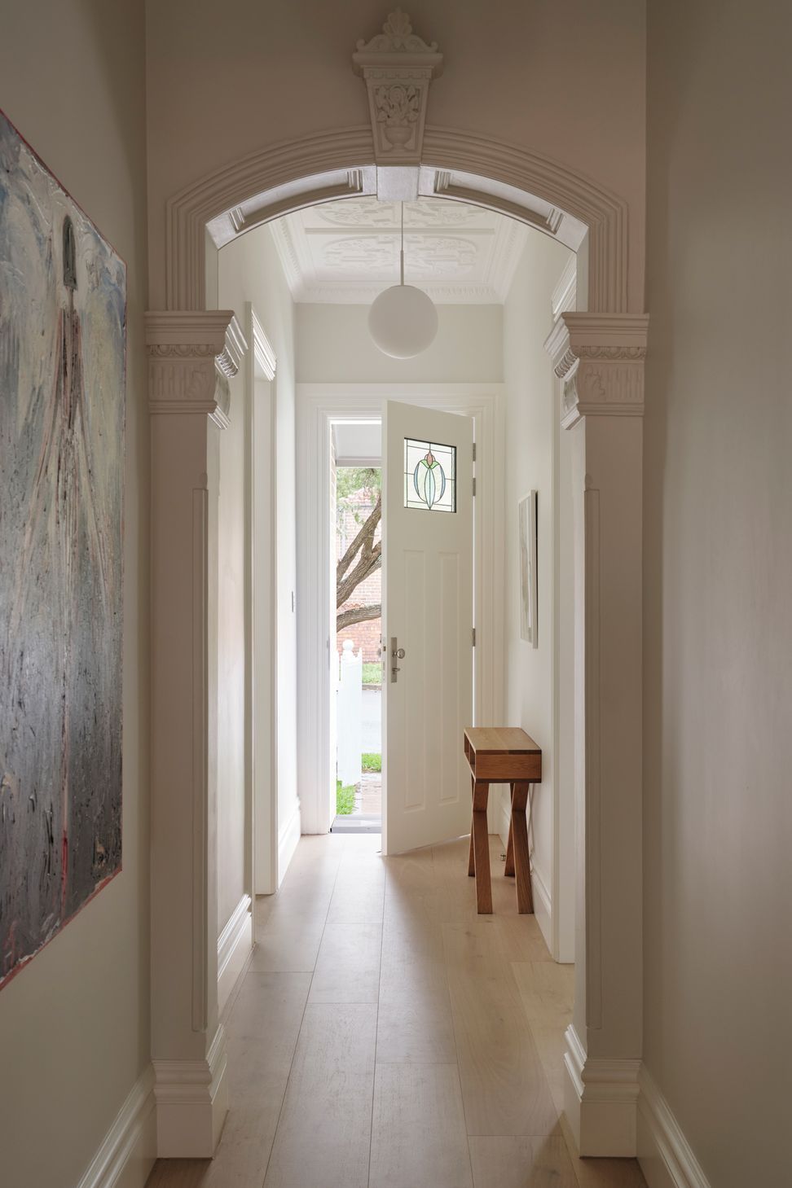
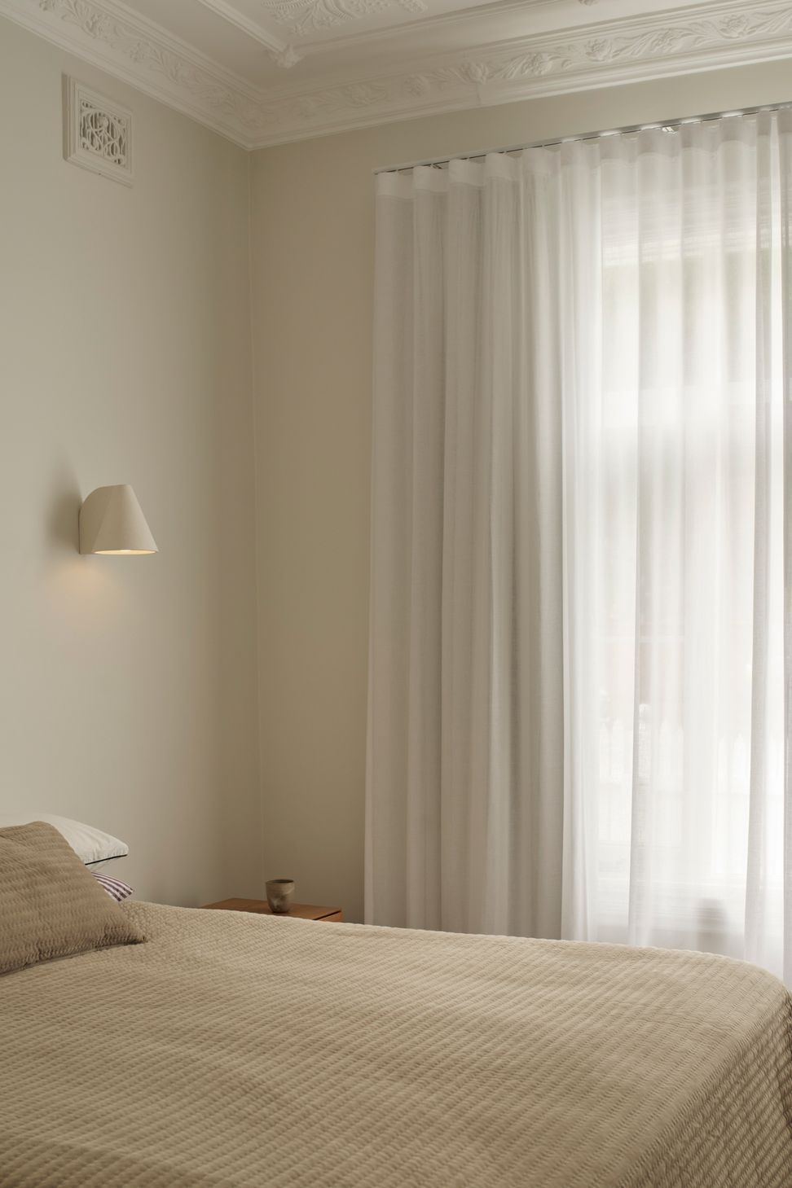
Behind its restored Victorian façade on a tree-lined Petersham street, this single-storey home has been almost entirely rebuilt. The original masonry skin, front verandah datum and the front-most rooms Bedroom 1, the lounge and hallway were carefully retained, while the tired garage, alfresco structure and rear additions were stripped away to make room for a considered, light-filled extension.
A New Heart for the Home
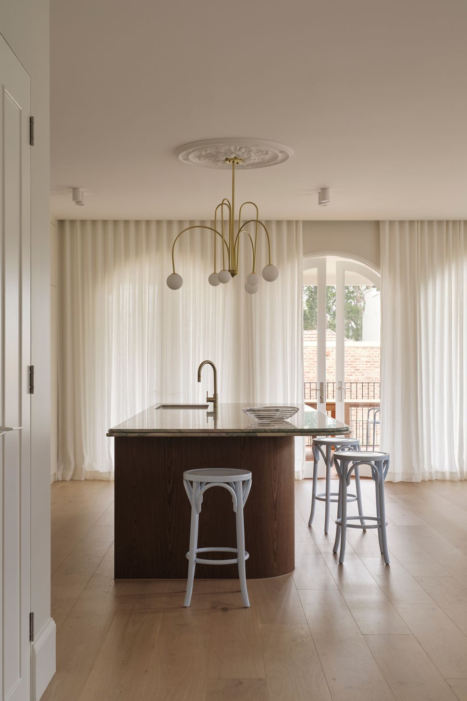
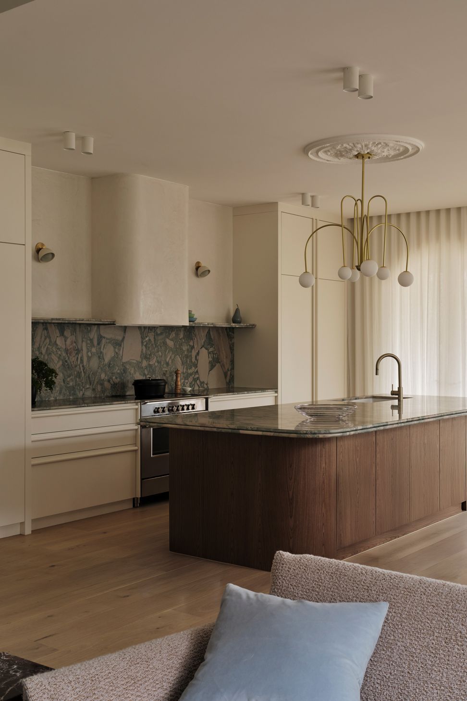
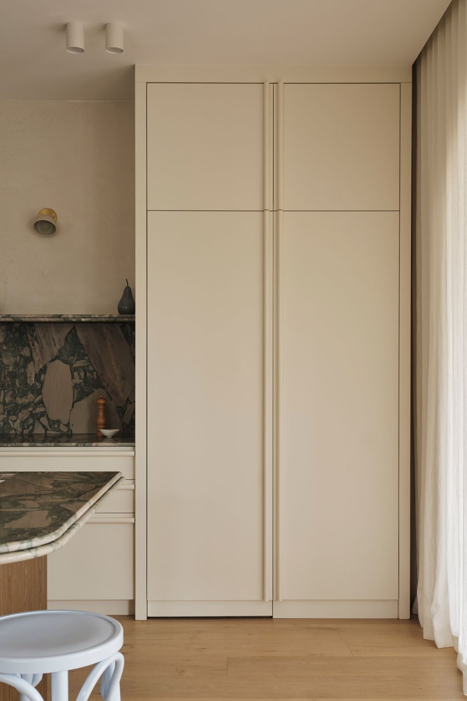
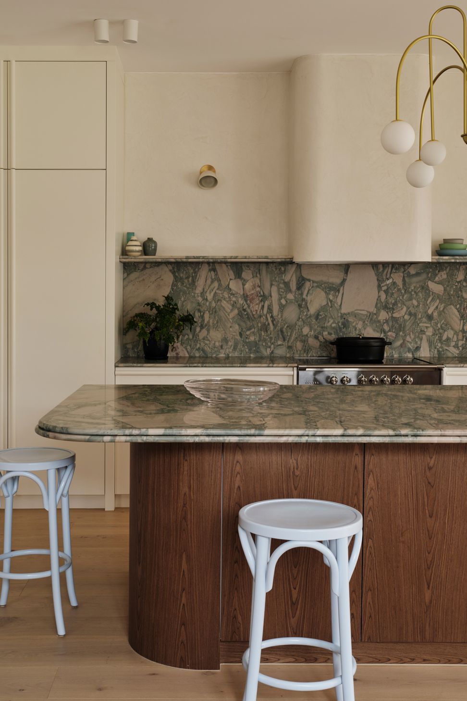
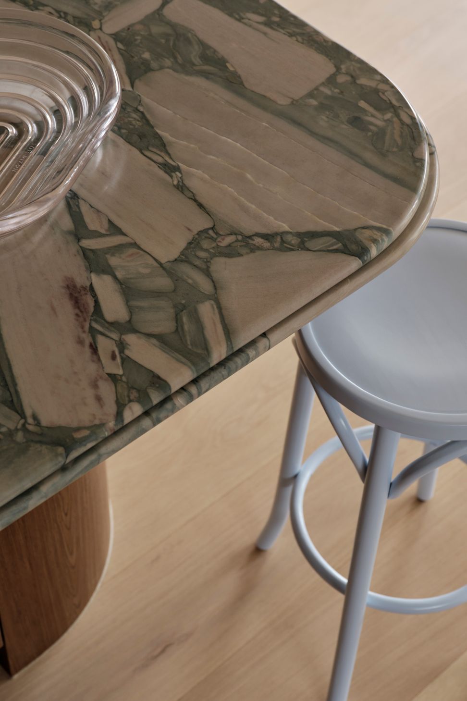
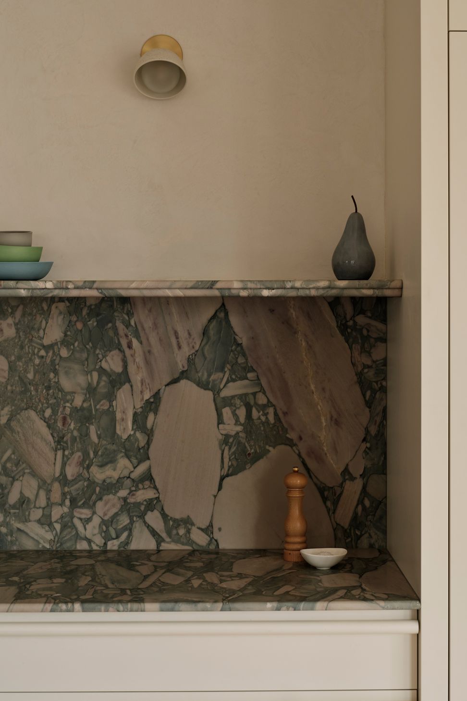
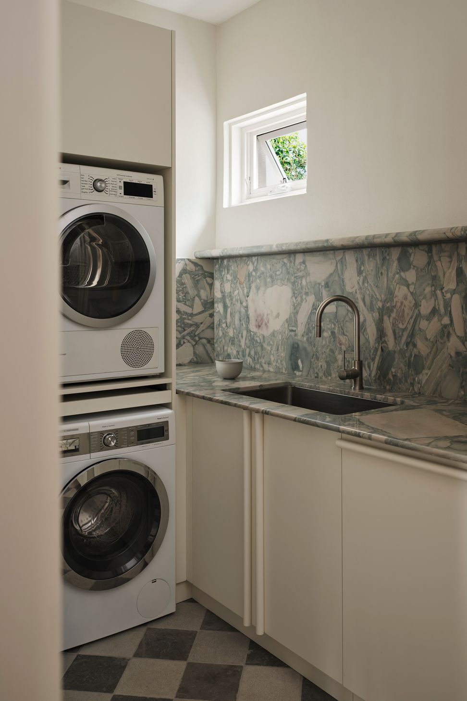
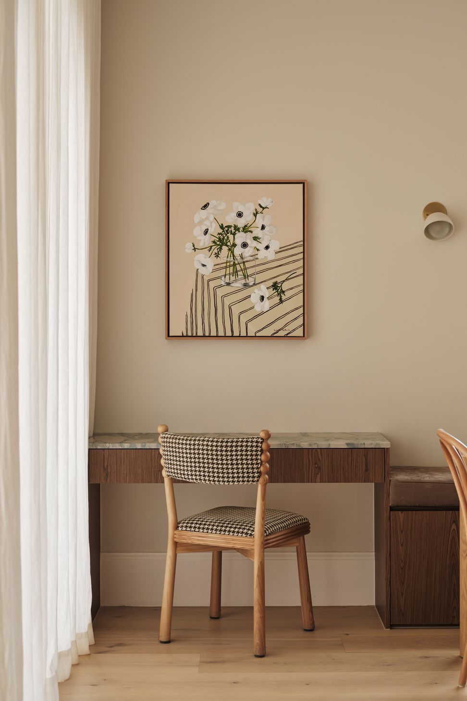
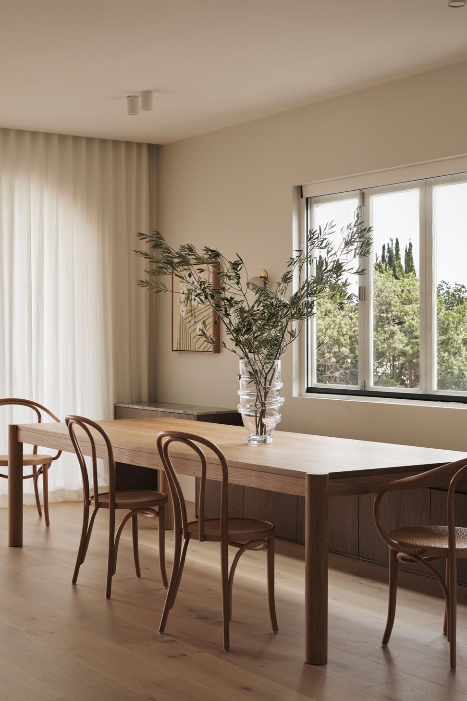
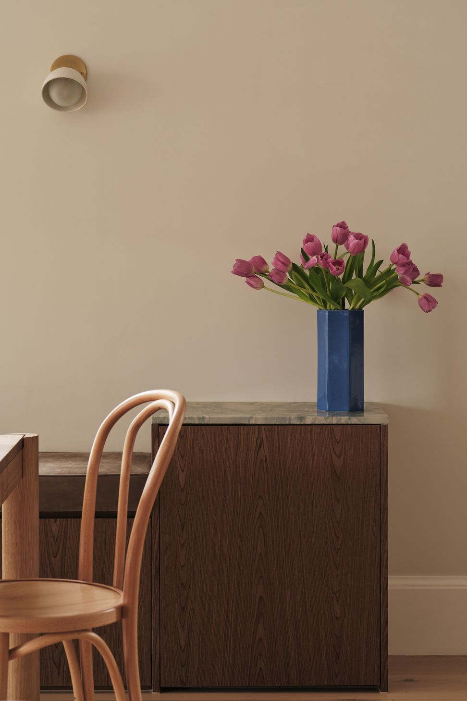
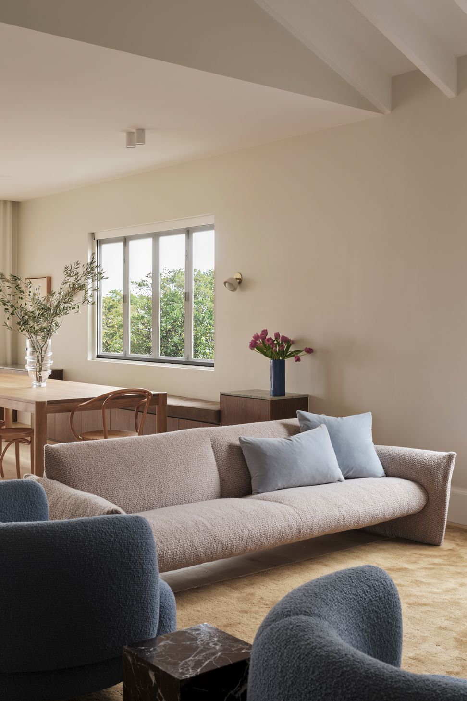
The new kitchen, living and dining wing forms the everyday heart of the house. A grey honed quartzite island and benchtop anchors the kitchen, paired with warm walnut-toned timber veneer joinery, brass and brushed nickel detailing, and a built-in leather banquette for relaxed family dining. A butler’s pantry and laundry sit just off the kitchen, finished in the same materials palette to keep the everyday mess out of sight.
Considered Bedrooms and Bathrooms
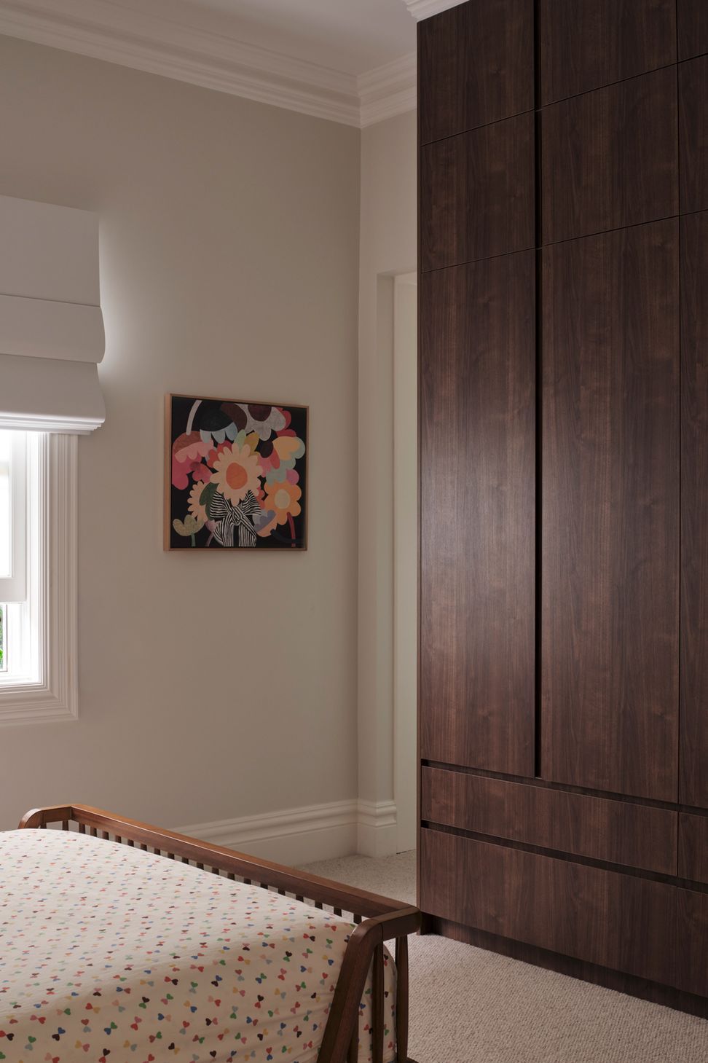
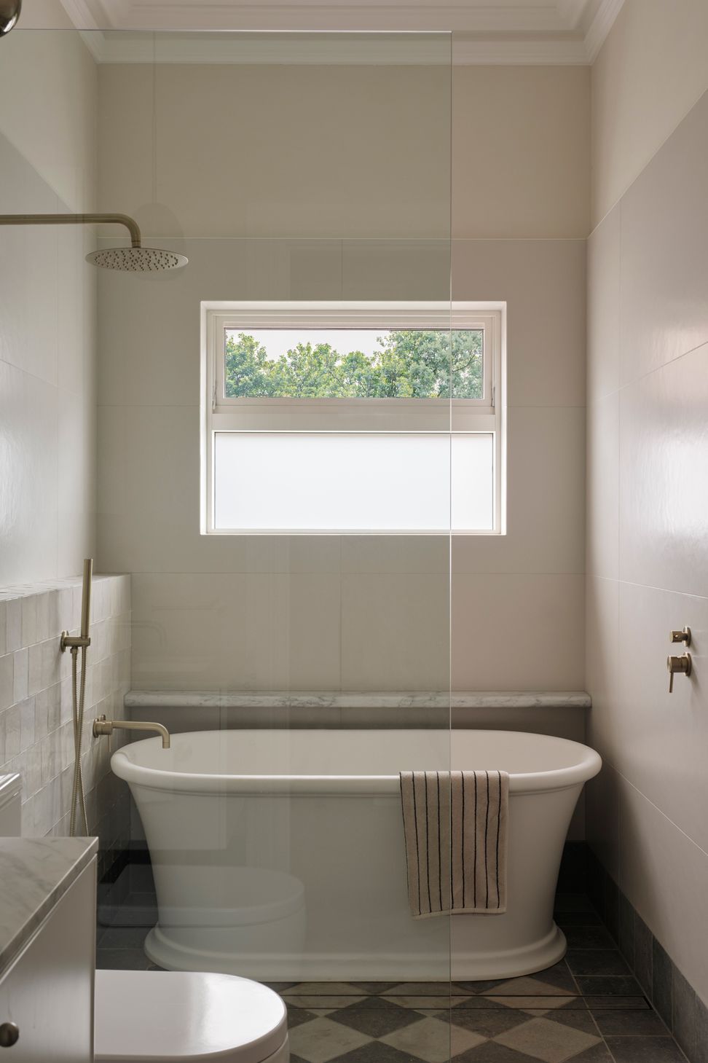
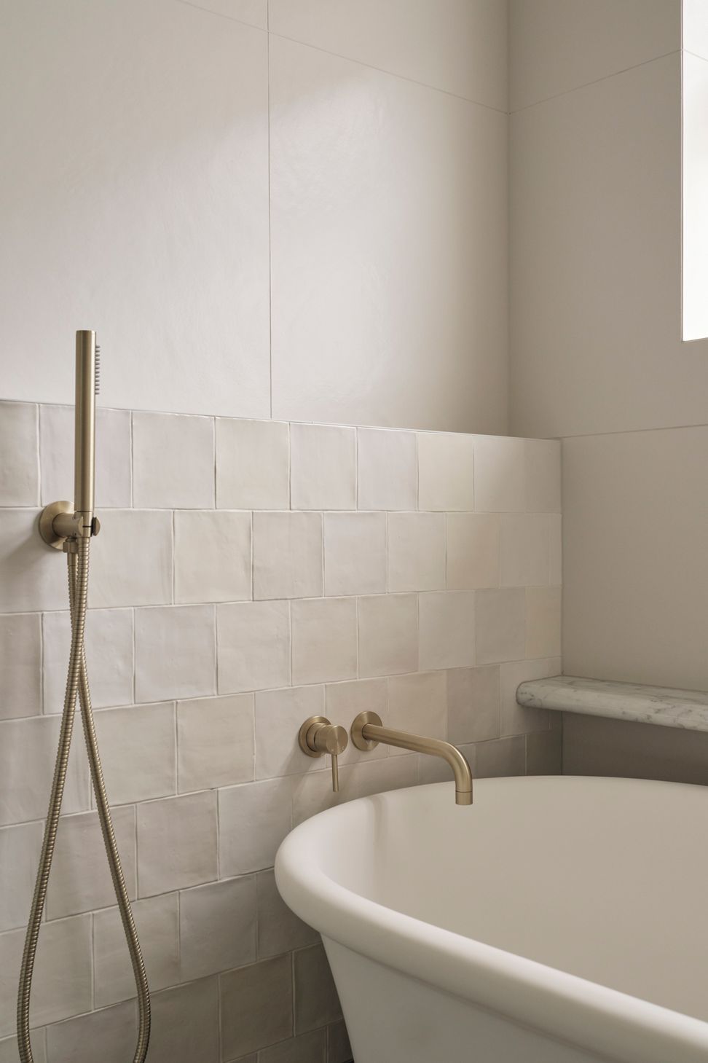
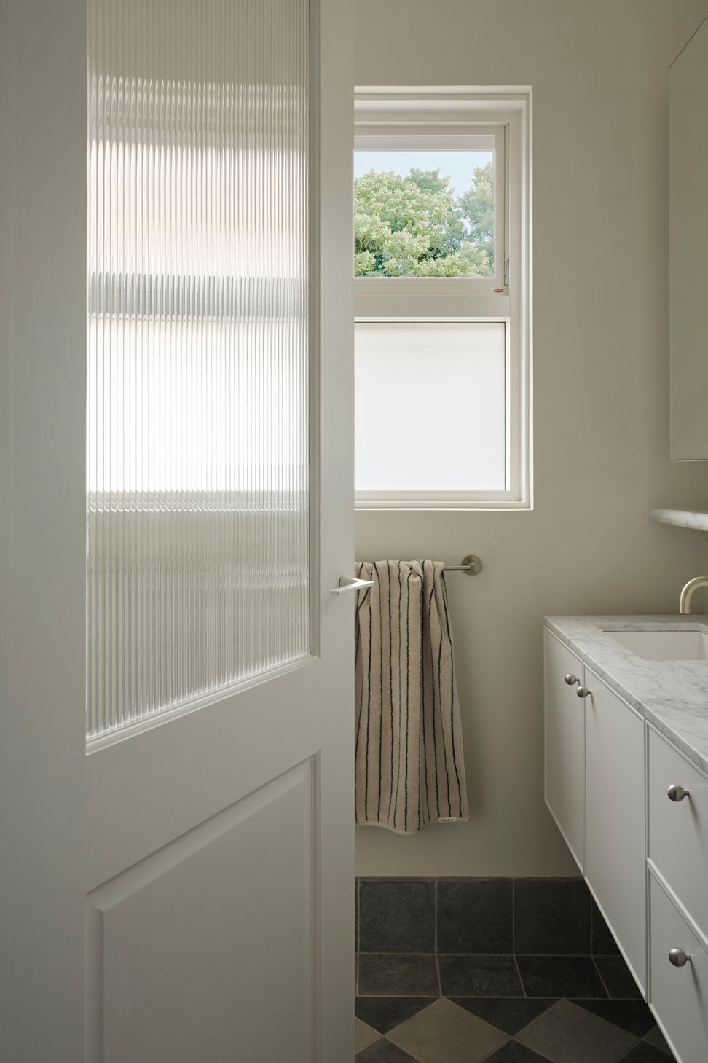
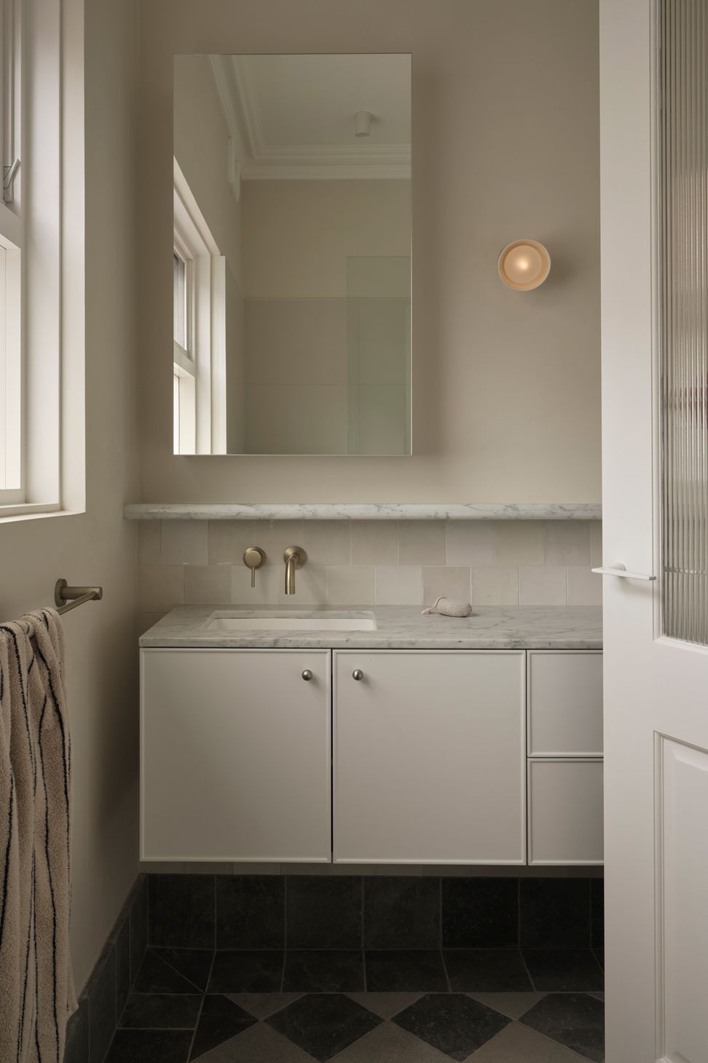
Three further bedrooms, a master suite with walk-in robe, and three bathrooms round out the accommodation. Each bathroom is finished with limestone flooring, white zellige-style feature tiles and Bianco Carrara marble vanity tops, giving every wet area a calm, textural quality that echoes through the home without feeling repetitive.
Indoor-Outdoor Living and the Pool
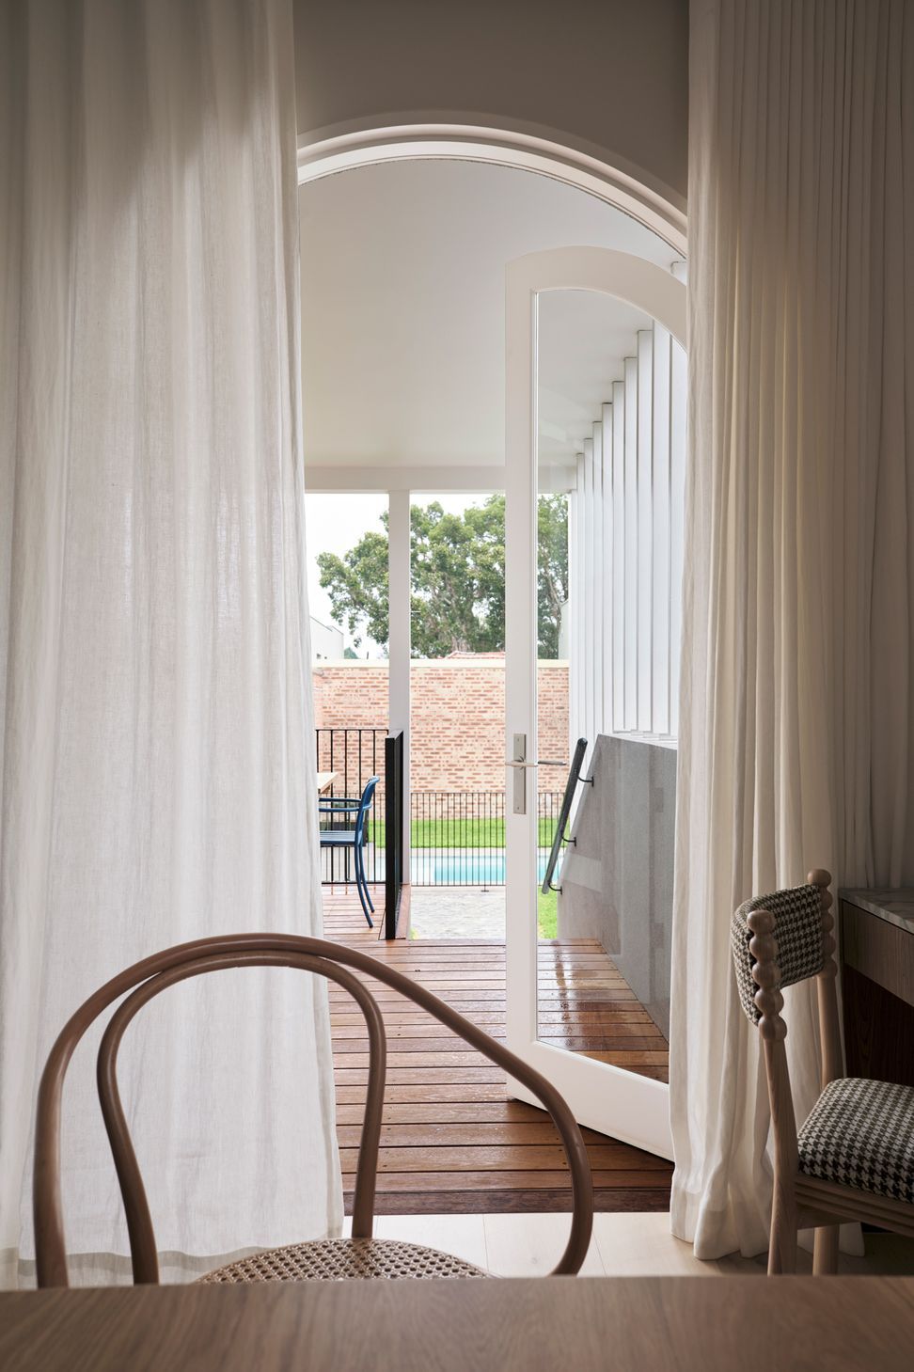
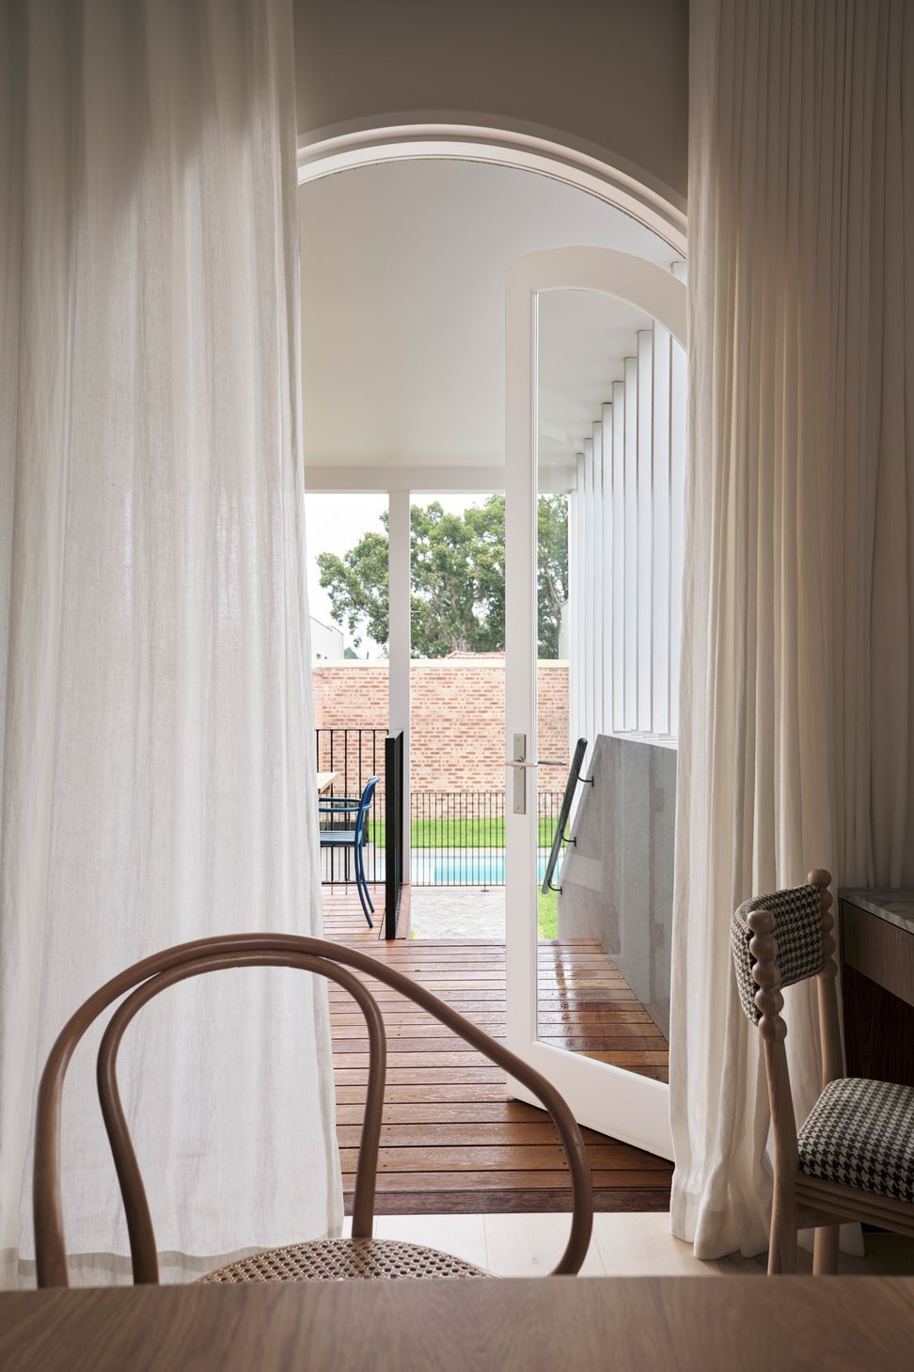
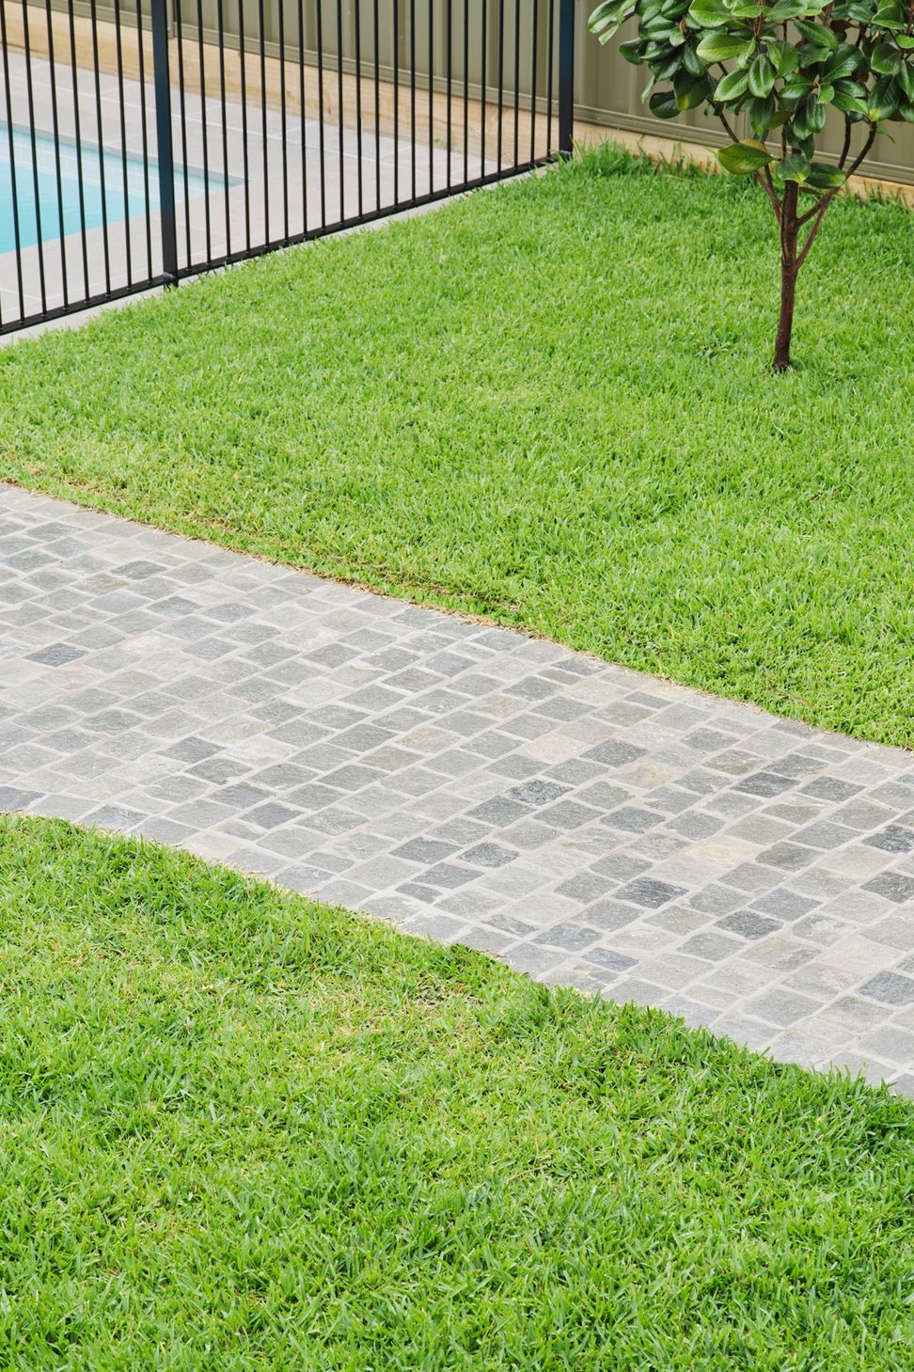
To the rear, a Blackbutt hardwood deck and alfresco area with built-in bar fridge step down to a new in-ground pool, fully tiled in natural stone with mineral filtration, automation and a retractable safety cover. Eco Outdoor paving ties the front path, rear path and pool surrounds together, while new turf and a feature tree complete the landscape and satisfy the development consent’s planting requirement.
- Building style
- Classic
Like this Project?
Hire TASS Architects + Builders
Professional Reviews
Professionals used in
this project
The practices and trades credited on this project.



More projects from
TASS Architects + Builders
Other work by TASS Architects + Builders, across every category they build in.


More in
Renovations
Everything else in Renovations, from every practice on ArchiPro.


Next Project
Keep scrolling