

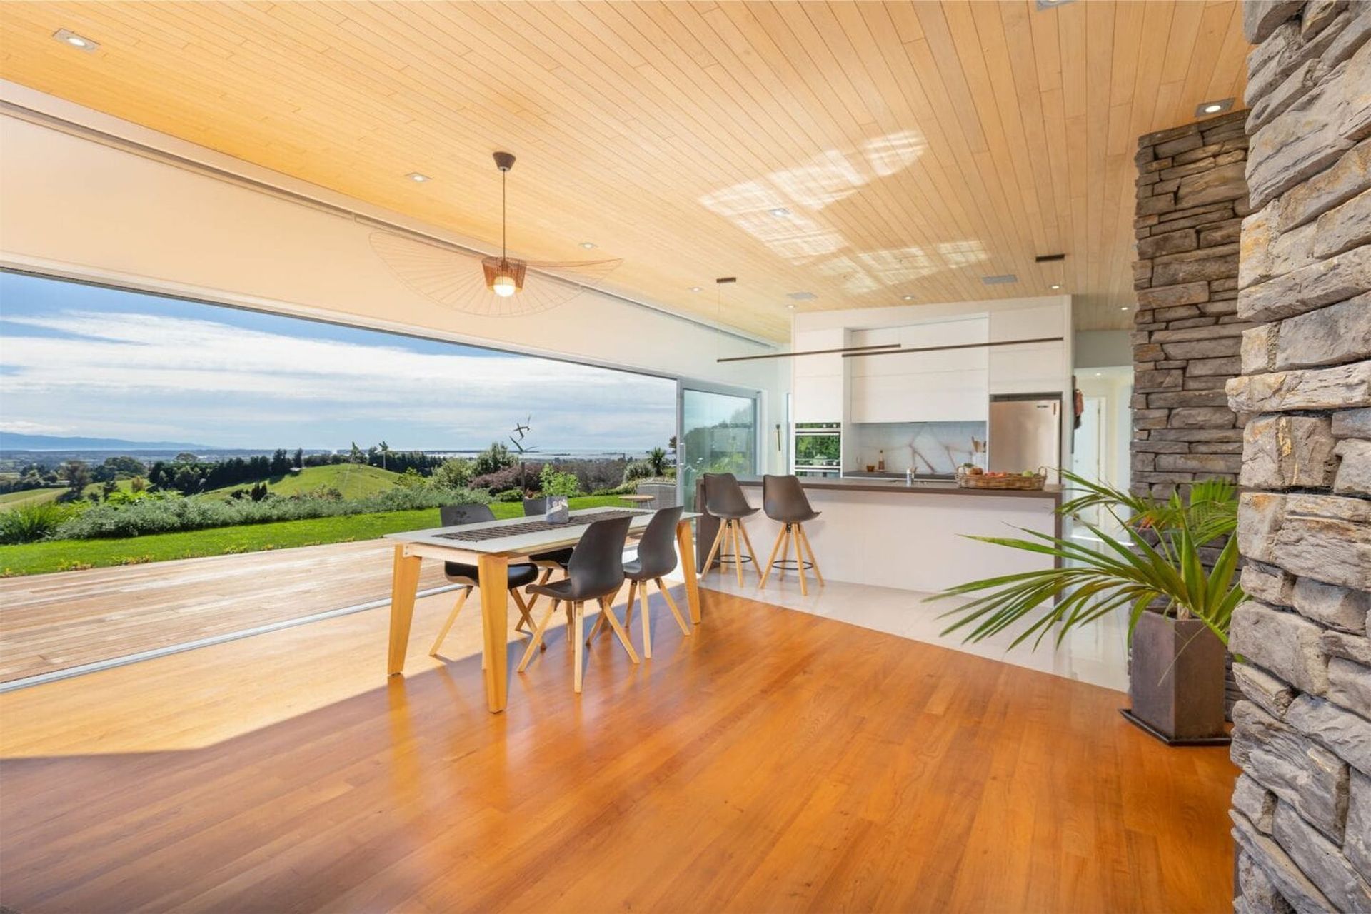
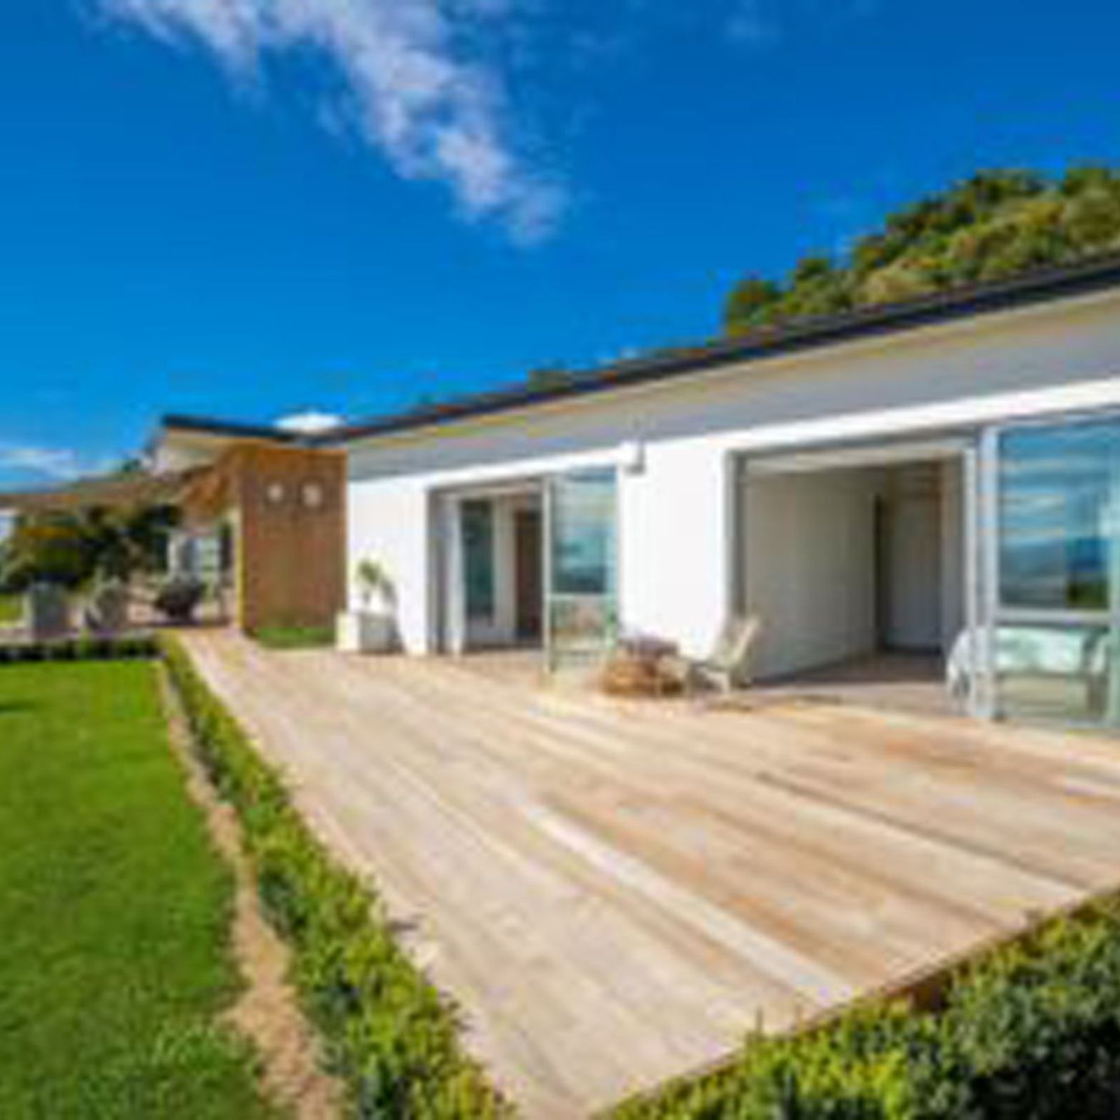
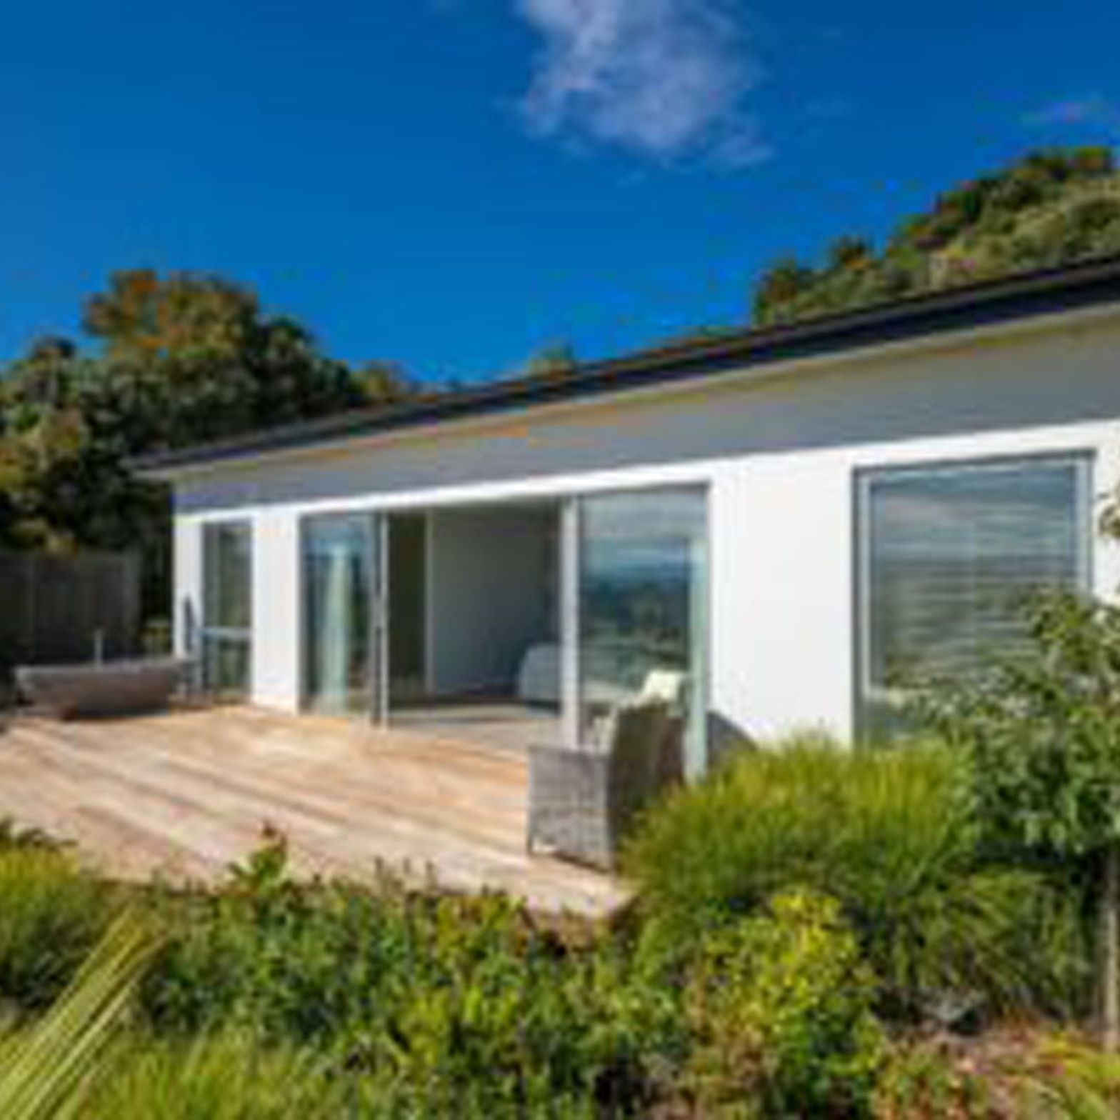
A sun-filled sanctuary featuring SIPS panels for passive design, offering all-day sunlight and warmth, complemented by a spacious deck with breathtaking 180-degree views of the Waimea plains.
With a passion for passive, Garry and the team built this little beauty using SIPS panels from Formance. The house is flooded with all-day sun and light, keeping it warm and cosy. A large deck encompasses 180 degree-plus views of the Waimea plains. Stunning!
0h 11m





Like this Project?
Hire Tasman Homes
Professional Reviews
1 / 2
Professionals used in
this project
The practices and trades credited on this project.

More projects from
Tasman Homes
Other work by Tasman Homes, across every category they build in.


More in
Rural / Estate / Lifestyle
Everything else in Rural / Estate / Lifestyle, from every practice on ArchiPro.


Next Project
Keep scrolling