

Project team
- Greenland Homes
- RAVI MAMIDI
Product Suppliers
A beautifully designed three-bedroom home that seamlessly blends traditional style with modern comfort, featuring elegant living spaces, luxurious bathrooms, and personalized touches throughout, perfect for family life.
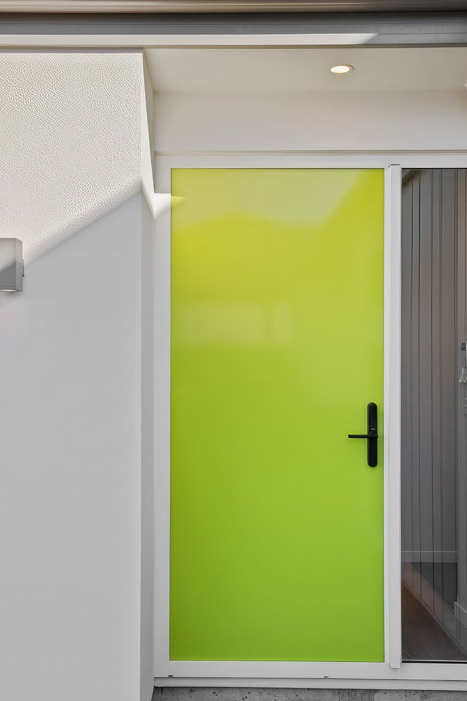
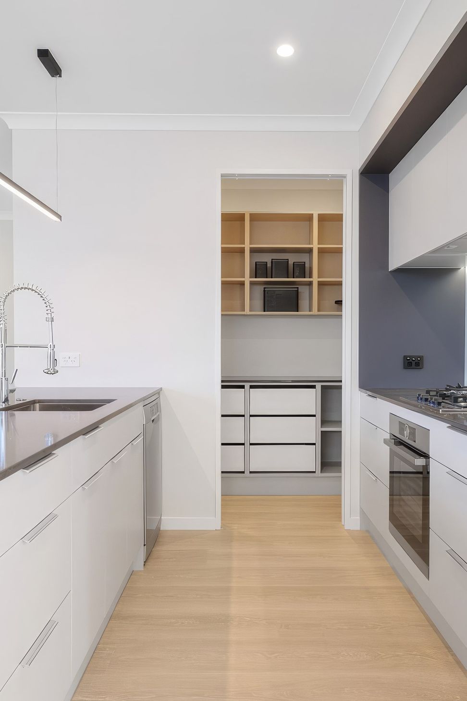
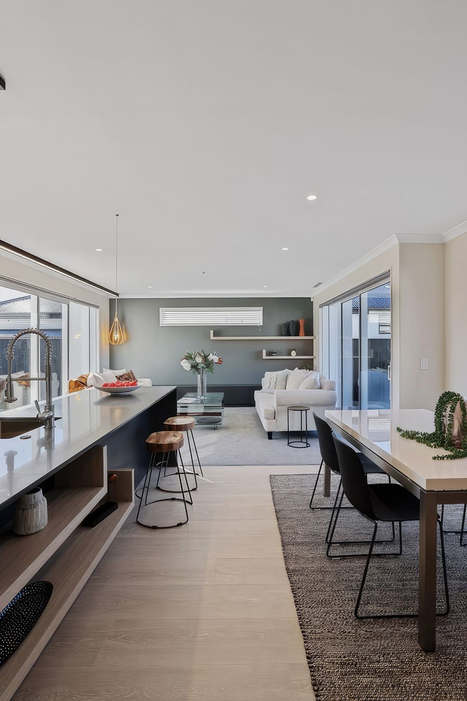
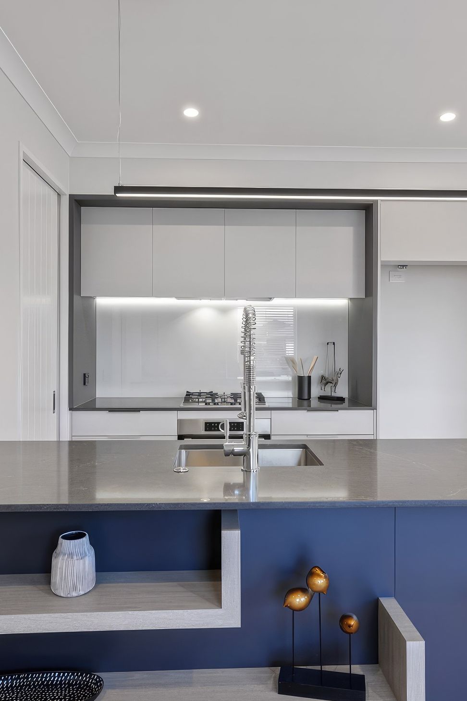
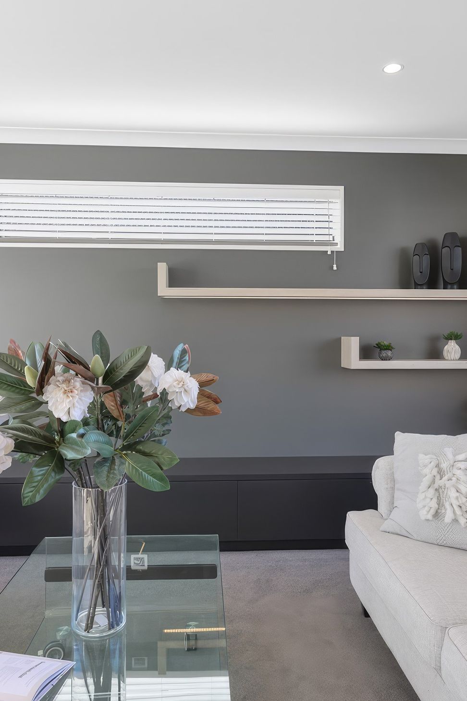
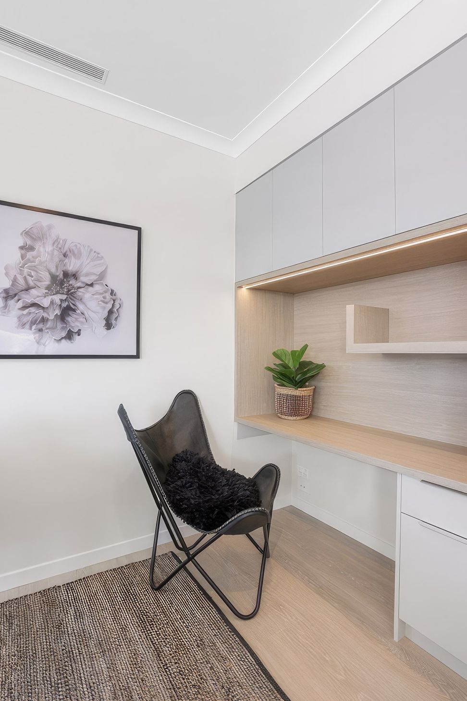
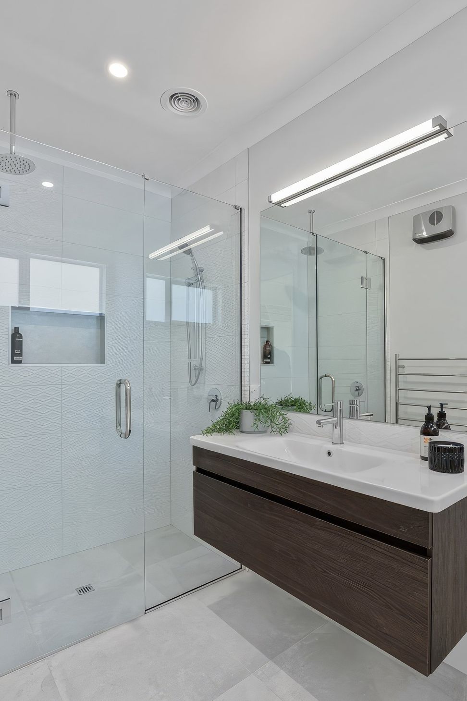
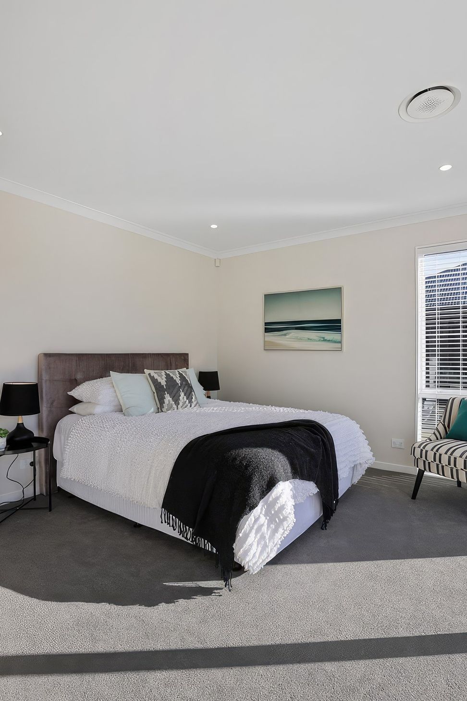
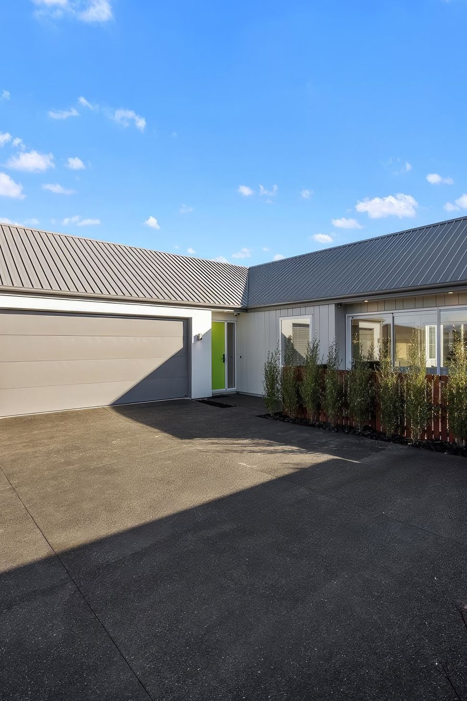
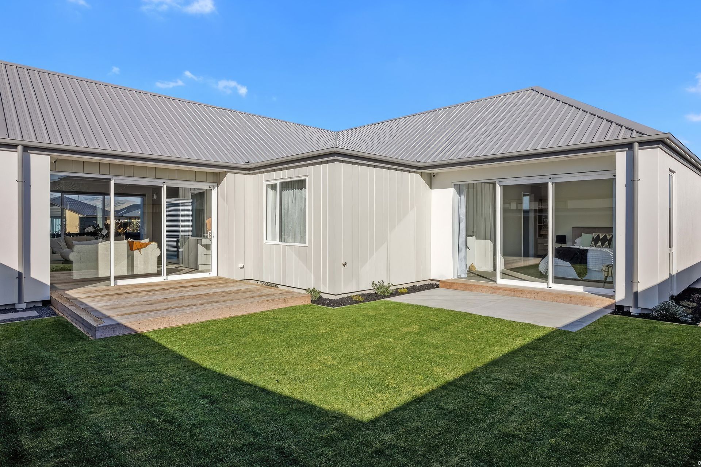
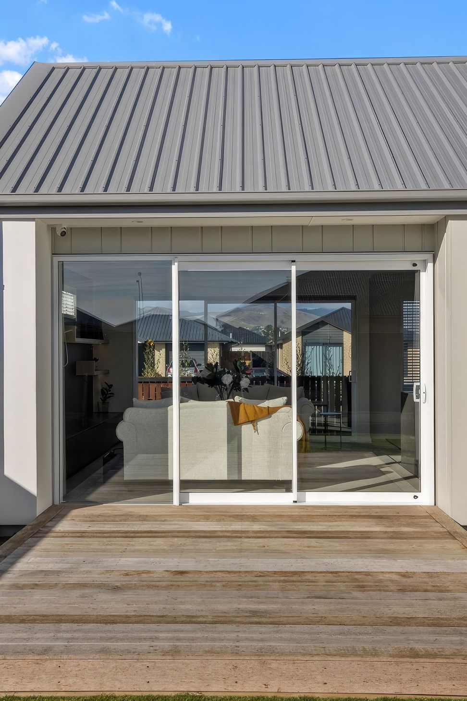
Traditional style meets modern comfort in this three-bedroom home. Living spaces merge naturally and then flow out to decks and patios. The main living space has them on either side – one for your morning coffee and the other for relaxing in the evening. You can move as sunshine and wind conditions change. What could be better? The main bedroom also has a patio. Two elegant tiled bathrooms provide everyday luxury and the well-designed kitchen, with scullery, is a dream for entertainers. The long island bench with seating is just the place to congregate with friends and family, or to chat with the chef. You’ll also find a separate laundry, garage, and main bedroom with ensuite and walk-in wardrobe. But the 170sqm property is much more than a smart, well-designed home – there are personal touches throughout. Stylised floating shelves and painted features – a green front door, an intense blue base to the kitchen island and blue-grey feature walls – bring personality to this property. Handsome in Linea Oblique weatherboard and plaster cladding, this home is designed for family life, and it shows.
REGIONAL AWARDS WON
Regional Category Winner
Regional Gold
REGION & CATEGORY:
Canterbury
Volume/Group Housing New Home up to $450,000














Awards
Regional Gold 2021
Master Builders Association
Regional Category Winner 2021
Master Builders Association
Like this Project?
Hire Greenland Homes
Professional Reviews
The products behind the project
One product specified into this build from one supplier, a verified ArchiPro member. Tap through to specifications, suppliers and lead times.

Professionals used in
this project
The practices and trades credited on this project.


More projects from
Greenland Homes
Other work by Greenland Homes, across every category they build in.


More in
Single House
Everything else in Single House, from every practice on ArchiPro.


Next Project
Keep scrolling