
ACG Tauranga College
ACG Tauranga College
- 332.6K profile views
- 205 saves
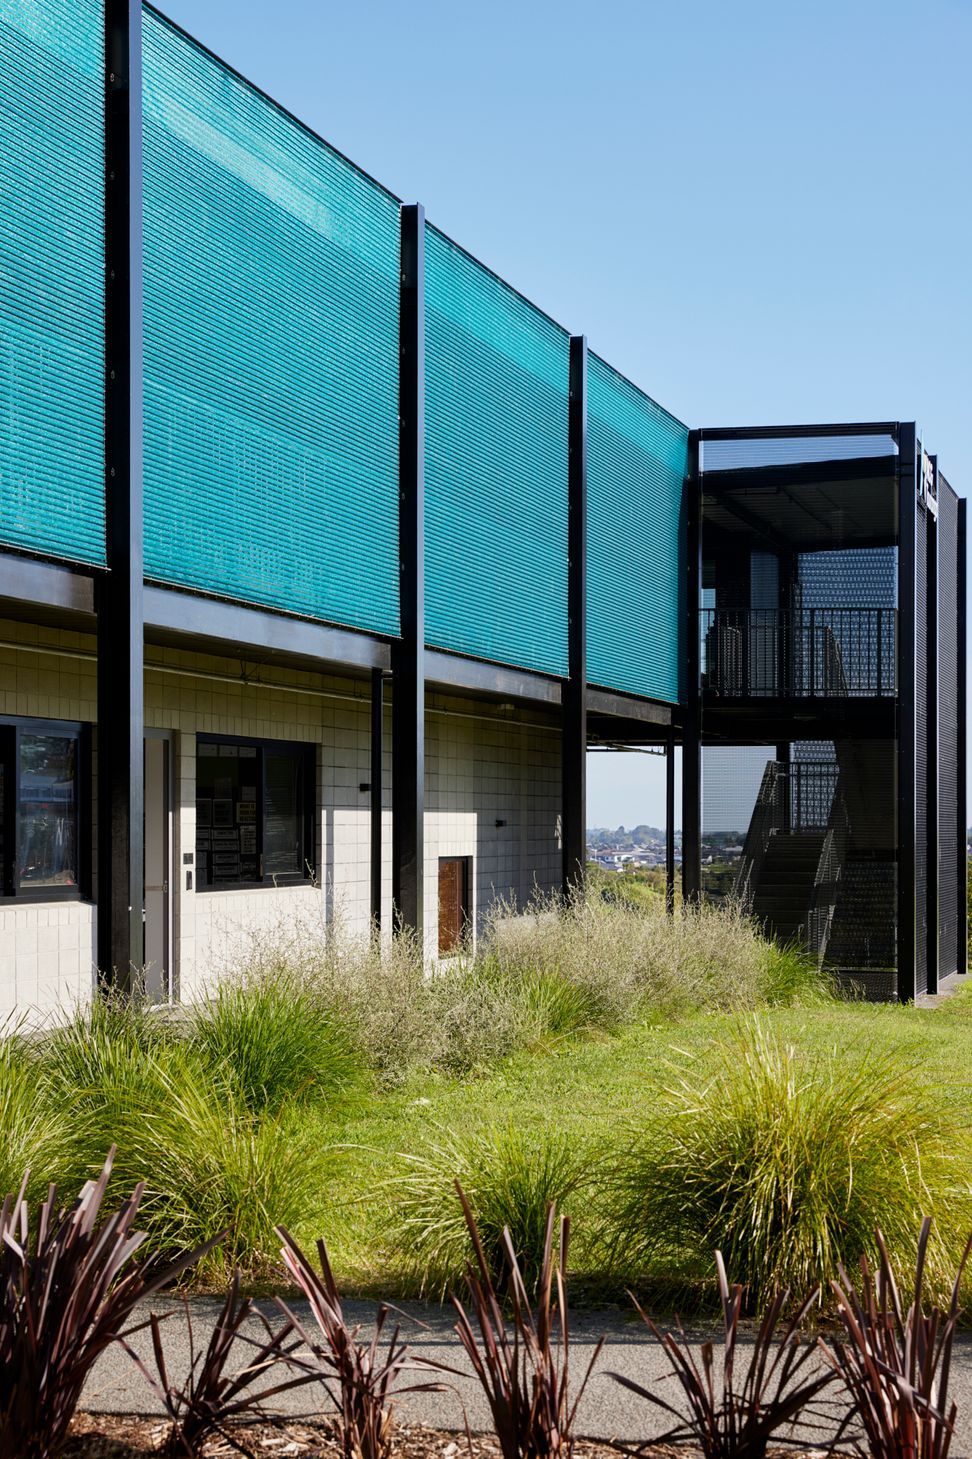
ACG Tauranga College Block: A state-of-the-art educational facility featuring a Library, Art Studio, and Science laboratory, designed to enhance STEAM learning while harmoniously integrating with the award-winning Gymnasium, all within a sustainable framework.
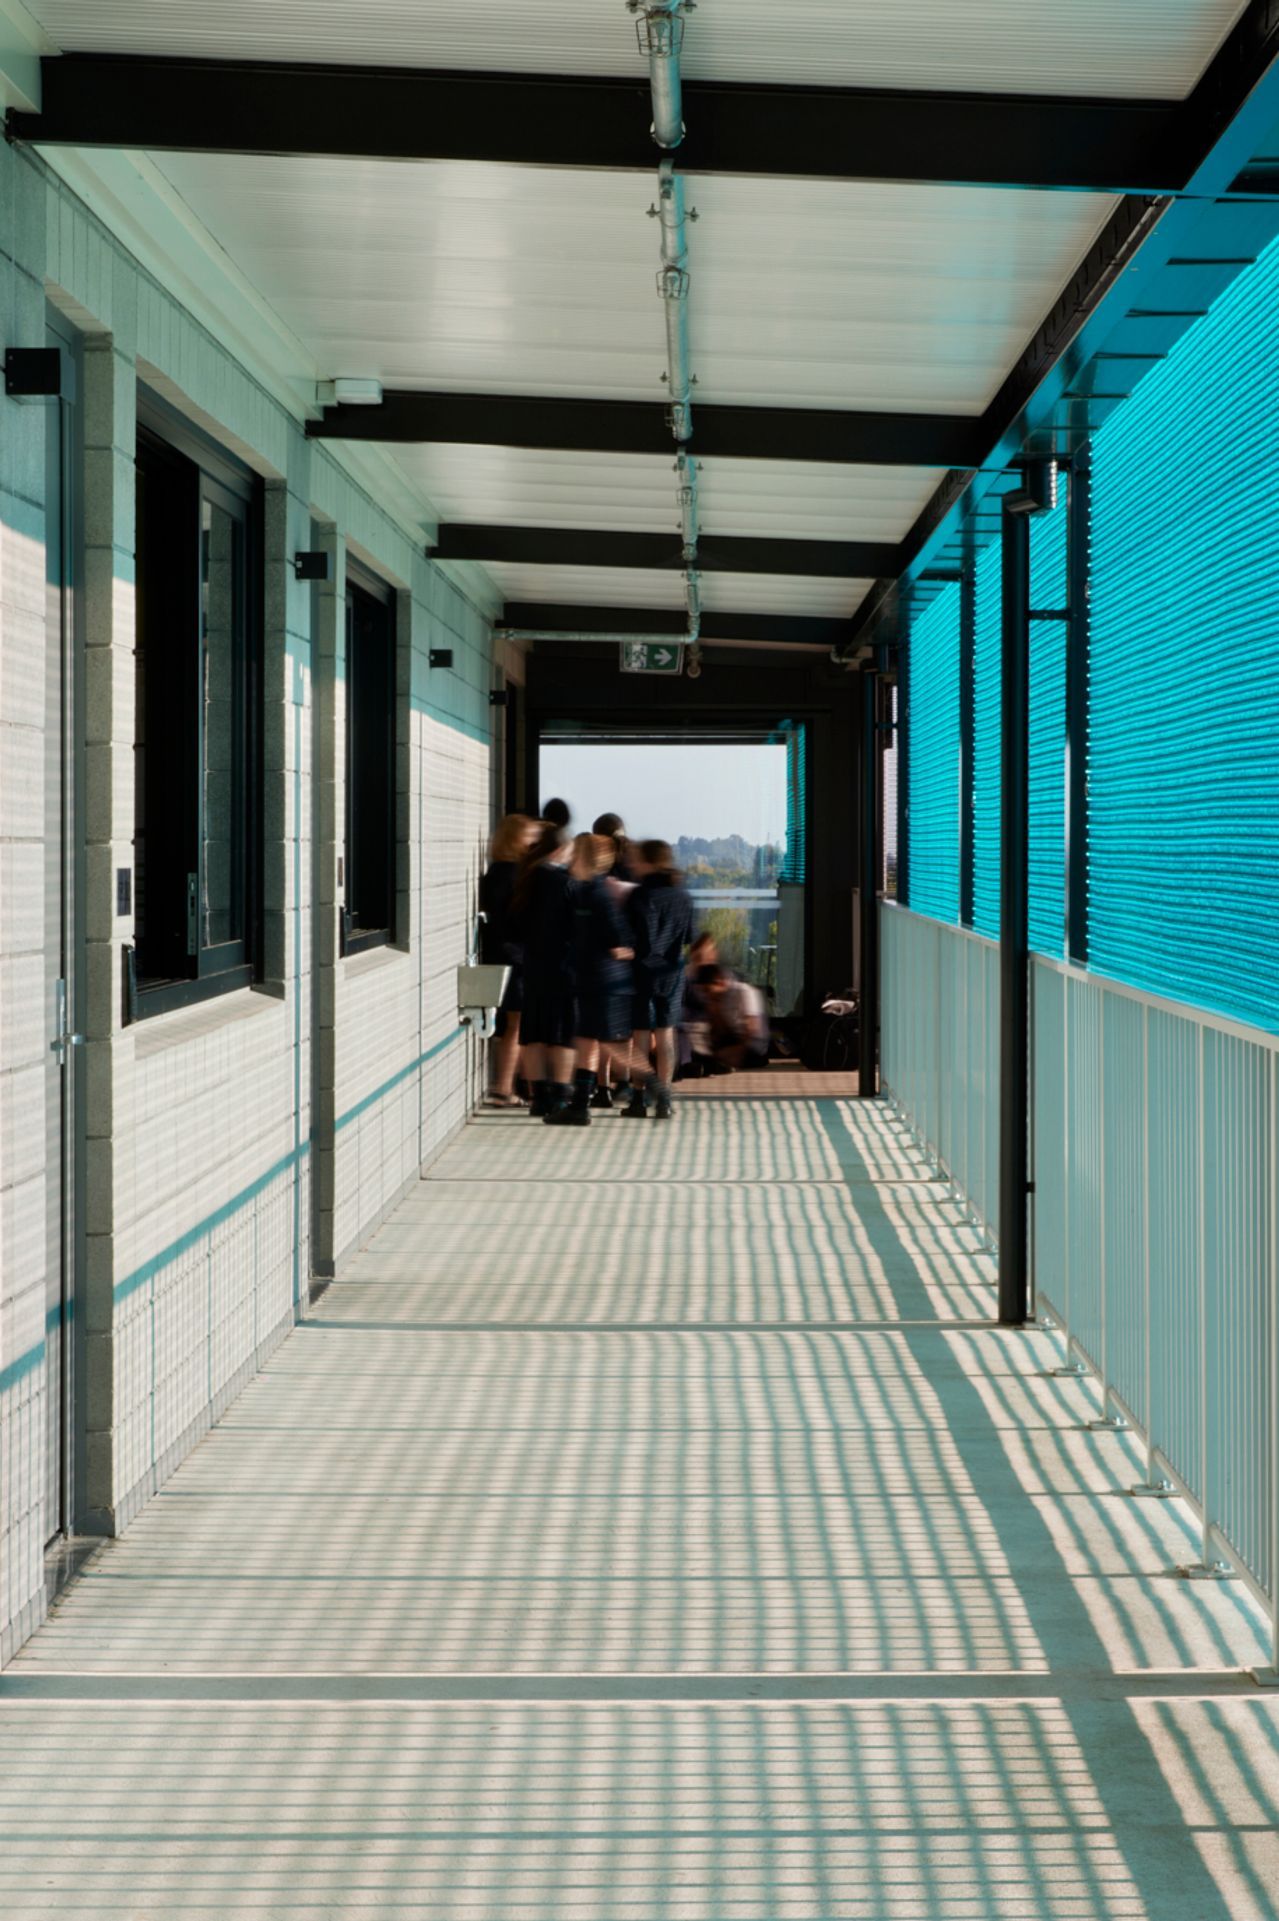
ACG Tauranga is a private school catering for pre-school through to year 13. DCA Architects were engaged to master plan future growth and design a new teaching block catering for college students. The new facility provides a Library, Art Studio, Science laboratory and learning spaces to allow for the school’s STEAM-based education programme to be delivered. The design brief provided a couple of unique challenges, the first being that the college building would be co-located and integrated with the NZIA award-winning Gymnasium facility on site. This created a challenging design constraint. How do we respectfully work alongside the award-winning existing design? The design solution created a building that responded with sympathetic massing, materials, colours and architectural detailing allowing the new and existing old building to work in harmony towards ACG`s goal of providing a world-class education for their students. The second was to use the building to create awareness of and attract the passing public’s attention to the school. In response to this design requirement, we designed a vivid translucent marine-coloured mesh along the road facing façade providing solar shading to the breezeway and classrooms while creating a point of interest and engagement along Pyes Pa Road. The breezeway solar screen is part of the overall holistic environmentally sustainable design approach that includes maximising positive critical learning environments factors like natural passive ventilation, cooling, and daylighting while minimising heat gain and glare.
- Completed
- 2023
- Client
- Ministry of Education




Like this Project?
Hire DCA Architects of Transformation
Professionals used in
this project
The practices and trades credited on this project.


More projects from
DCA Architects of Transformation
Other work by DCA Architects of Transformation, across every category they build in.


More in
Schools
Everything else in Schools, from every practice on ArchiPro.


Next Project
Keep scrolling