
Project team
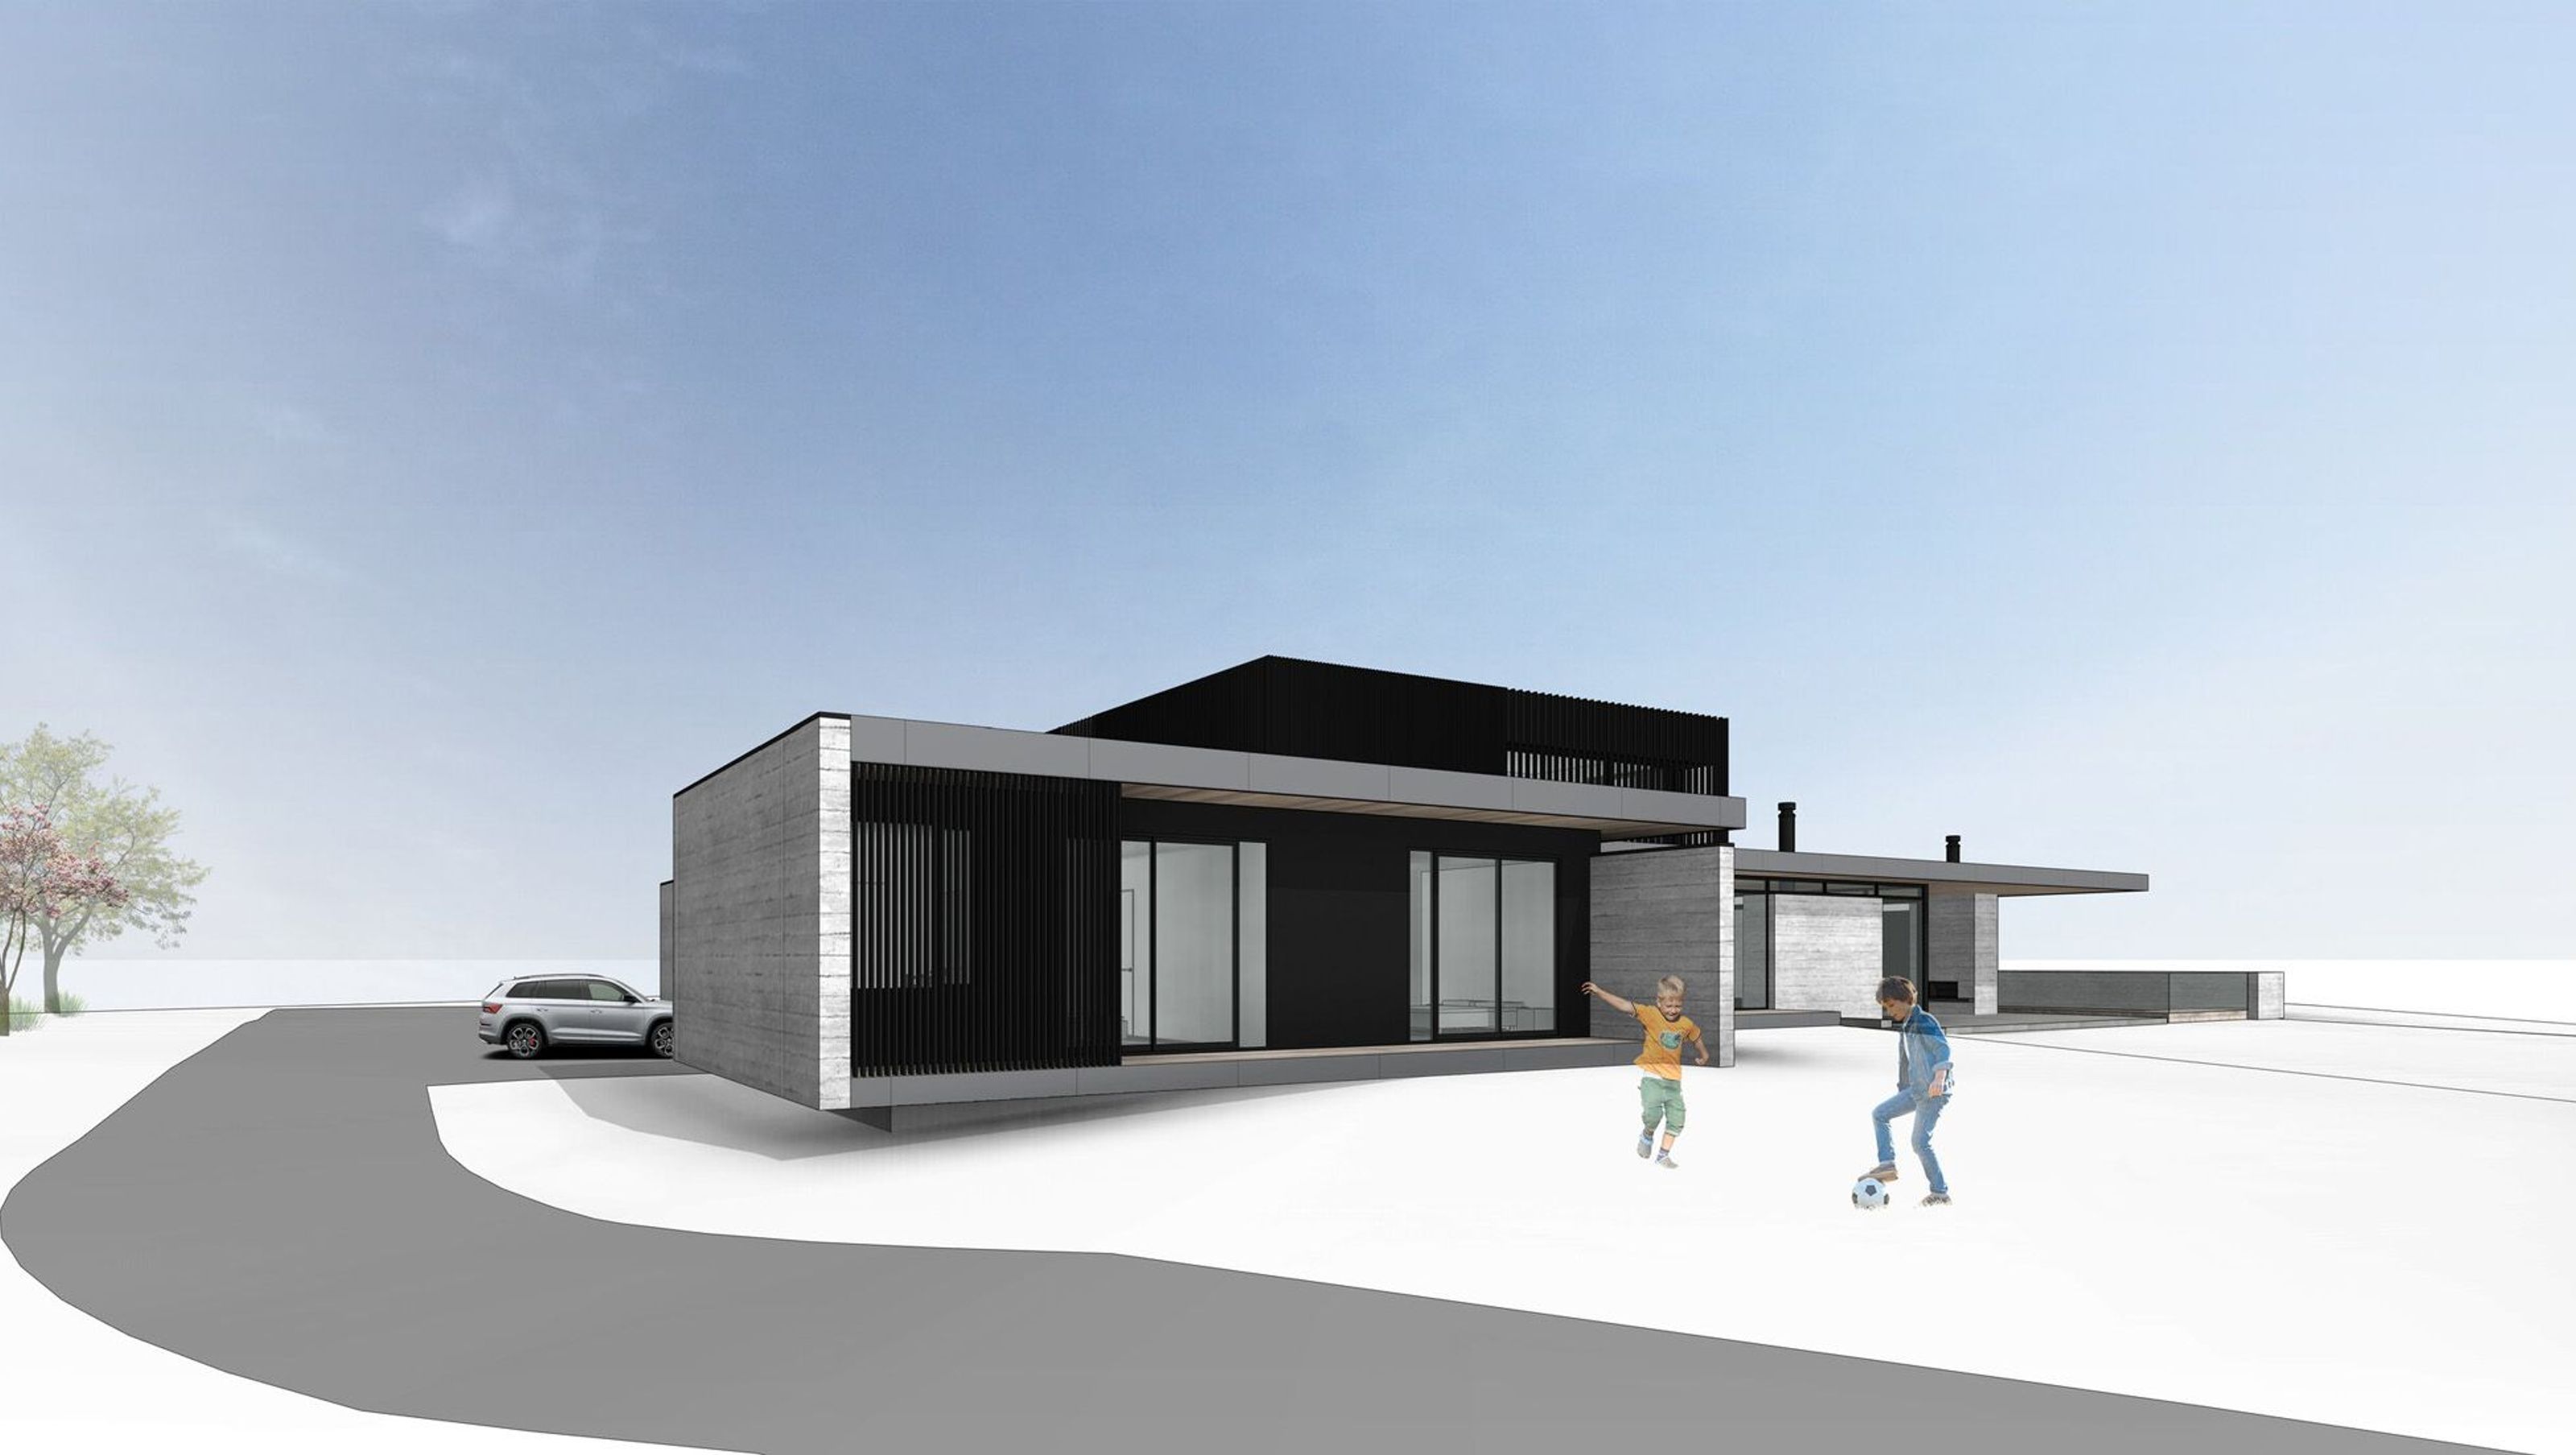
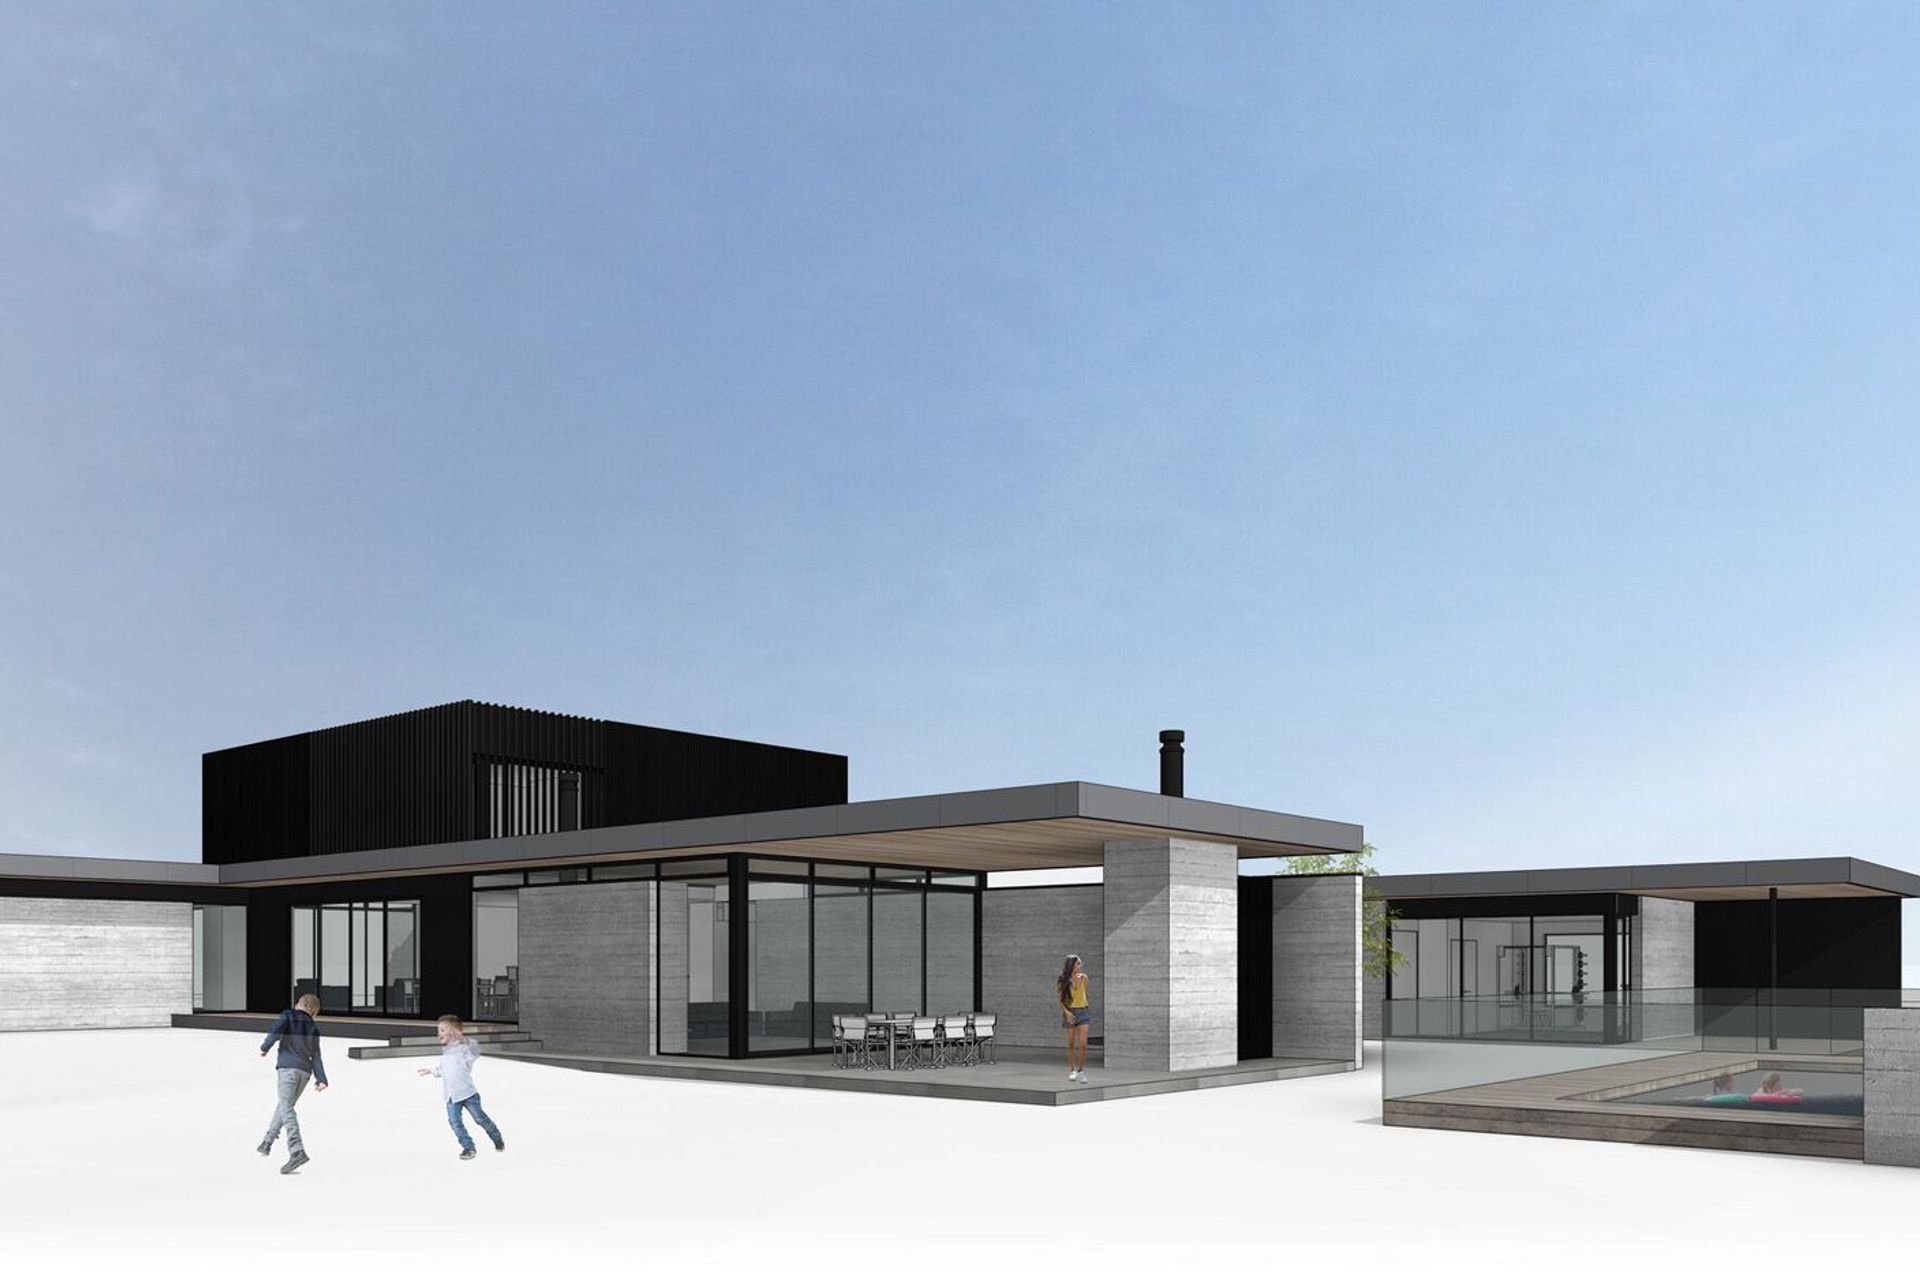
A striking residence featuring dark monolithic cladding and raw shuttered concrete, designed for seamless indoor-outdoor living with a focus on entertaining and a private master suite overlooking a picturesque north-facing gully view.
Dark monolithic cladding separates large sections of raw shuttered in-situ concrete. Unfolding out along it’s setting with outdoor entertaining a focus, the homes alfresco area creates a continuation of indoor living spaces overlooking the sites north facing gully view. A separate master suite above the main trunk of the home screened by battens creates a private escape while connecting the entrance of the home to its doubled height.




Like this Project?
Hire The Architecture People
Professionals used in
this project
The practices and trades credited on this project.

More projects from
The Architecture People
Other work by The Architecture People, across every category they build in.


Next Project
Keep scrolling