

Project team
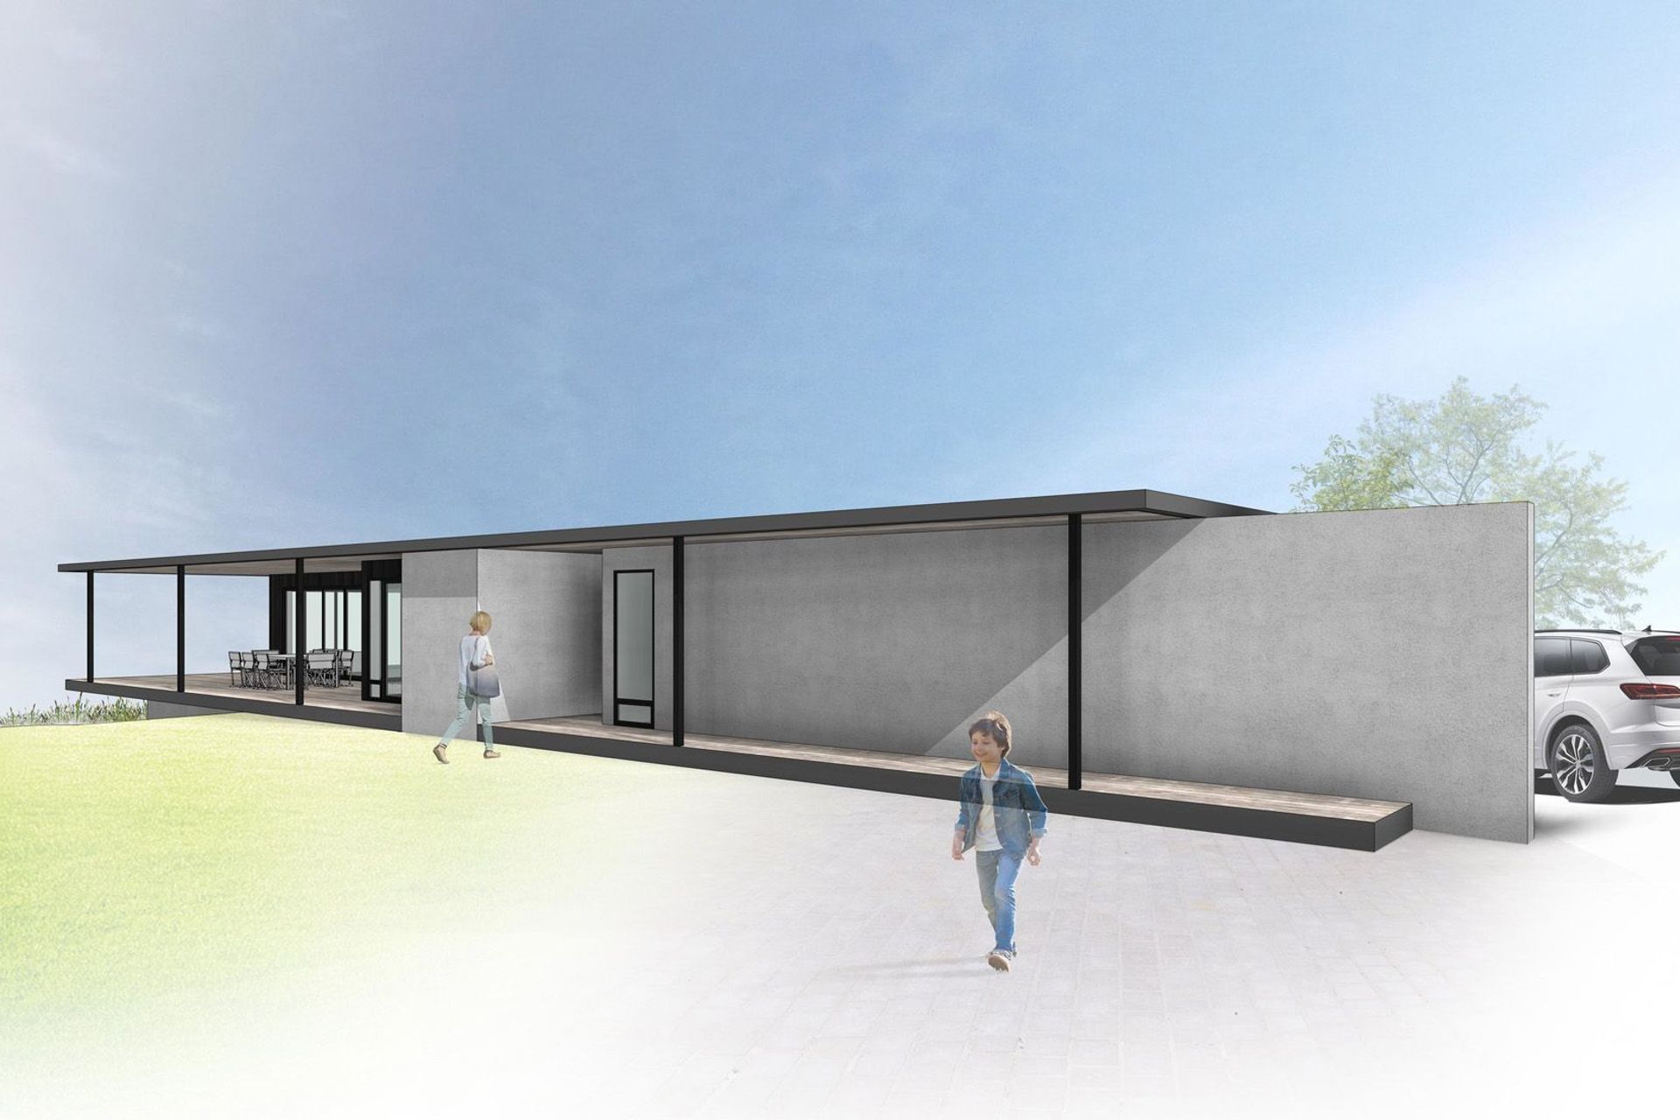
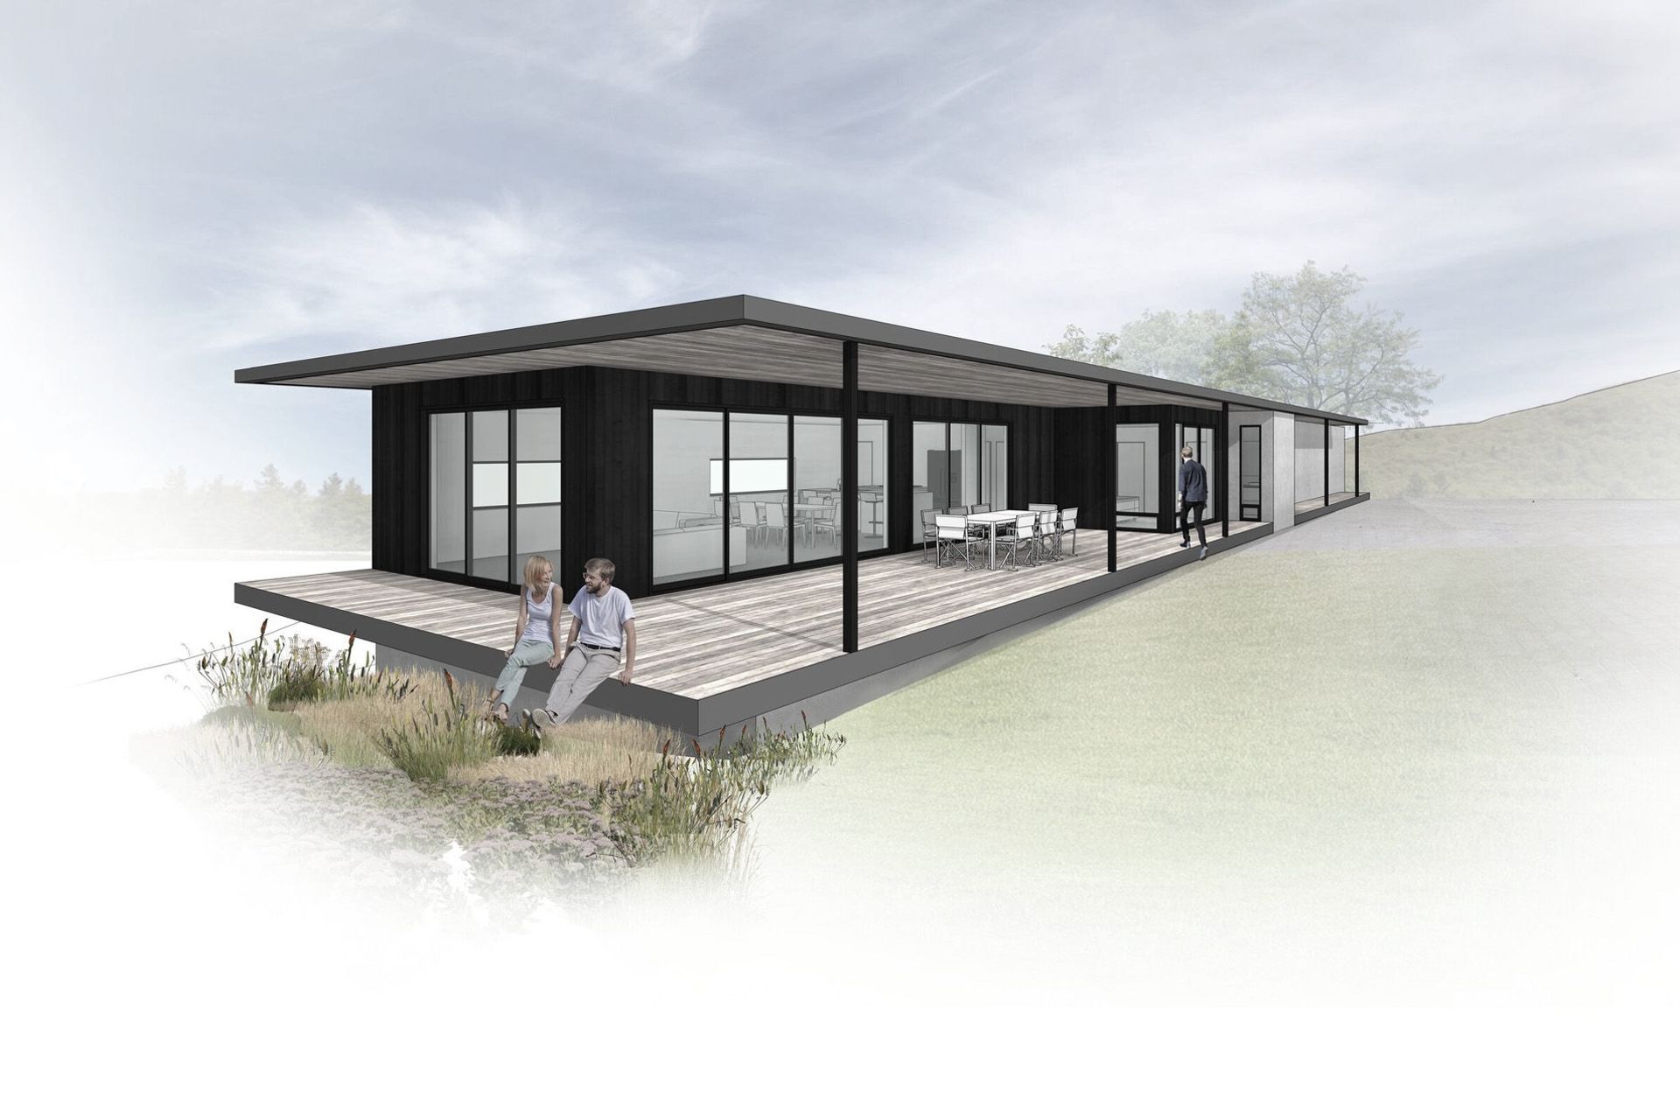
A striking Passive House featuring a long linear structure with deep overhangs, designed to blend seamlessly into the hillside while providing stunning valley views and functional outdoor entertaining spaces.
A long linear structure stretched across a rolling ridge; its modular form peeks out over the hillside overlooking the valley beyond. A large monolithic extension conceals utility areas on approach and directs you along the axis of the house. Deep overhangs overlap its main outline creating areas for entertaining while shading it against overheating.
This project is a Passive House, developed in collaboration with eHaus Waikato.
Like this Project?
Hire The Architecture People
Professionals used in
this project
The practices and trades credited on this project.

More projects from
The Architecture People
Other work by The Architecture People, across every category they build in.


Next Project
Keep scrolling