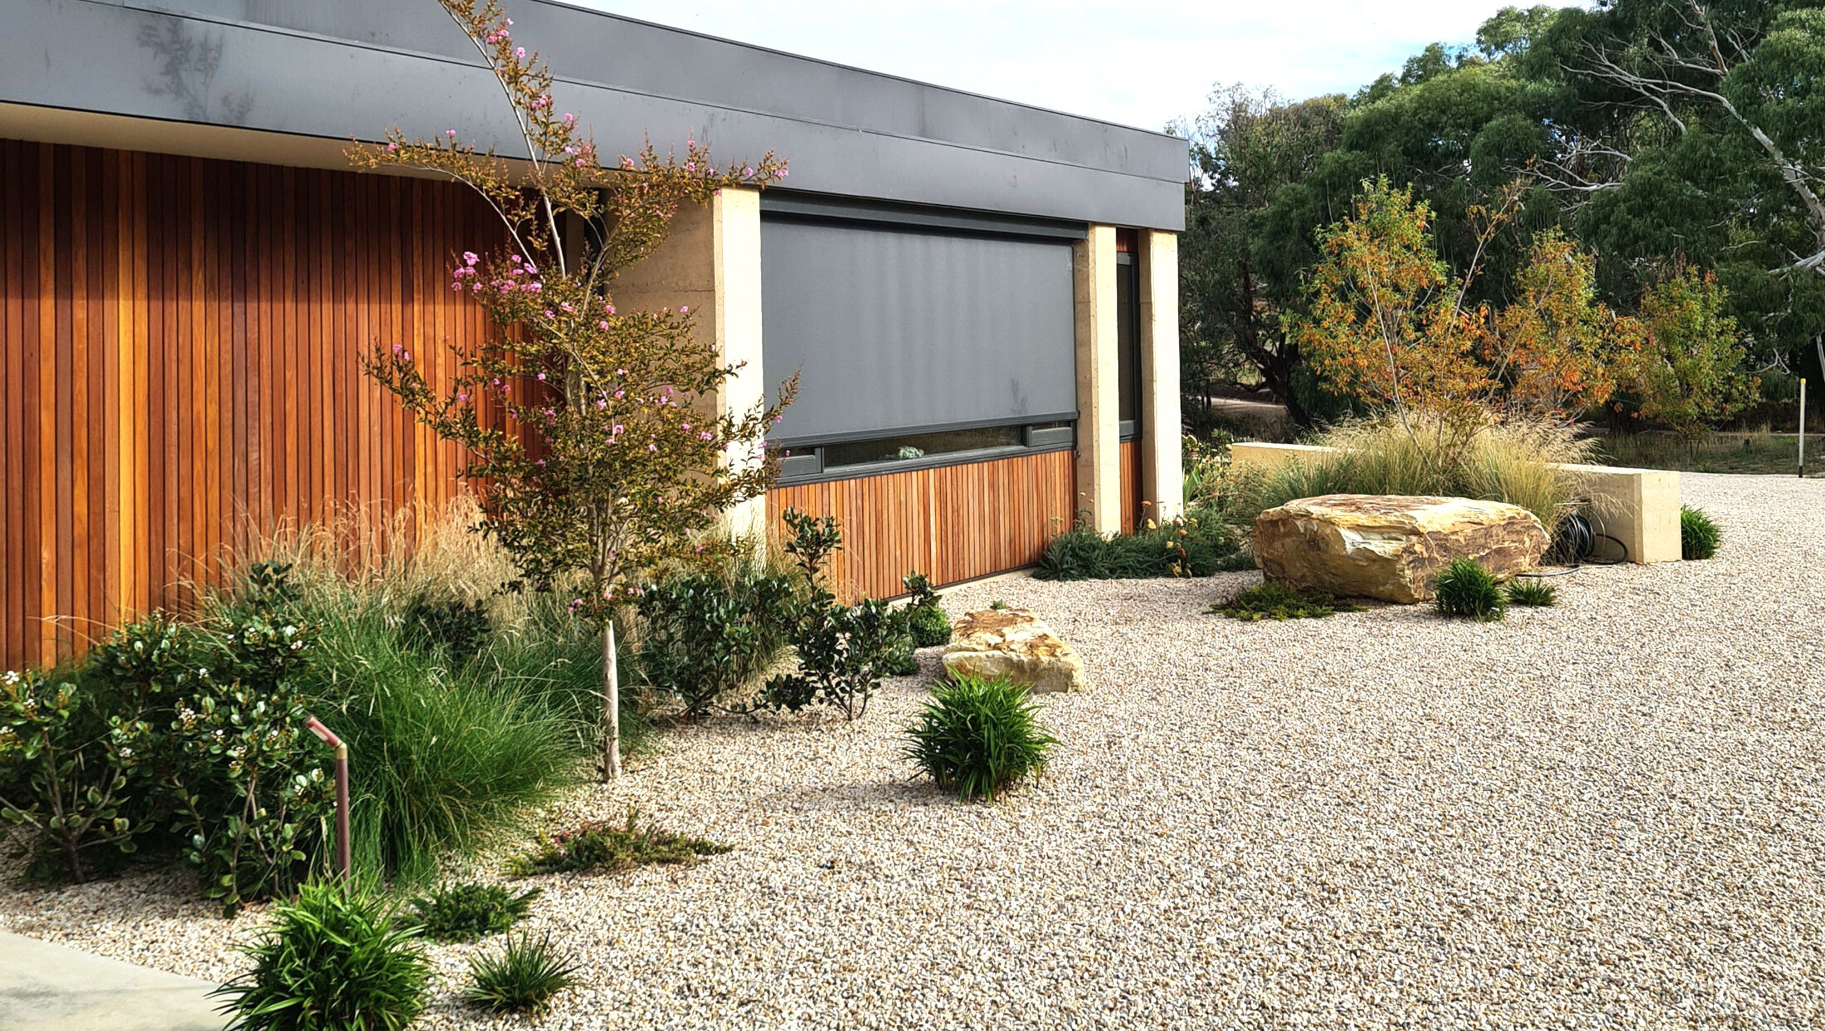

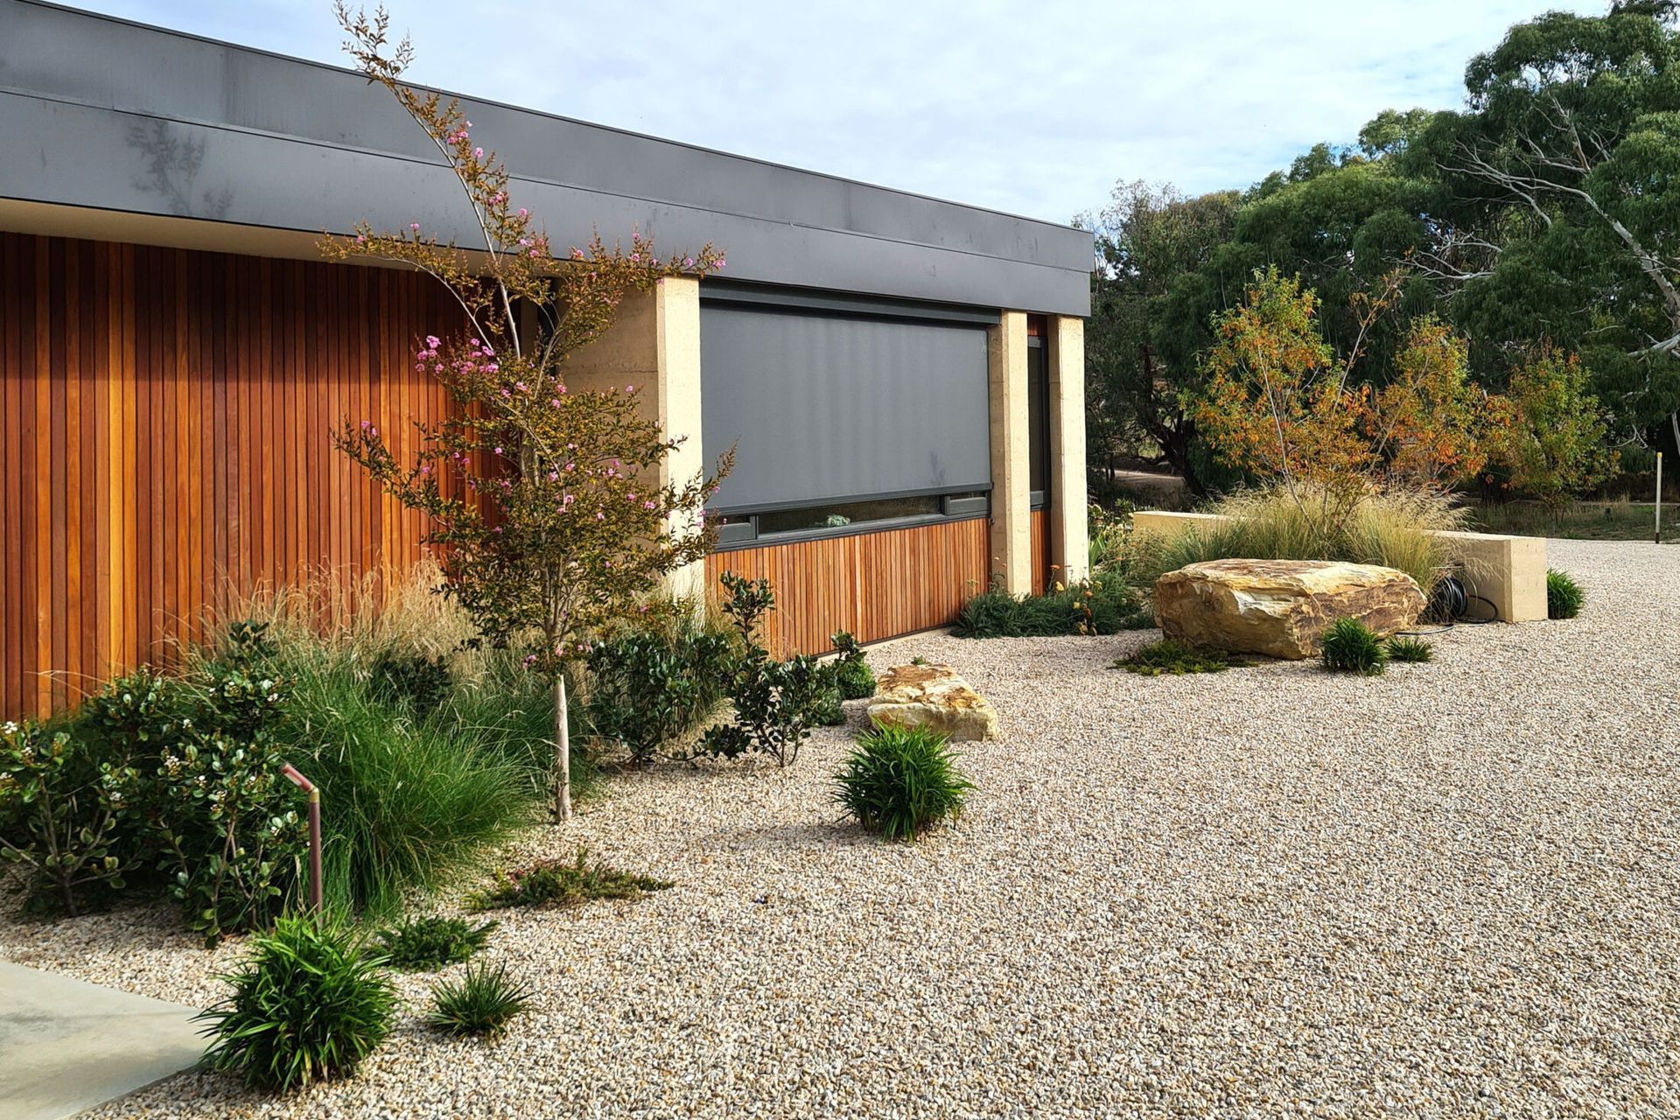
A minimalist garden design complements a stunning new build in the Adelaide Hills, featuring natural materials and diverse plant selections that enhance the home's integration with its rural surroundings.
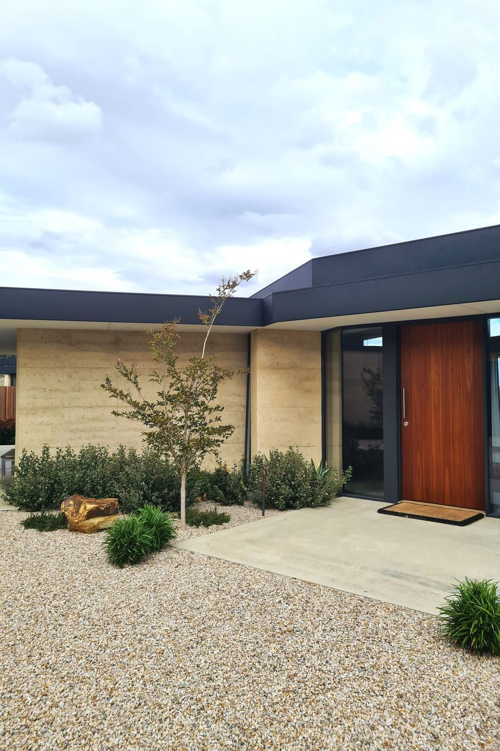
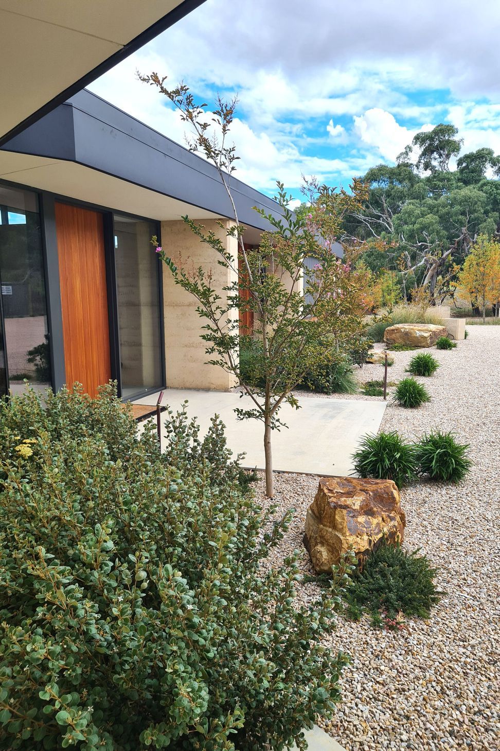
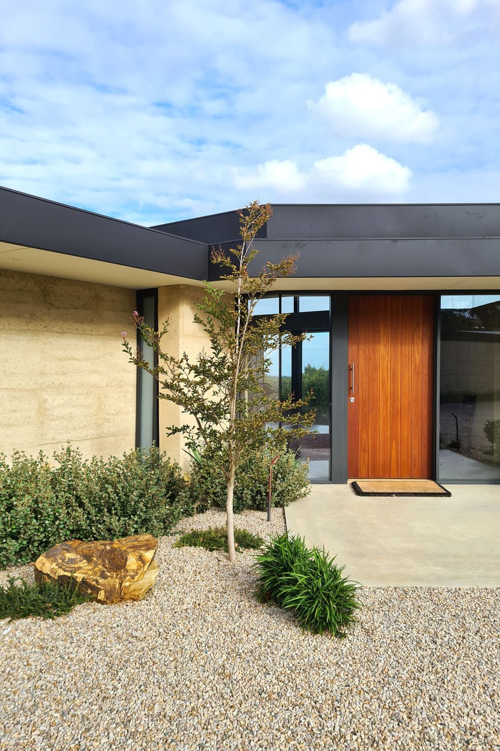
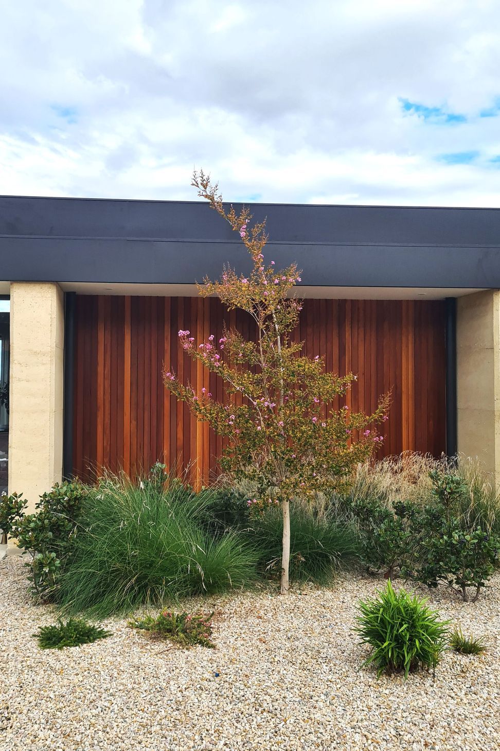
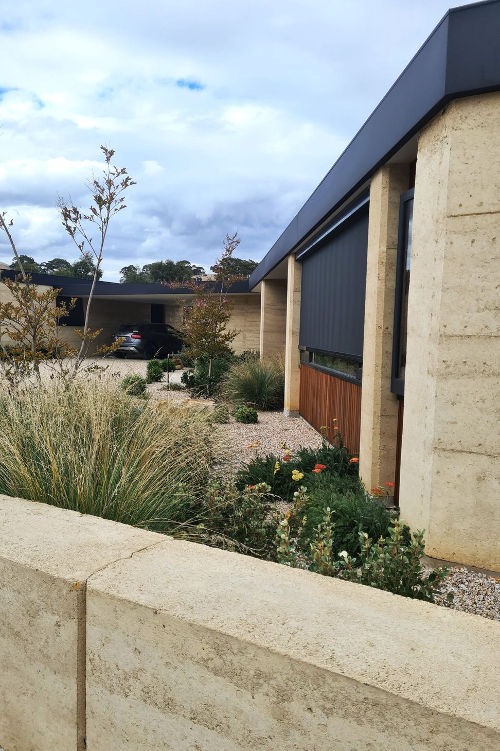
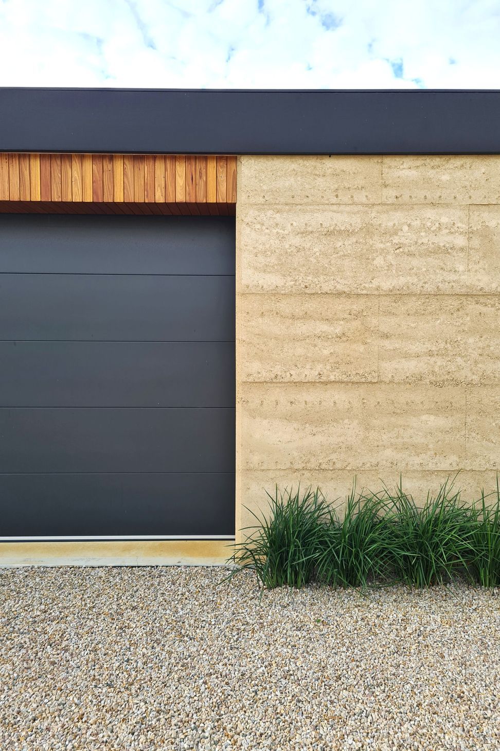
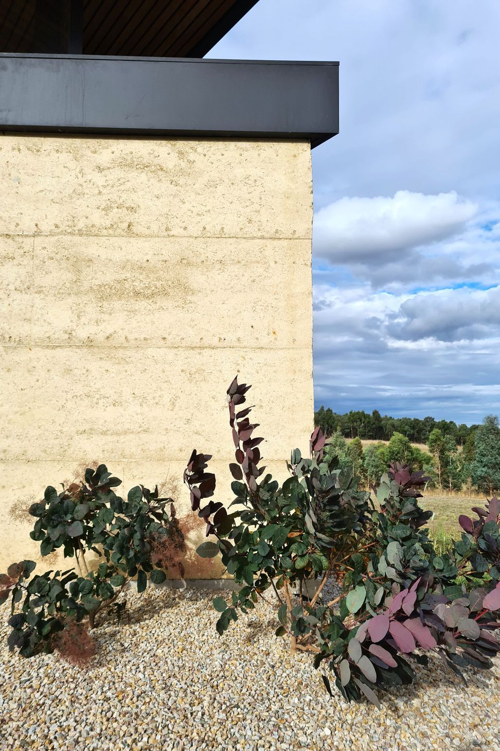
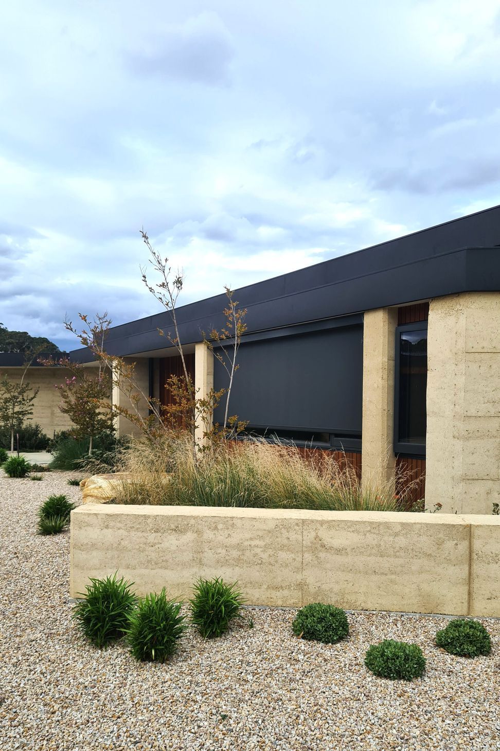
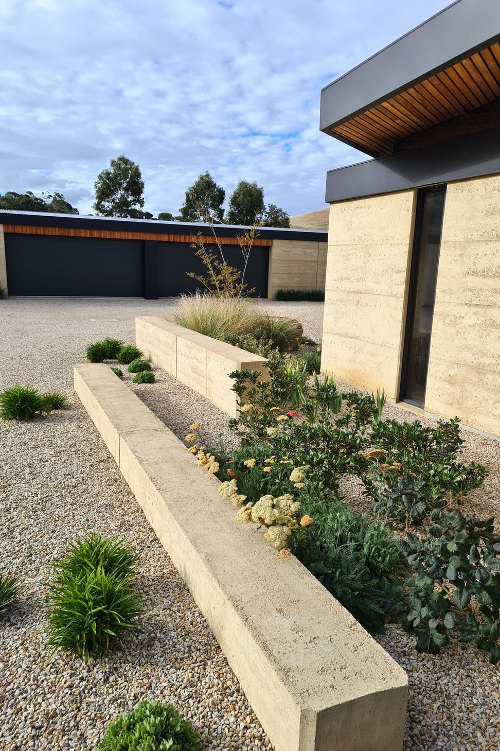
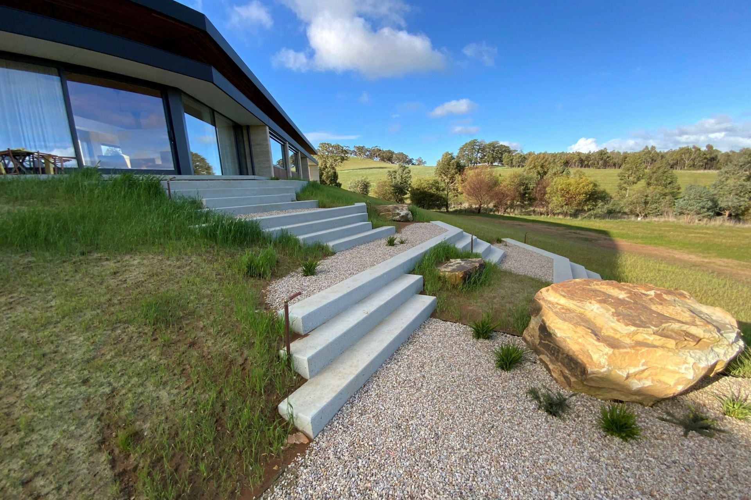
A minimalist approach was taken while designing the garden spaces surrounding this new build in the Adelaide Hills. The house and workshop, designed by Mountford Williamson Architecture use natural materials including rammed earth, timber and polished concrete. Sitting comfortably on the sloping site, the house has spectacular views across the property and south towards Lake Alexandrina in the distance.
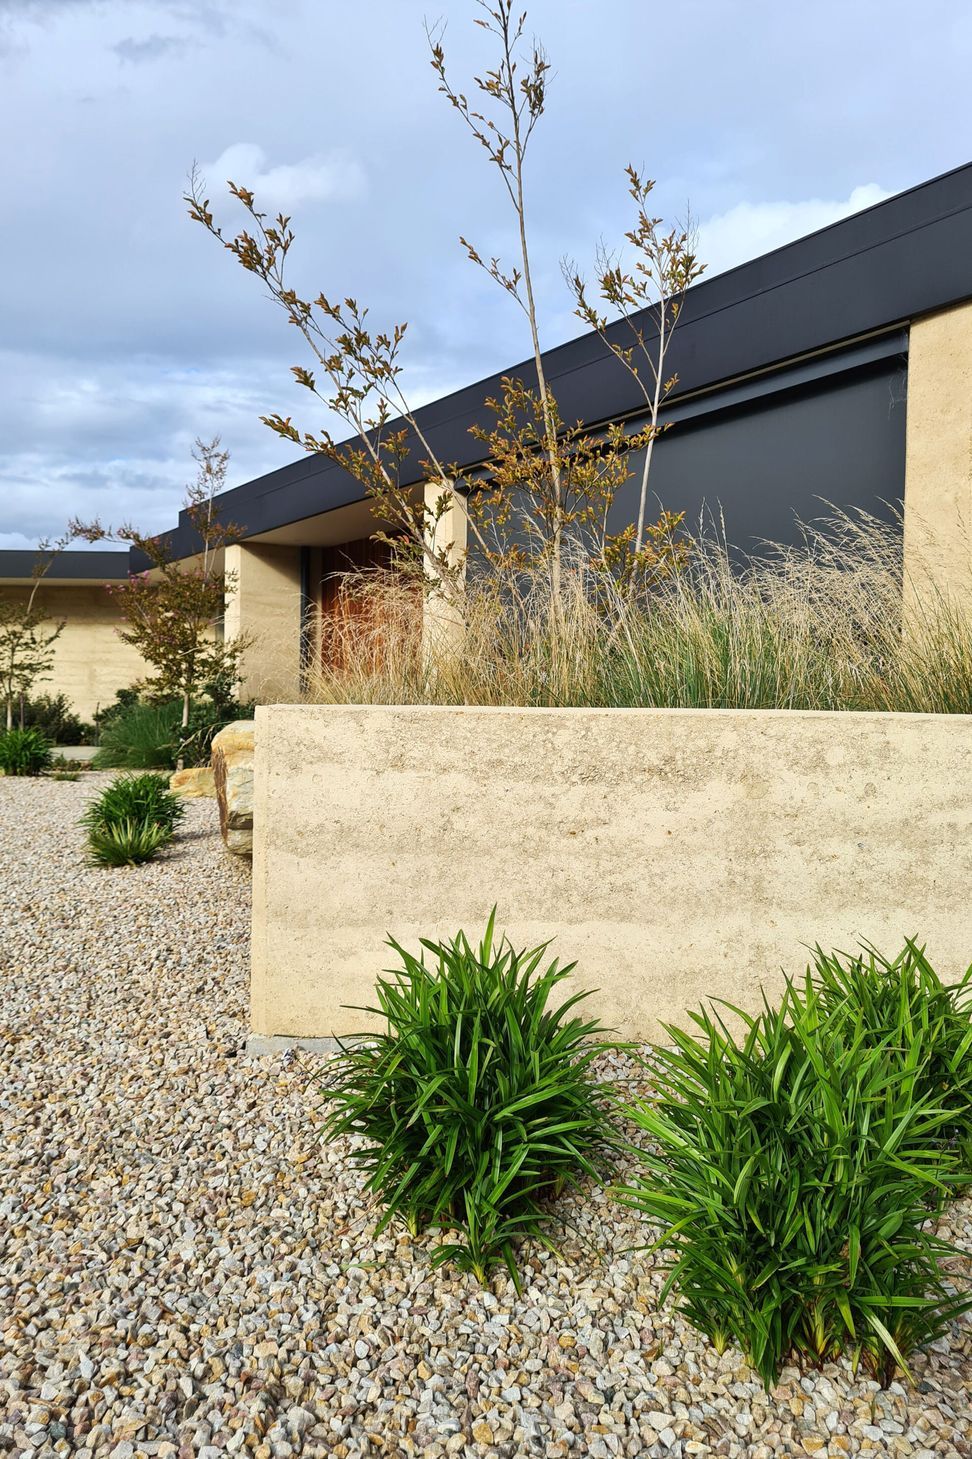
Plant selection was key when designing the garden spaces as each area of the garden had different conditions. The front entrance garden uses a mix of native grasses and shrubs with ornamental shrubs and perennials which complement the architecture and help to settle the house into its rural surrounds. Low rammed earth walls were designed to tie the house with the garden and add a structural element to the space. There are no defined edges in the entrance garden which helps to create a casual and inviting entrance to the property.
The garden also features a produce garden with espaliered fruit, a perennial garden surrounding the rear lawn and concrete steps that drift through the native meadow at the front of the house, leading to the fire pit.
Landscape Architect: BWLA
Photography: Bethany Williamson Landscape Architect
Like this Project?
Hire Bethany Williamson Landscape Architecture
Professionals used in
this project
The practices and trades credited on this project.

More projects from
Bethany Williamson Landscape Architecture
Other work by Bethany Williamson Landscape Architecture, across every category they build in.


More in
Landscaping
Everything else in Landscaping, from every practice on ArchiPro.


Next Project
Keep scrolling