Project team
- Birdblack Design
- Better Together Photography Co
- Bird Black Design
A thoughtfully designed renovation of the Alexandra Residence, featuring a luxurious Main Bathroom tailored for relaxation and a Primary Suite that enhances the comfort of empty nesters while accommodating visiting family.
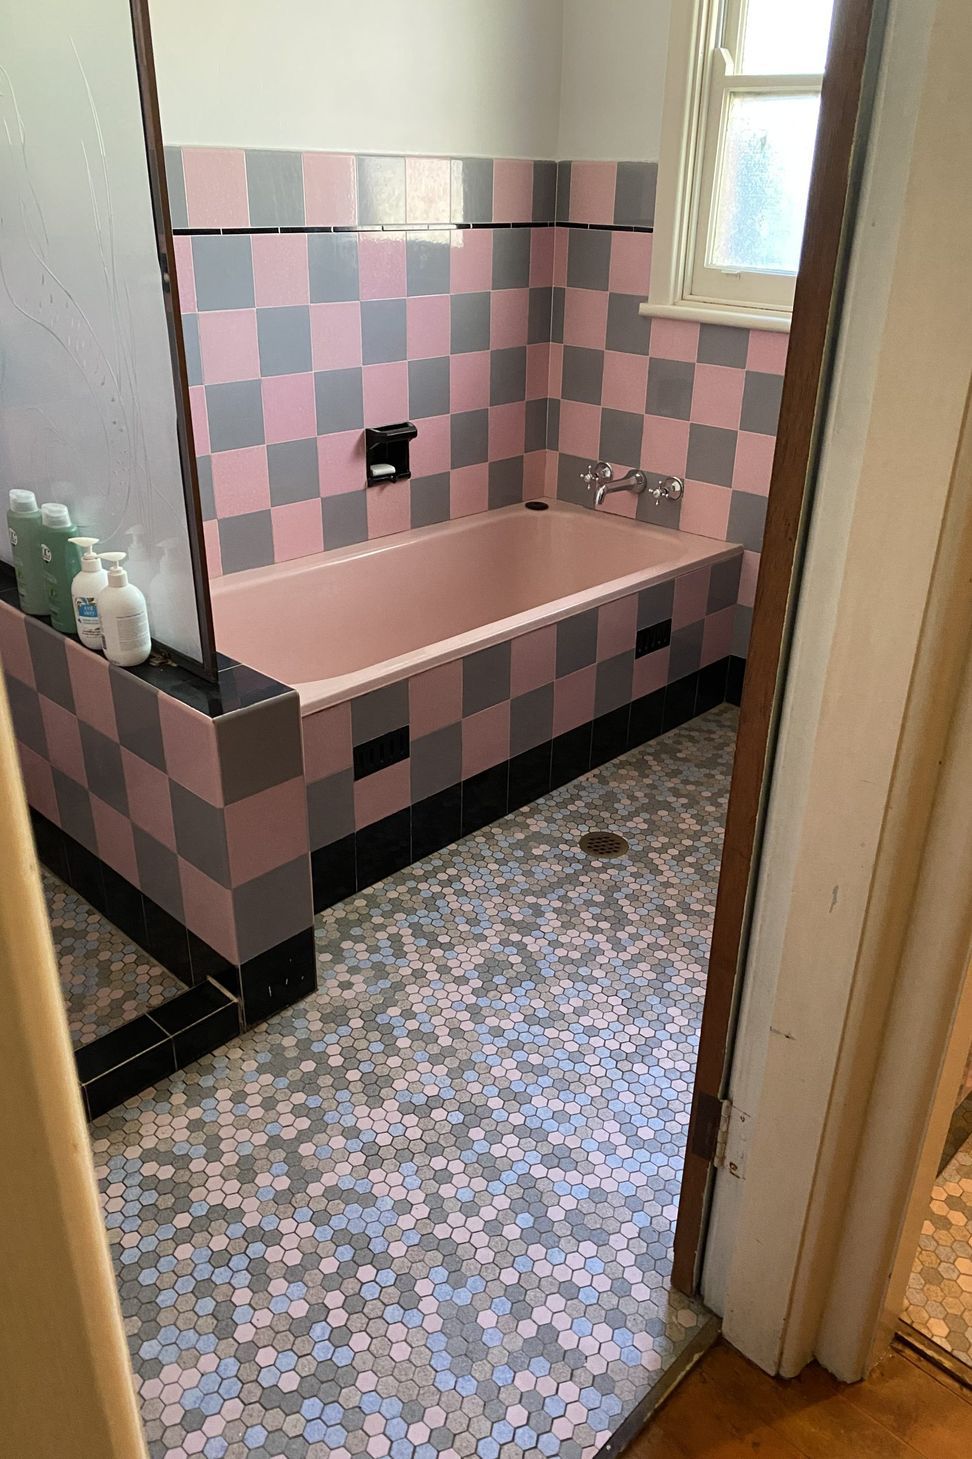
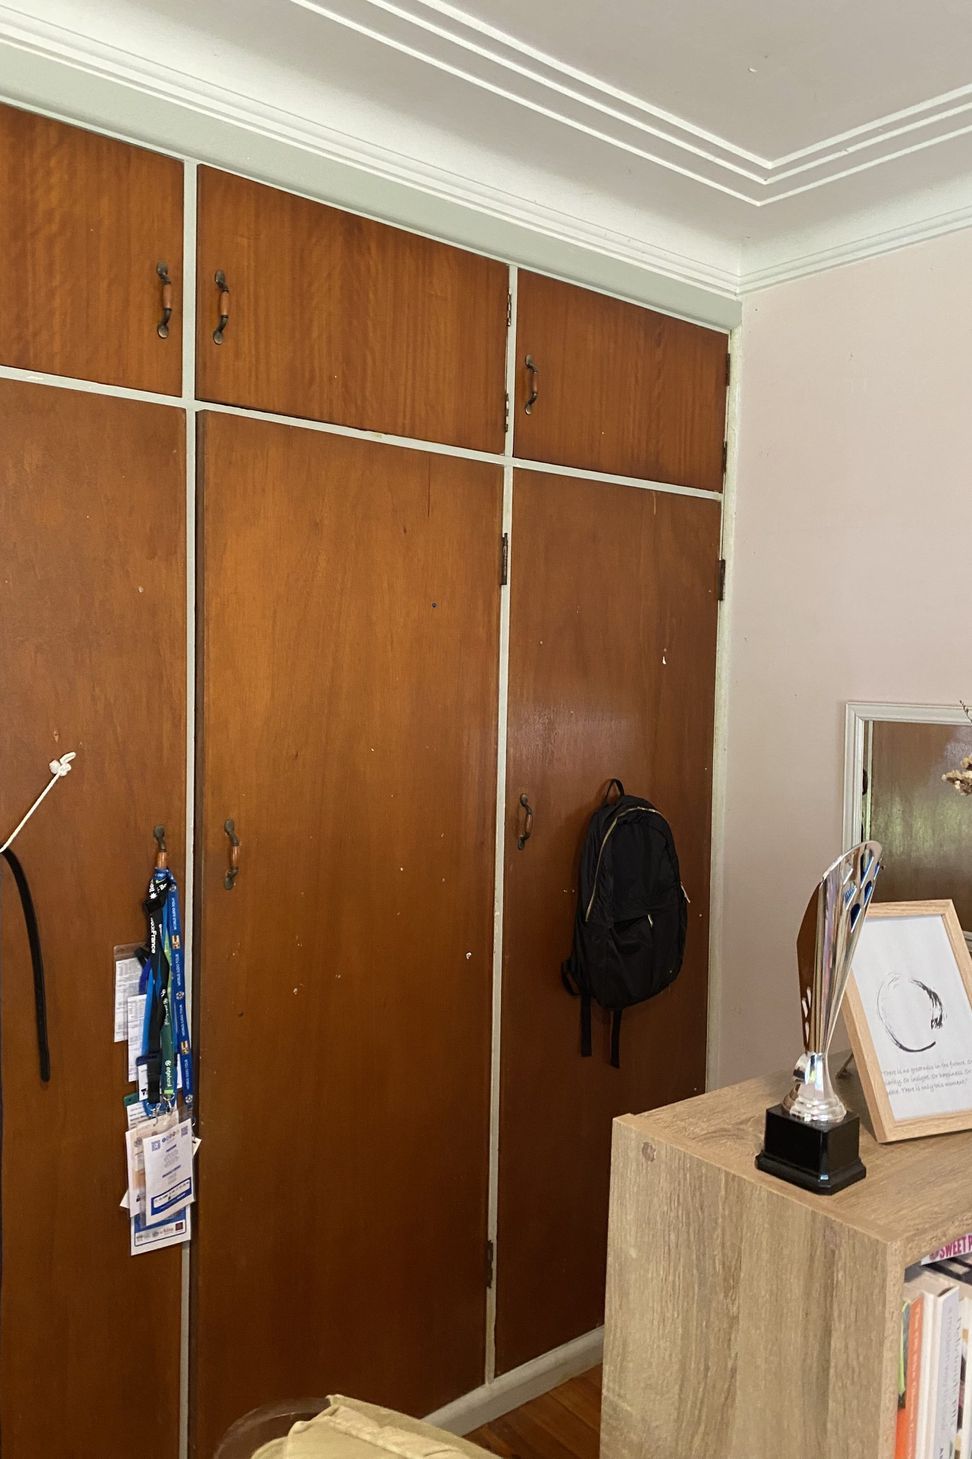
Our clients are empty nesters, with space for their visiting older children. The home is being renovated in two stages, with the Primary Suite and Main Bathroom in the first stage.
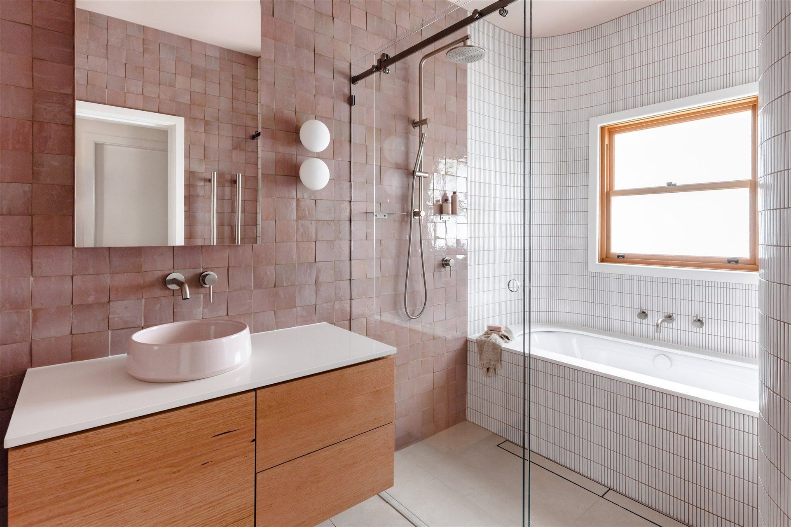
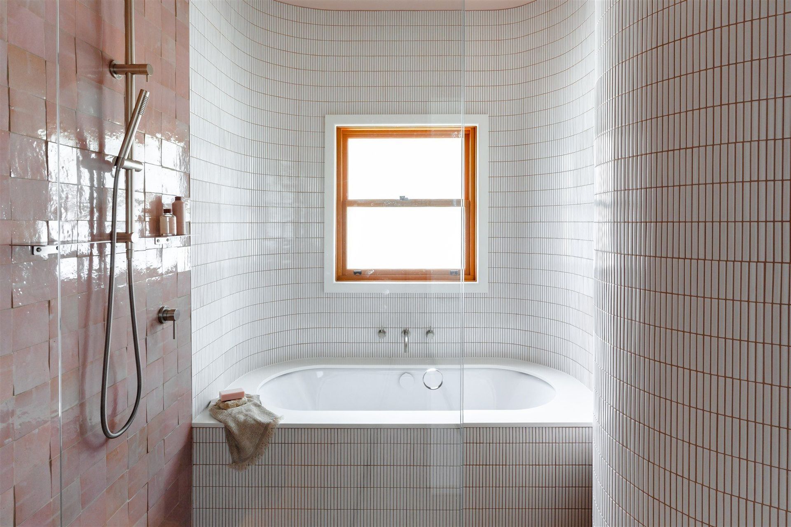
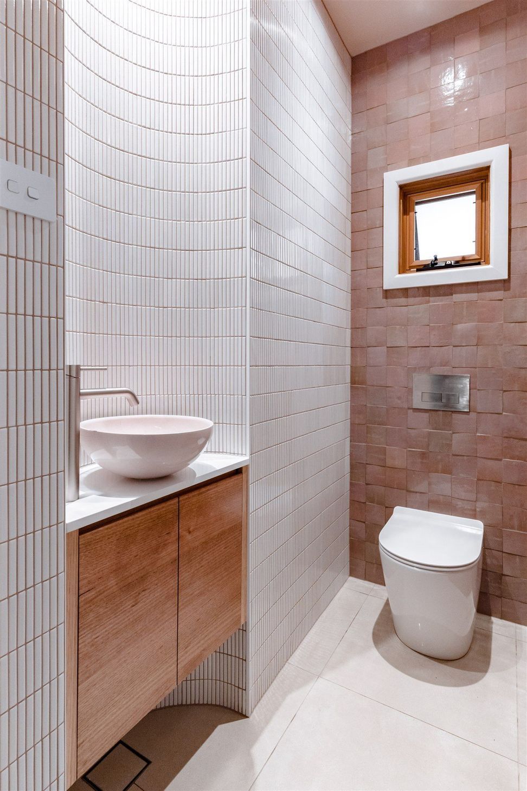
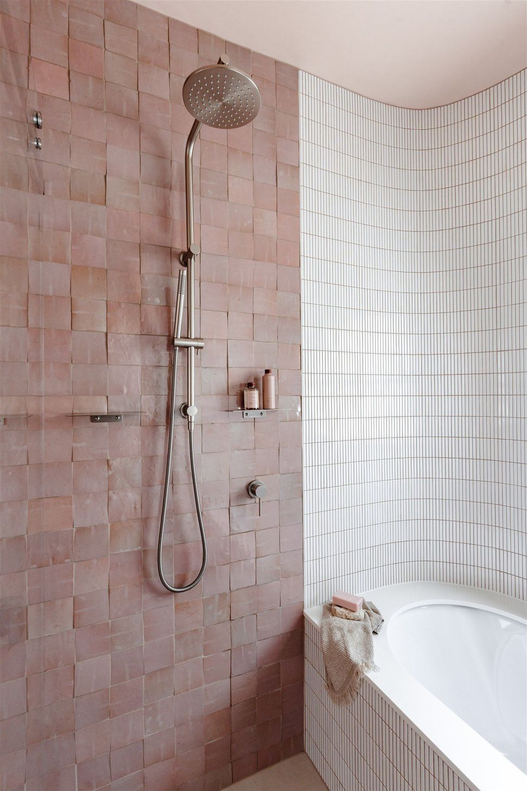
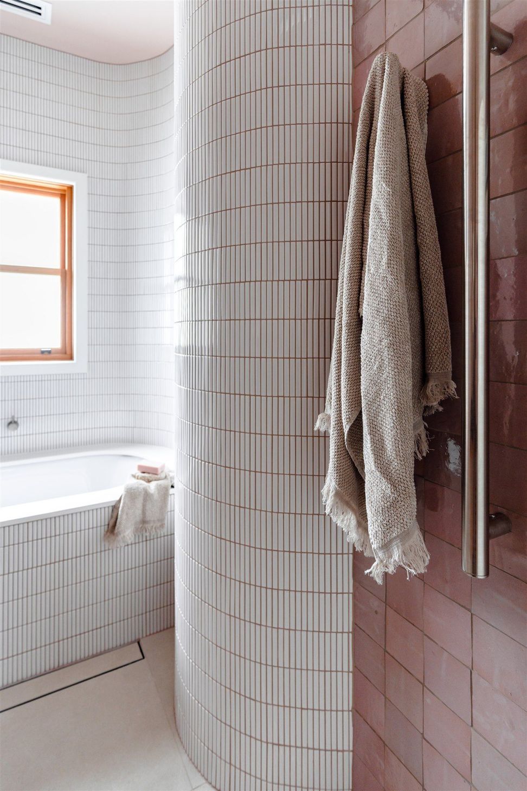
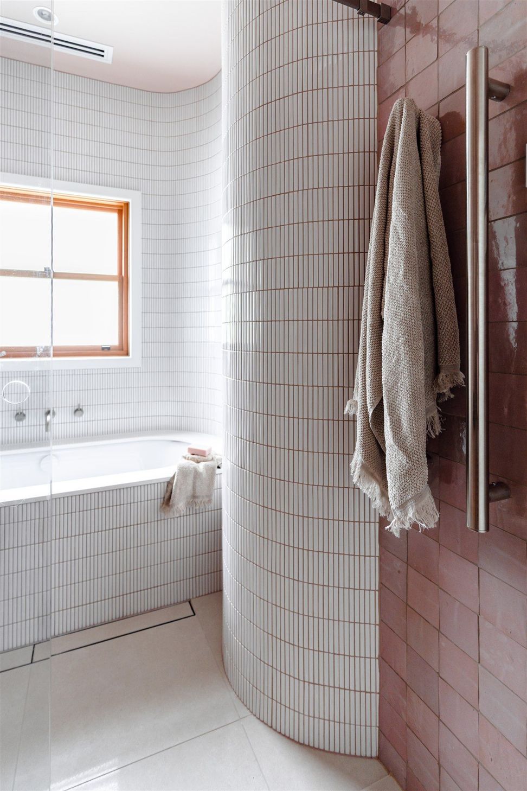
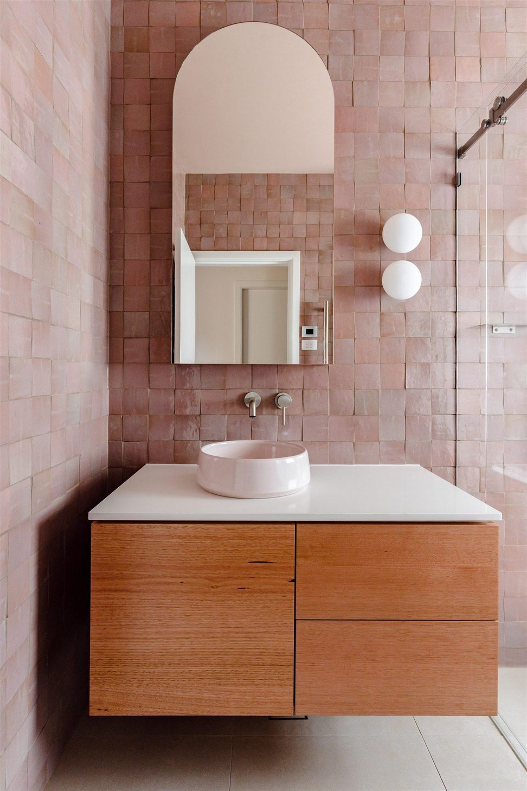
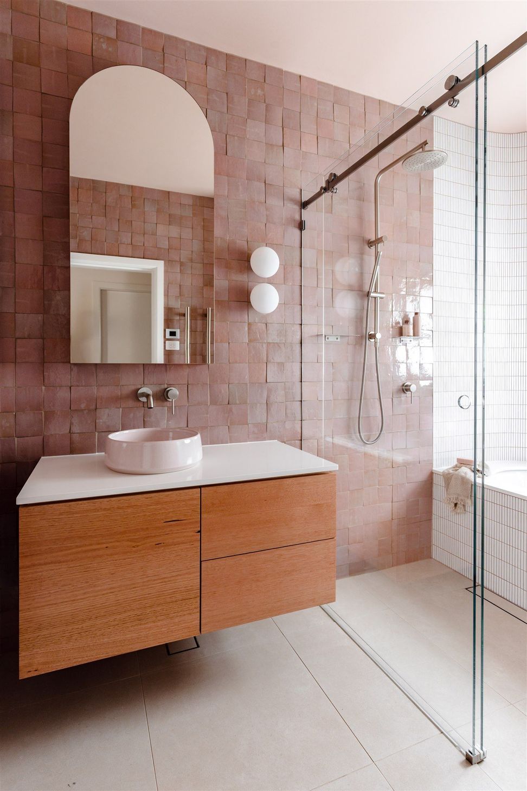
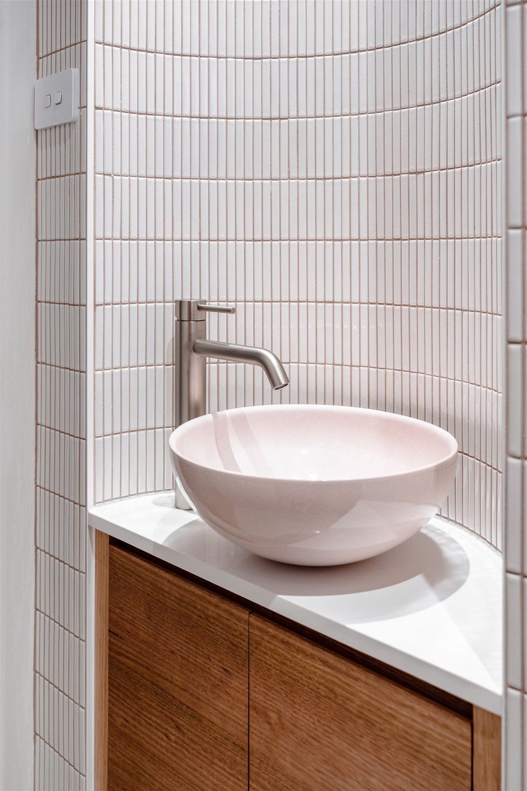
The Main Bathroom is for guests and visiting children, but primarily for our client who loves to takes baths, so this space was designed especially for her to have her daily baths. The curvature of the walls were intended to wrap around the client on the bath, like warm, welcoming arms.
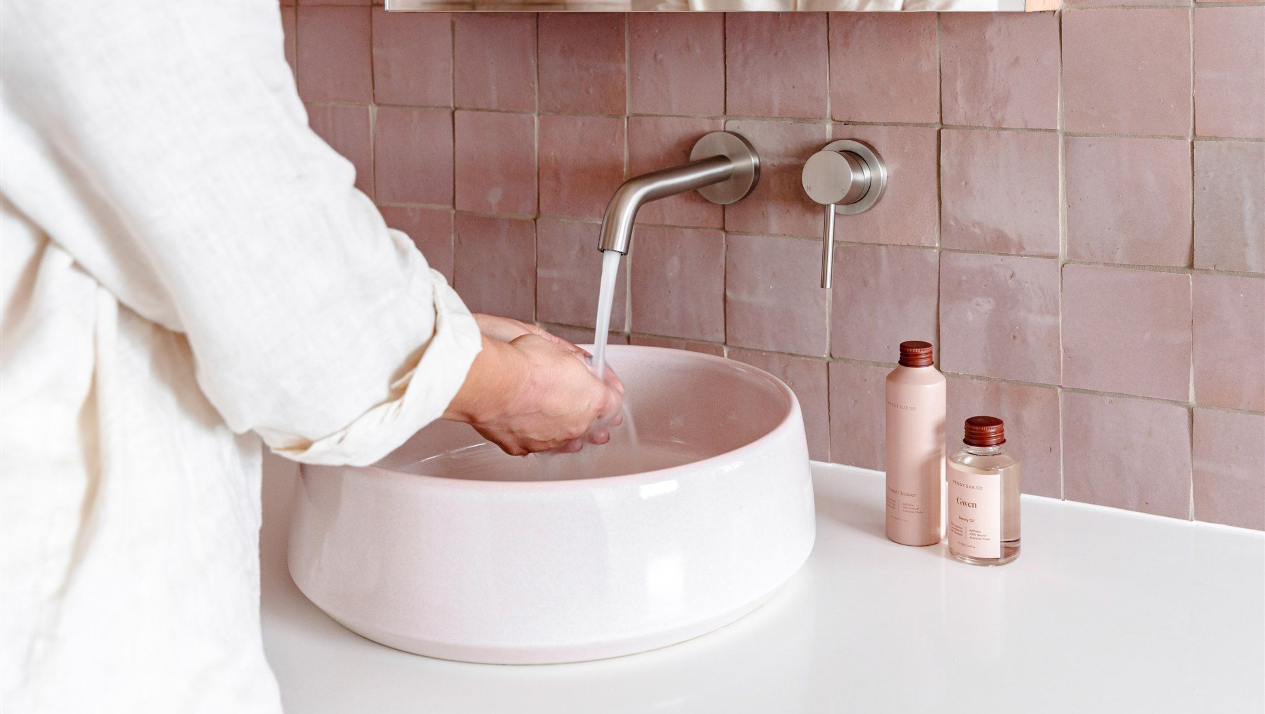
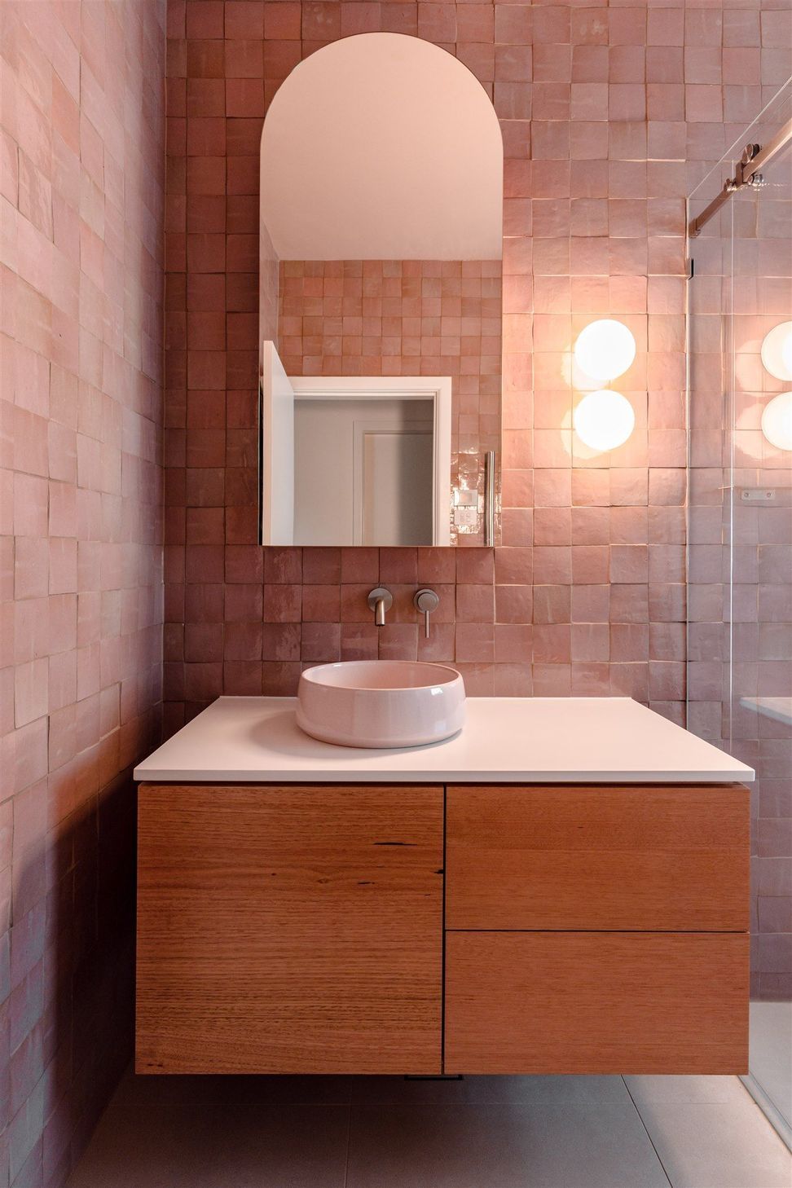
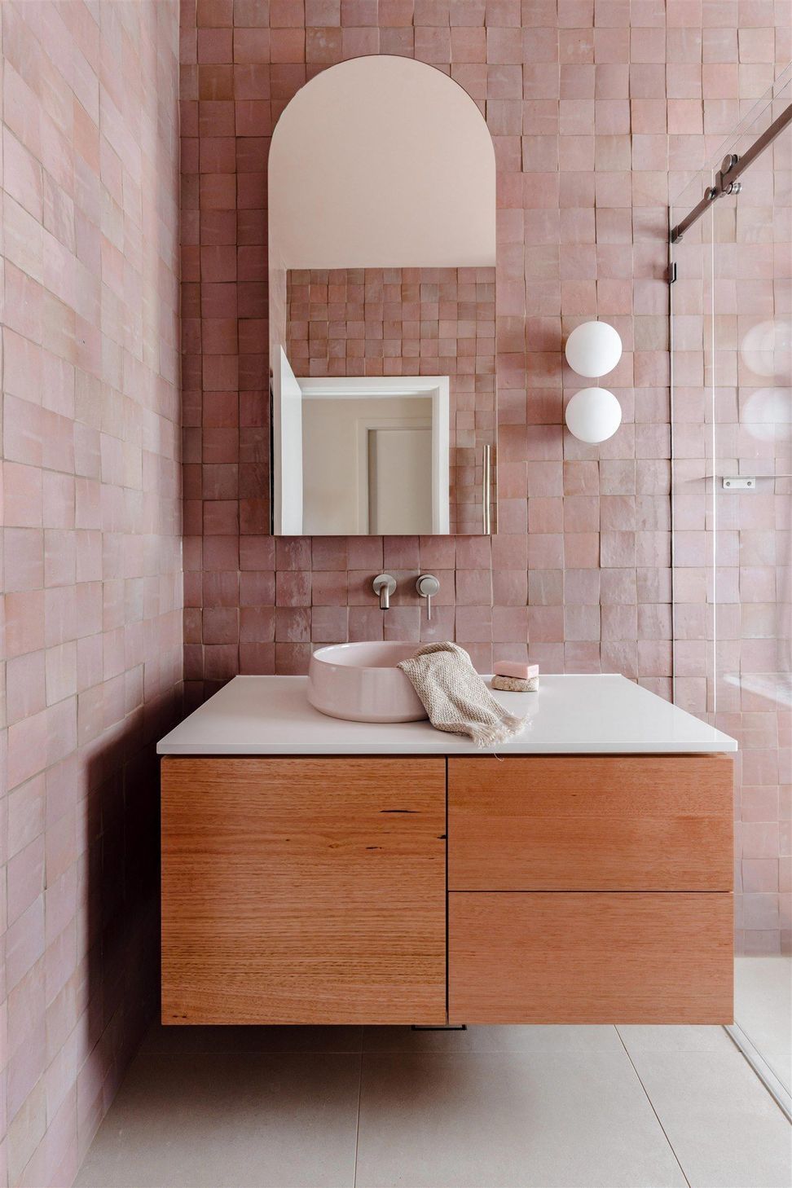
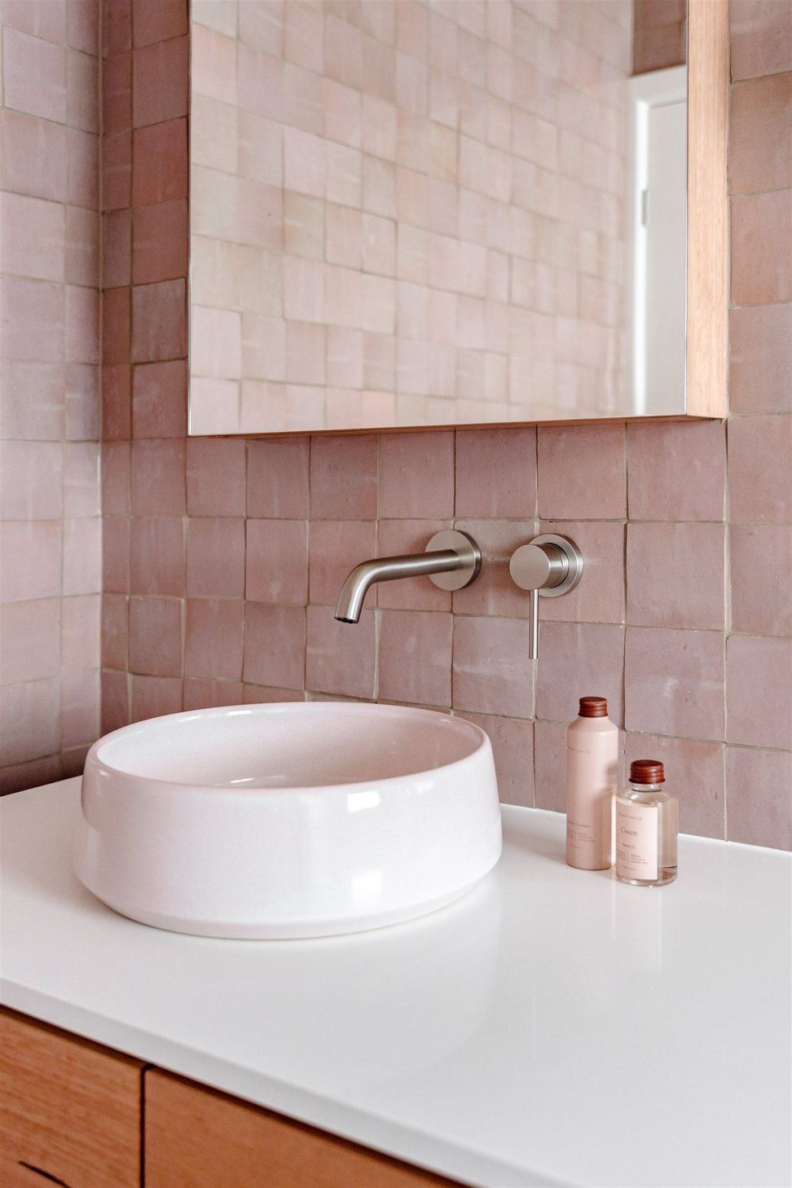
To tile the curves, Birdblack Design had to think practically – thin tiles would work best so we implemented Kit Kat Mosaics. To create something truly unique, we specified pink grout for the Kit Kats to match in with the blush pink zelliege tiles that clad the remaining walls. To tie everything together, we painted the ceiling in a pink that complemented the tiles.
The floor tile was kept neutral to allow the room to sing.
For the Primary Suite, click here.
Interior Design: Birdblack Design
Build: Peaq Projects
Shoot Stylist: Birdblack Design
Photographer: Better Together Photography Co



Like this Project?
Hire Birdblack Design
Professional Reviews
Professionals used in
this project
The practices and trades credited on this project.

More projects from
Birdblack Design
Other work by Birdblack Design, across every category they build in.


More in
Bathroom
Everything else in Bathroom, from every practice on ArchiPro.


Next Project
Keep scrolling