

A luxurious modern retreat in Queenstown, designed to harmonize with Otago's alpine beauty, featuring natural materials and expert interior styling for an exclusive getaway experience.
Set on an elevated level plateau in Queenstown, Kawarau Heights is a new community that exemplifies the raw beauty and luxury unique to the deep South.
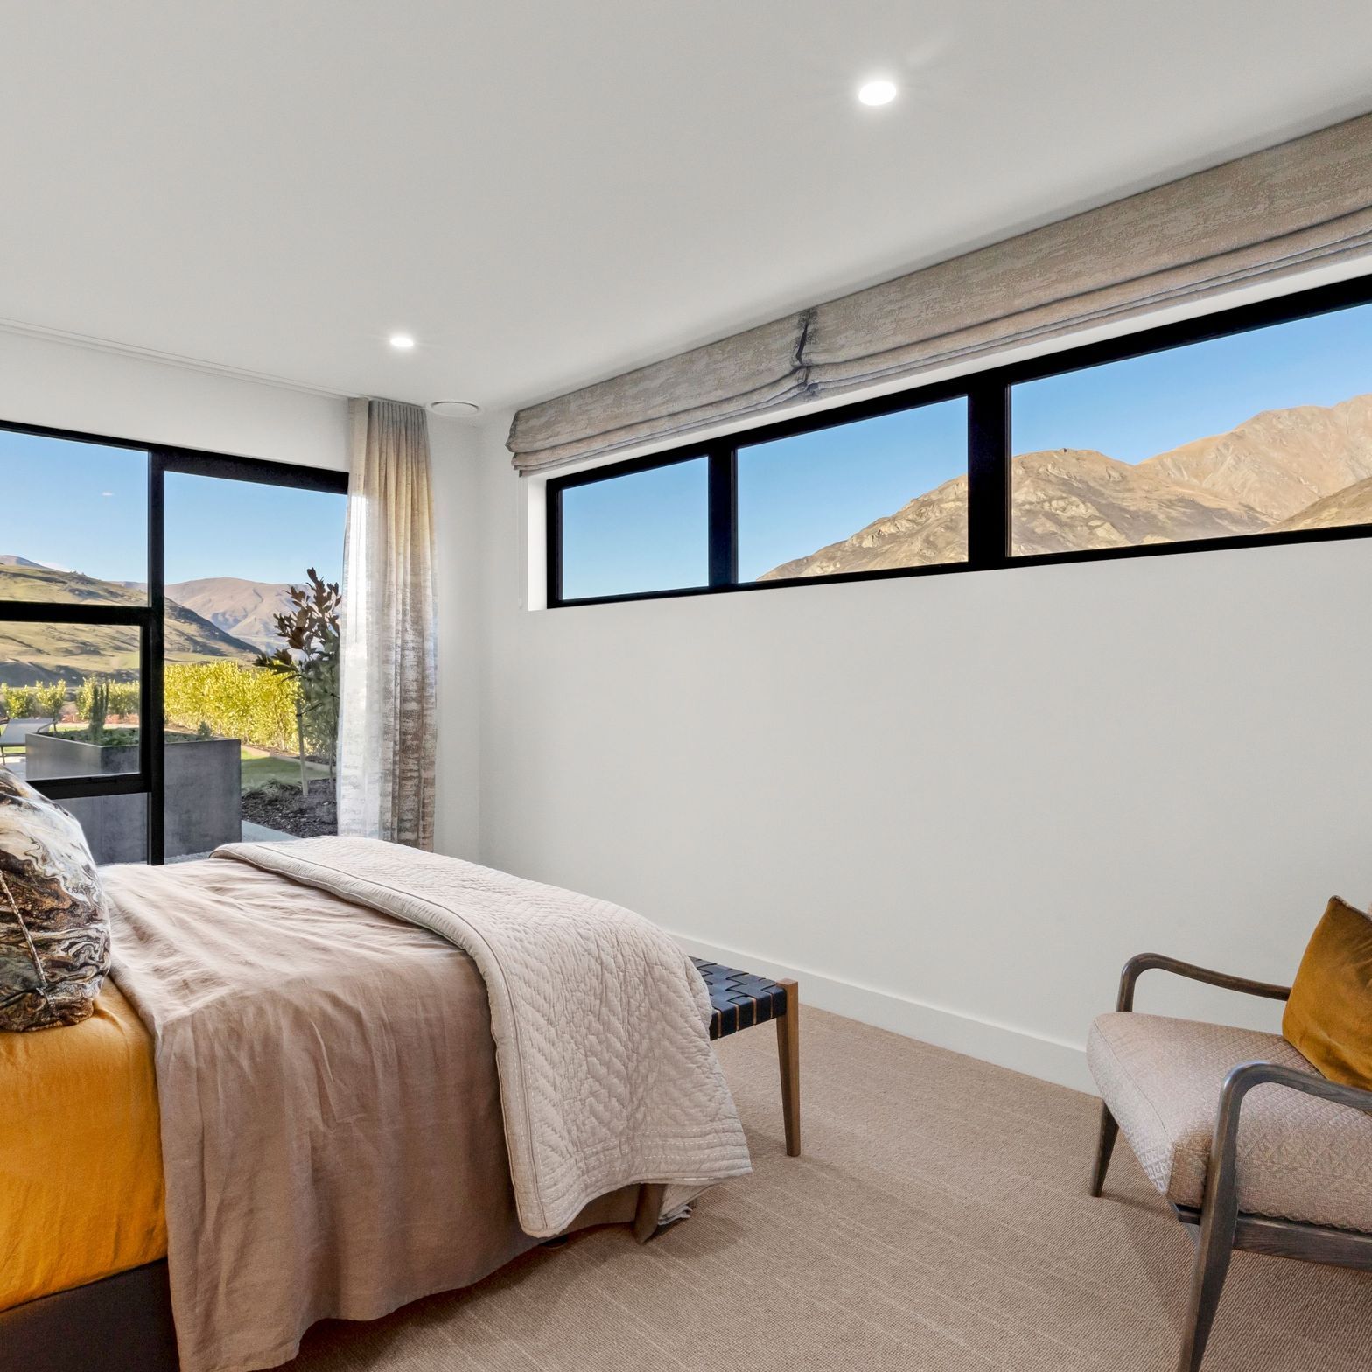
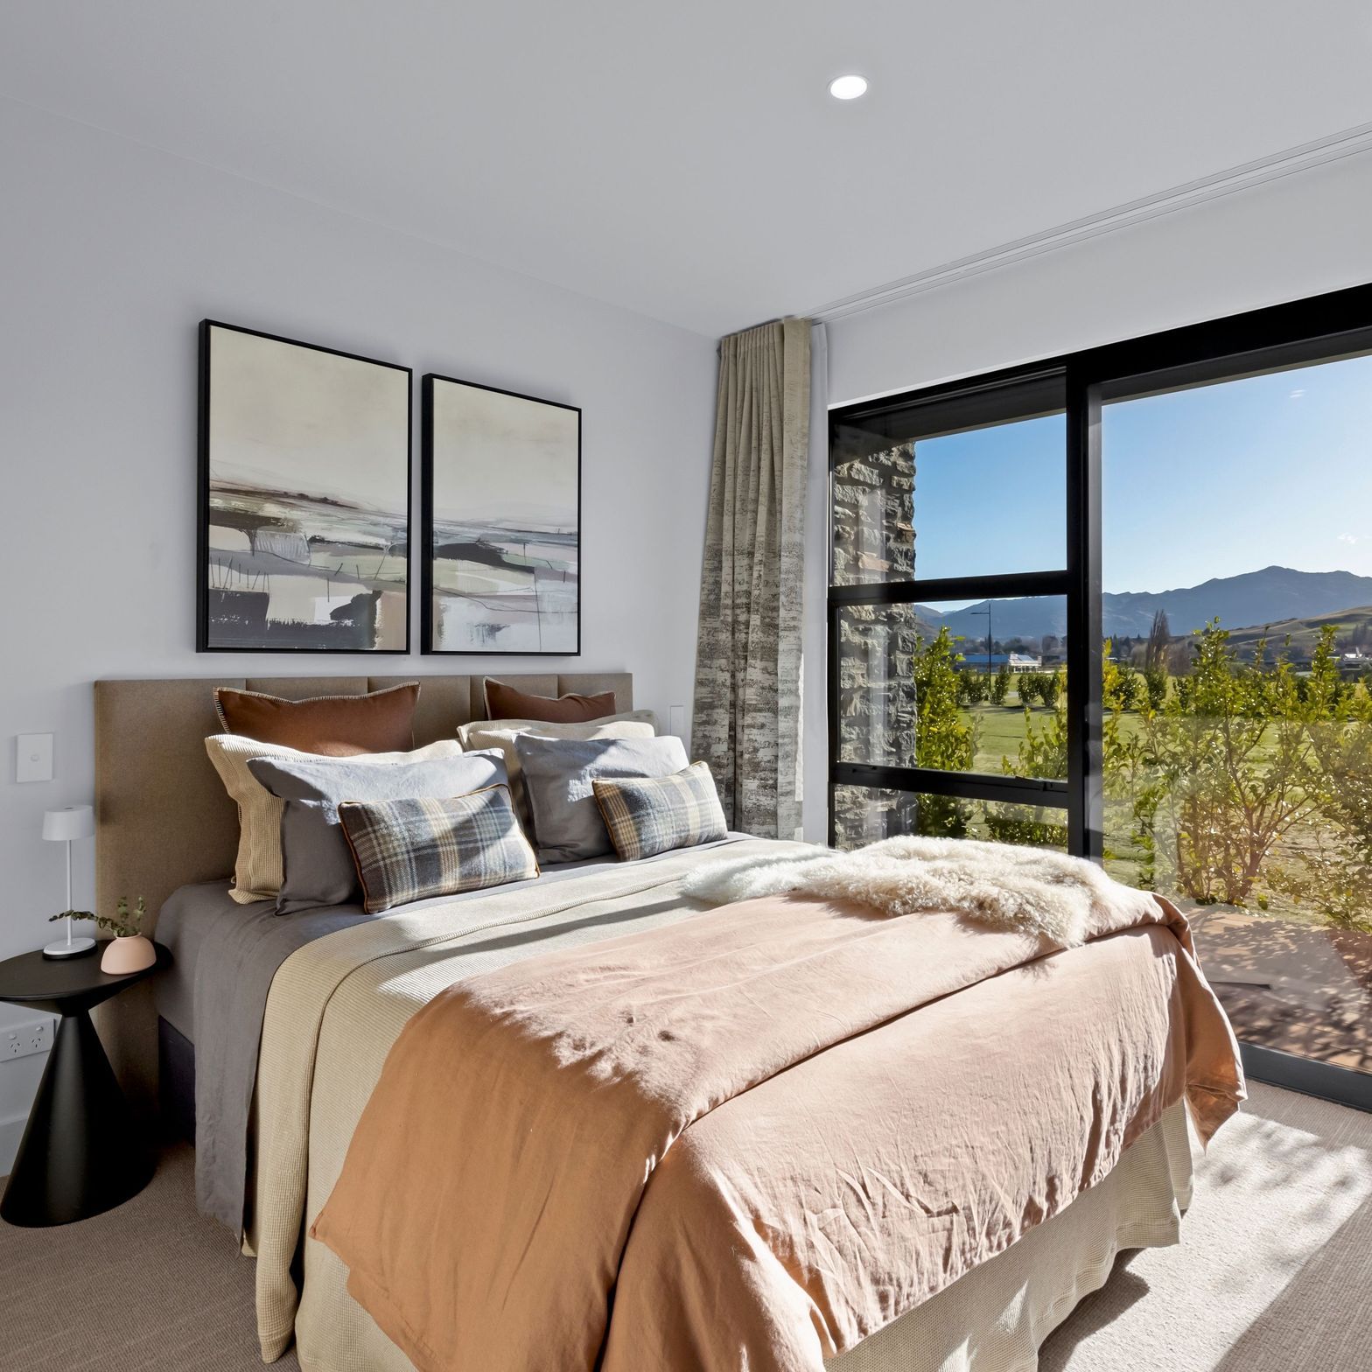
Our brief was to create an interior for this four bedroom home inspired by Otago's alpine surrounds and that captures the spirit of an exclusive getaway retreat.
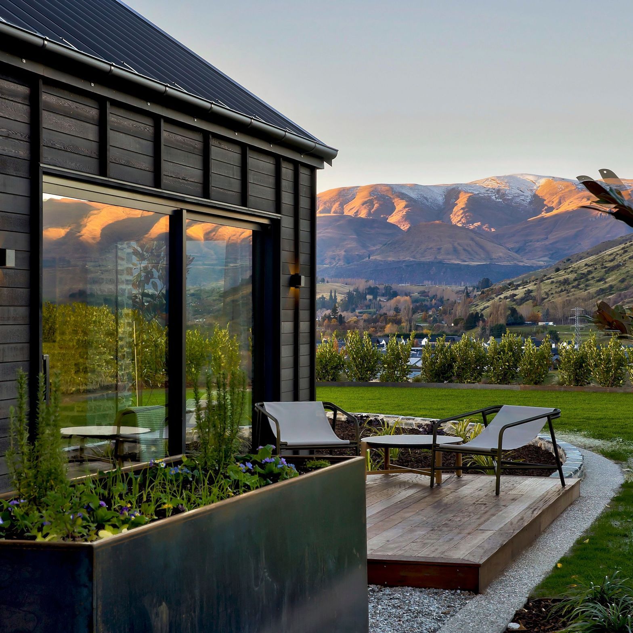
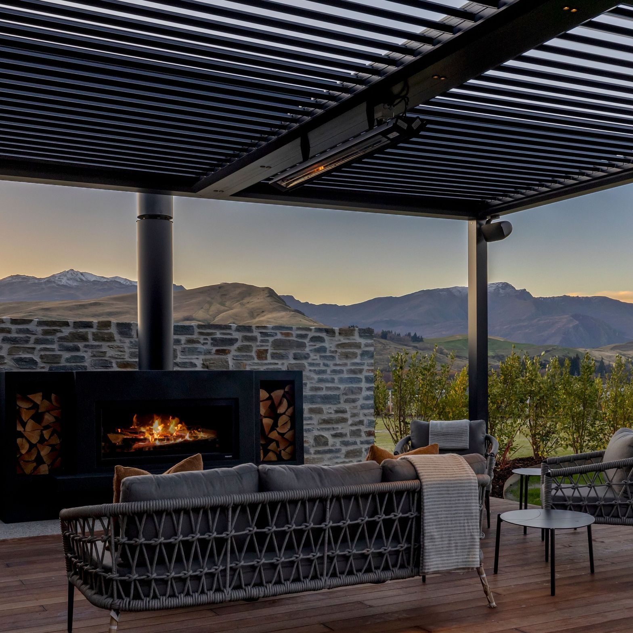
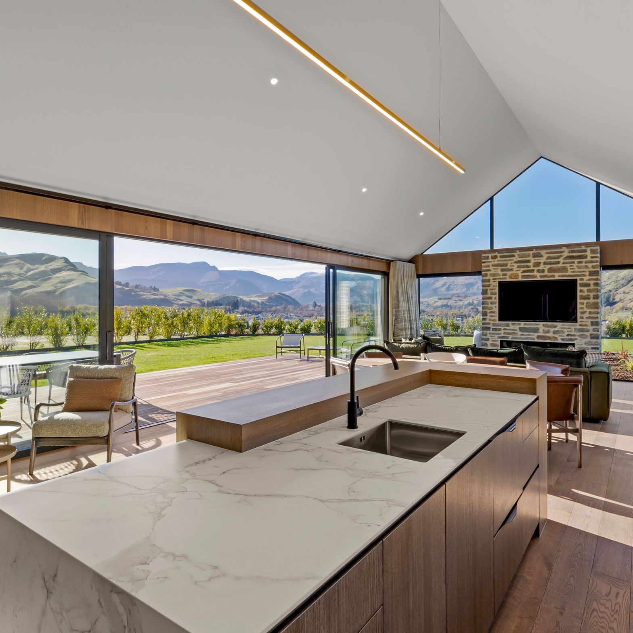
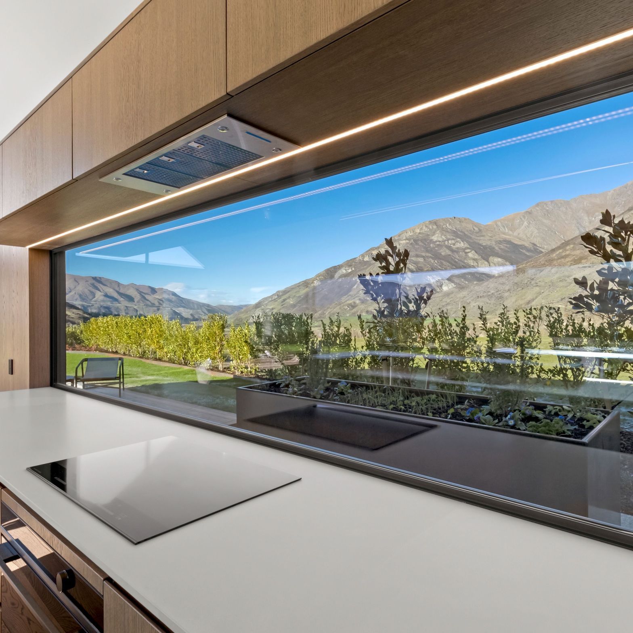
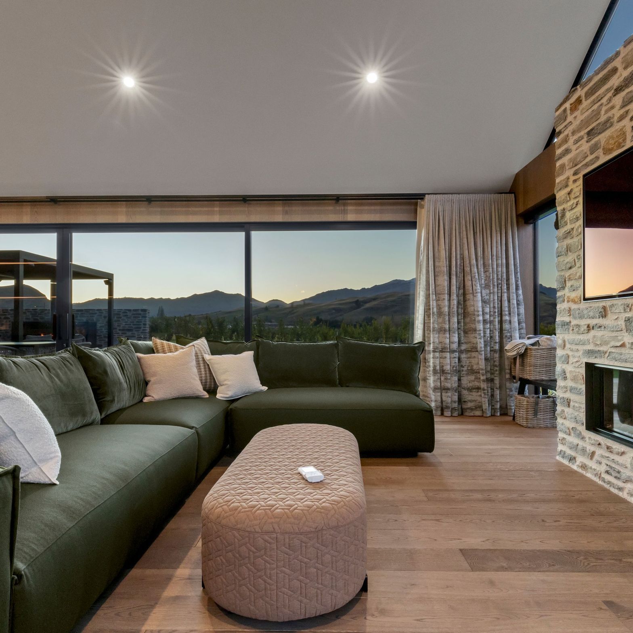
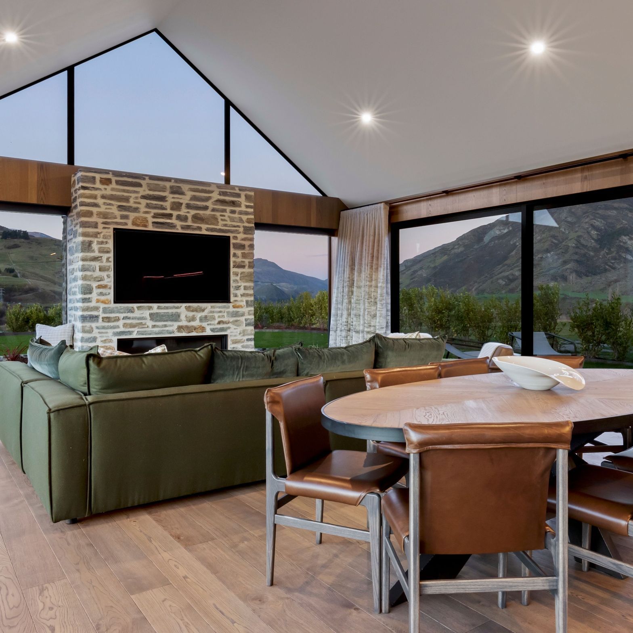
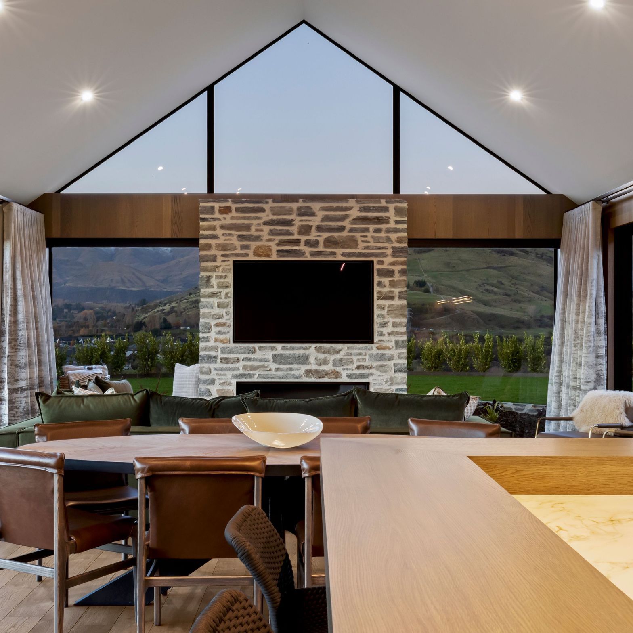
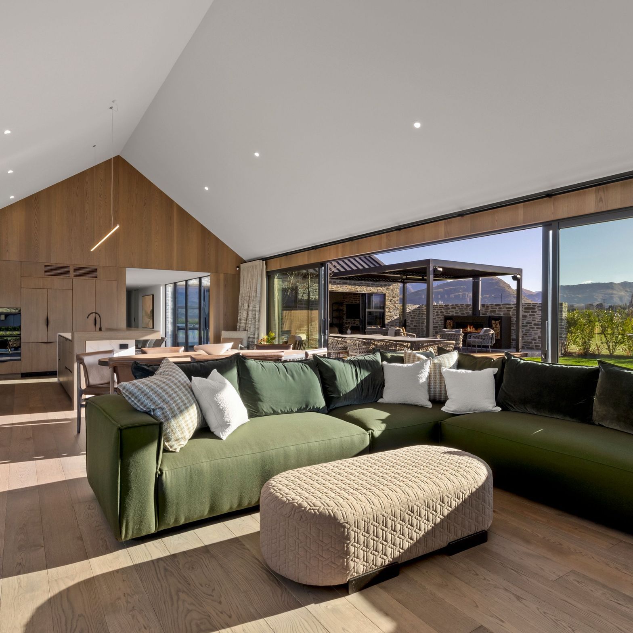
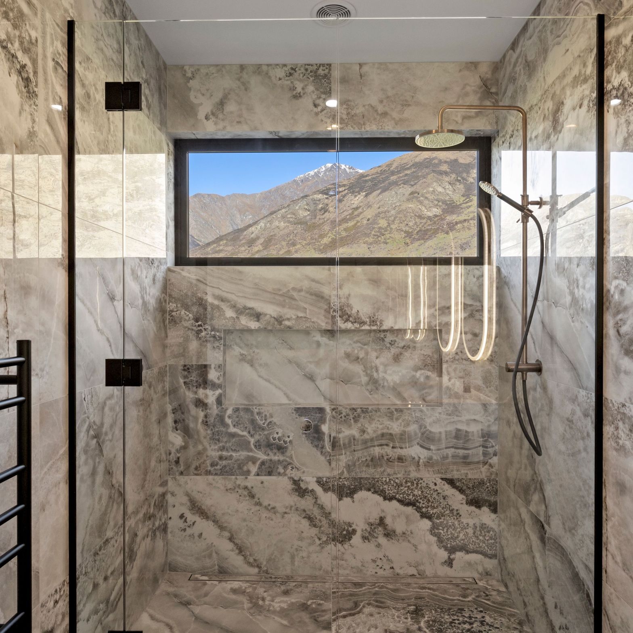
Cedar and Schist combine on the exterior and extend to the interior with the schist stone casing the internal fireplaces. Natural materials have been layered throughout the home; from timber and wool flooring, timber panelling to the marble tiling within the bathrooms.
The vaulted roofline in the main open plan living space provides a sense of volume and furniture is styled within the space to create zones.
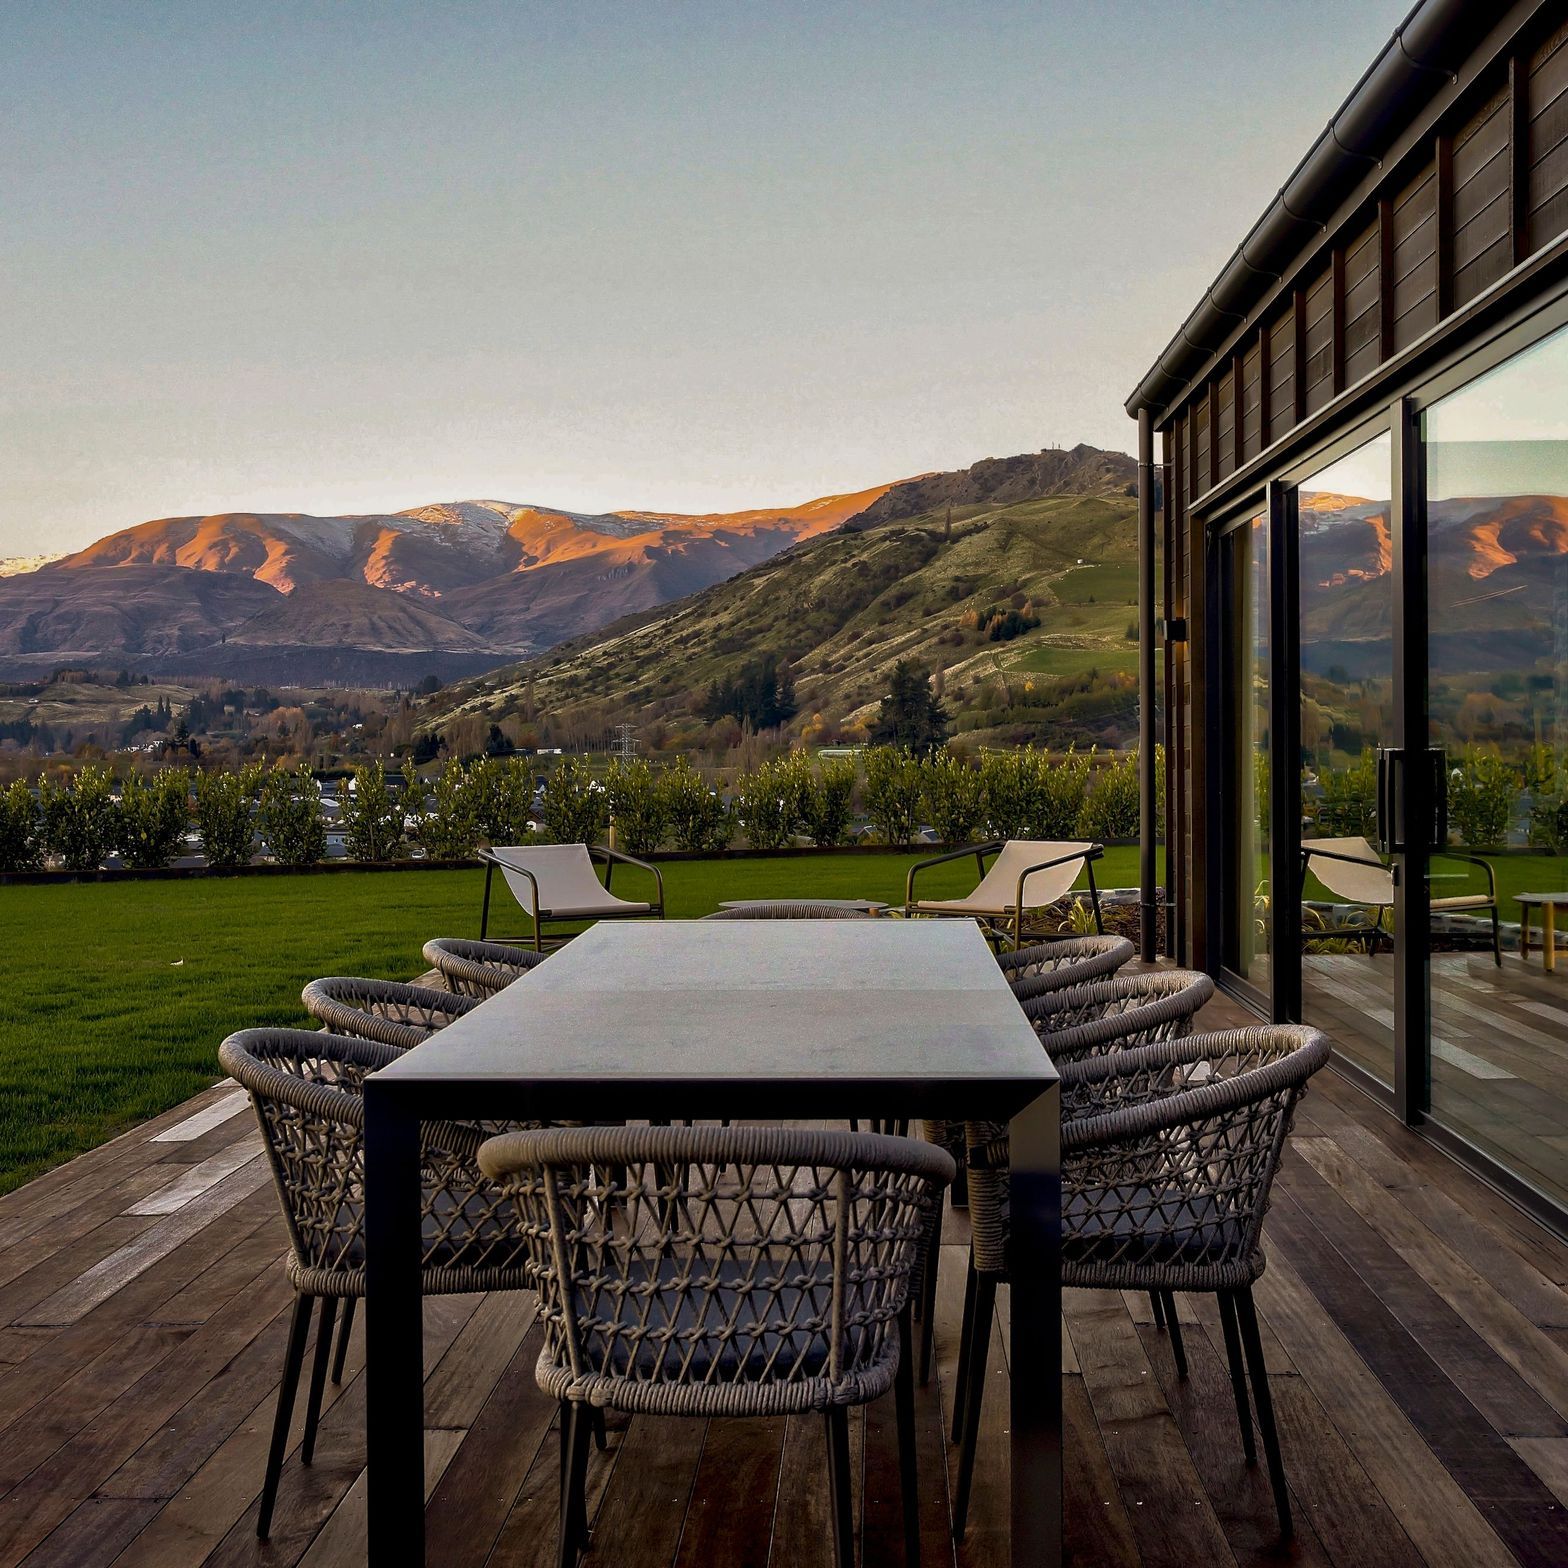
The home is reflective of the great Otago surroundings and is generous in scale - the furnishings have been chosen to proportionately complement.
From the indoor and outdoor furniture, window treatments to bed linen, artwork and accessories the home has been styled by our expert team of interior designers.
- Completed
- 2023
- Building style
- Modern











Like this Project?
Hire Urban Lounge Interiors
Professional Reviews
Professionals used in
this project
The practices and trades credited on this project.

More projects from
Urban Lounge Interiors
Other work by Urban Lounge Interiors, across every category they build in.


More in
Alpine House
Everything else in Alpine House, from every practice on ArchiPro.


Next Project
Keep scrolling