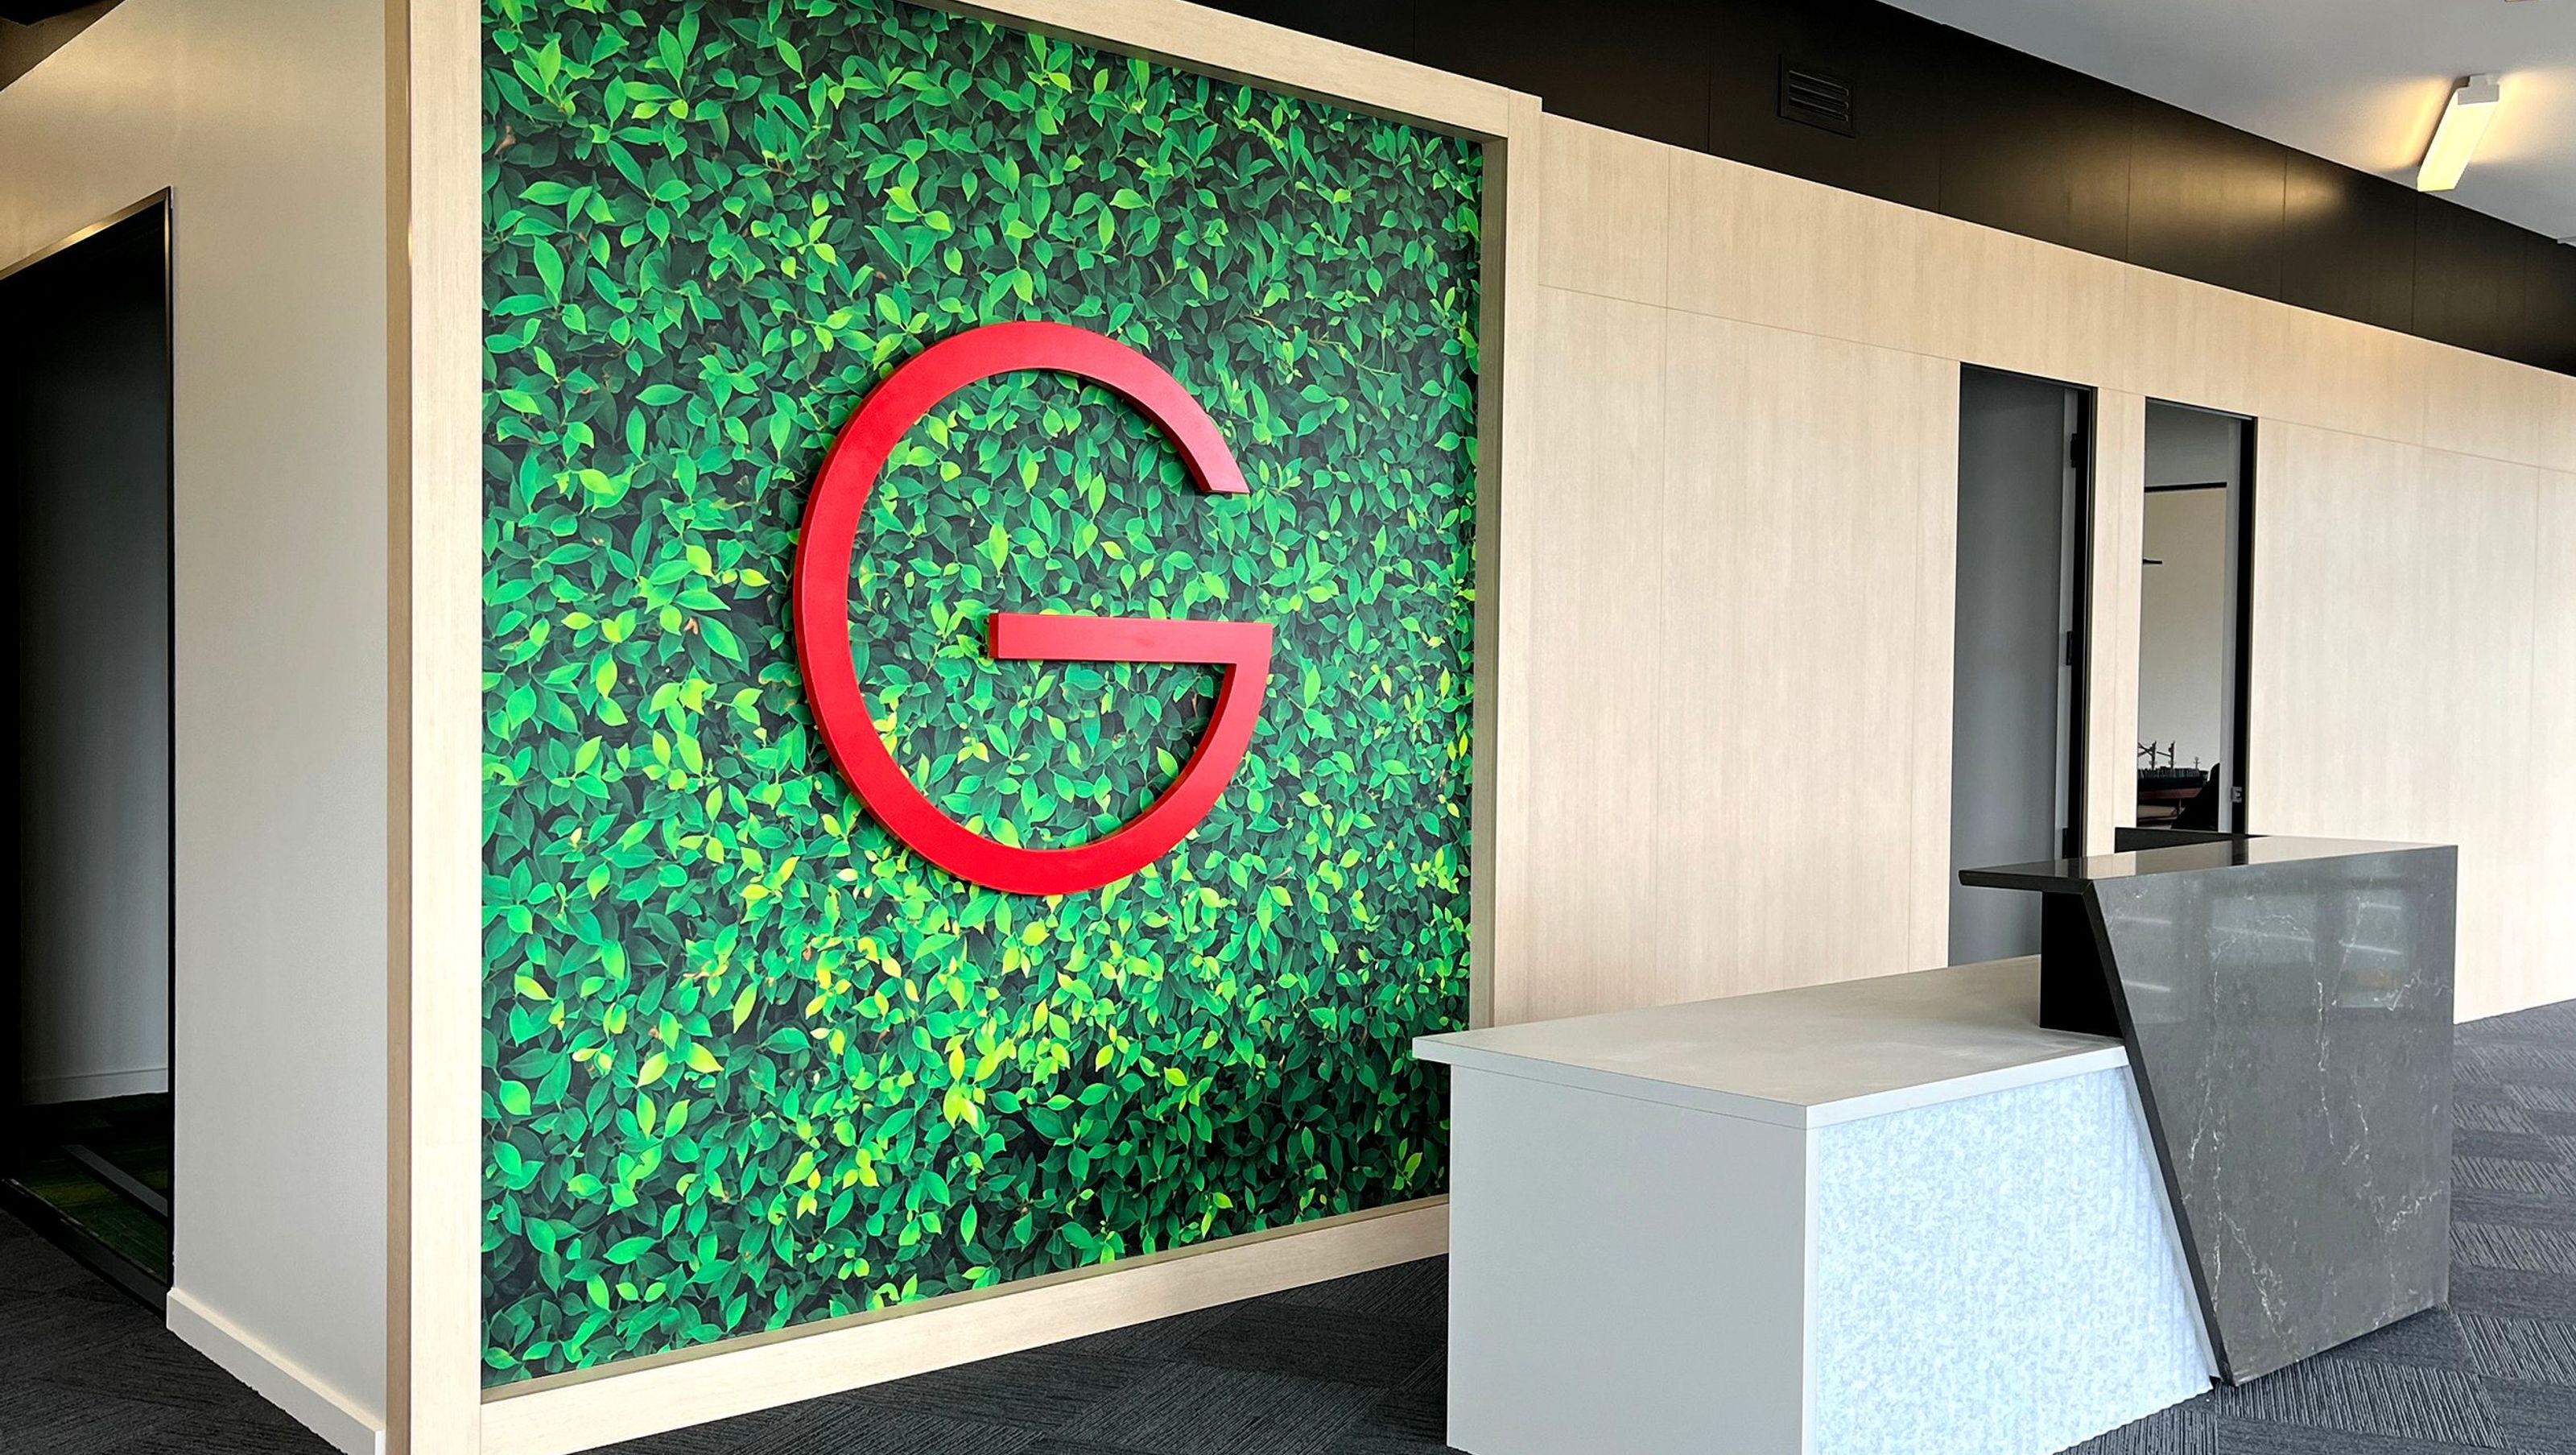

Innovative industrial office fitout for Genera Biosecurity, designed to enhance collaboration and sustainability while preserving New Zealand's biodiversity, completed in 2023.
Genera is an international provider of biosecurity treatments focused on delivering innovative technical solutions within the biosecurity industry.
Urban Lounge Interiors worked closely with Genera from the outset to understand the company’s unique culture, aspirations and functional requirements. It was this process that led Genera to reevaluate their office in Maru Street and relocate to their new home in Aerodrome Road - a new, fit for purpose commercial 1151 sqm office.
the brief:
With Genera’s customer service product development, ITT, health and safety, finance, IT, legal teams historically working very independently, the move was seen as an opportunity to reimagine how workplace design could better support innovation and collaboration across the business and highlight Genera’s commitment to connection and community.
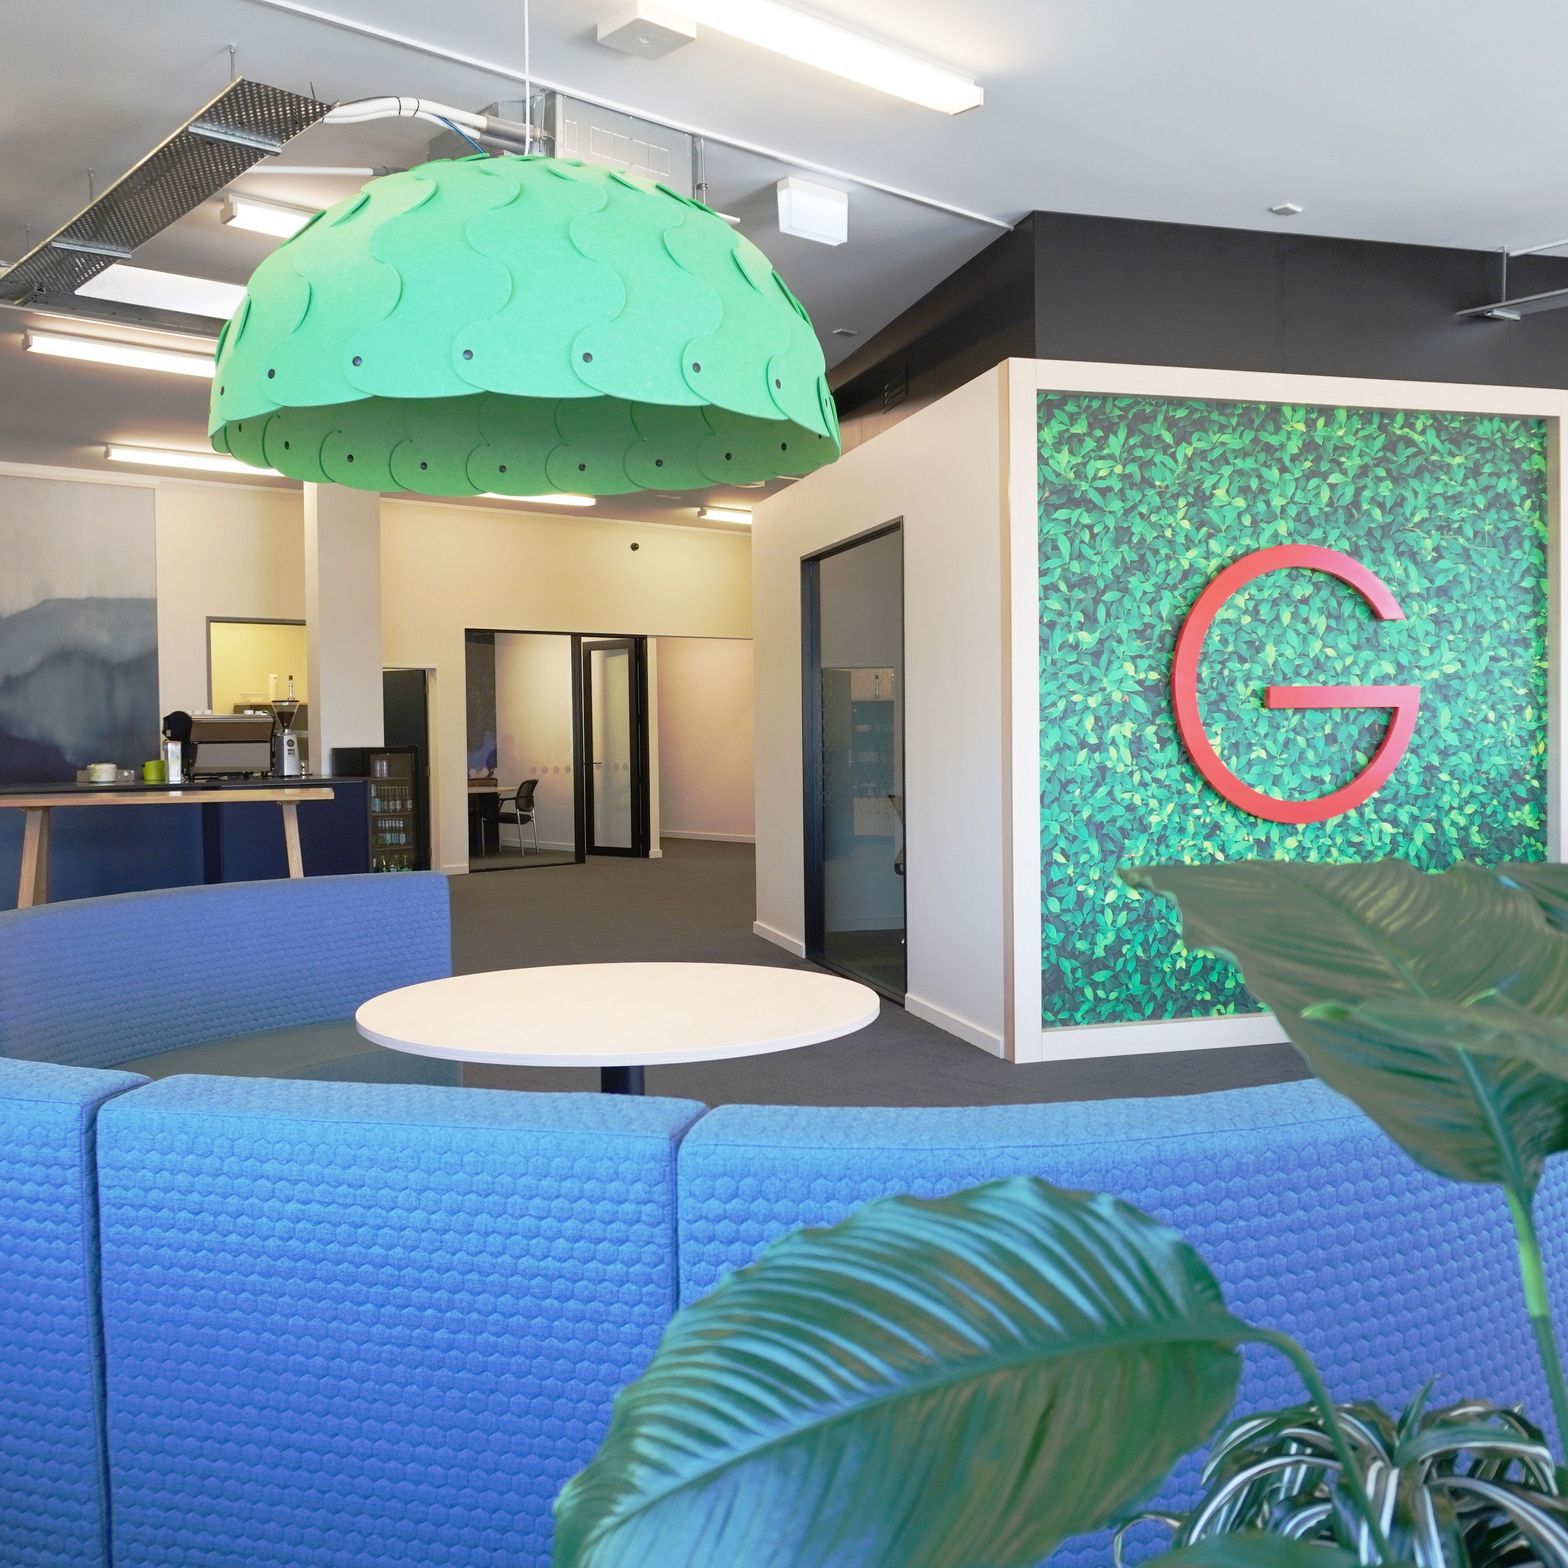
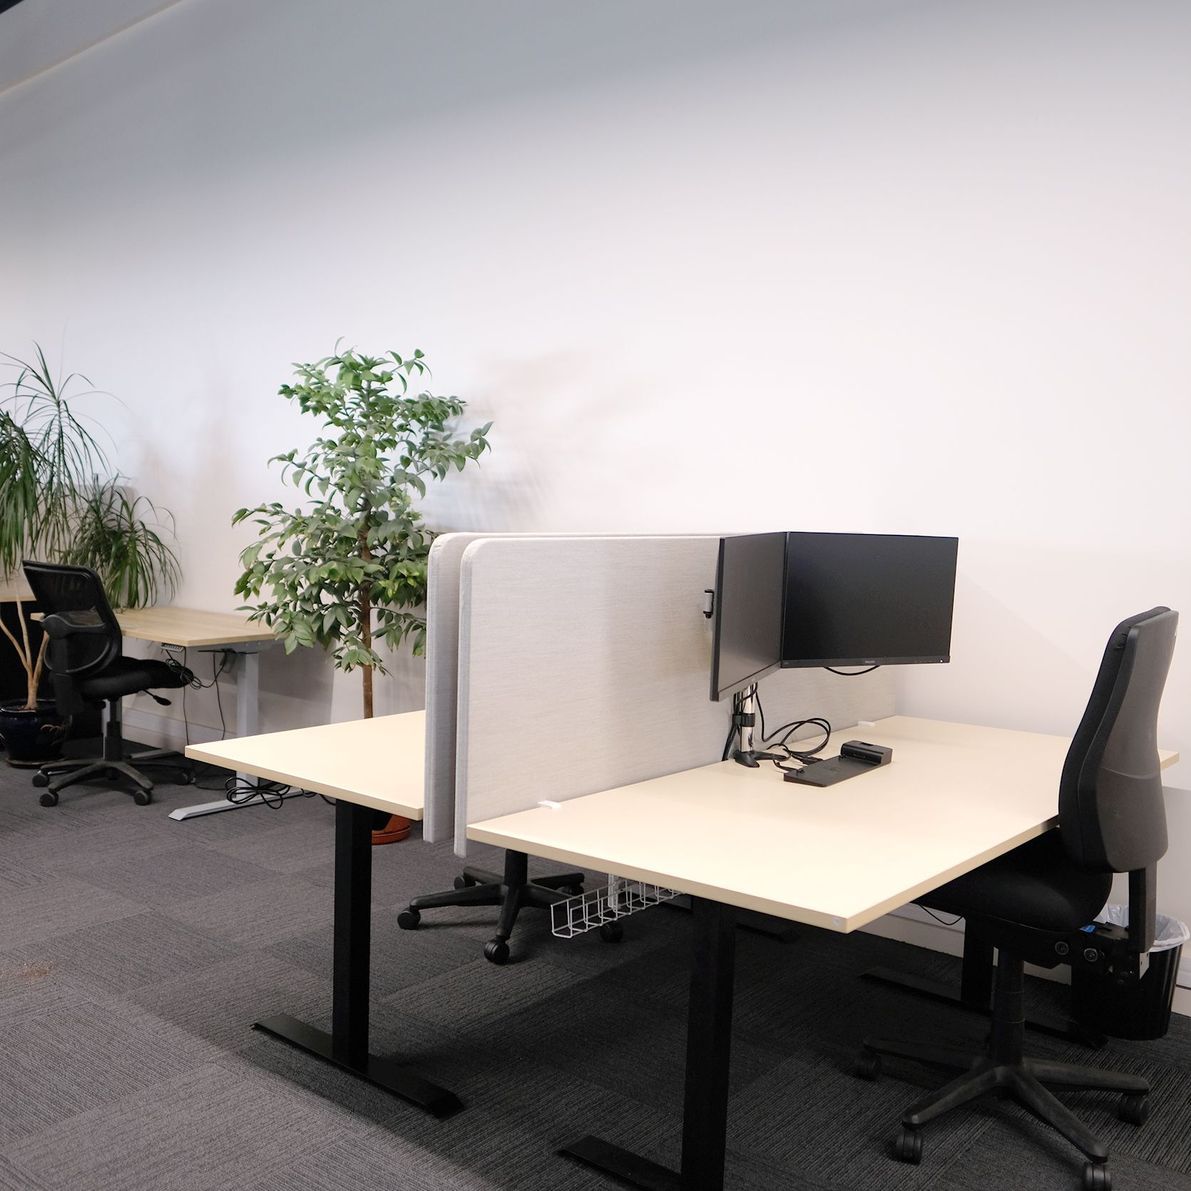
The office fitout also drew inspiration from Genera’s role of preserving New Zealand’s unique biodiversity. Where possible the environment was considered during design decisions. Plants throughout the space reduce VOCs and where possible, furniture was reused. For new furniture local makers and suppliers using the best sustainable practices were sought out.
the outcomes:
The new Genera office is an environment that allows people to connect, be inspired, innovate and grow as the subsidiary firms expand.
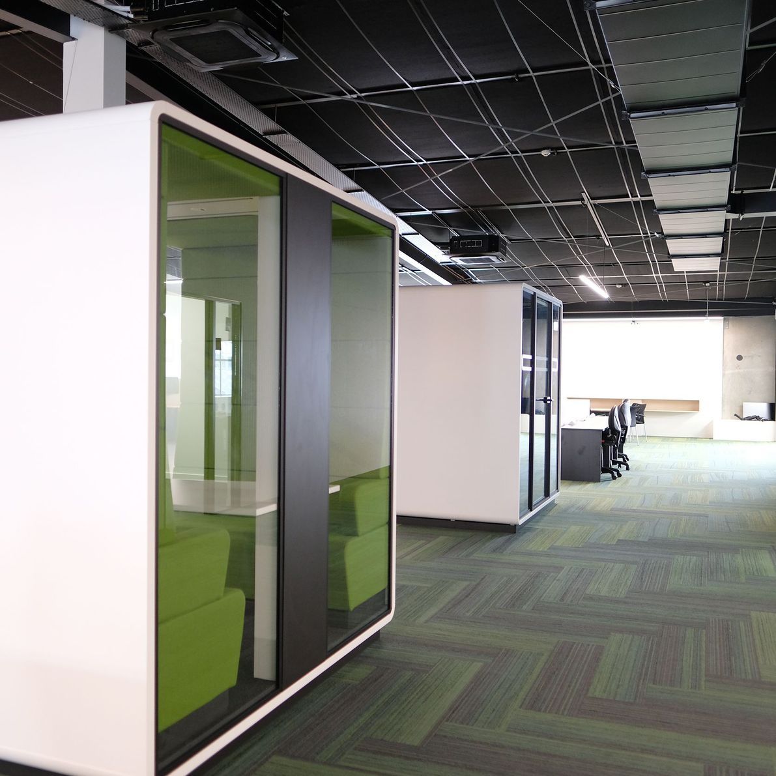
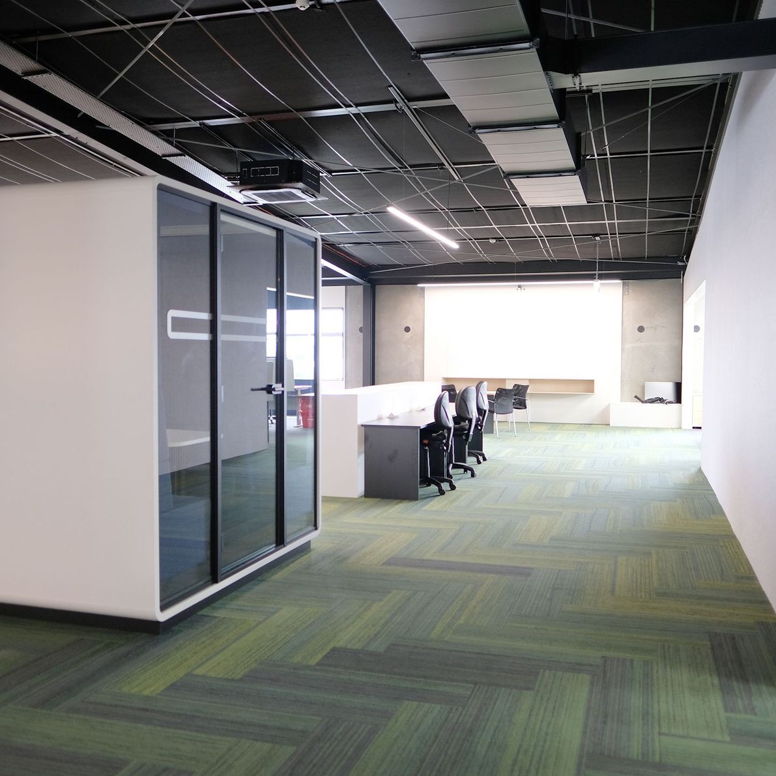
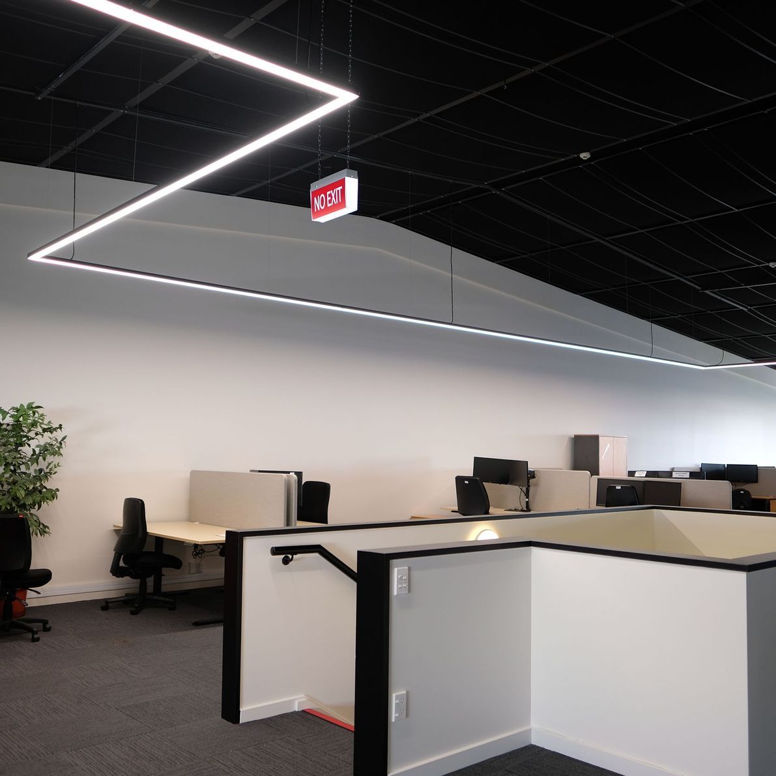
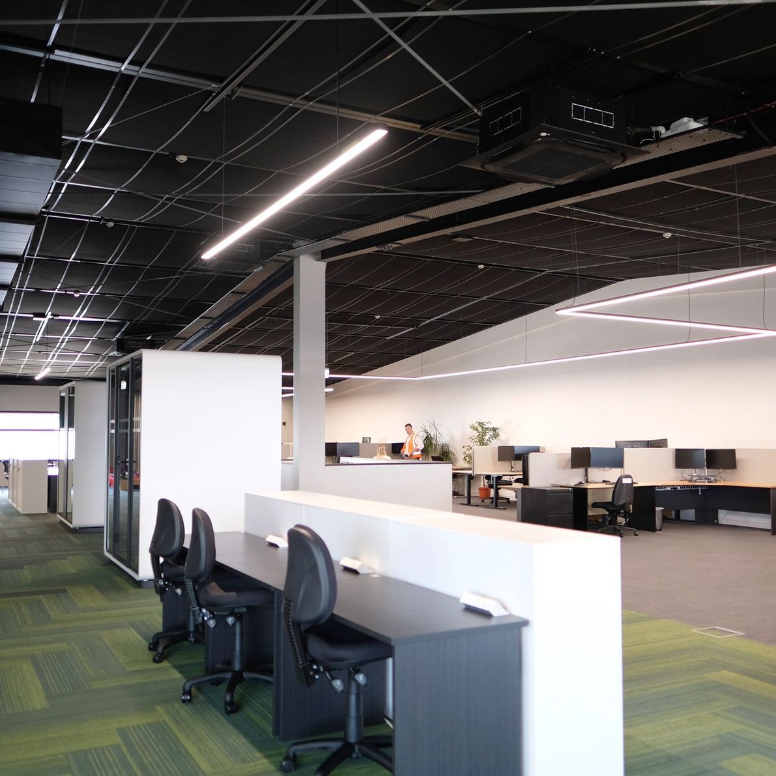
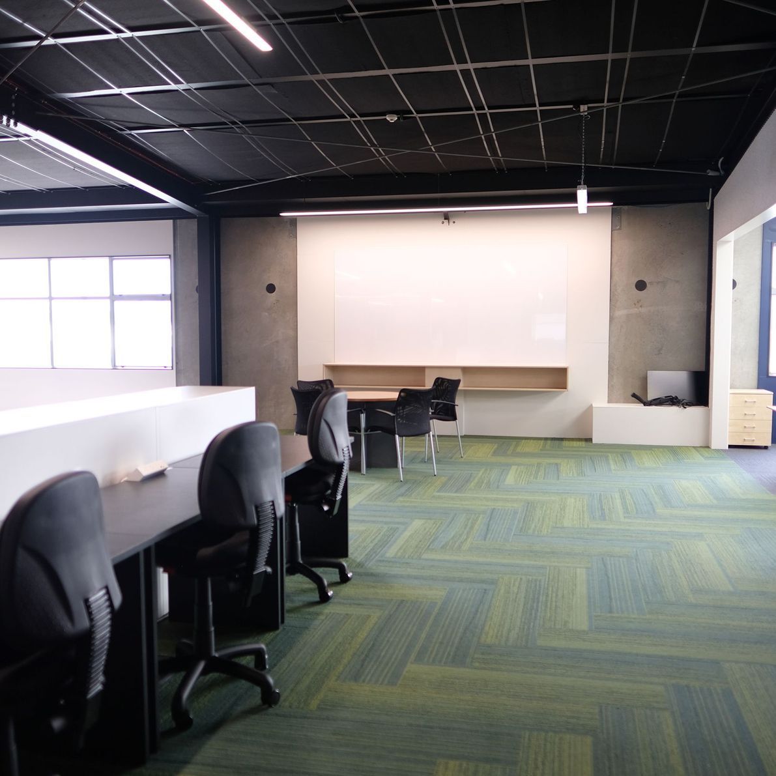
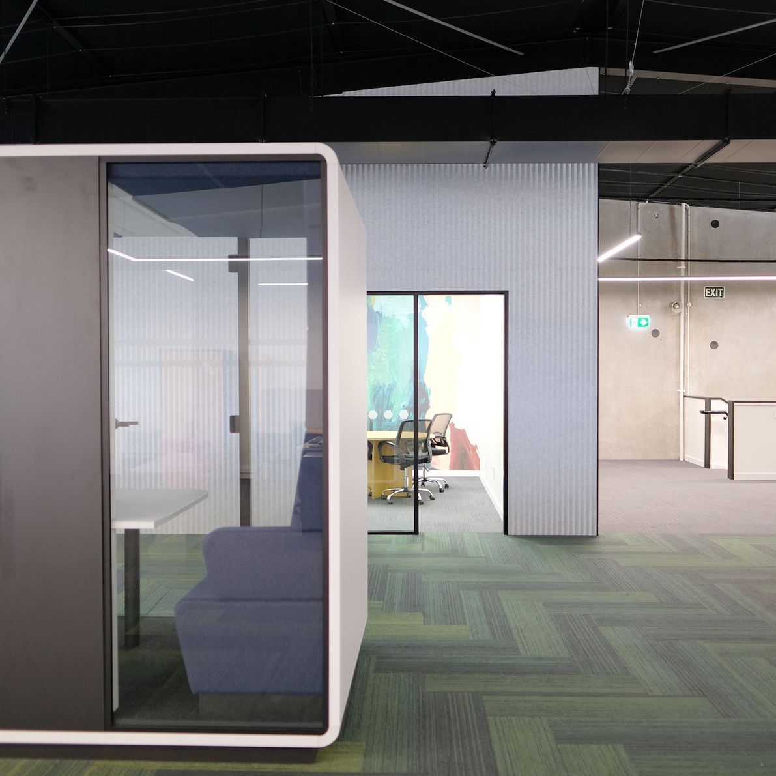
The industrial origin of the space was retained with the concrete tilt up panel walls and the roof pitch highlighted with new black acoustic linings and extruded lighting rather than putting through the typical grid ceiling tile and pan lighting. We also worked with Genera to relocate as much of their existing furniture as possible, but with the clever use of finishes the space feels new.
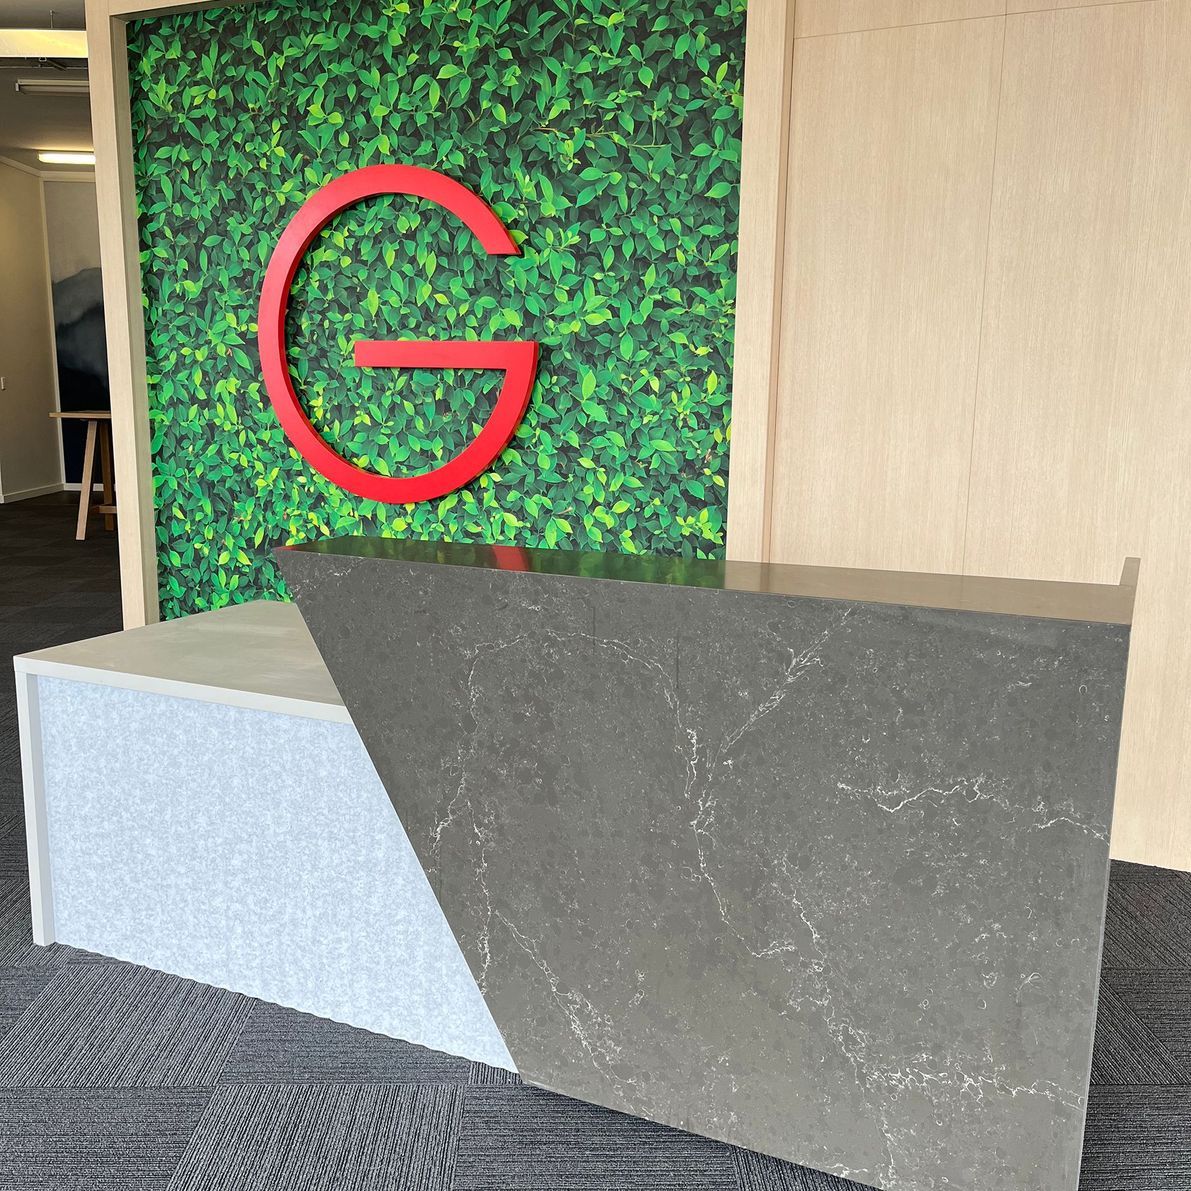
Employees and visitors are met with an open, activated reception with visibility to meeting rooms, an area for stand up meetings, workshop training space and a coffee bar.
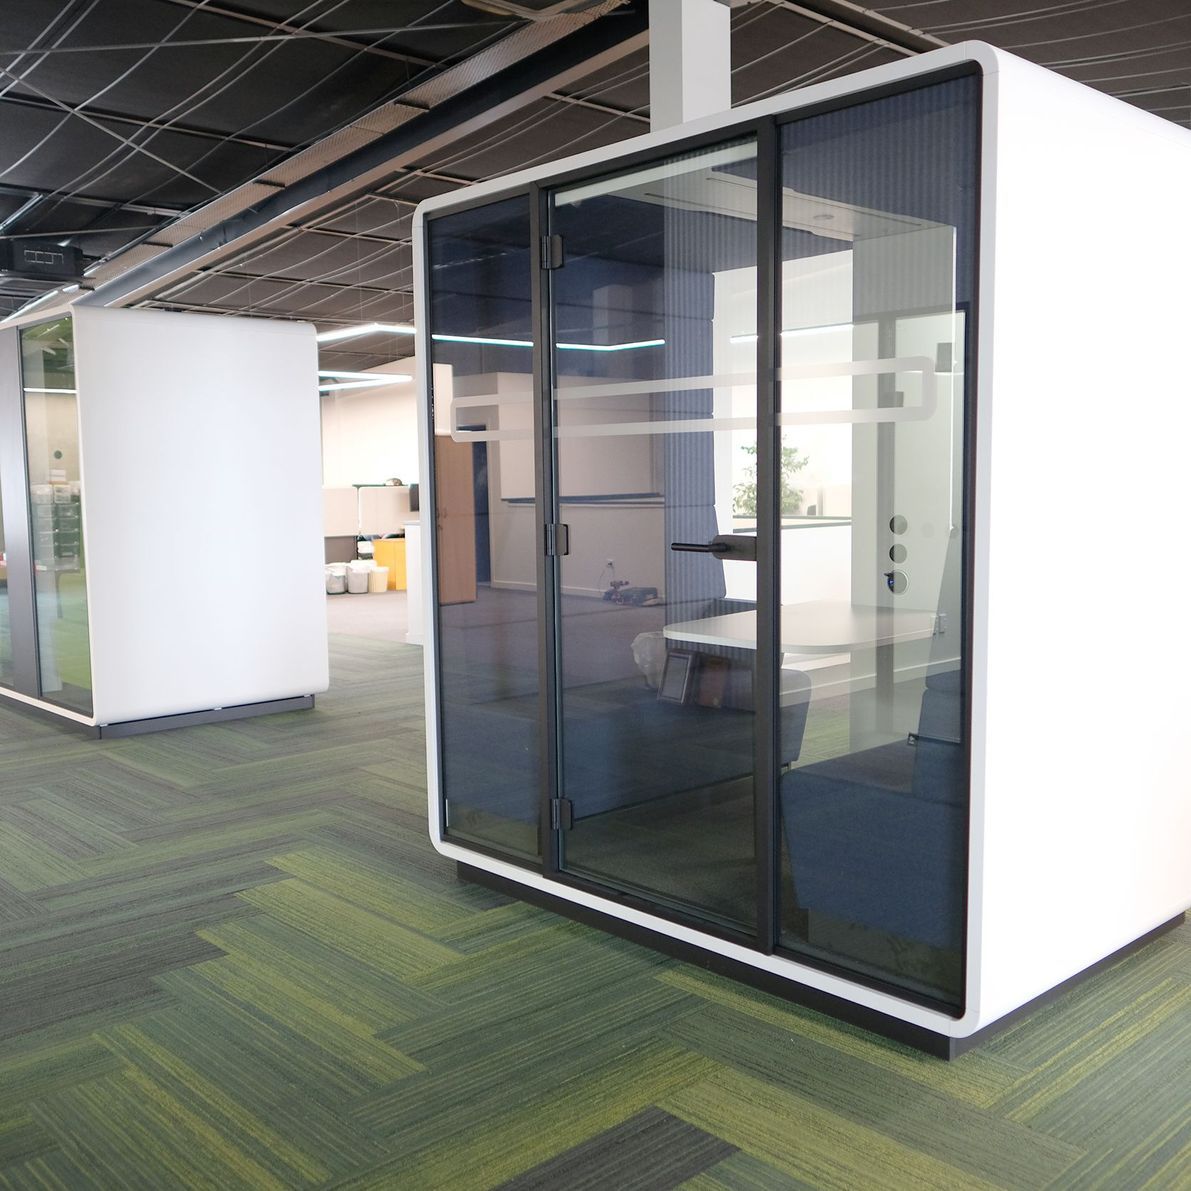
A significant design element is the main street working area on level one, which allows for collaborative functions and encourages movement through the workplace. Supplementary informal meeting and breakout settings create opportunities for ‘bump and spark’ moments. Team sprint spaces, hot desk zones and intimate team collaboration quiet pods provide opportunities for knowledge sharing and ideas generation. This zone was treated with more visual stimulation than the focused work zones to offer cues for interaction and connection. Whereas the desk bound working environments to either side of the street have a calm palette and considered acoustics.
The result is a valuable asset to a vibrant corporate culture.
- Completed
- 2023
- Building style
- Industrial





Like this Project?
Hire Urban Lounge Interiors
Professional Reviews
Professionals used in
this project
The practices and trades credited on this project.

More projects from
Urban Lounge Interiors
Other work by Urban Lounge Interiors, across every category they build in.


More in
Interiors
Everything else in Interiors, from every practice on ArchiPro.


Next Project
Keep scrolling