

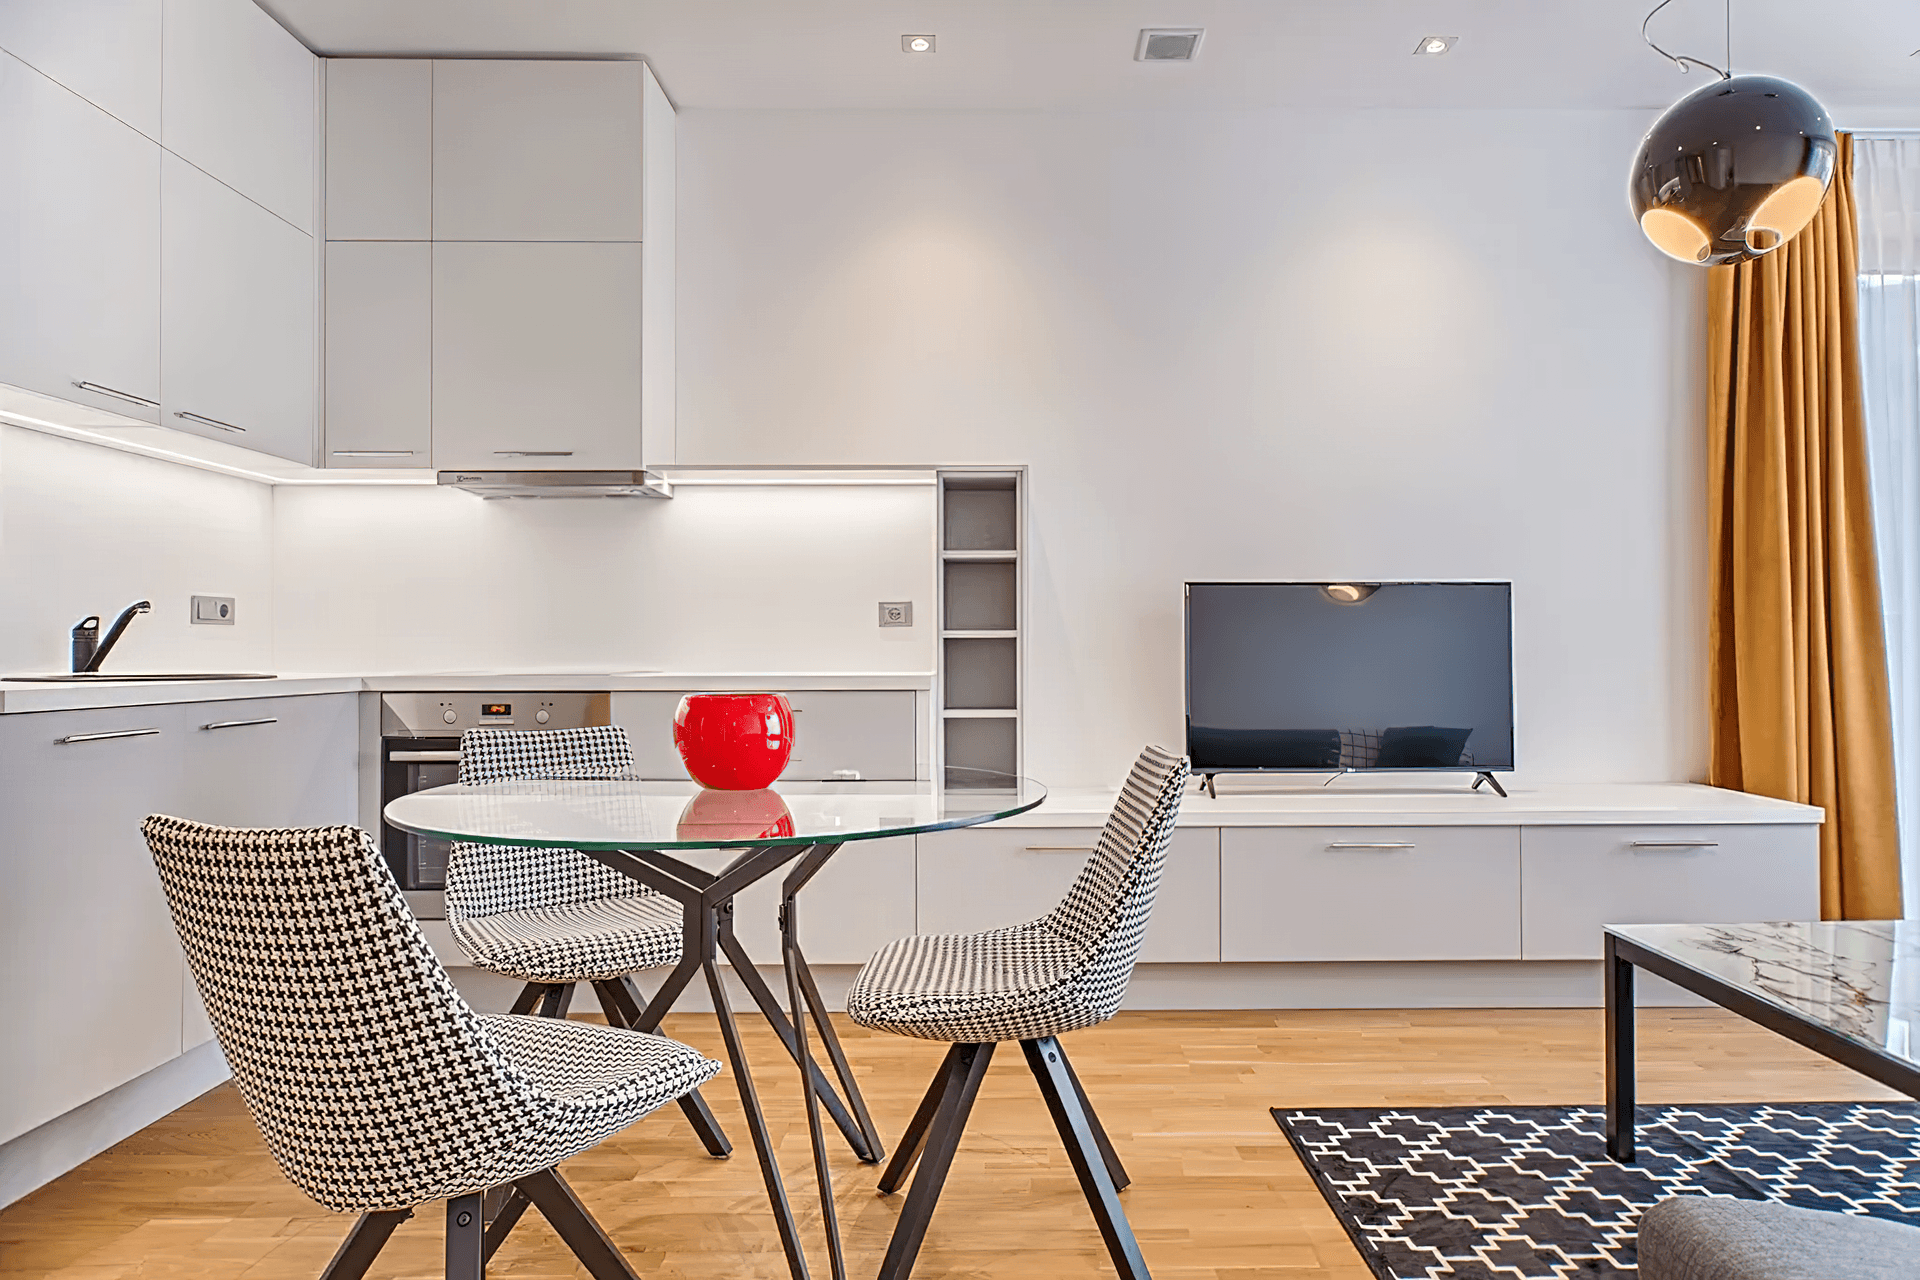
Riverstone Granny Flat featuring 1 living area, 2 bedrooms, and 1 bathroom, designed by R.Koncept Architectural Design & Drafting.
Riverstone Granny Flat
1 Living | 2 Bed | 1 Bath
Photography: R.Koncept Architectural Design & Drafting
5840h 0m
Like this Project?
Hire R.Koncept Architectural Design & Drafting
Professional Reviews
1 / 11
Professionals used in
this project
The practices and trades credited on this project.

More projects from
R.Koncept Architectural Design & Drafting
Other work by R.Koncept Architectural Design & Drafting, across every category they build in.


More in
Single House
Everything else in Single House, from every practice on ArchiPro.


Next Project
Keep scrolling