

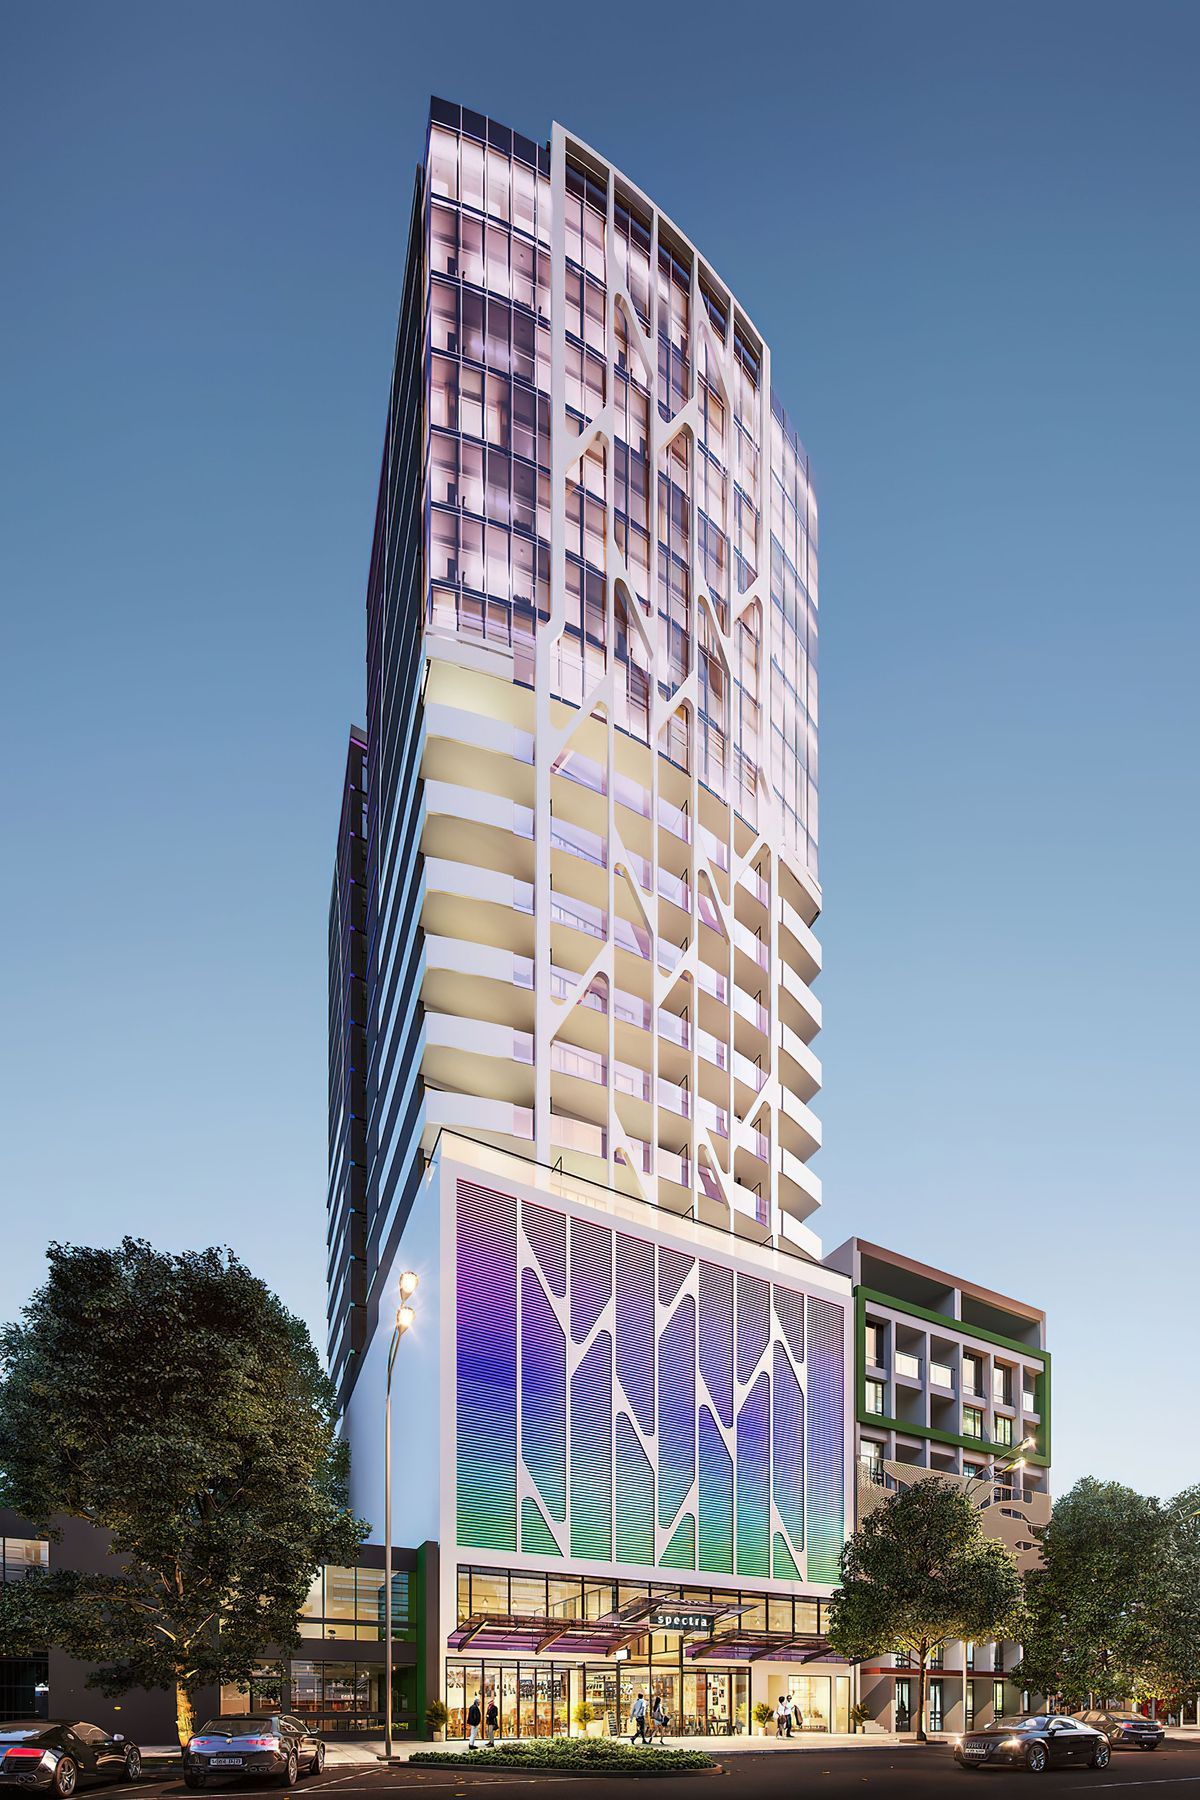
Spectra: A 21-level hotel featuring 154 modern suites, designed for spaciousness and relaxation, with a vibrant rainbow facade that reflects the multicultural essence of Dandenong, offering stunning views and convenient access to transport and amenities.
Rising 21 levels and perched above Dandenong’s Central Business district, the hotel resides over 11 floors above five levels of commercial space. Spectra will feature 154 modern and comfortable hotel suites all equipped with the latest design elements and features.
The intelligent design fosters modernity and the utmost spaciousness to give you room to relax and unwind. Spectra’s rainbow facade captures the kaleidoscope of the city below and its multicultural richness, embracing creativity and individuality.
Boasting unobstructed views of Port Phillip Bay, the Dandenong Ranges, and Melbourne’s CBD skyline, travelers are situated close to major arterial roads and freeways, public transport, shopping facilities, and the region's commercial and government hub.
Whose country is this project on?
Wurundjeri, Bunurong and Boon Wurrung
Like this Project?
Hire Finnis Architecture & Interiors
Professionals used in
this project
The practices and trades credited on this project.

More projects from
Finnis Architecture & Interiors
Other work by Finnis Architecture & Interiors, across every category they build in.


Next Project
Keep scrolling