

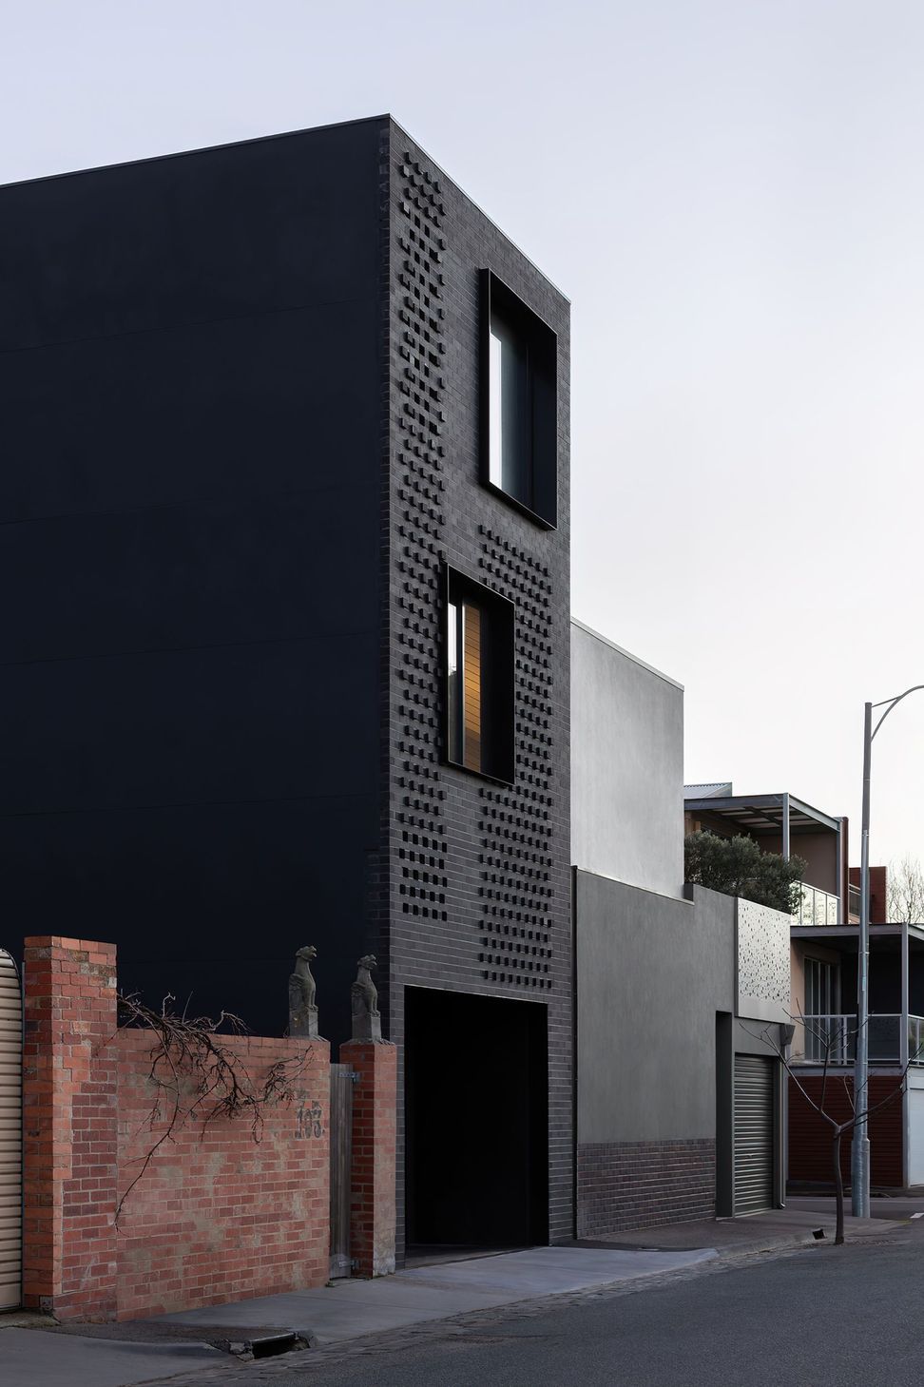
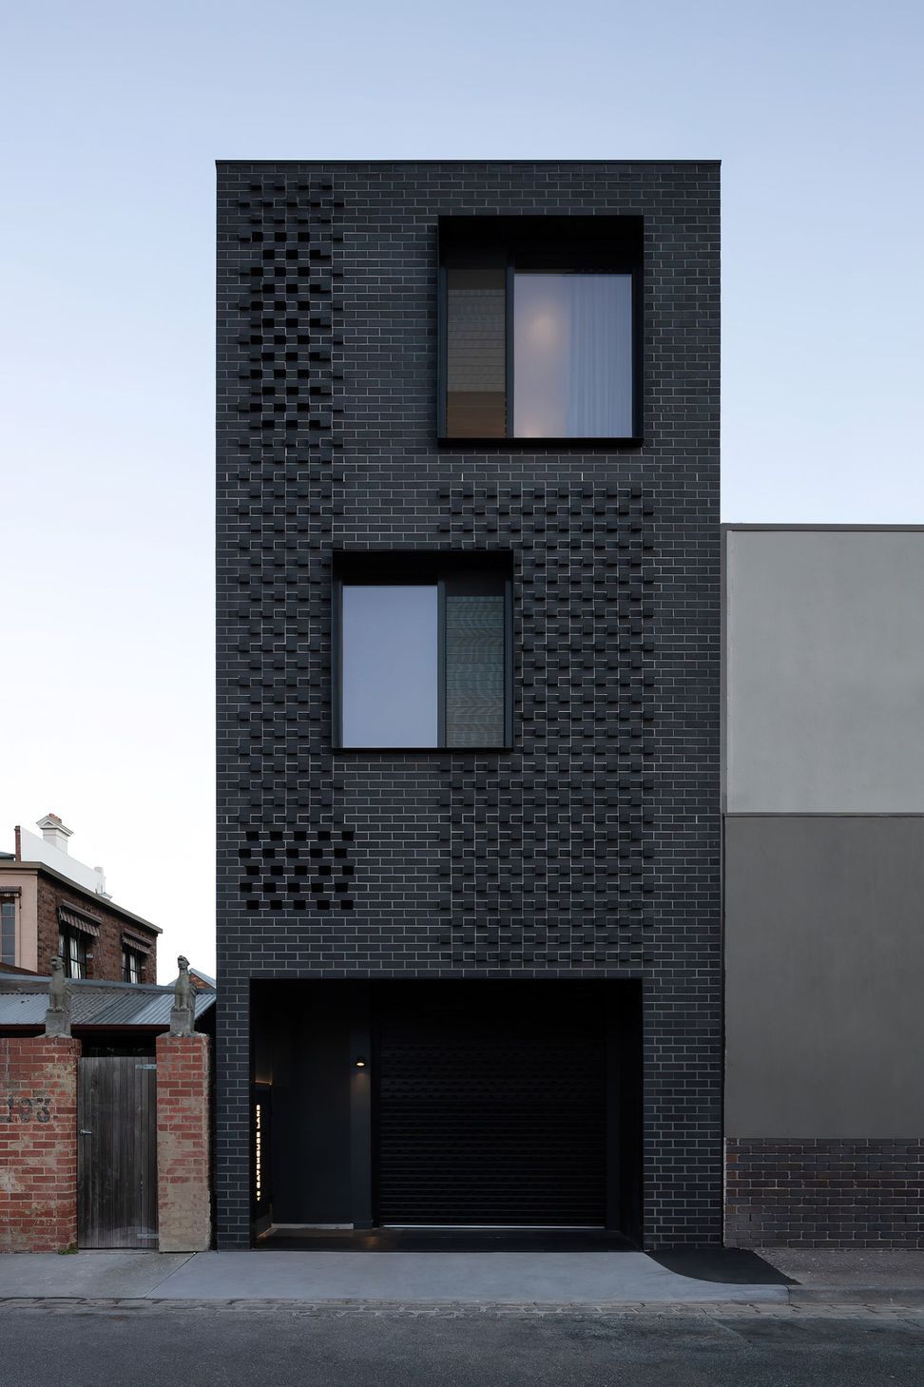
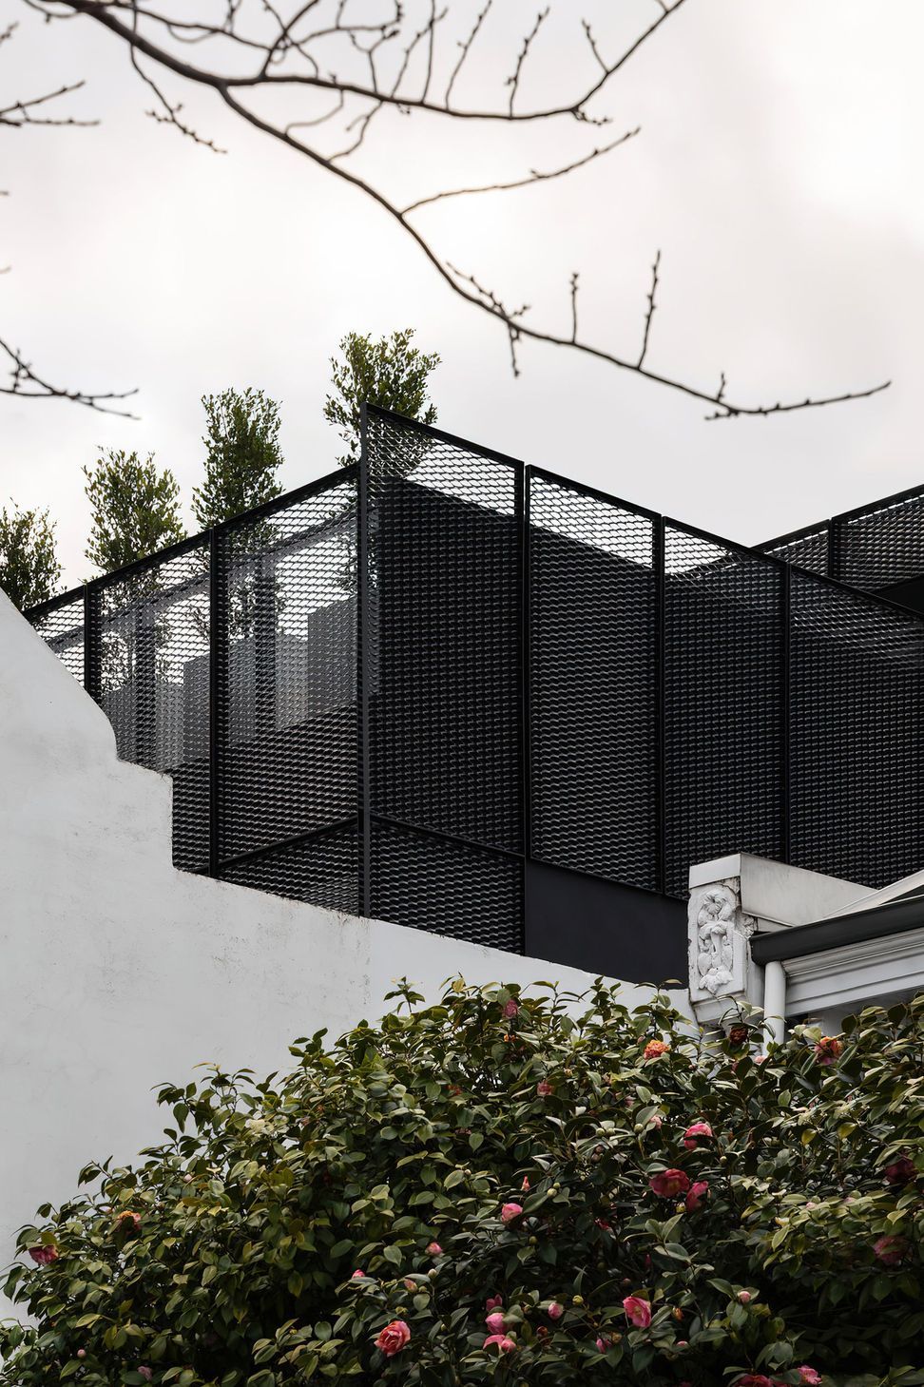
A harmonious blend of heritage and modernity, Victoria features commercial tenancies on the lower levels and a contemporary two-bedroom home above, situated in the vibrant Albert Park area, honoring the Boon Wurrung & Woi Wurrung peoples.
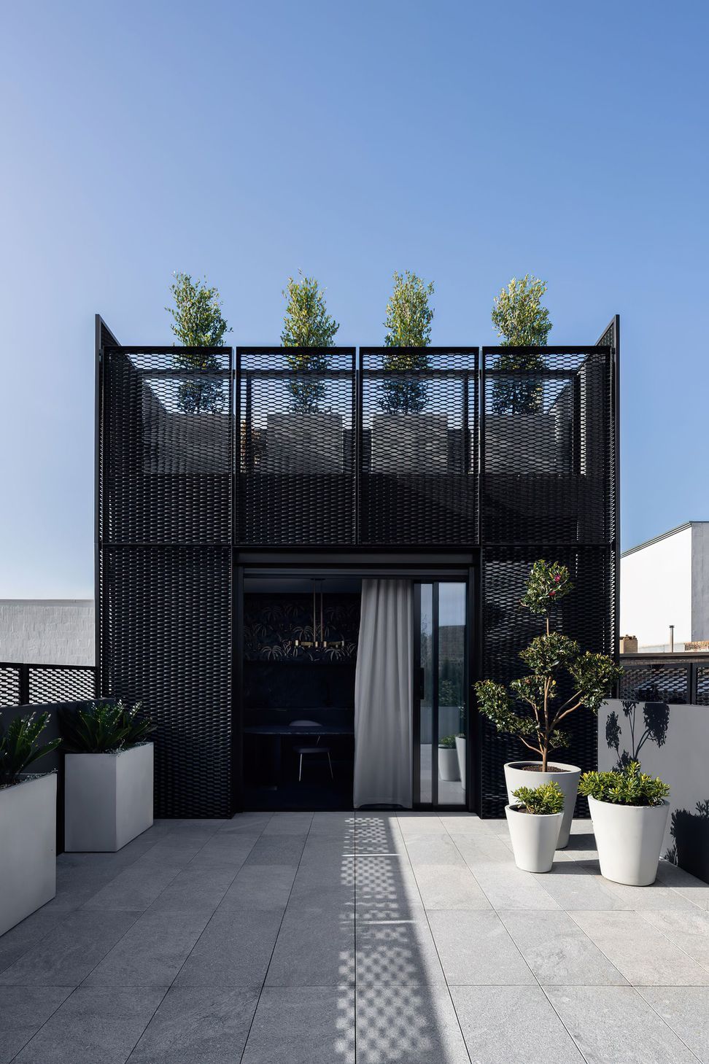
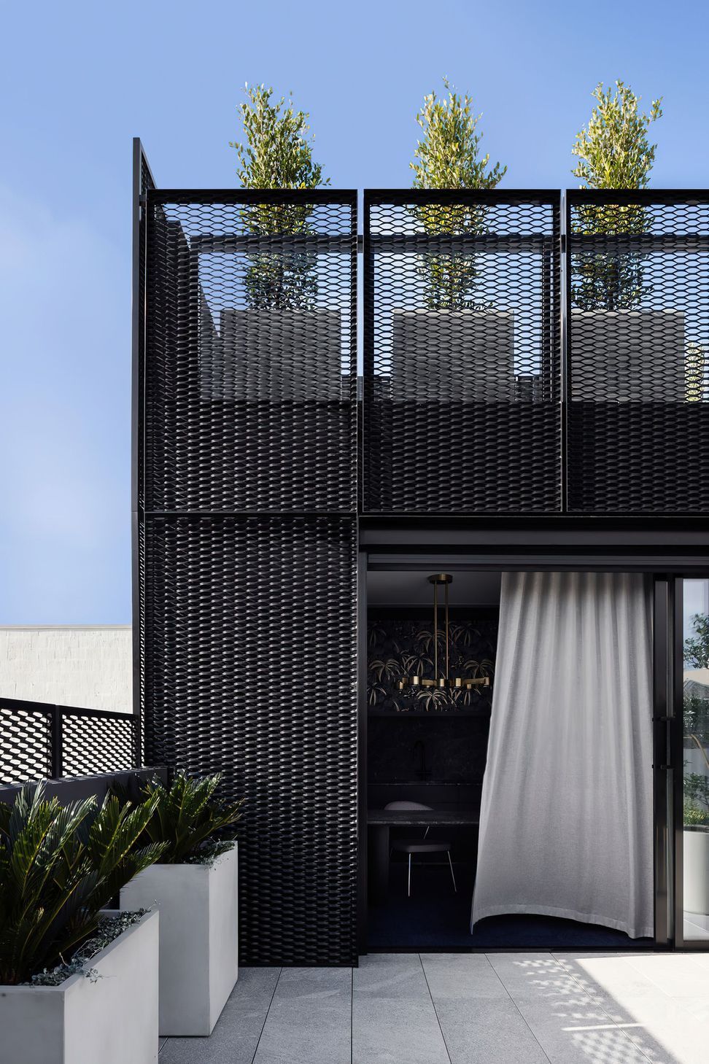
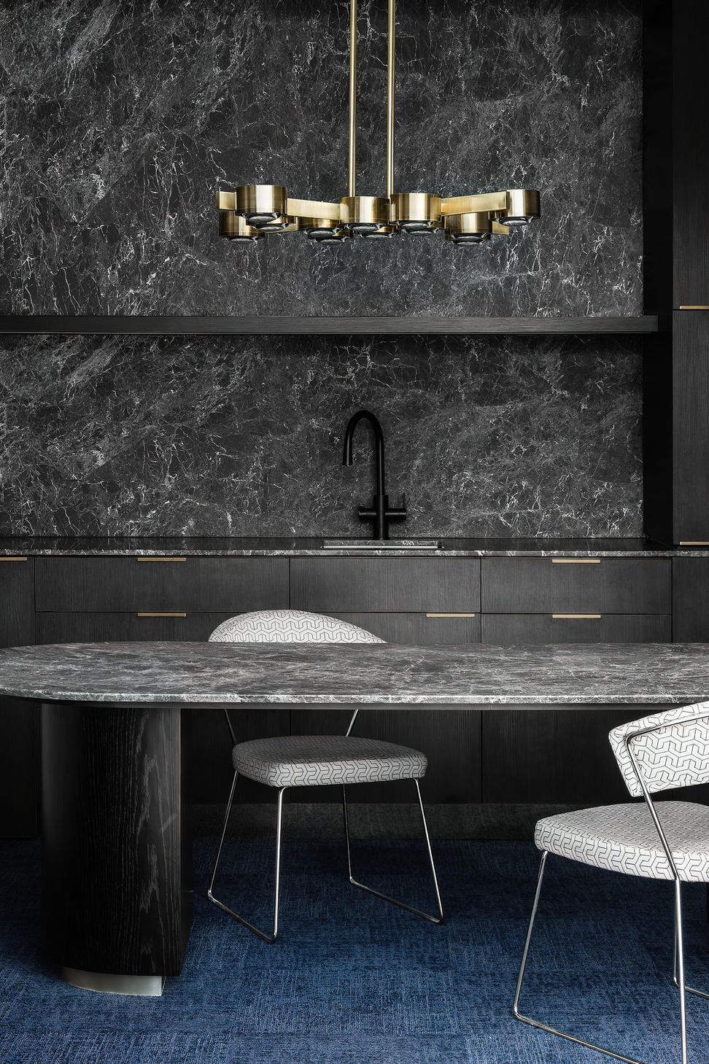
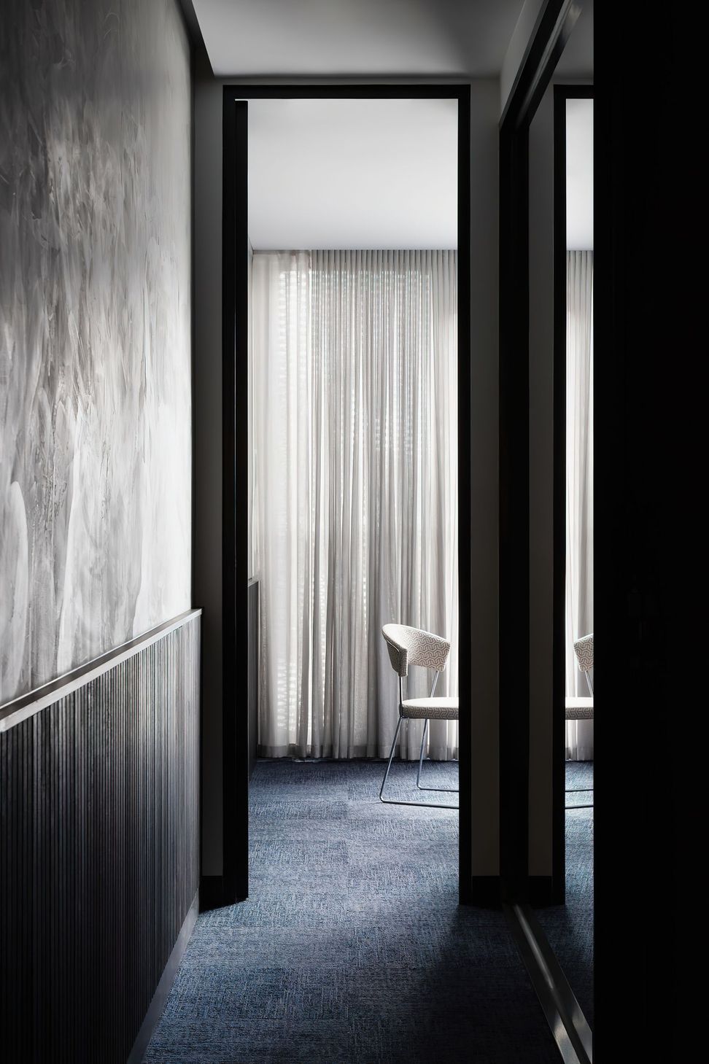
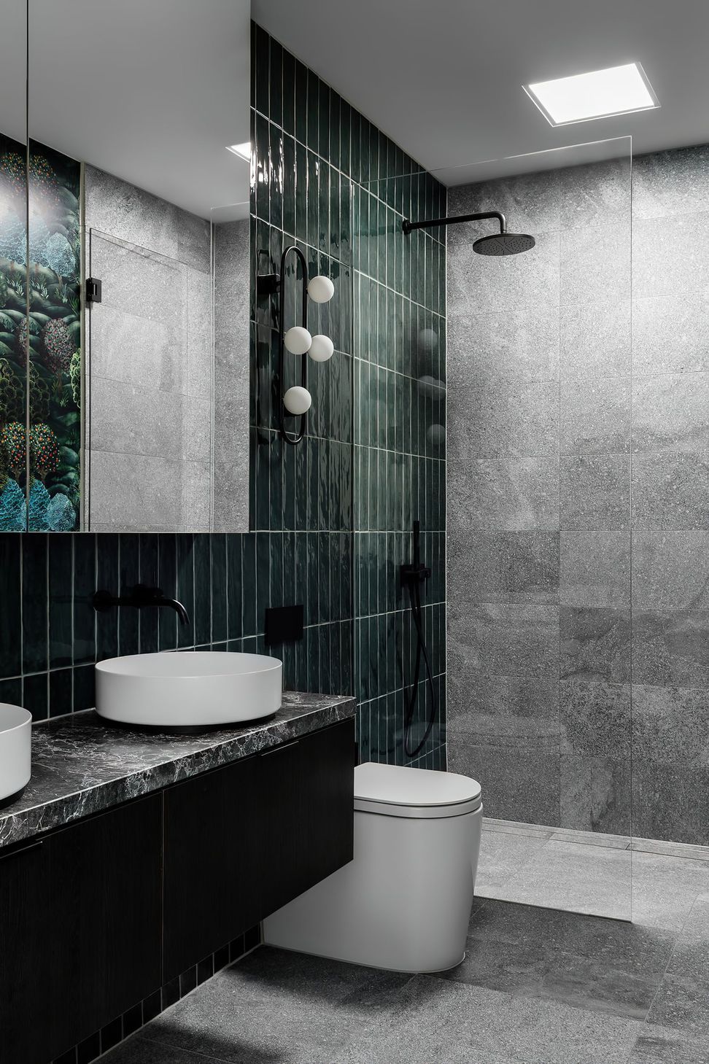
Victoria celebrates the heritage of an existing shopfront whilst exploring a mixed-use typology that combines commercial tenancy with a two-bedroom home on a tight site in Albert Park. The site faces a commercial shopping strip as well as a rear laneway which is the start of a residential zone. The bottom two levels of this project are commercial tenancies with the top level being a two-bedroom home.
Whose country is this project on?
Boon Wurrung & Woi Wurrung
Project credits
Interior Design: Huntress Design
Builder: Mancini Made
Photography: Timothy Kaye
Like this Project?
Hire Finnis Architecture & Interiors
Professionals used in
this project
The practices and trades credited on this project.

More projects from
Finnis Architecture & Interiors
Other work by Finnis Architecture & Interiors, across every category they build in.


More in
Renovations
Everything else in Renovations, from every practice on ArchiPro.


Next Project
Keep scrolling