
Project team
- Webber + Studio, Architects
- Paul Finkel, Piston Design
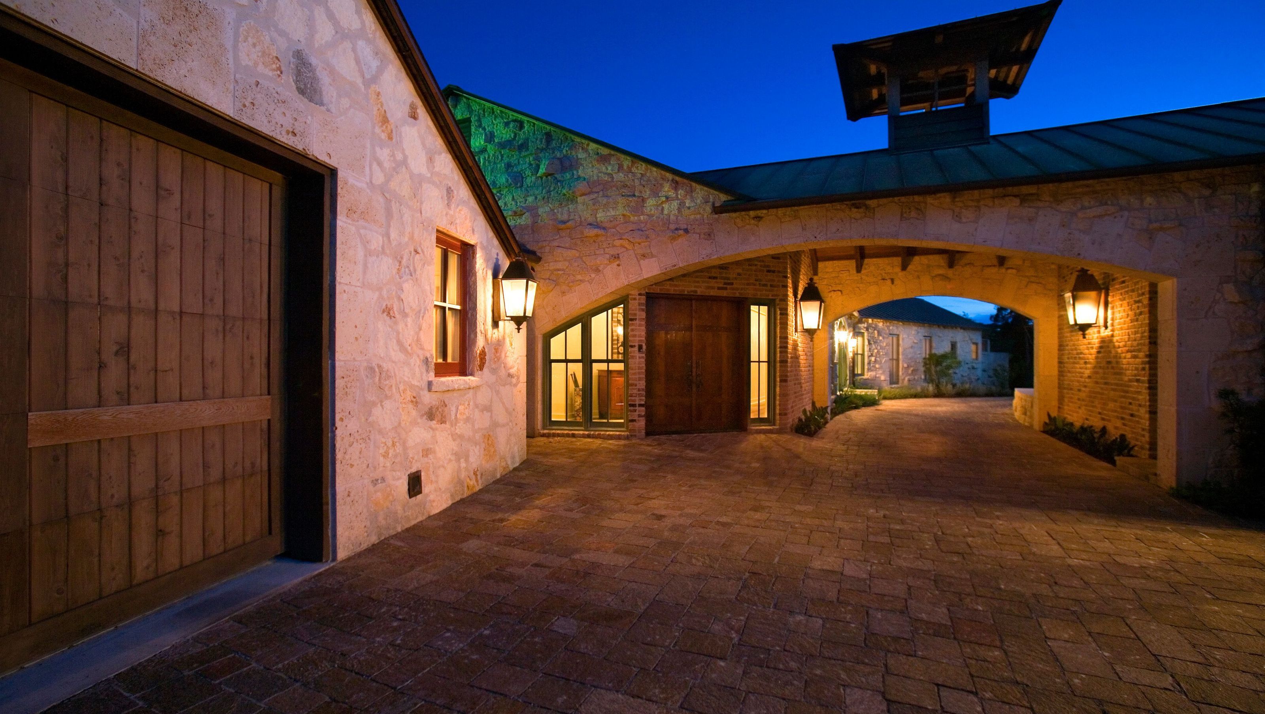
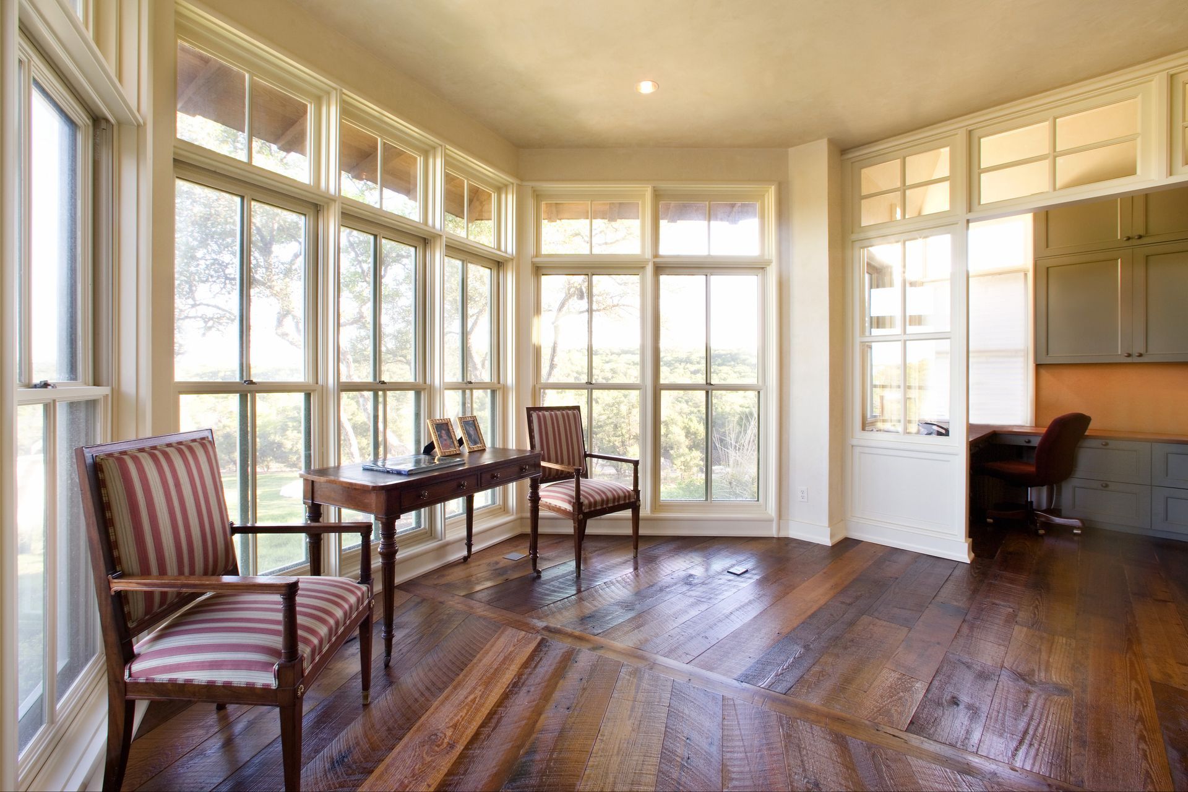
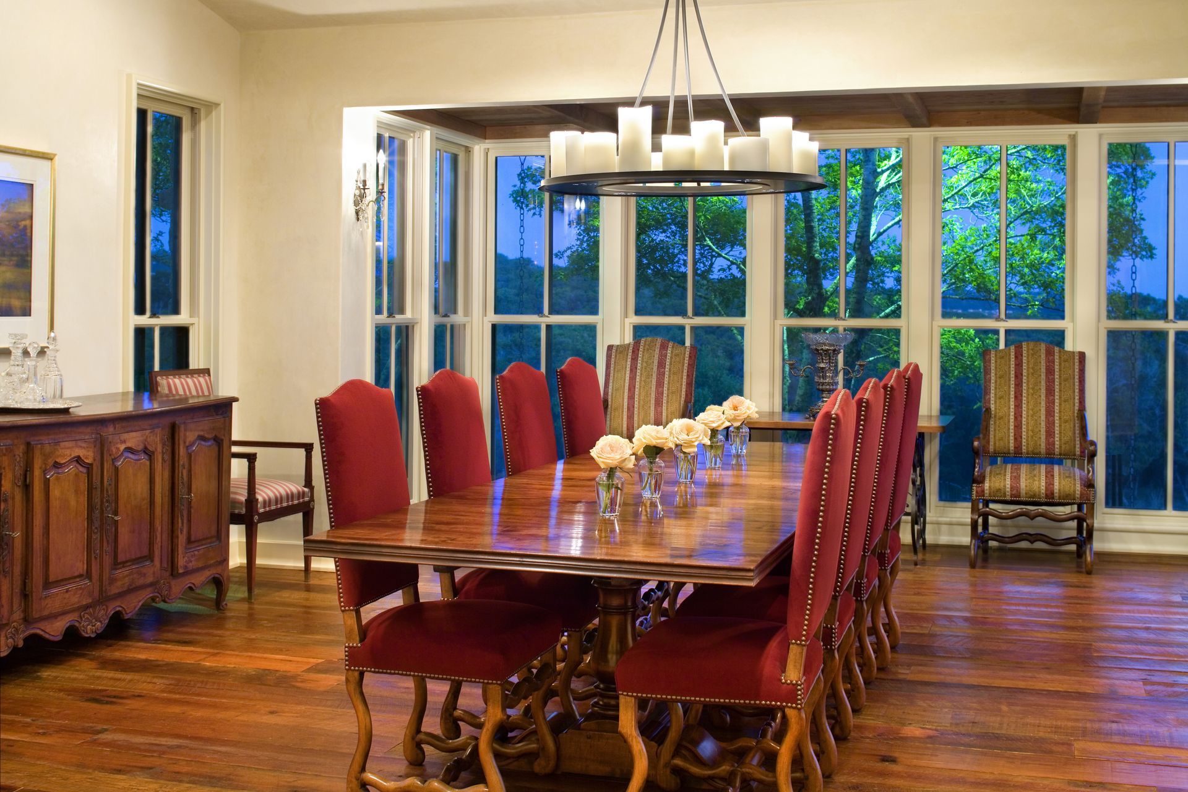
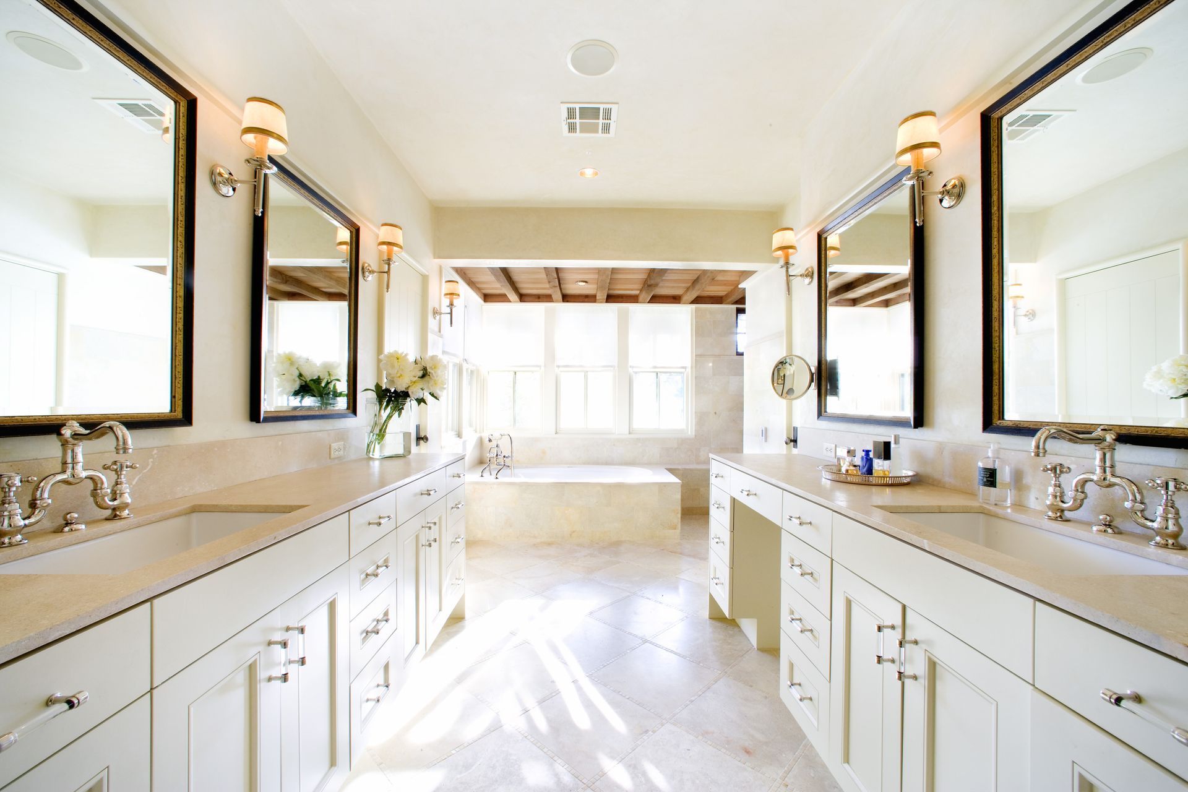
Angelwylde was designed as a year-round family estate with the scale and amenity of a private retreat. Located within a gated equestrian community, the residence supports both daily routines and extended family gatherings, expanding easily during holidays and summer visits.
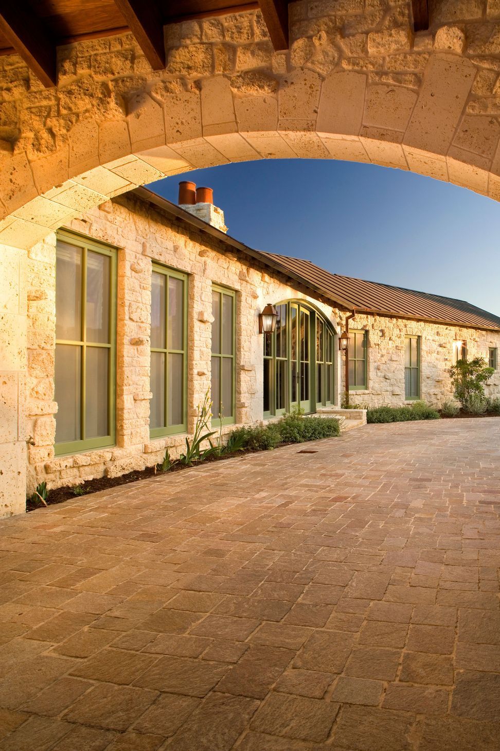
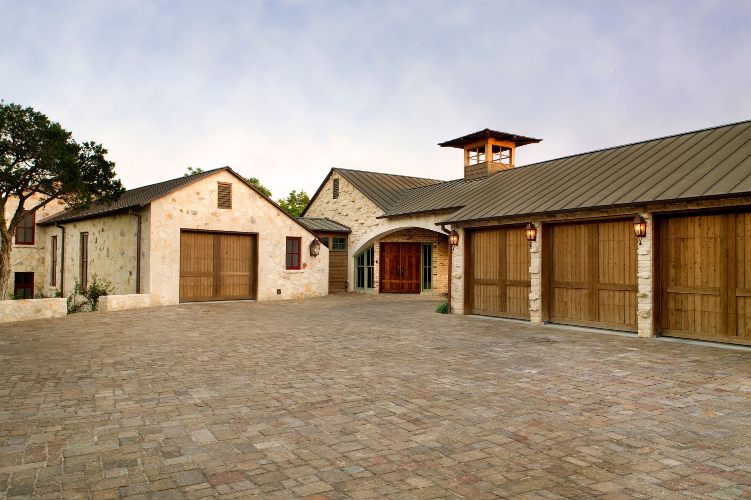
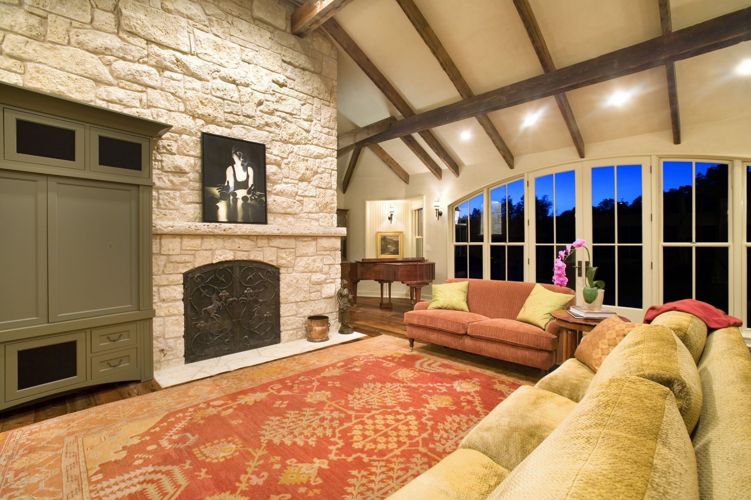
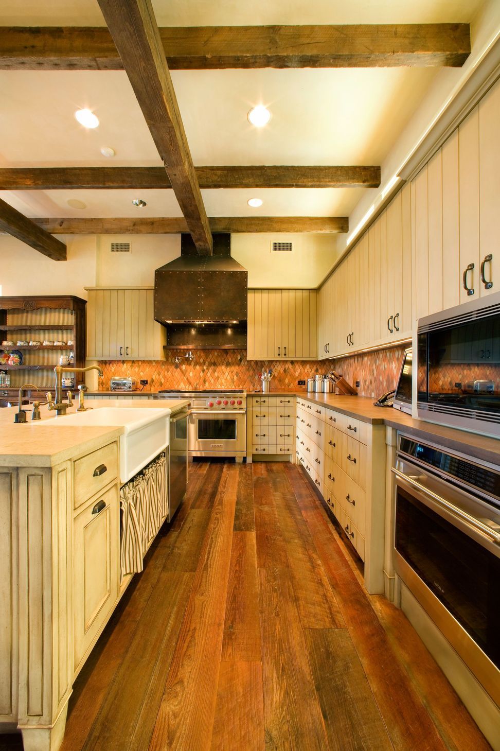
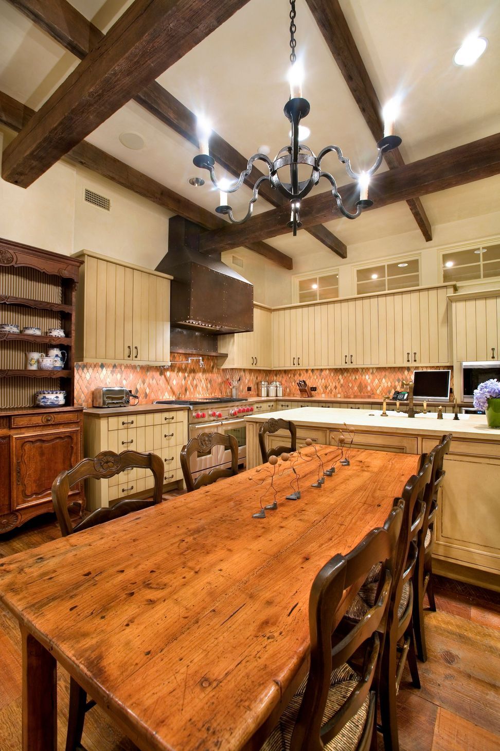
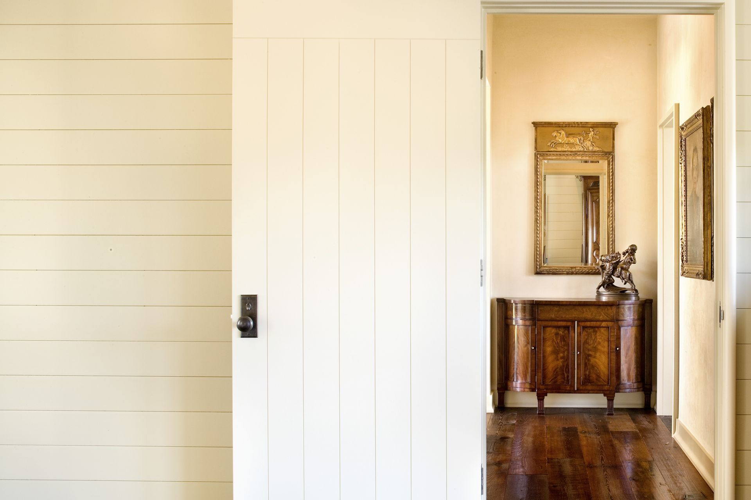
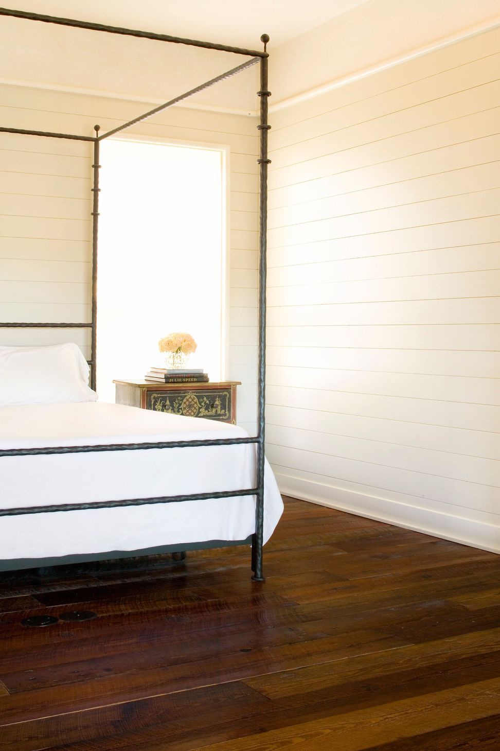
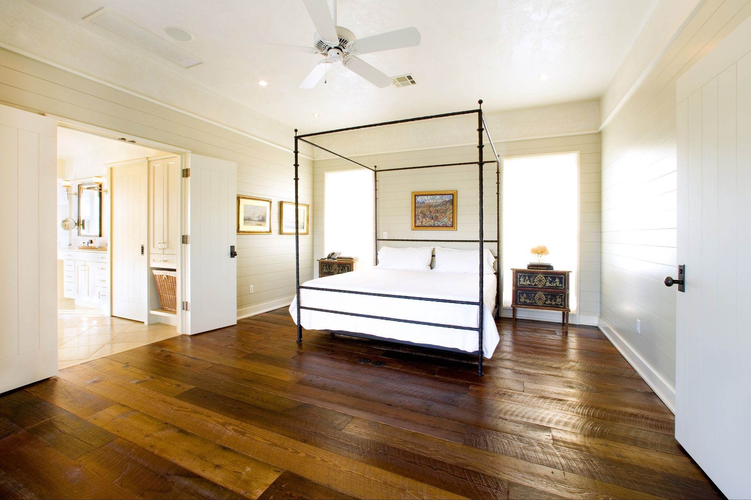
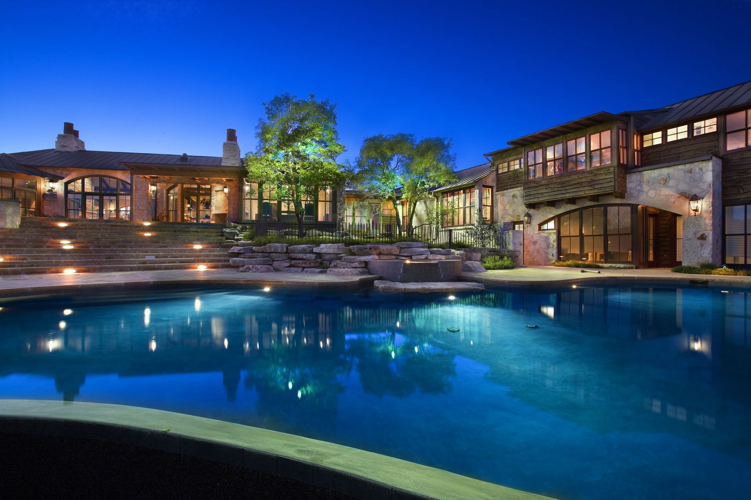
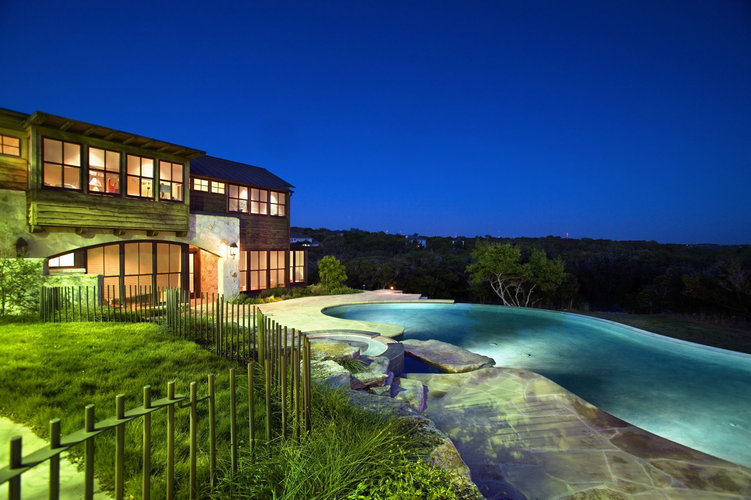
The architecture draws from French country precedents while remaining grounded in Central Texas context. Proportion, symmetry, and layered rooflines establish a sense of timeless formality, while intimate interior spaces soften the experience of scale. Grand rooms for entertaining coexist with smaller nooks designed for quiet family life.
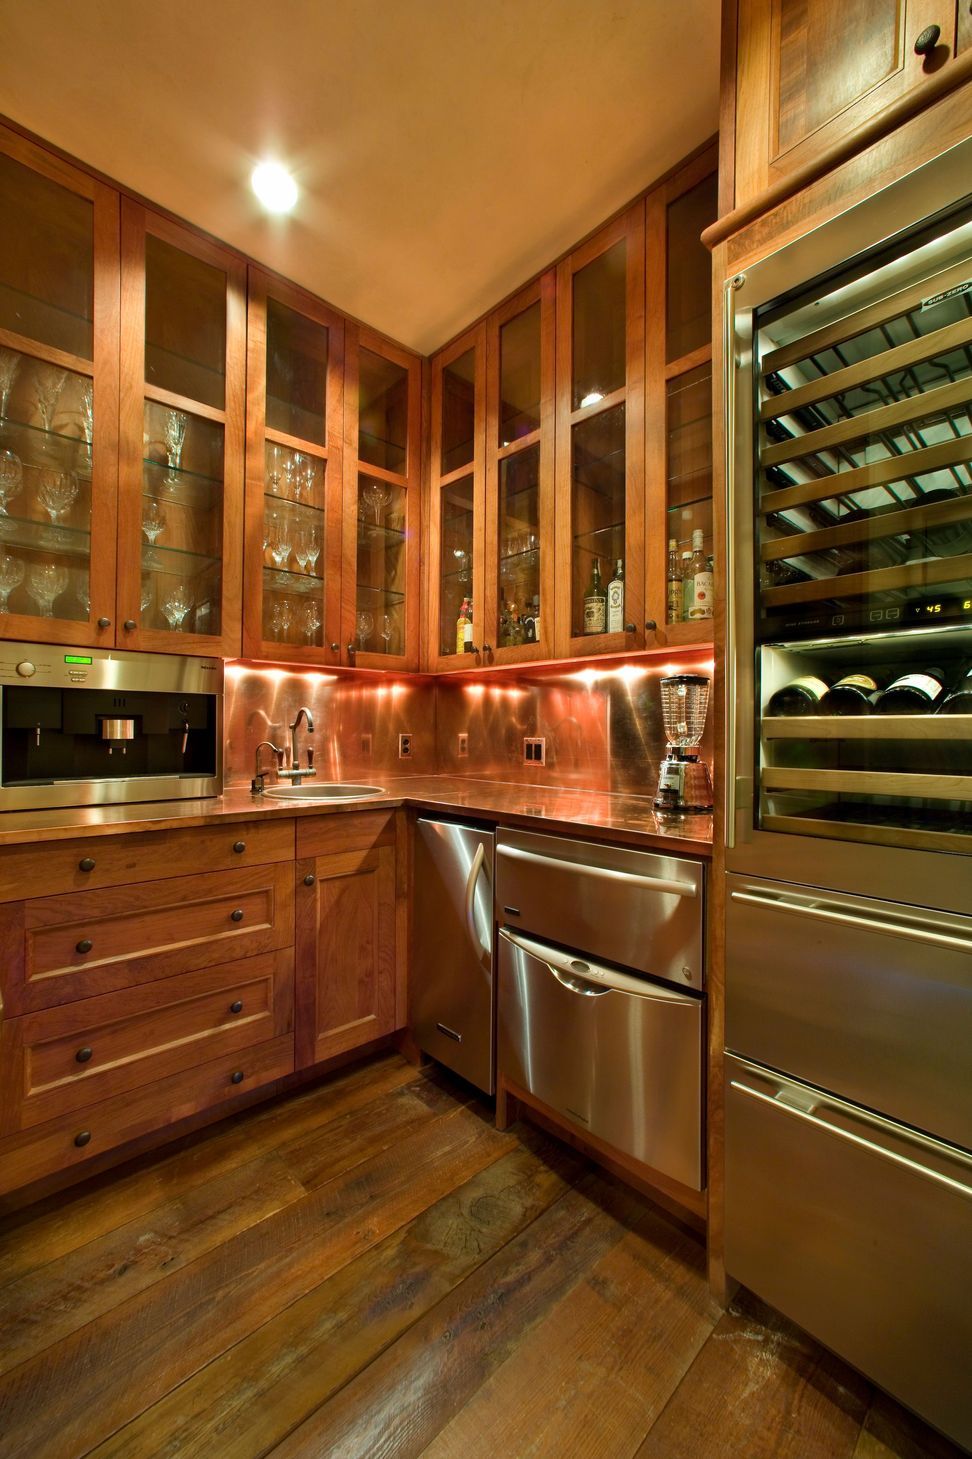
A restrained palette of stone, wood, and copper anchors the home to its surroundings. The copper roof, introduced during a market downturn when material pricing shifted, became a defining architectural element and will continue to evolve in character over time. The estate reflects the owners’ passions, from wine collecting to equestrian pursuits, while remaining rooted in comfort, durability, and long-term living.
- Completed
- 2004
Like this Project?
Hire Webber + Studio, Architects
Professional Reviews
Professionals used in
this project
The practices and trades credited on this project.

More projects from
Webber + Studio, Architects
Other work by Webber + Studio, Architects, across every category they build in.


More in
Rural / Estate / Lifestyle
Everything else in Rural / Estate / Lifestyle, from every practice on ArchiPro.


Next Project
Keep scrolling