
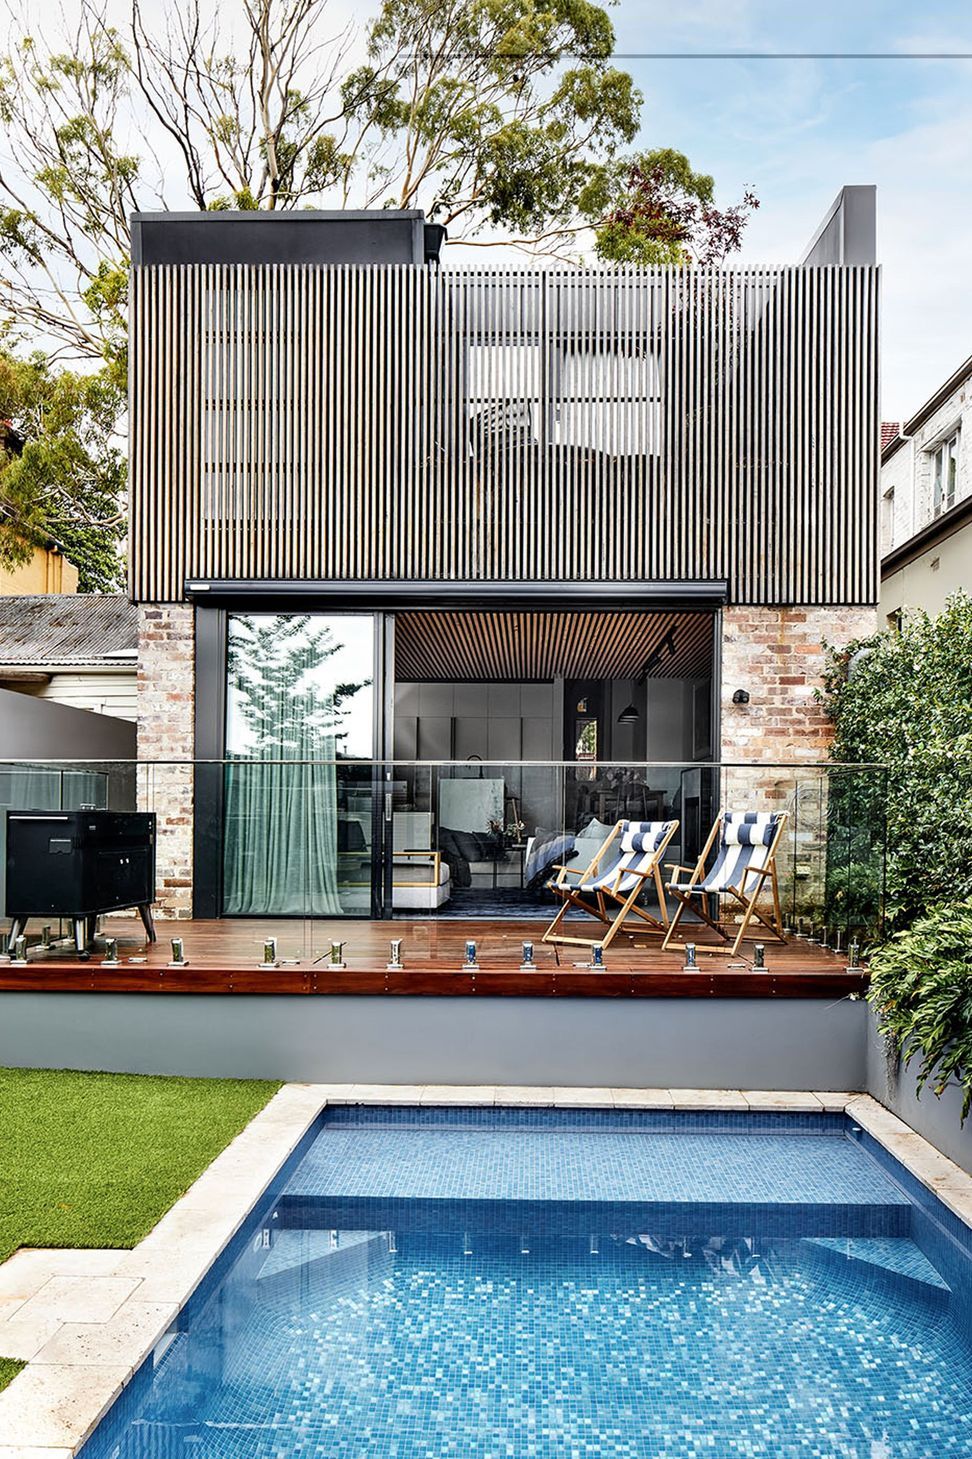
A contemporary residence harmoniously blending heritage aesthetics with modern design, featuring a striking timber extension and thoughtful renovations to create a charming family home.
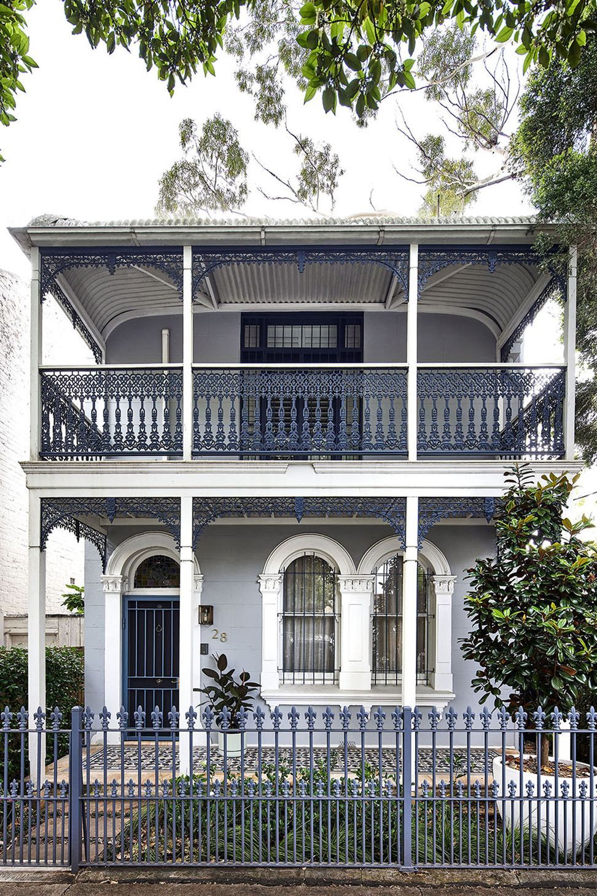
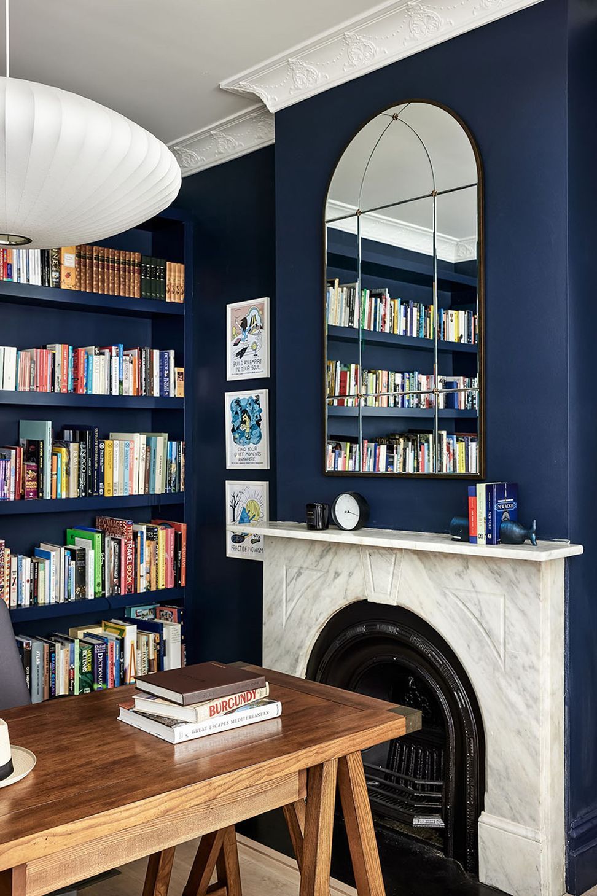
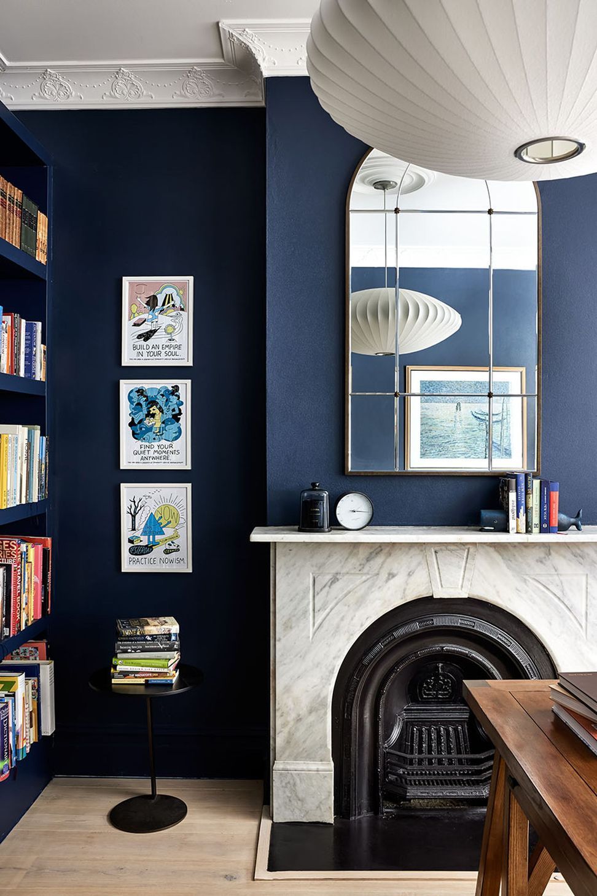
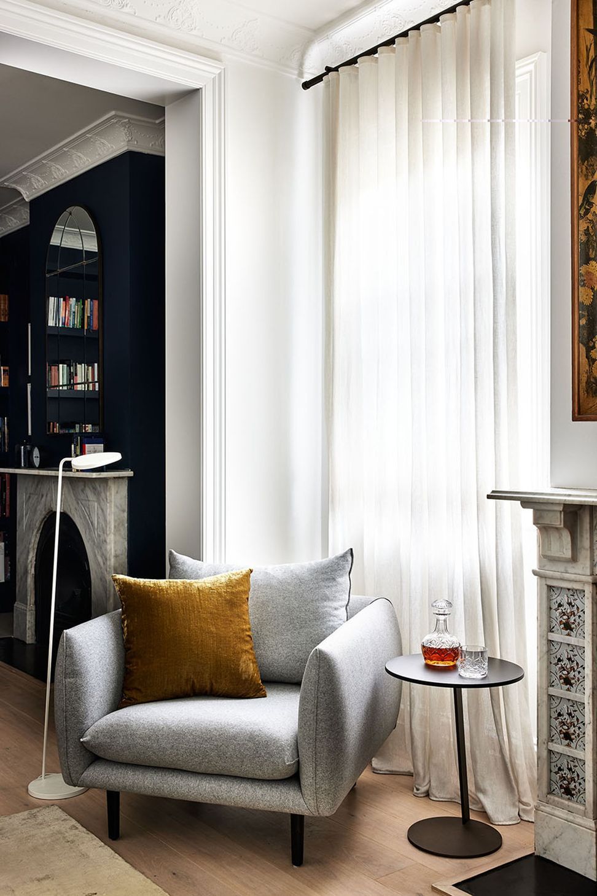
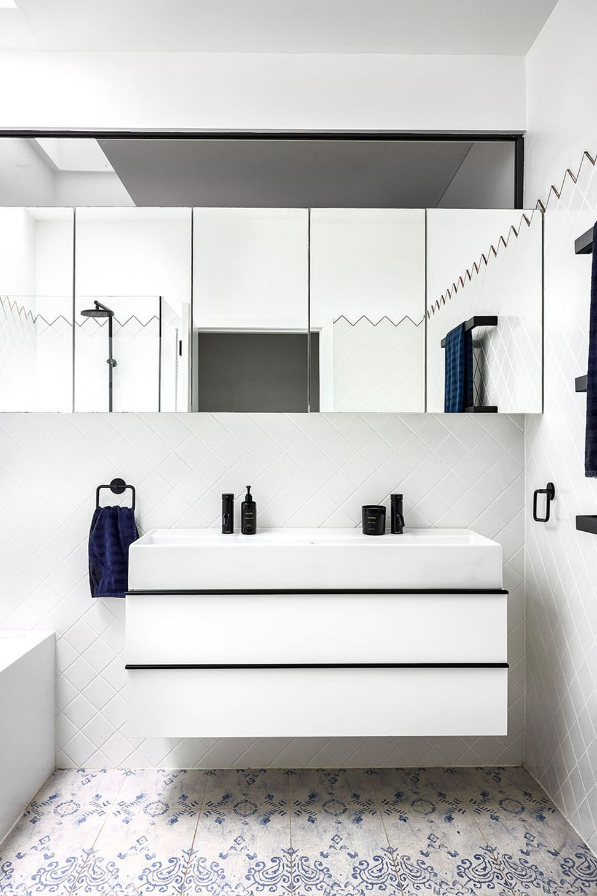
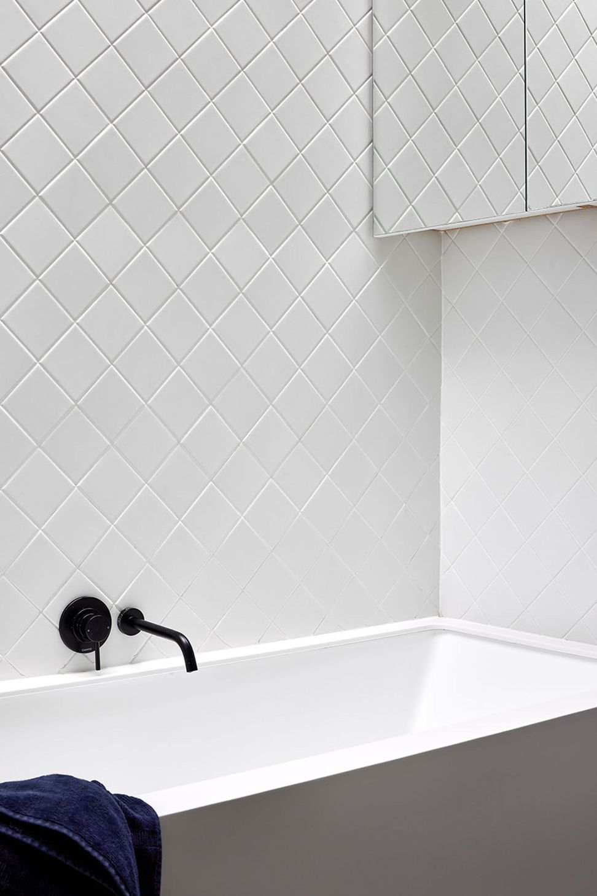
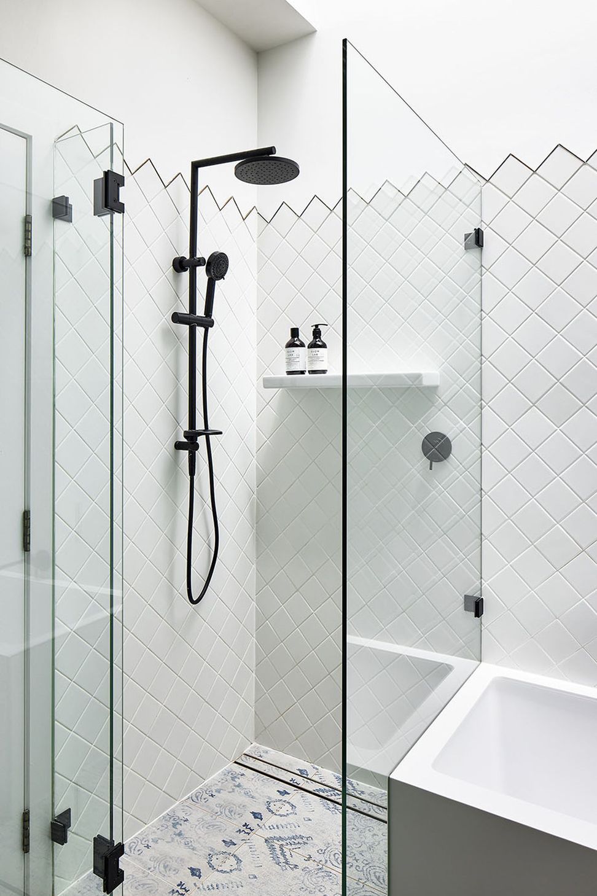
Briefed with an old boarding house centred in a heritage conservation area, Brooke Aitken was tasked with merging clashing aesthetics, the decorative and the minimal. Aitken’s aim was to keep the existing facade and extend backwards into the previously untamed derelict land at the rear.
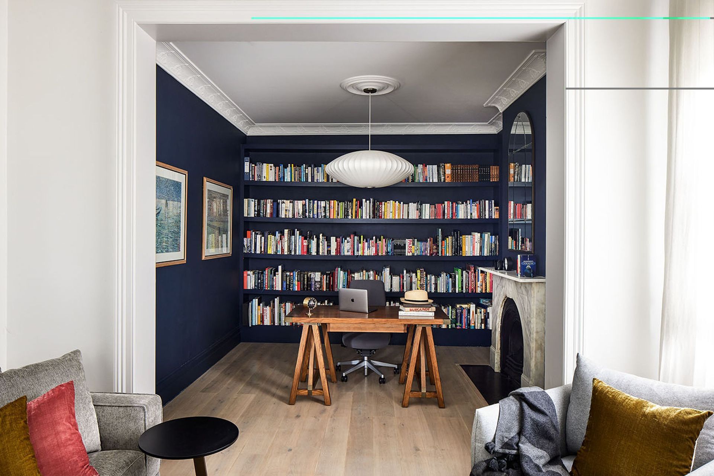
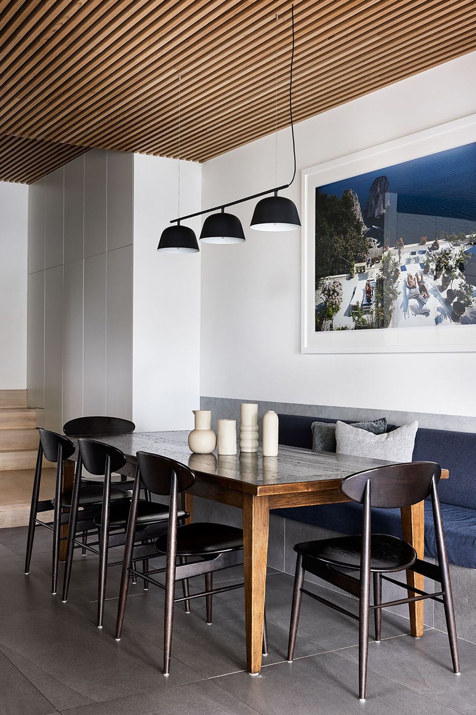
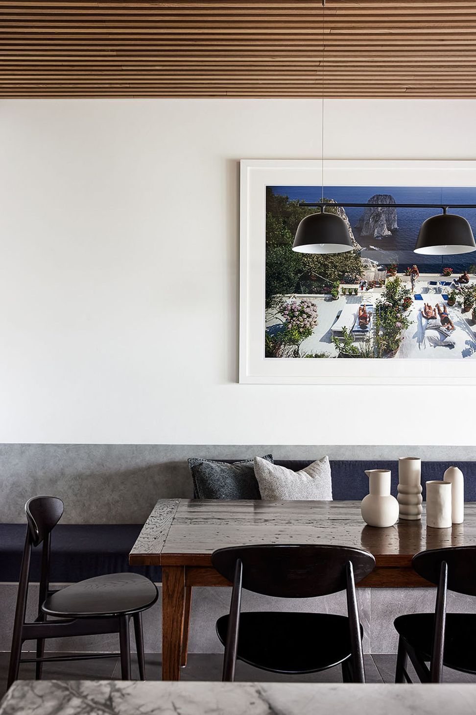
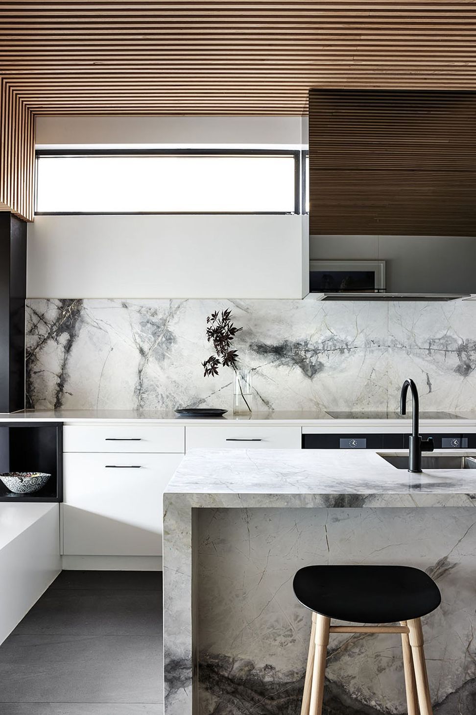
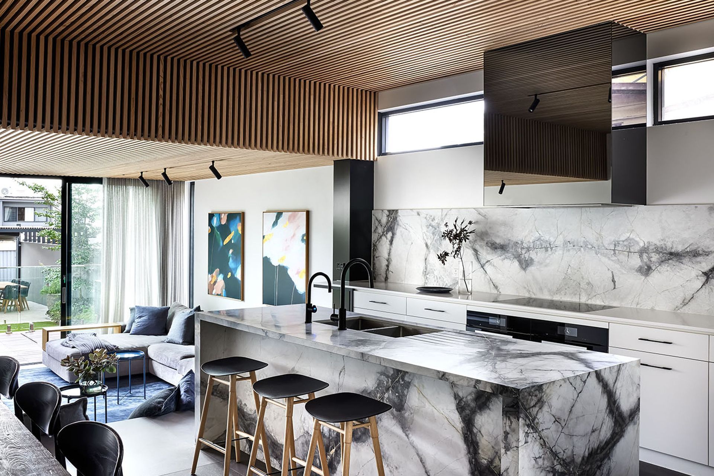
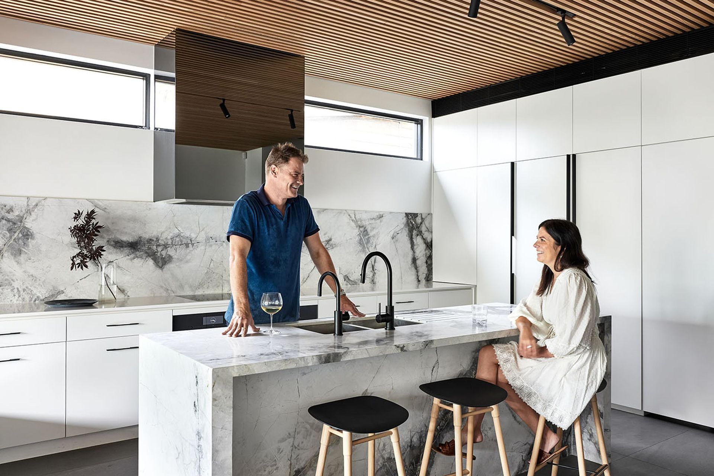
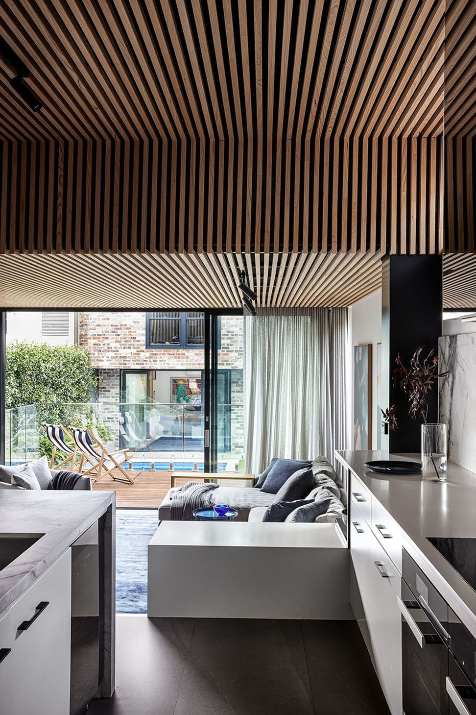
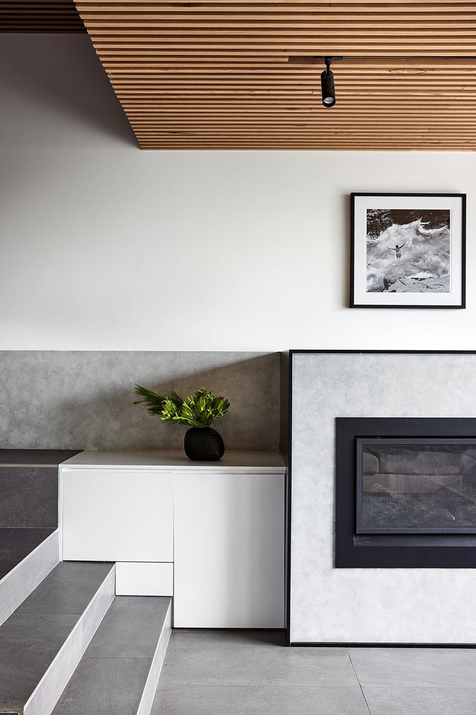
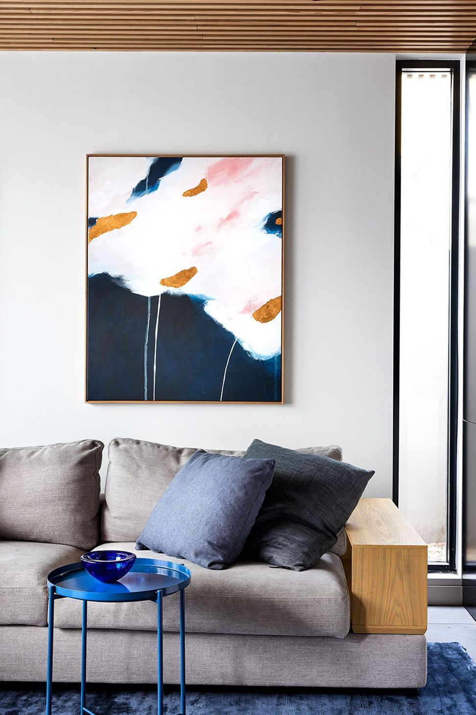
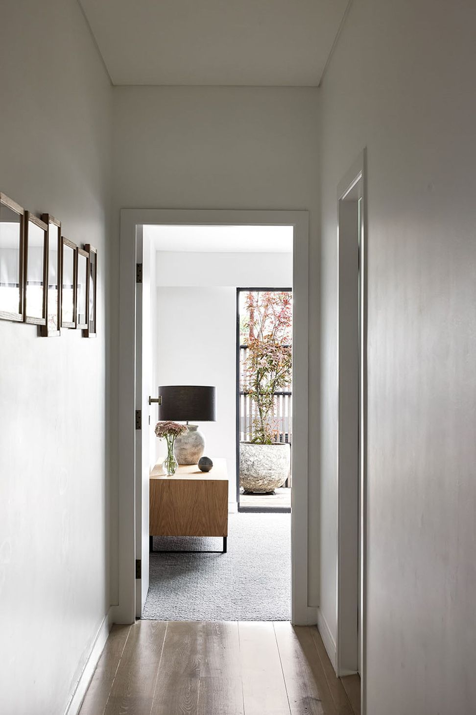
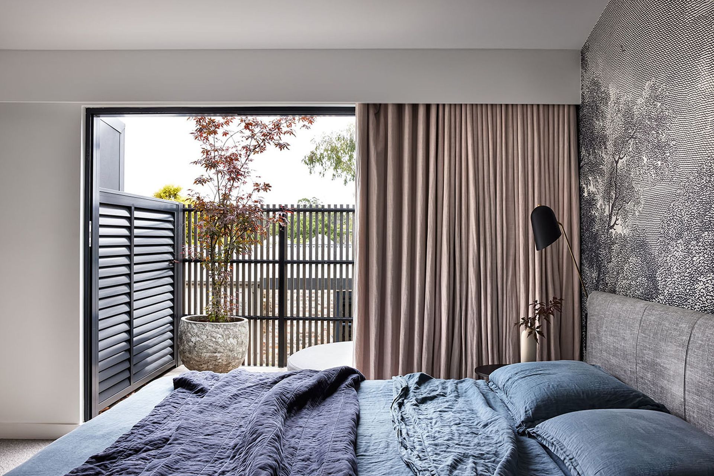
Through the contemporary use of timber, Aitken hybridised the two areas and aesthetics, using Austratus Oak battening to the ceiling to create a filigree-esque feel to the extension, referencing the period details in the front portion of the property. With the entire house requiring underpinning, the front floor timber was relaid, utilising Havwoods engineered pre-finished oak “Venture” boards for a subtle and calming anchor.
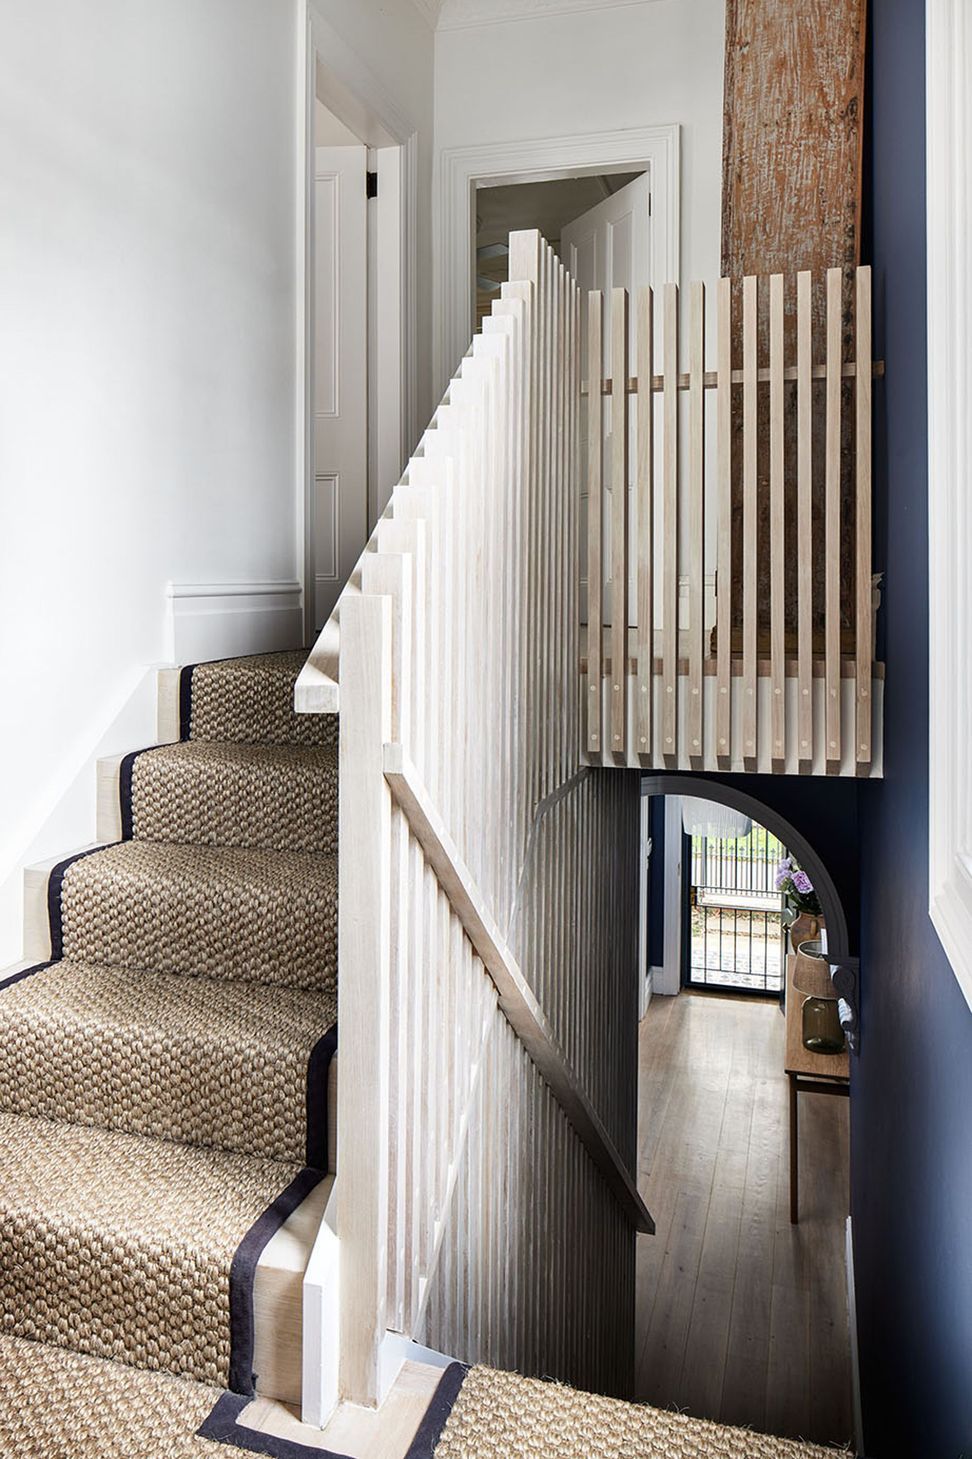
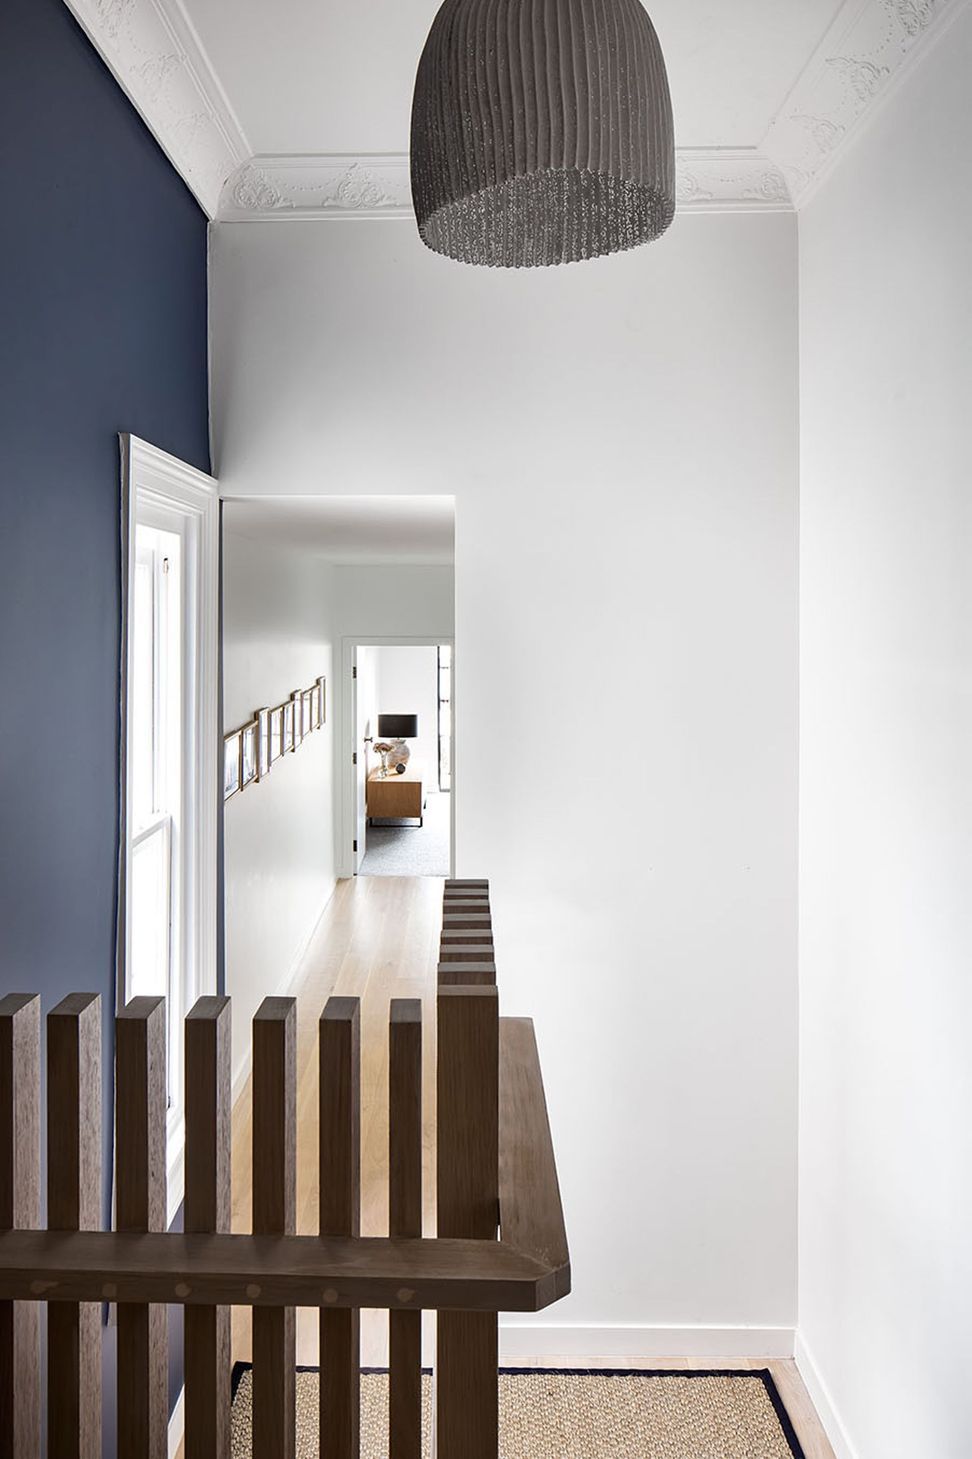
The oak batten feature continued by cascading up the original stairwell in solid oak limed battens, as a metaphor for the vertical connection of the old and the new. To take this Victorian-era dwelling, and an eclectic brief, and produce a balanced yet contemporary project is a tribute to Brooke Aitken, achieving a space that not only resonates as a pillar of design but also fits the brief as a charming family abode.
- Completed
- 2021
- Building style
- Contemporary




Awards
Timber Design Awards Shortlisted
Like this Project?
Hire Brooke Aitken Design
Professionals used in
this project
The practices and trades credited on this project.

More projects from
Brooke Aitken Design
Other work by Brooke Aitken Design, across every category they build in.


More in
Living Room
Everything else in Living Room, from every practice on ArchiPro.


Next Project
Keep scrolling