

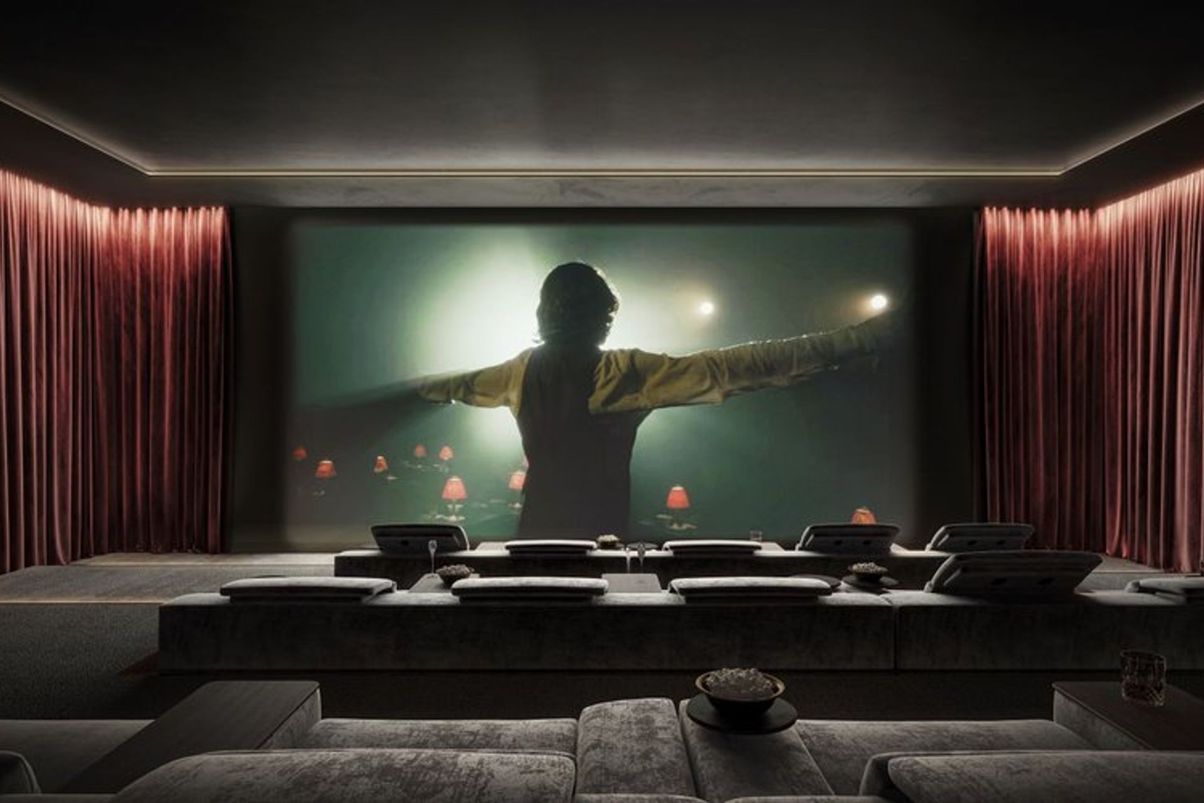
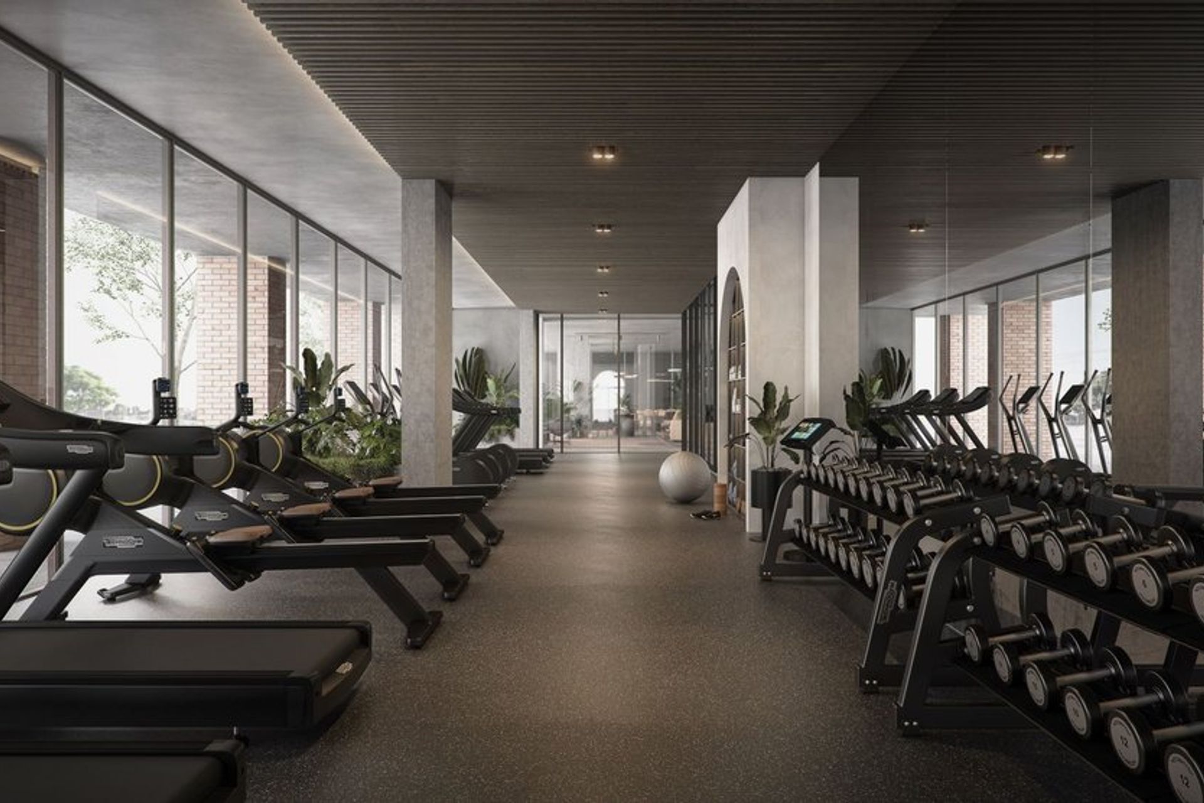
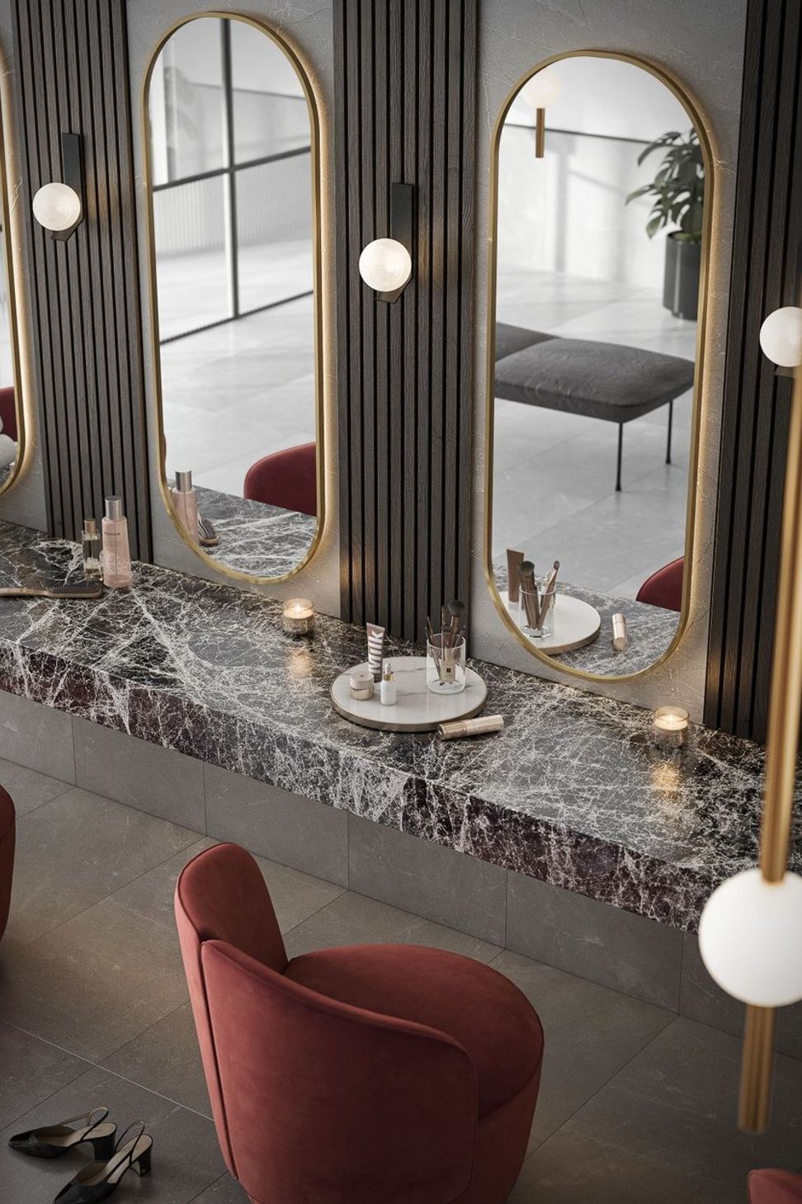
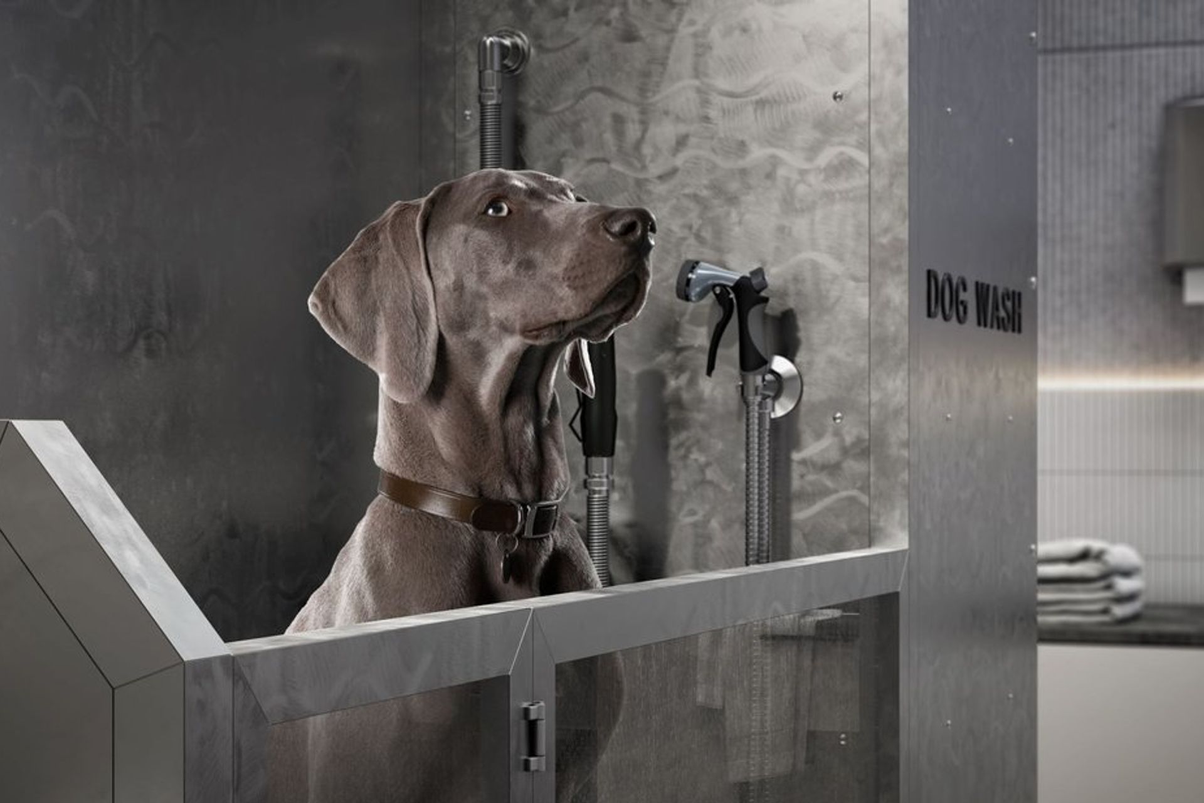
Anthem features a collection of boutique apartment buildings that blend industrial chic aesthetics with rich textures and open-plan spaces, maximizing natural light and offering panoramic views, all while fostering a vibrant community atmosphere.
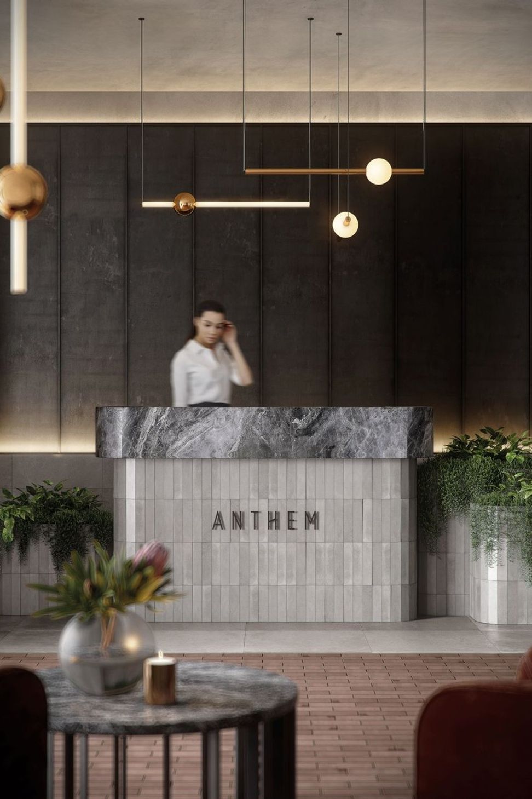
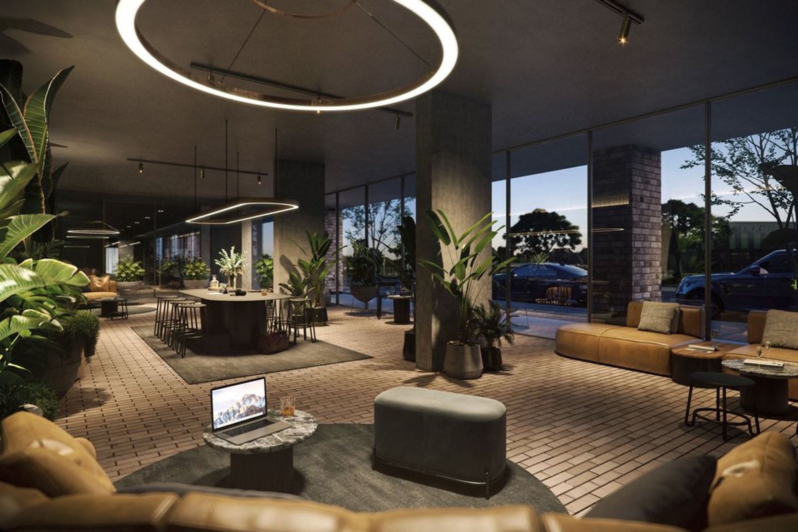
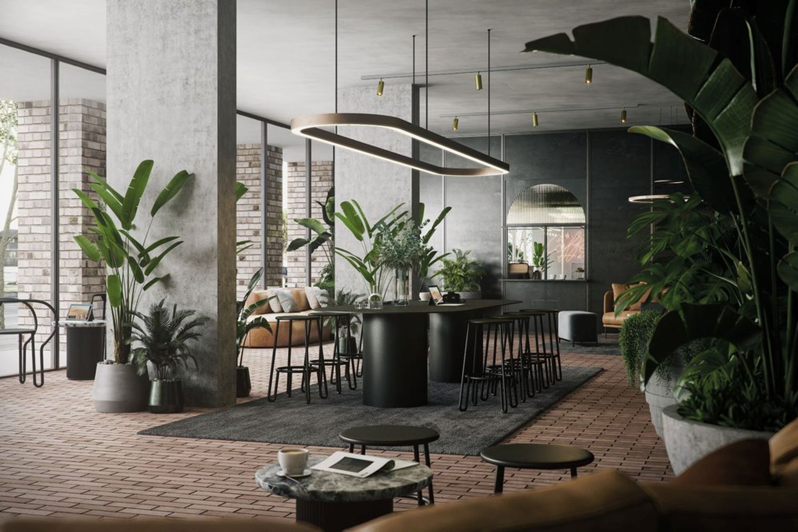
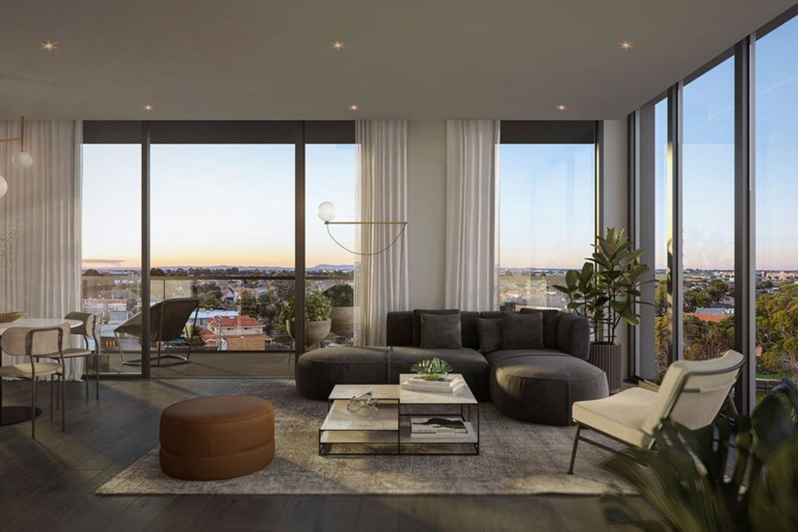
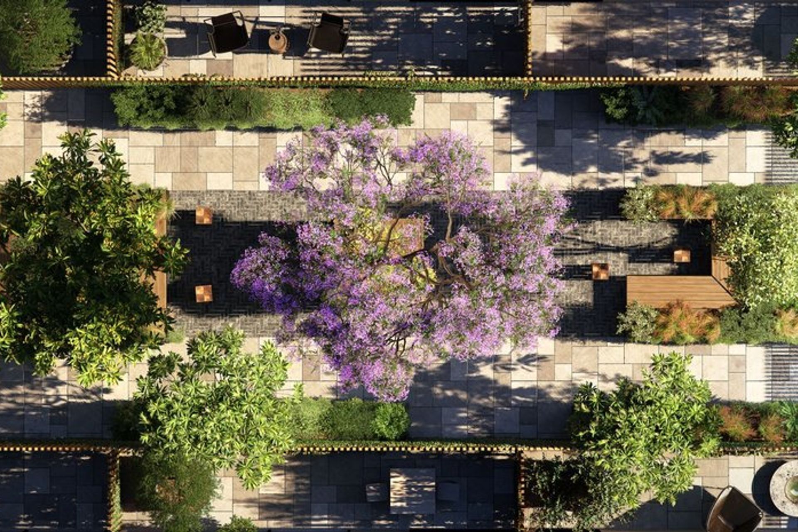
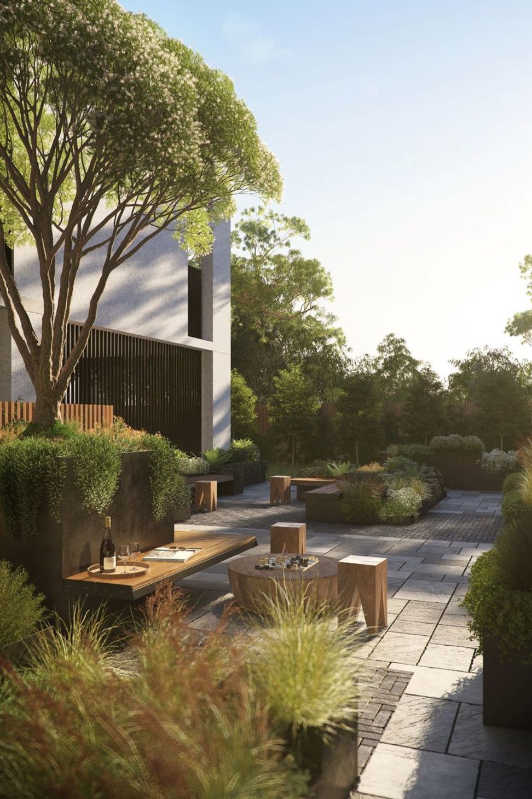
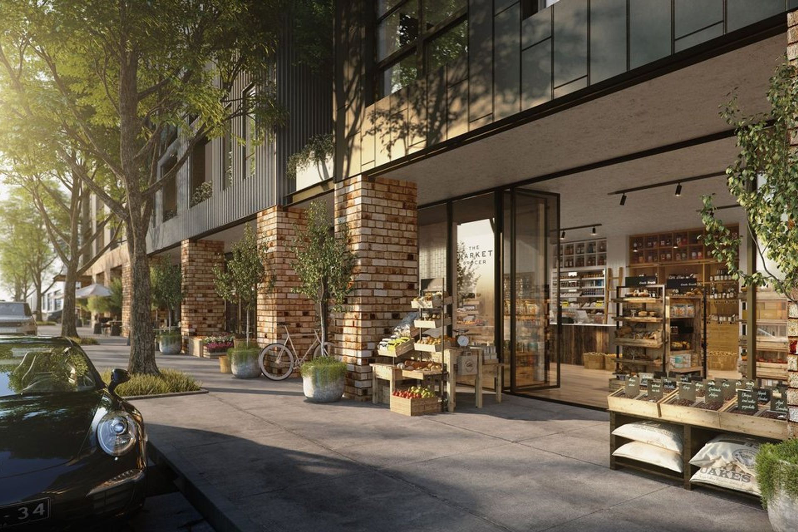
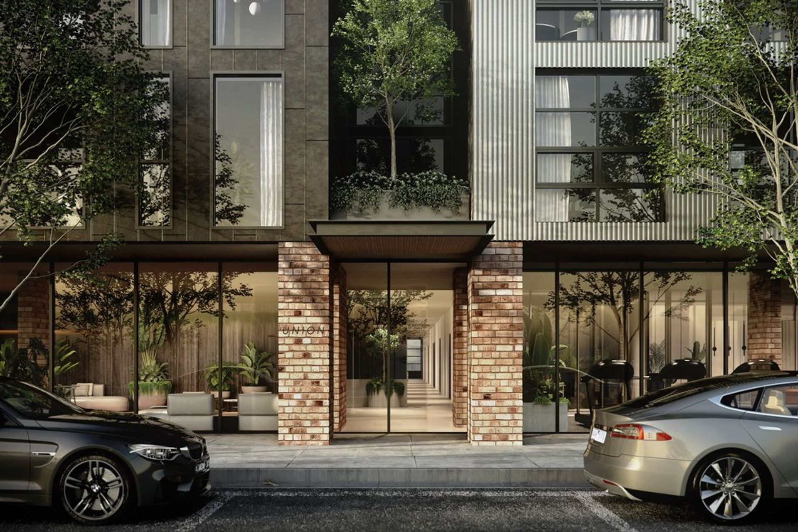
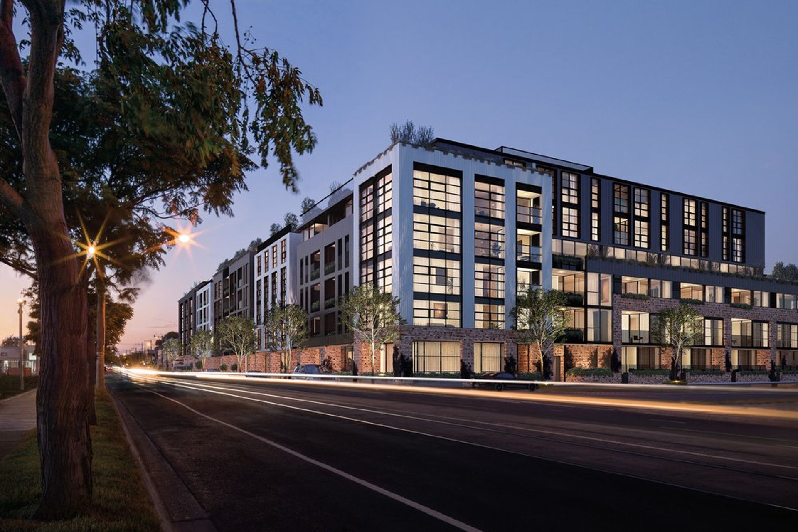
Anthem presents a stunning collection of boutique apartment buildings — each carefully differentiated to exhibit individual character within a unifying architectural aesthetic. Combining rich textures with simple, rectilinear shapes and silhouettes, Anthem’s bold industrial chic elements create a rhythmic facade of steel, metal and recycled brick inspired by New York lofts and inner-city warehouse conversions. Articulated by deep recesses and sheltered private balconies, the buildings are designed in particular to welcome maximum exposure to northern sunlight into the large community gardens.
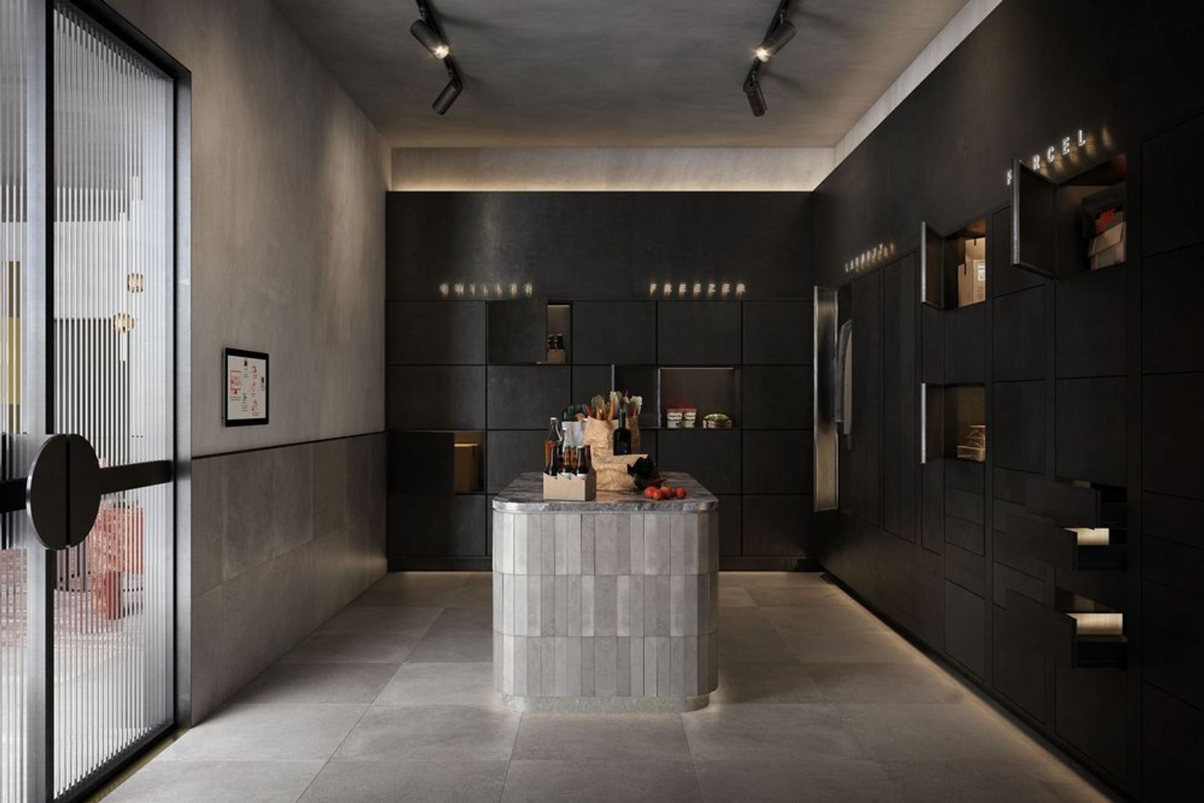
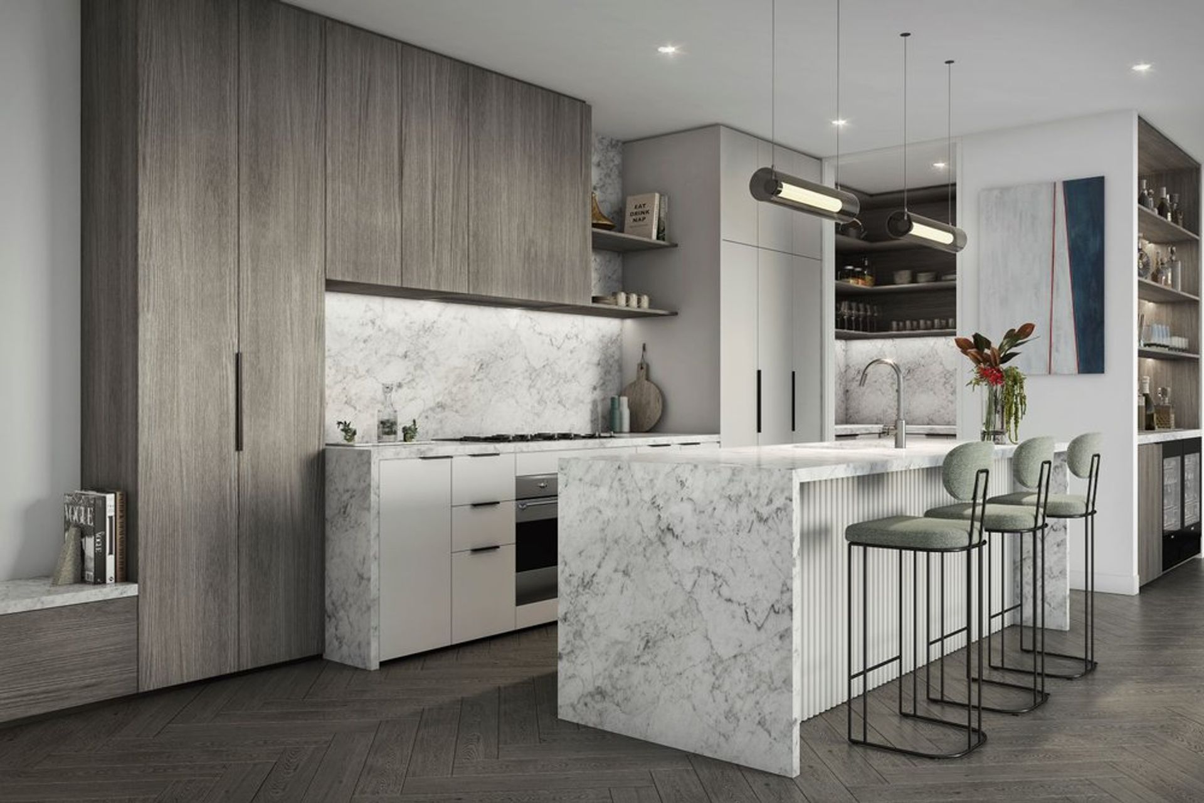
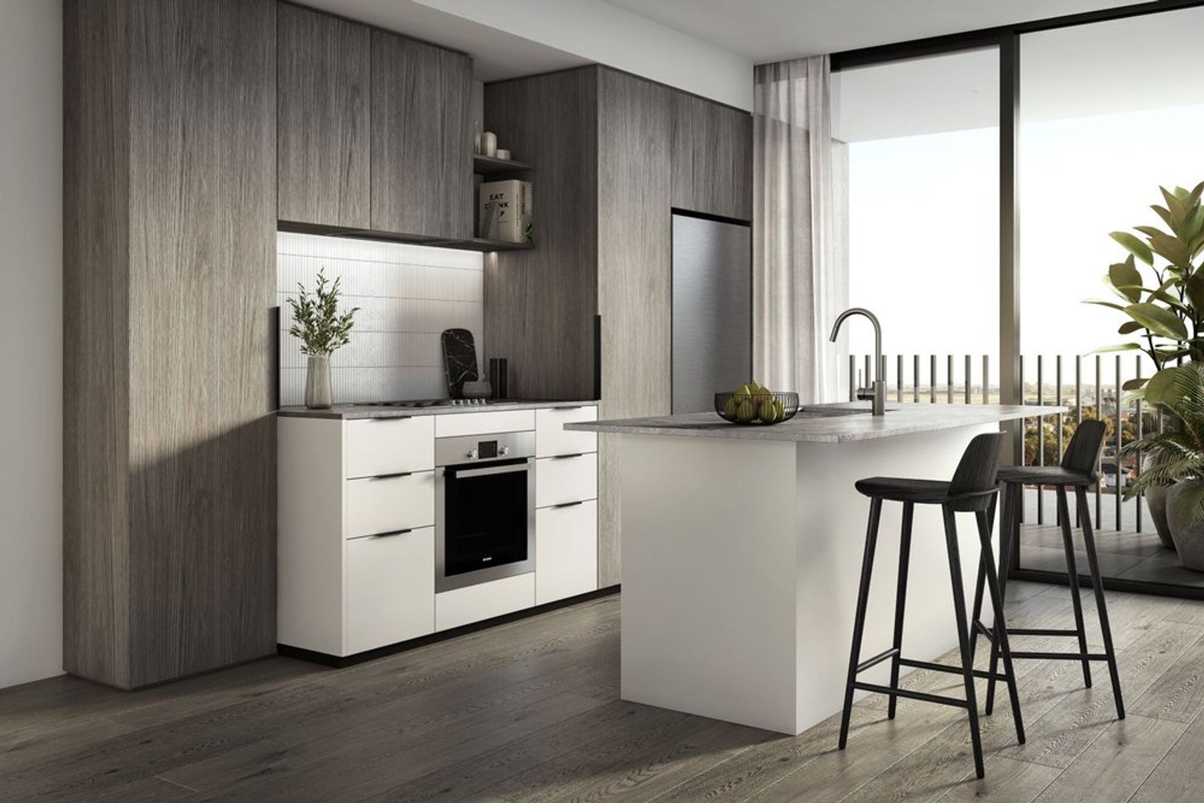
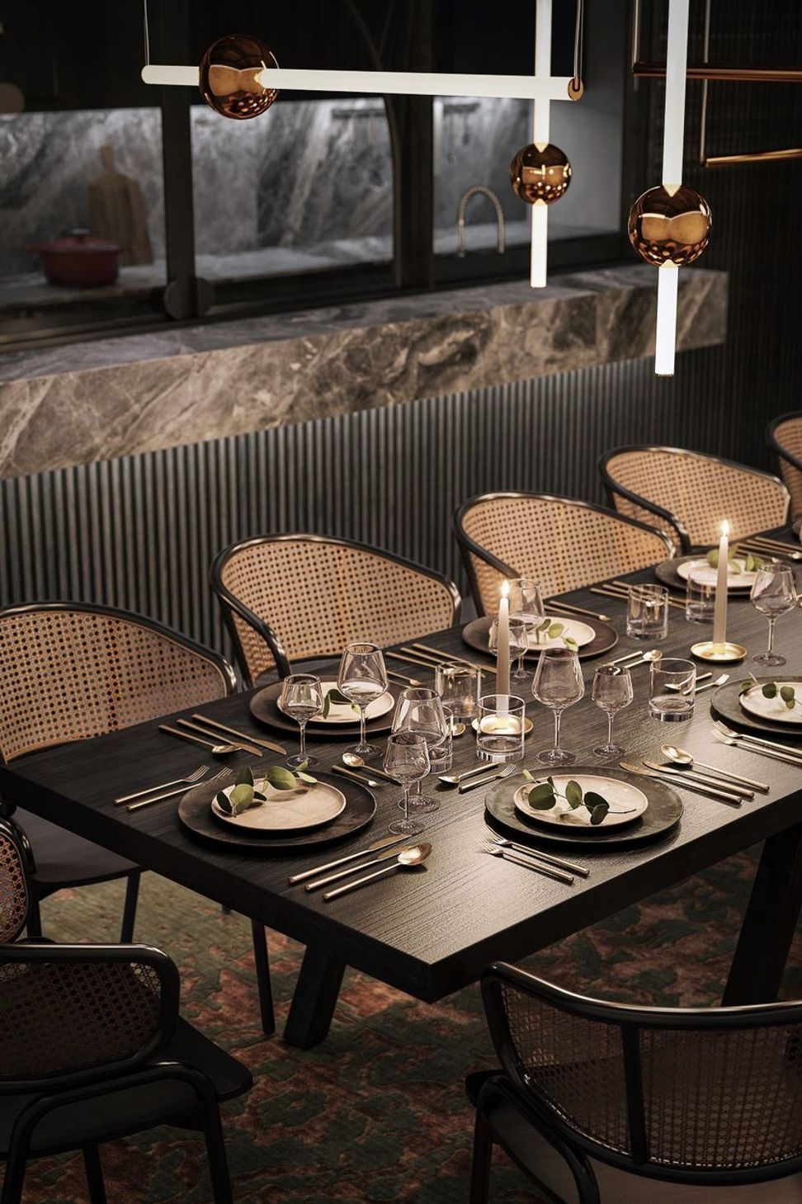
Beautifully designed integrated open-plan spaces, suffused with natural light, and brimming with thoughtful considerations that elevate living to a rare standard of excellence. Anthem’s elegant interiors open out to panoramic views over the surrounding neighbourhood and feature the homely warmth of rich timber finishes, contrasted with raw concrete-look elements and stylish linear details recurring through tiling layouts, fluted glass and faceted panelling.









Like this Project?
Hire Sora Interior Architecture and Design
Professionals used in
this project
The practices and trades credited on this project.

More projects from
Sora Interior Architecture and Design
Other work by Sora Interior Architecture and Design, across every category they build in.


More in
Multi-unit Dwelling
Everything else in Multi-unit Dwelling, from every practice on ArchiPro.


Next Project
Keep scrolling