
Project team
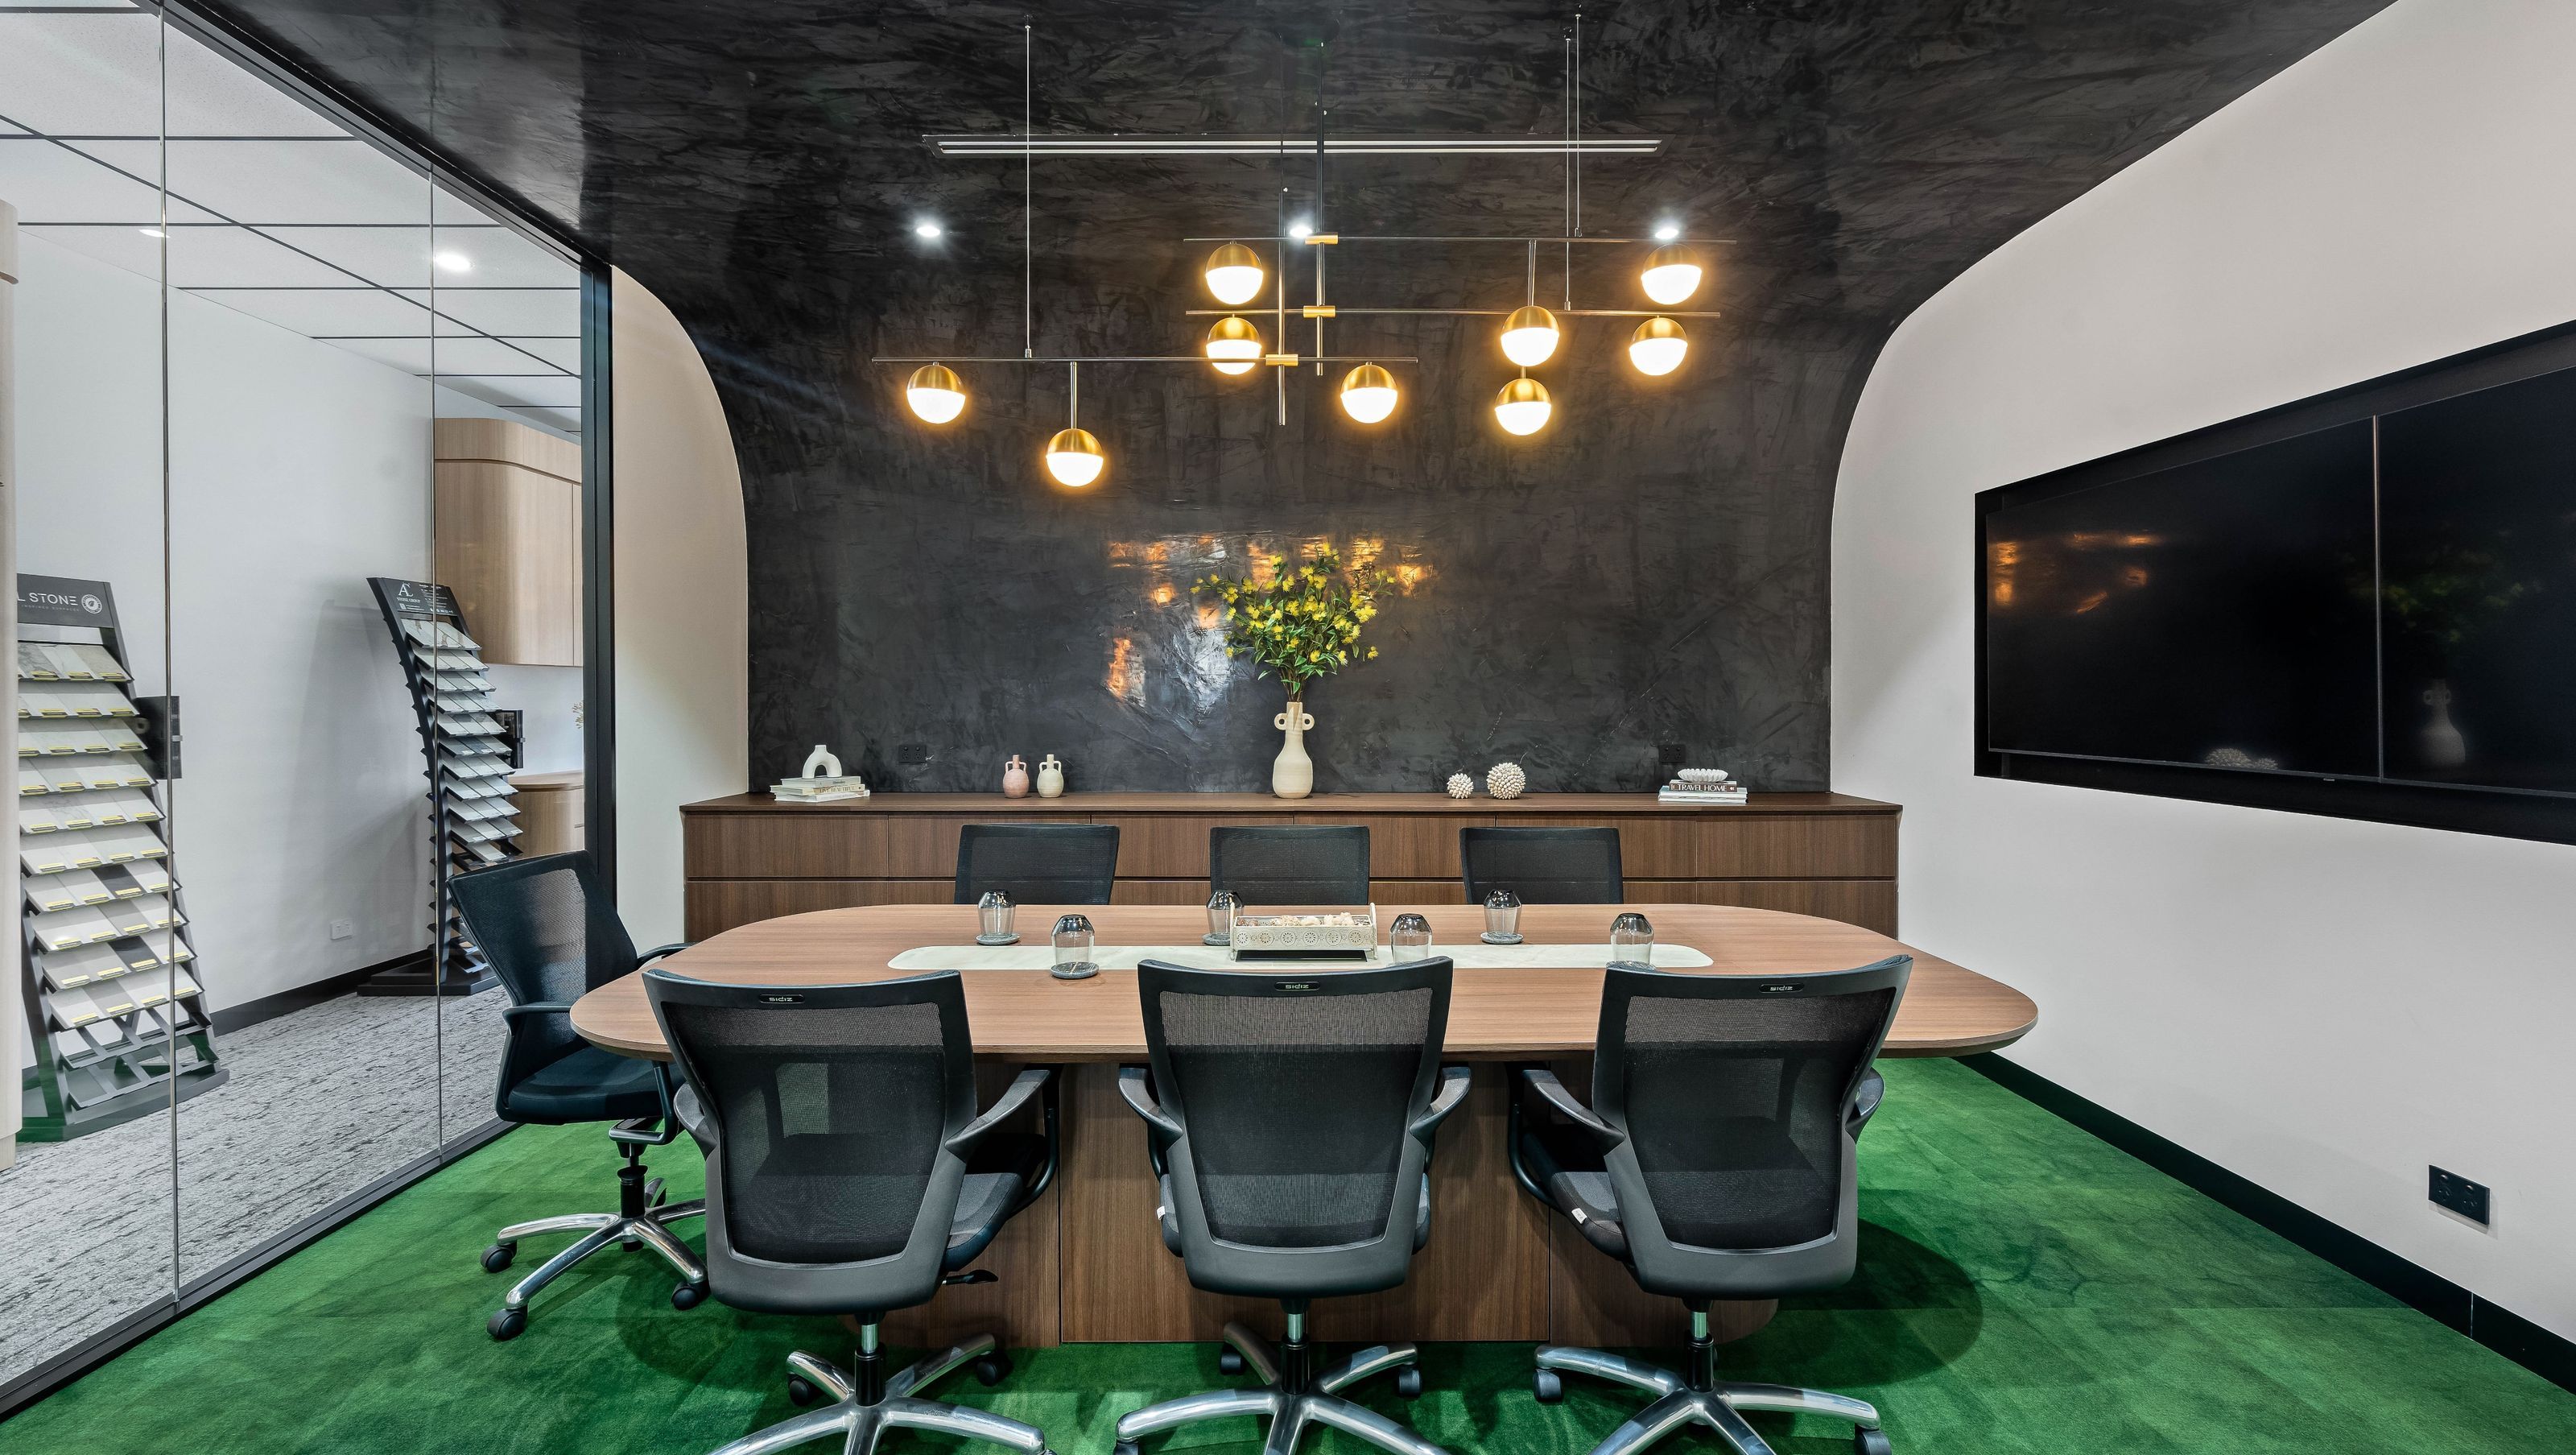
The ARRCO GROUP HQ at Kingsgrove is more than an office, it’s a demonstration of what we stand for. Clean lines, functional layout, premium finishes and a modern aesthetic that creates an inspiring environment for our team and a strong first impression for every client, contractor and partner who walks through the door.
When it came to designing our own headquarters at Kingsgrove, the goal was clear, create a workspace that reflects exactly who ARRCO GROUP is. Innovative, precise, and built to a high standard. The office needed to function as a collaborative hub for our team across all four divisions, while also serving as a live showcase of the quality and craftsmanship we bring to every client project.
What We Delivered:
- Custom joinery and workstation installation across open-plan and private zones
- Dedicated collaboration areas and private offices for each division
- Boardroom and client-facing meeting spaces
- Feature walls, ceiling treatments and flooring works
- Building style
- Modern


Professional Reviews
Professionals used in
this project
The practices and trades credited on this project.

More projects from
ARRCO Group
Other work by ARRCO Group, across every category they build in.


More in
Office
Everything else in Office, from every practice on ArchiPro.


Next Project
Keep scrolling