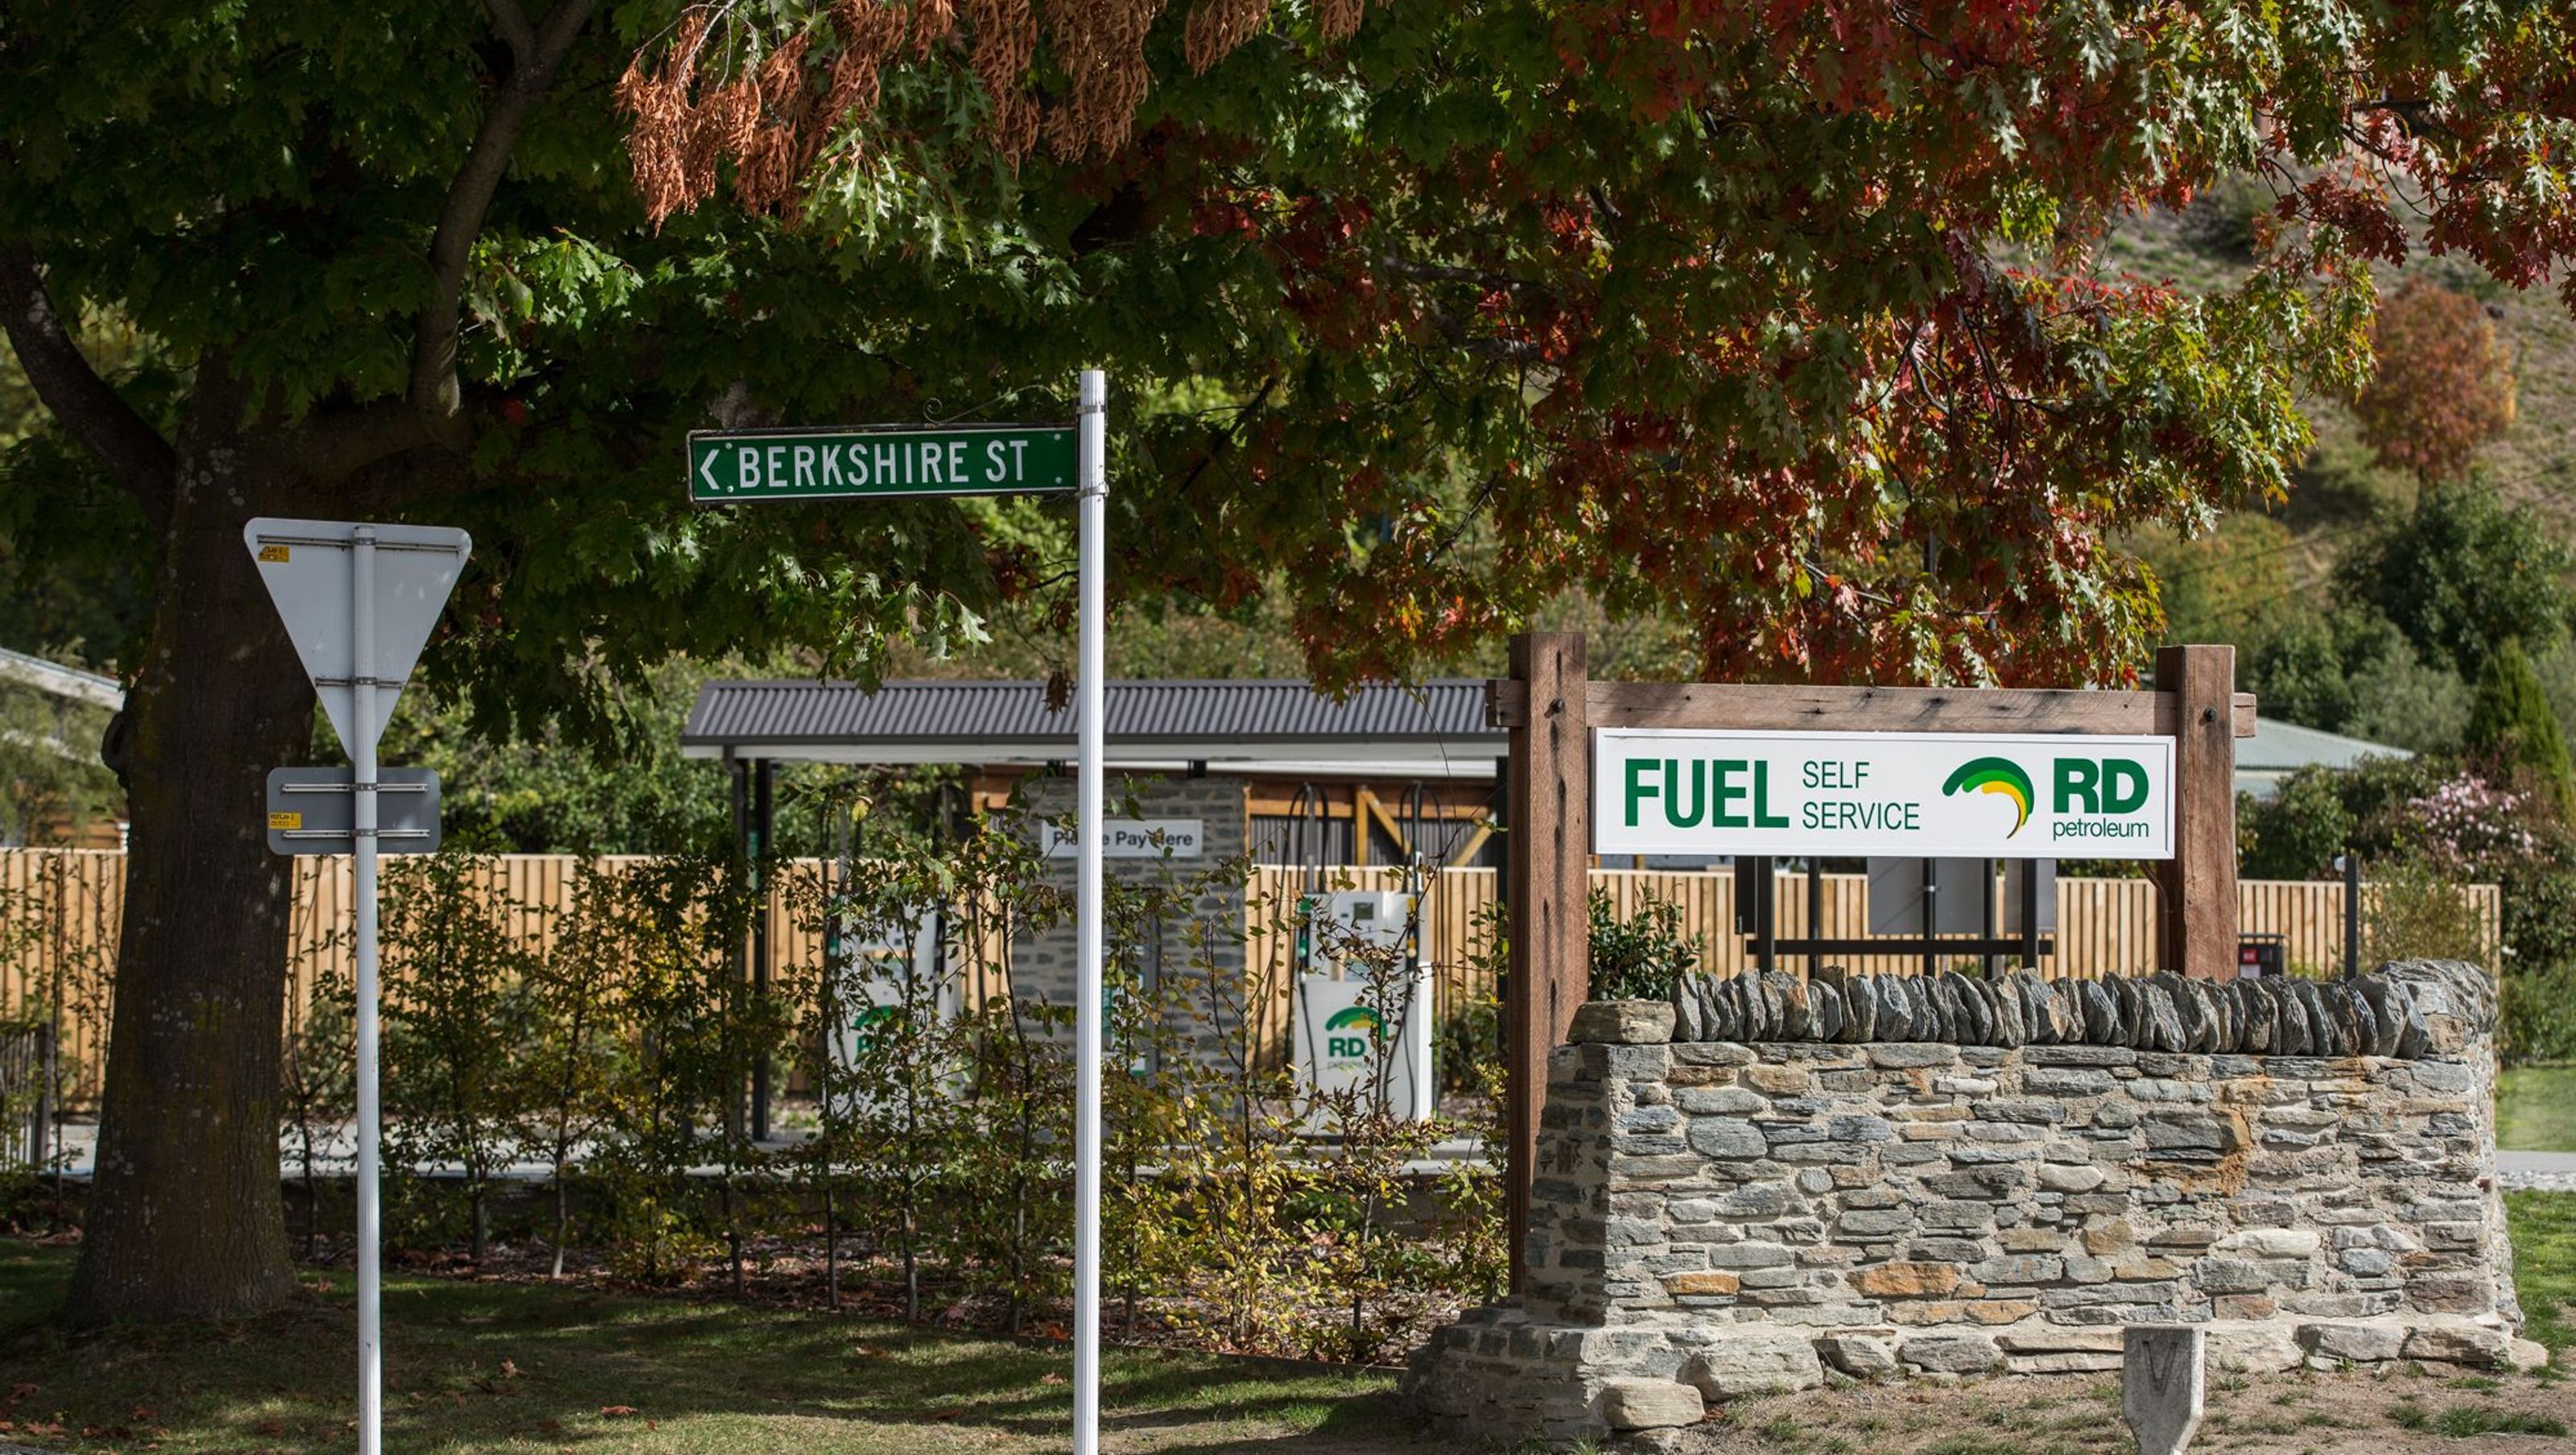
Arrowtown Fuel Facility
Arrowtown Fuel Facility

- 342.6K profile views
- 219 saves
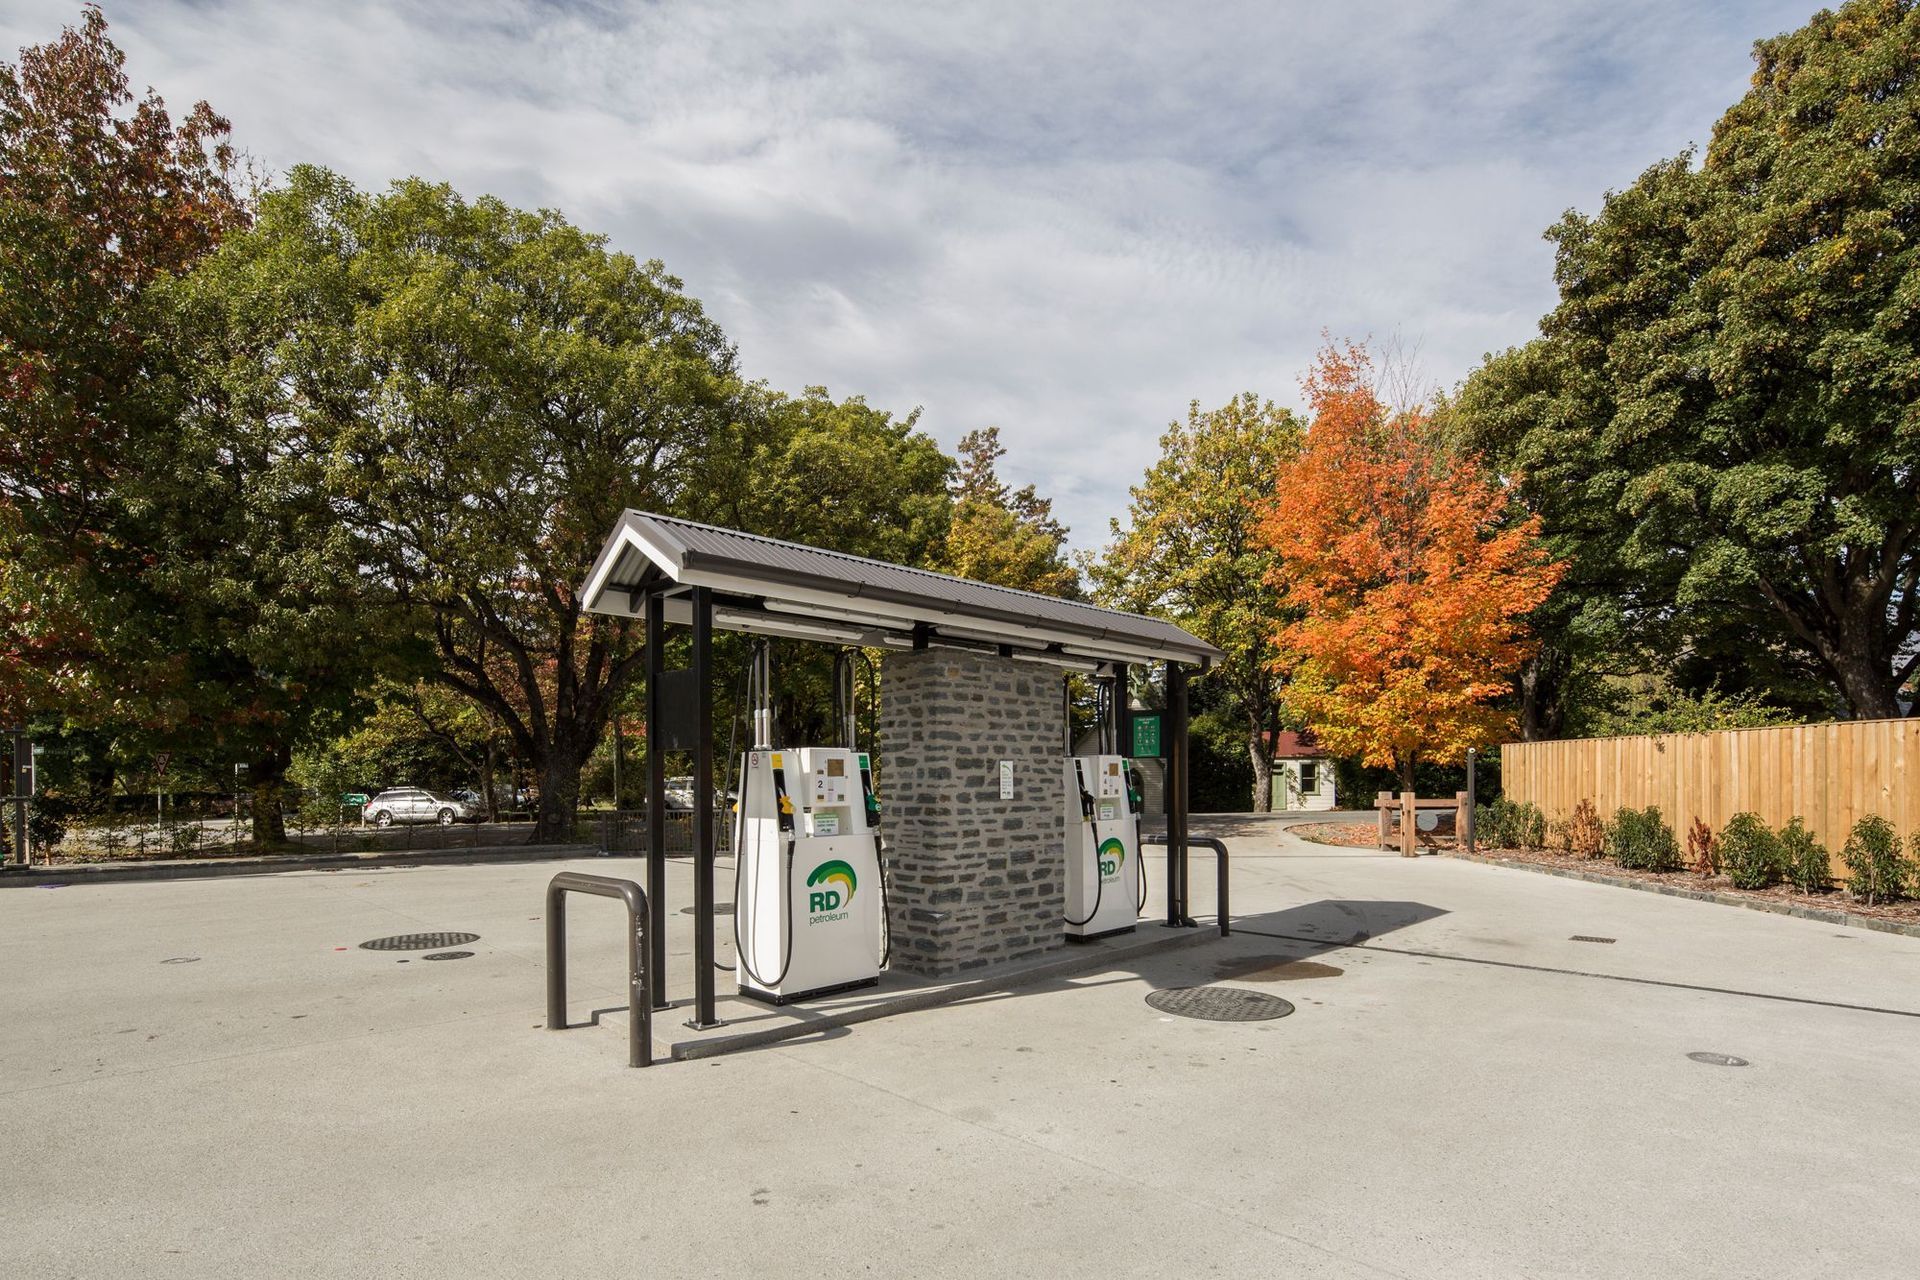
A thoughtfully designed fuel facility in Arrowtown that harmonizes modern functionality with the heritage values of a historic goldmining settlement, utilizing natural materials and sympathetic scale to blend seamlessly into its surroundings.
Location:
Arrowtown
Photography:
Graham Warman Photography
The announcement of a new petrol station in the heart of a small Central Otago goldmining settlement can be the sort of thing to raise concern with locals who are conscious of their town’s heritage design values. Thanks to the careful consideration of this project’s impact by client and architect, the modern fuel station sits respectfully within its heritage setting.
Located on the corner of Wiltshire and Birkshire Streets in Arrowtown, this RD Petroleum self-service station is placed in the heart of the “old town”; just a stone’s throw from the heritage town centre. Whilst perhaps not the usual development to express architecturally, there were both opportunities, and challenges to marry the standardised nature of a franchised utility with the aesthetic and cultural values of a heritage goldmining settlement.
Arrowtown’s design guidelines are strictly monitored by the Arrowtown Planning Advisory Group and aim to preserve the sense of place with careful consideration of scale, heritage fabric, and setting. Major concerns exist around the loss of heritage fabric, and the introduction of larger scale developments that do not reflect the small scale of existing cottages and garden walls.
However, a modern fuel station has requirements that cannot easily be ignored such as scale of forecourt; brand, and emergency signage; safety equipment, and acoustic dampening. Many of which may not obviously align with the heritage values.
This project blends these functional requirements of the station, with the heritage values of the town using natural materials at a scale that is sympathetic to the settlement. The biggest challenge was the expanse of the forecourt. A variety of paving types pick up on local, and historic, materiality in order to visually reduce the amount of hard surfaces. The low stone walls used around the site are especially typical of the rural areas of Speargrass flat surrounding Arrowtown. Paired with the retention of the mature heritage trees on the site, the project takes on an openness and scale similar to a historic domain or churchyard in this heritage town.
The project is able to serve its standardised function whilst respecting it's unique surroundings.


Like this Project?
Hire Chaney & Norman Architects
Professional Reviews
Professionals used in
this project
The practices and trades credited on this project.



More projects from
Chaney & Norman Architects
Other work by Chaney & Norman Architects, across every category they build in.


More in
Commercial
Everything else in Commercial, from every practice on ArchiPro.


Next Project
Keep scrolling