

Classic kitchen renovation in Arrowtown Hills, completed in 2024, featuring a seamless integration of rustic elements and modern functionality, designed to enhance social interaction and provide a warm, inviting atmosphere.
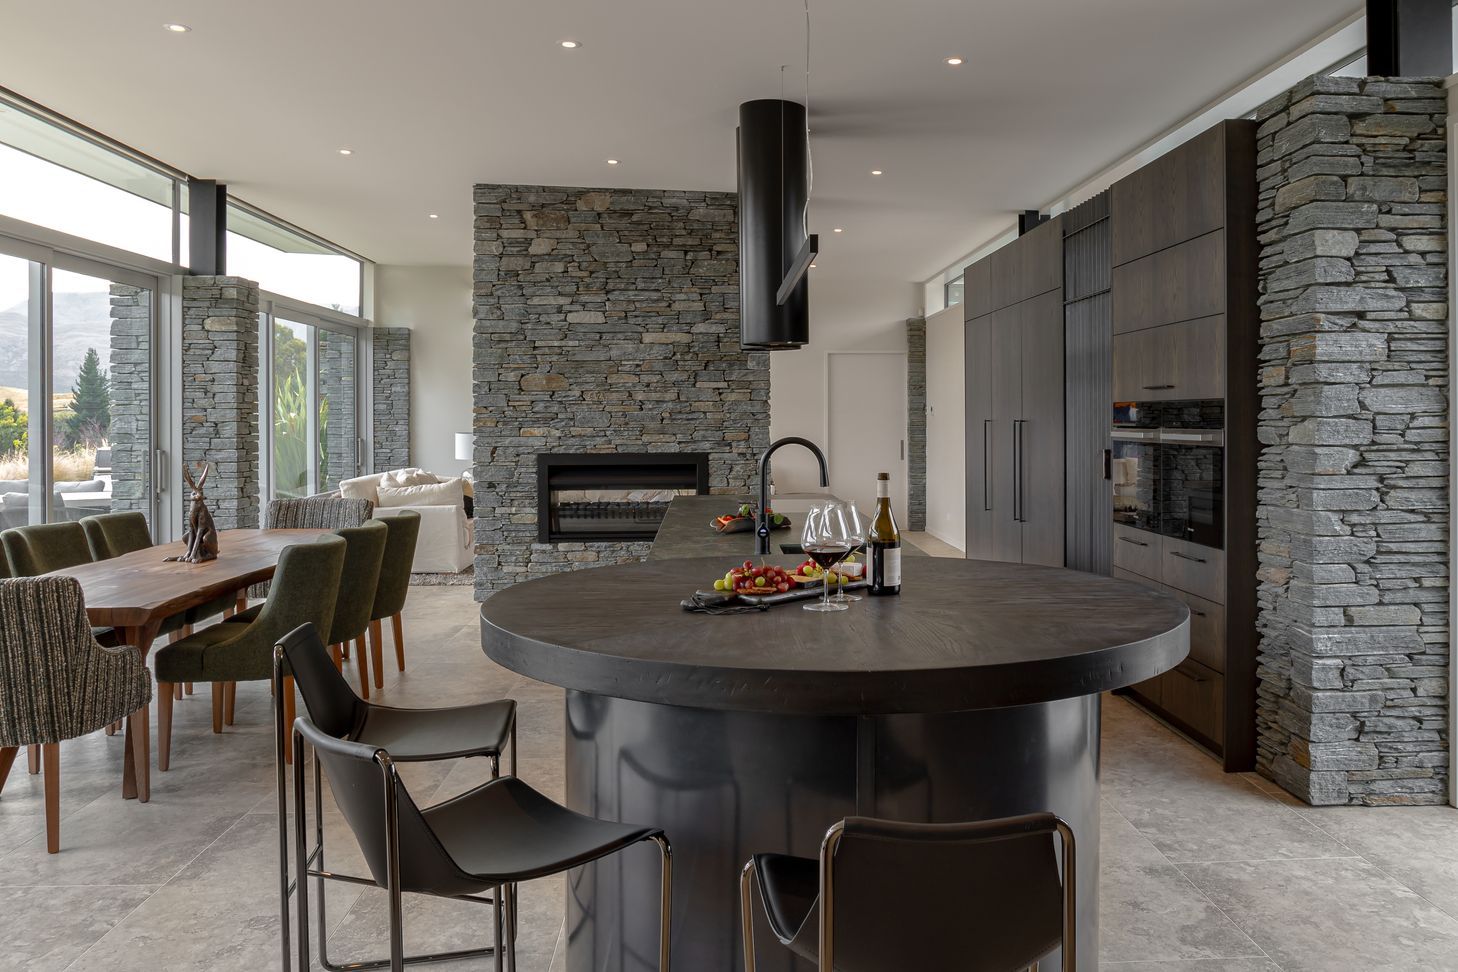
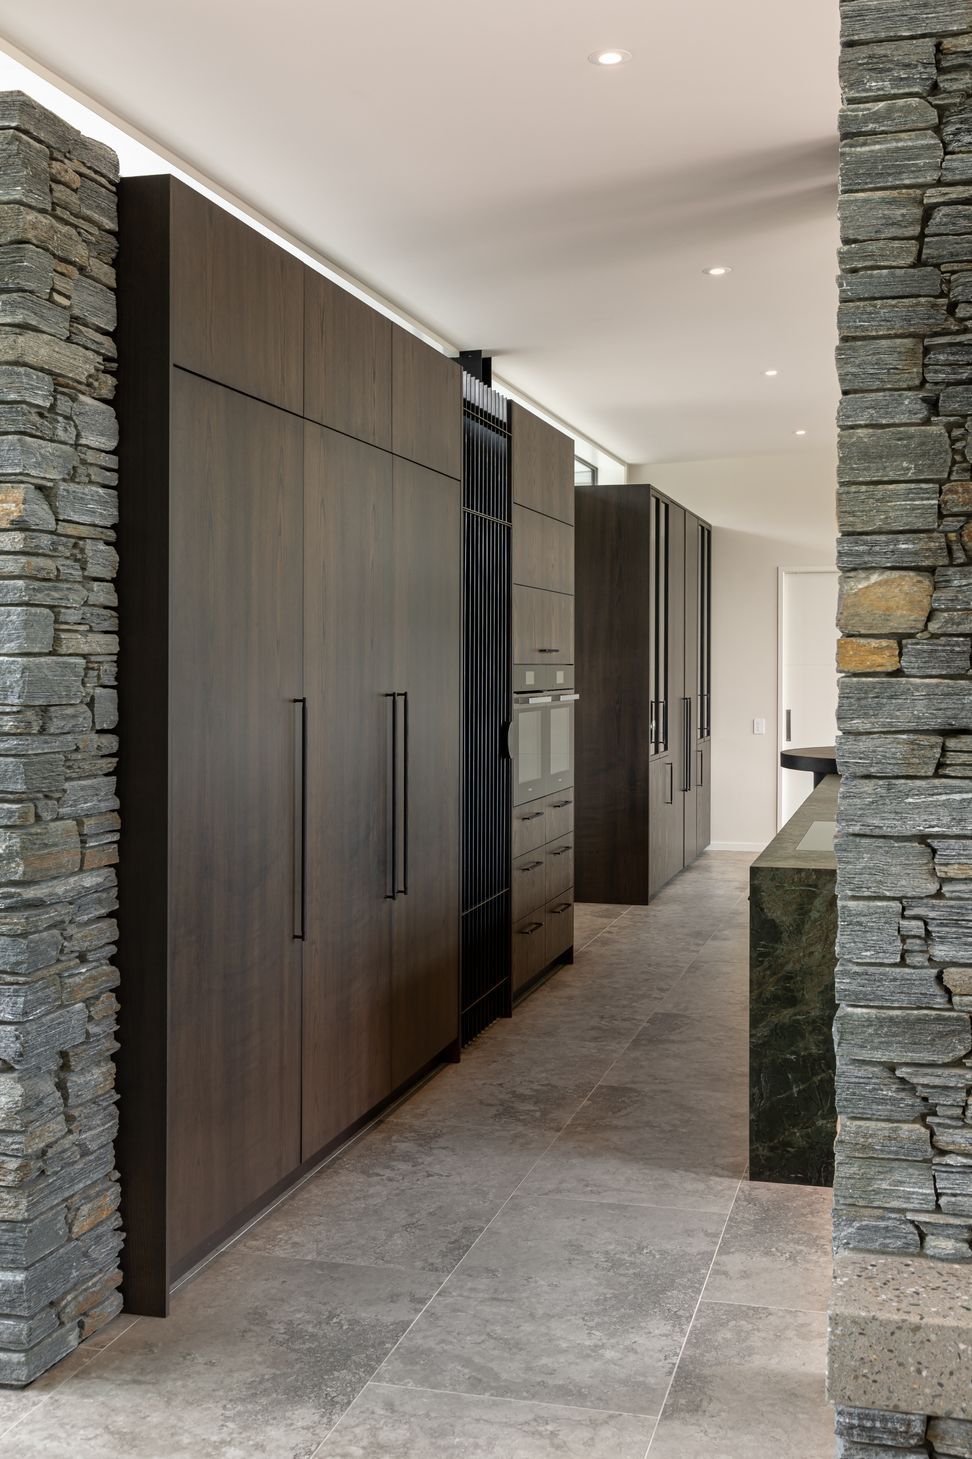
This kitchen renovation expertly navigates a challenging layout with schist stone columns and a narrow room. The design extends the kitchen beyond the sliding door, integrating it with an adjacent sitting area for enhanced social interaction.
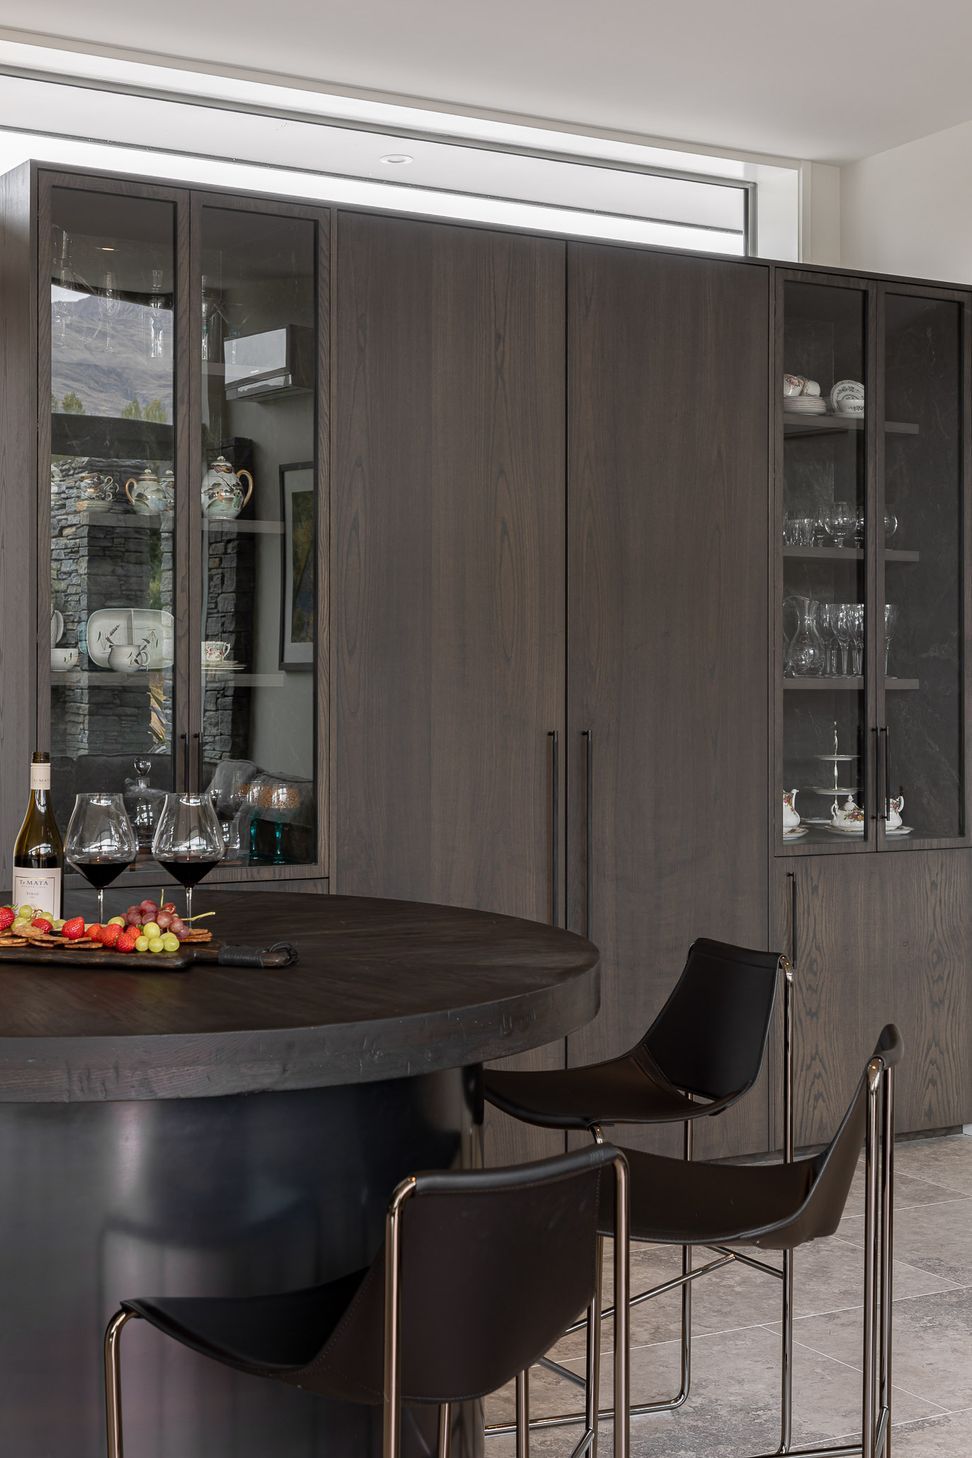
A rustic round table at the island’s end, featuring a riveted steel base and aged timber top, adds character and nods to Central Otago’s gold-mining history. This table creates a cozy conversation spot with views of an outdoor vegetable and herb garden.
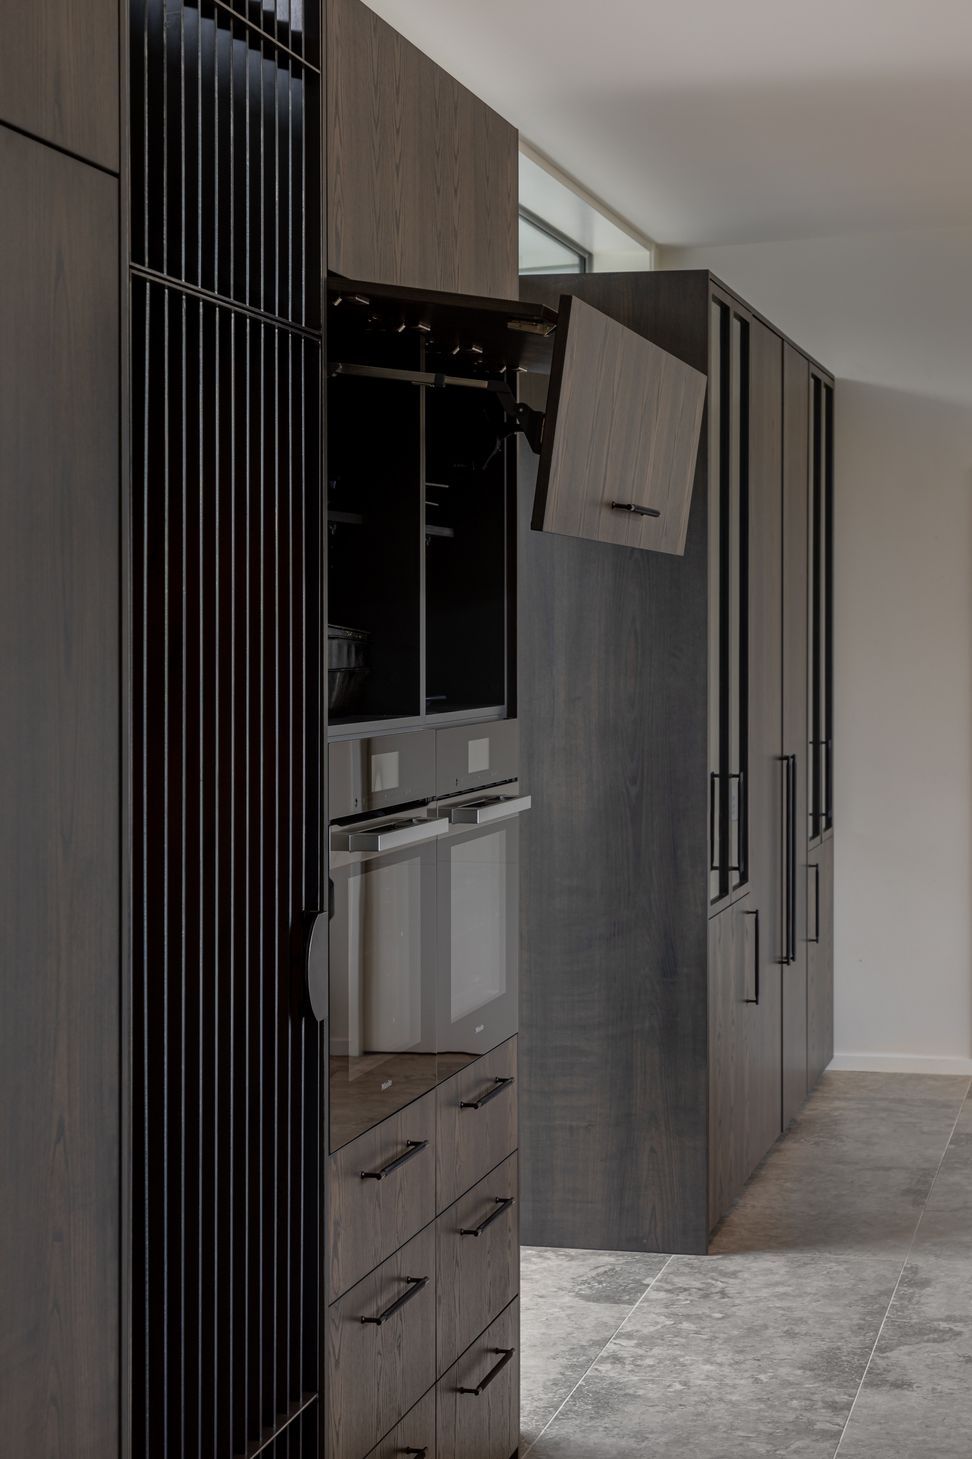
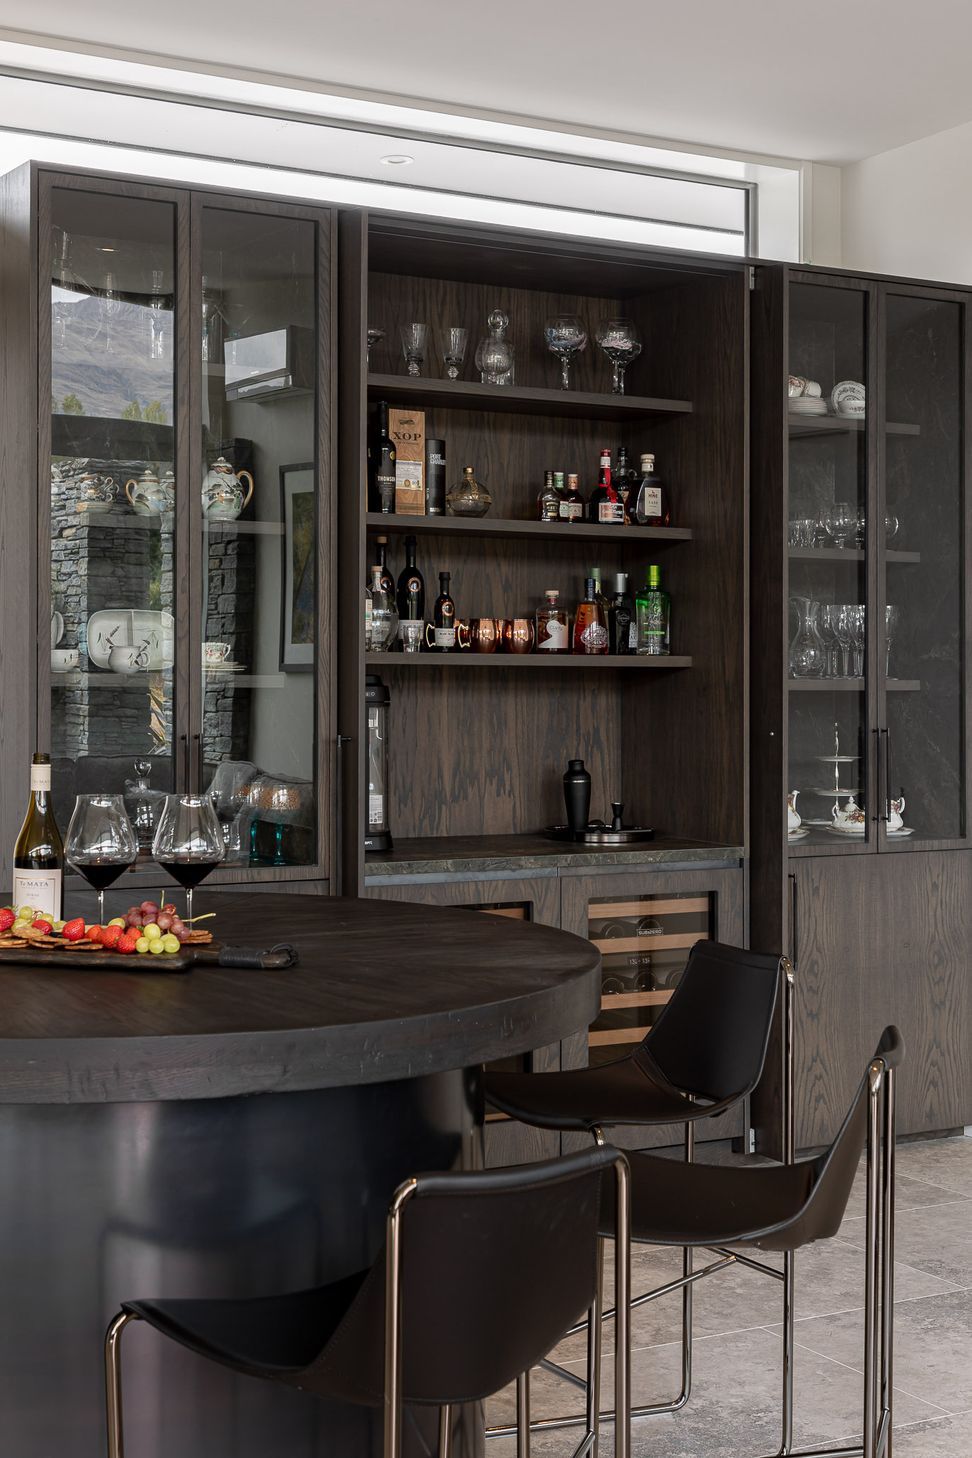
The kitchen includes a discrete bar with Sub-Zero wine fridges hidden behind pocket doors and a custom steel pantry door that complements the feature table. An induction hob and pop-up electrical switch on the island ensure functionality while maintaining an unobstructed view of the mountains. Full-size Sub-Zero appliances and a special drawer for cat food add to the design’s practicality.
Natural materials like travertine tiles, Neolith porcelain, timber, and steel combine to create a warm, cohesive, and inviting space that the family loves.
- Completed
- 2024
- Building style
- Classic
Awards
Best Southern Region Kitchen - NKBA
Hub Design
Like this Project?
Hire Hub Design
Professional Reviews
The products behind the project
Eight products specified into this build from seven suppliers, verified ArchiPro members. Tap through to specifications, suppliers and lead times.


Professionals used in
this project
The practices and trades credited on this project.







More projects from
Hub Design
Other work by Hub Design, across every category they build in.


More in
Kitchen
Everything else in Kitchen, from every practice on ArchiPro.


Next Project
Keep scrolling