

Tags
Project team
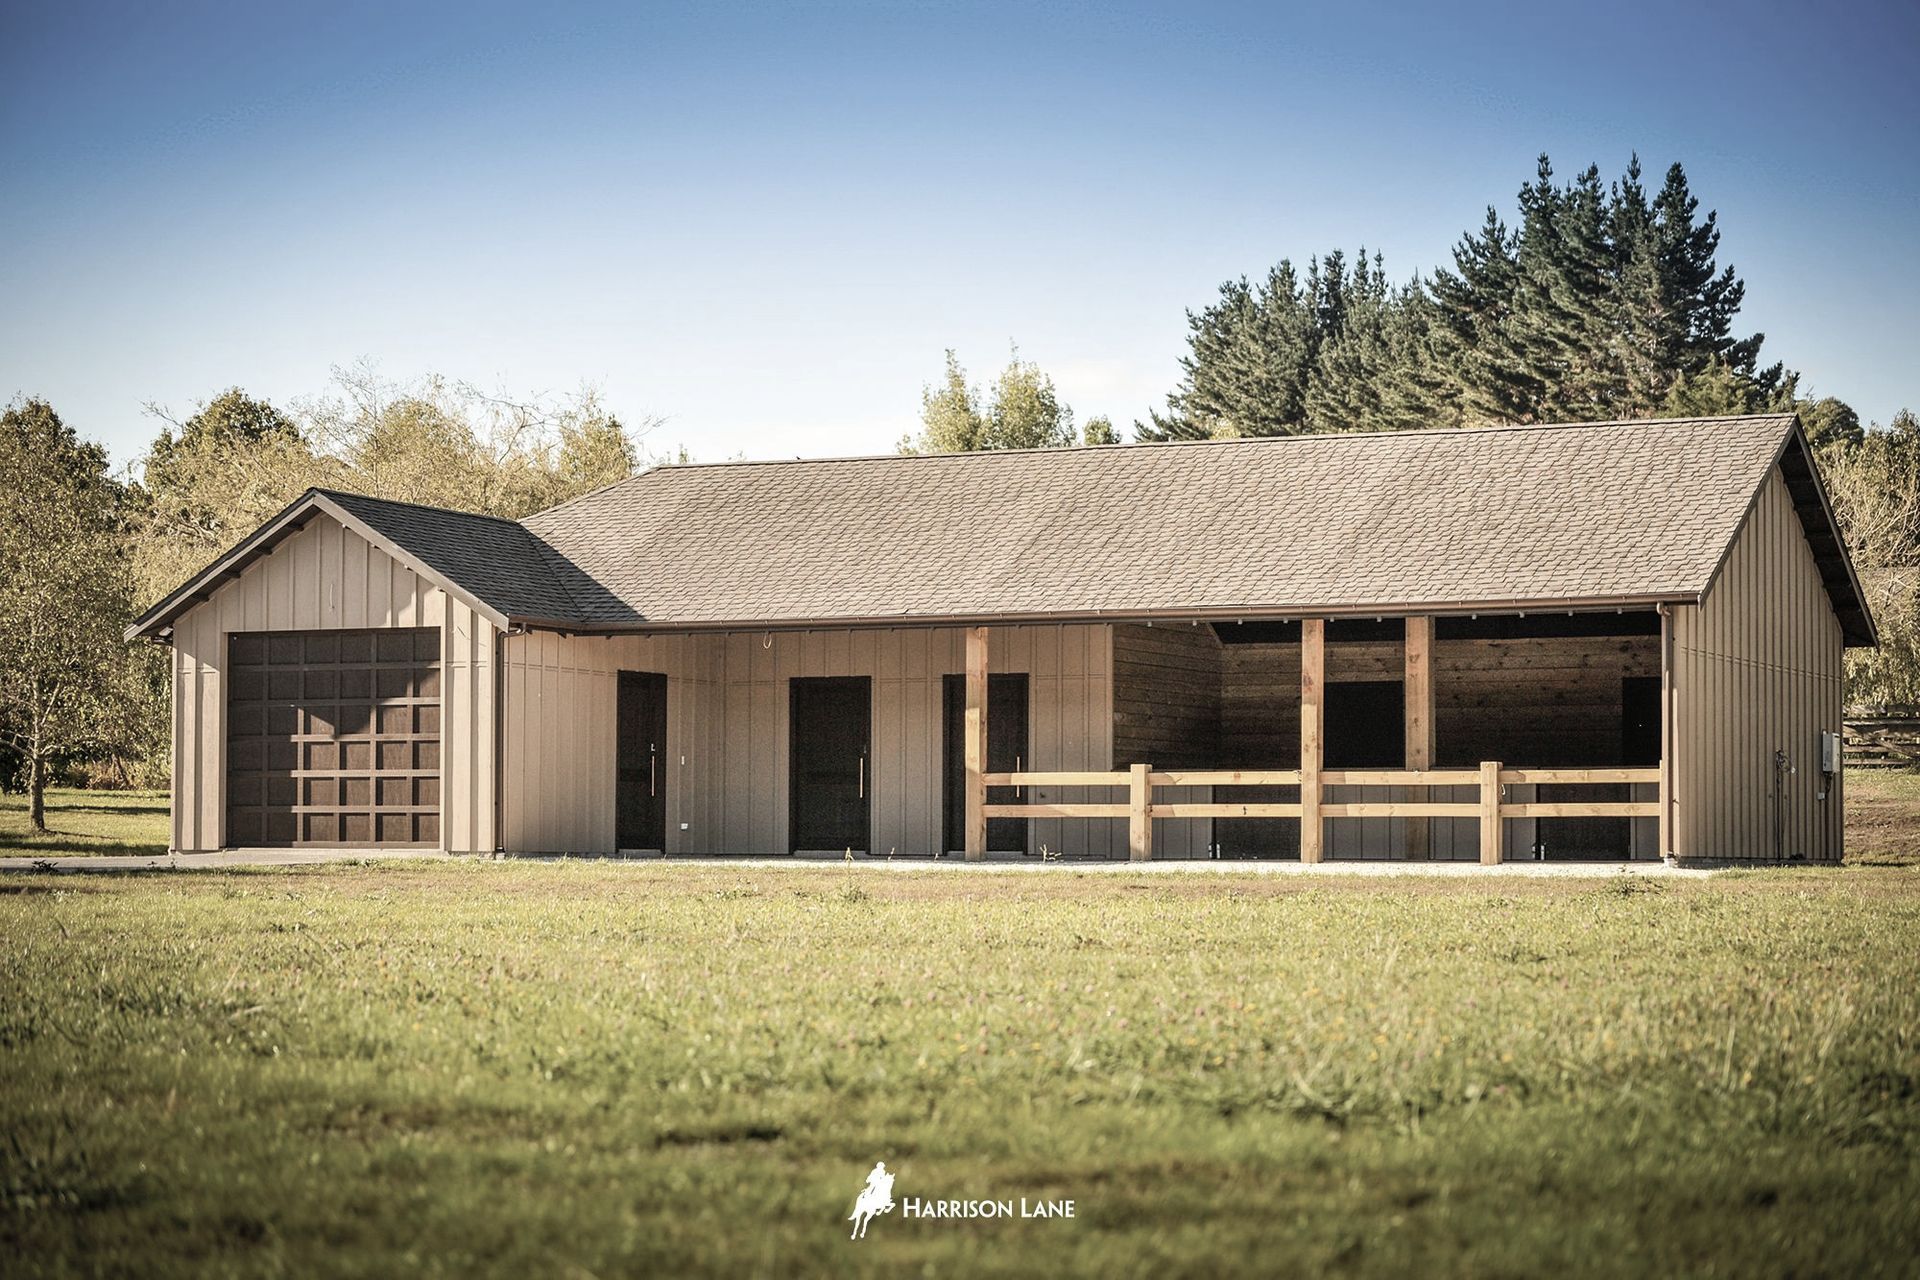
Ascot Stables features timber framing and ply and batten cladding, providing a smart, cost-effective solution with spacious stables, natural light, ventilation, and dedicated areas for tack, feed, float storage, and a wash down area under a large verandah.
The Ascot Stables design features timber framing and ply and batten cladding, which naturally lend themselves to stable construction and offer a smart, yet cost-effective solution.
The two very generous stables have shutters to allow lots of natural light and ventilation, or protection from the weather, a tack room, feed room and float storage, with additional space set aside for a workshop. A wash down area is incorporated in the large under-cover verandah.


Like this Project?
Hire Harrison Lane
Professional Reviews
Professionals used in
this project
The practices and trades credited on this project.

More projects from
Harrison Lane
Other work by Harrison Lane, across every category they build in.


More in
Rural / Estate / Lifestyle
Everything else in Rural / Estate / Lifestyle, from every practice on ArchiPro.


Next Project
Keep scrolling