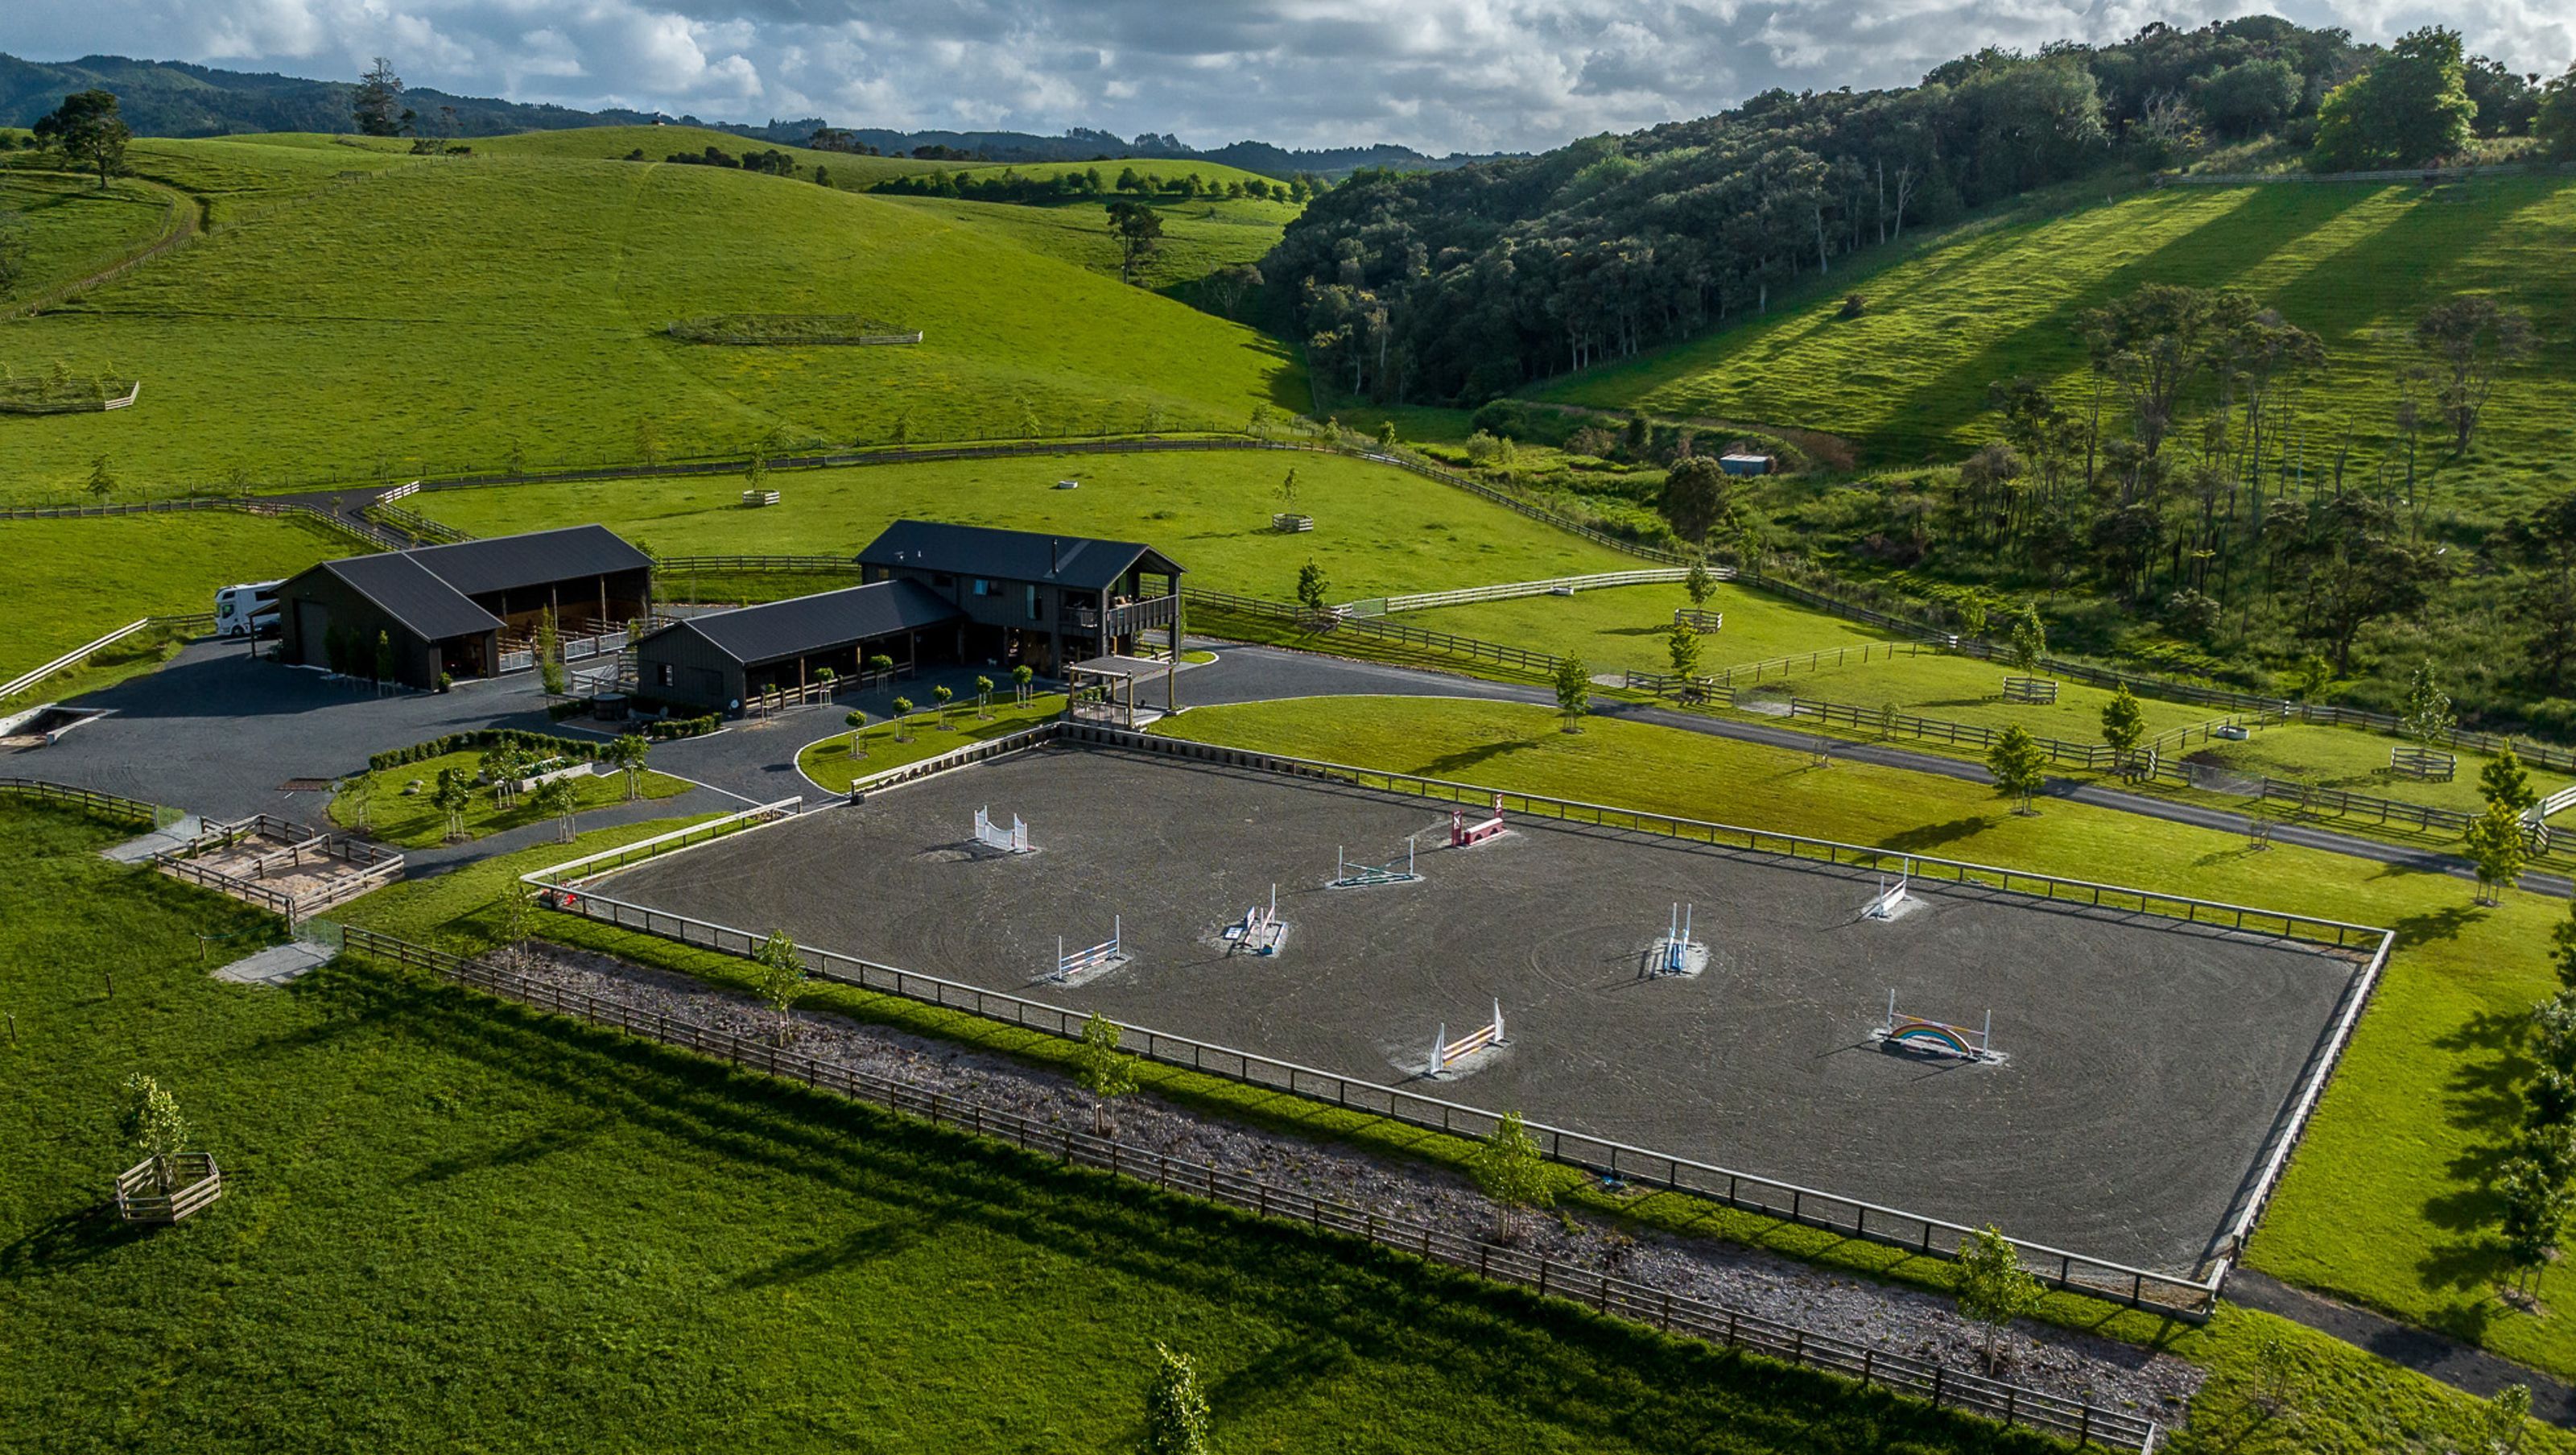

A meticulously designed boutique equestrian lifestyle property featuring elegant living spaces, comfortable stables, and a state-of-the-art show jumping arena, all harmoniously integrated into a picturesque country setting.
We can't think of a better place to spend time with horses. It was an absolute pleasure working with our clients from ideation through to design and construction of this boutique equestrian lifestyle property.
Starting with a blank canvas.

Taking the time to understand the vision for a property is an integral part of our process. Every aspect of a lifestyle property design is carefully considered to balance the aesthetic values with practical functionality and enjoyment of the equestrian facilities. We started by designing a scheme plan that encompassed the vision for the home, stables and associated infrastructure.
The country home.
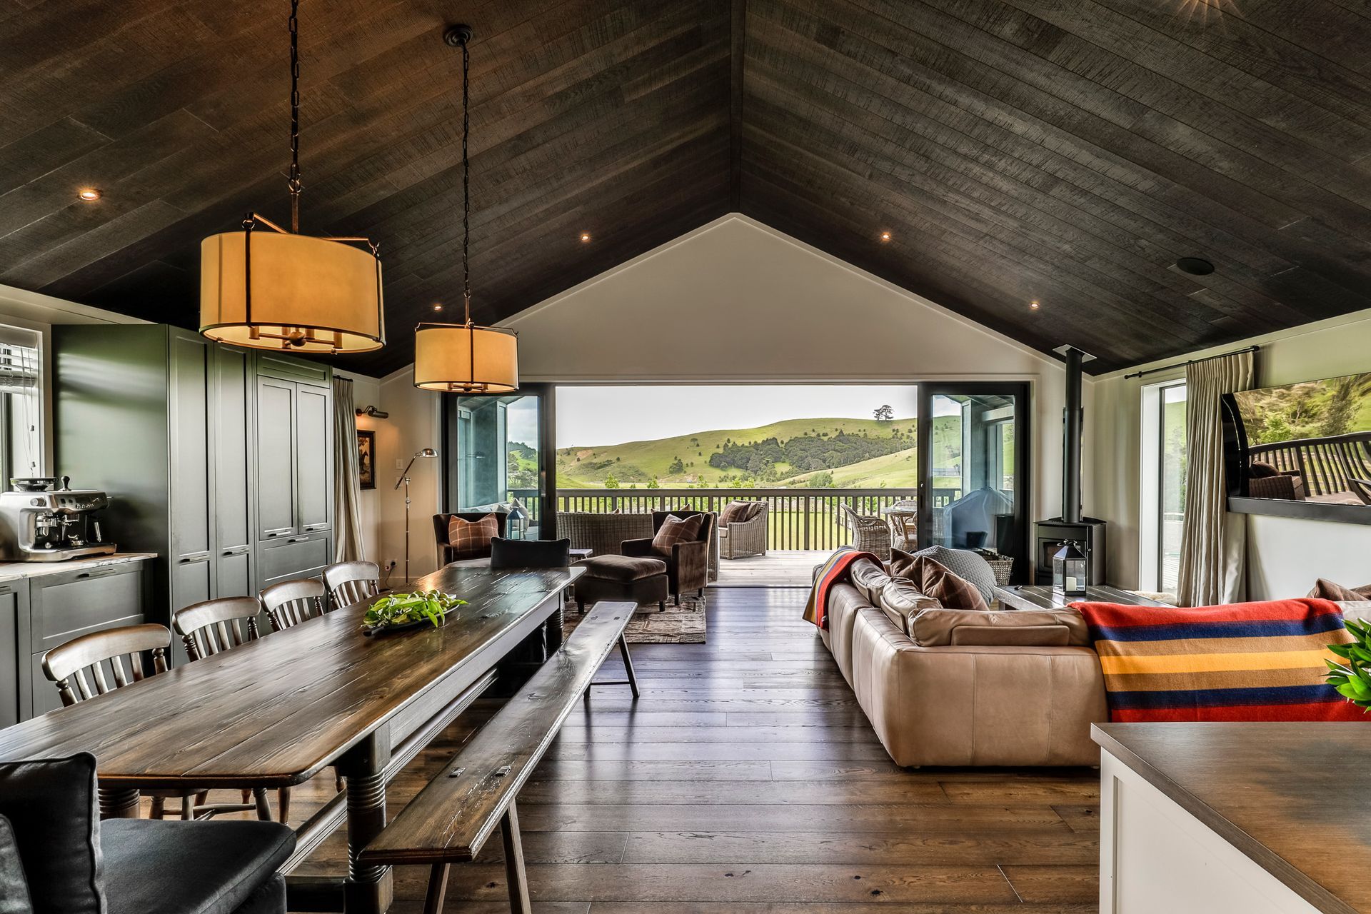
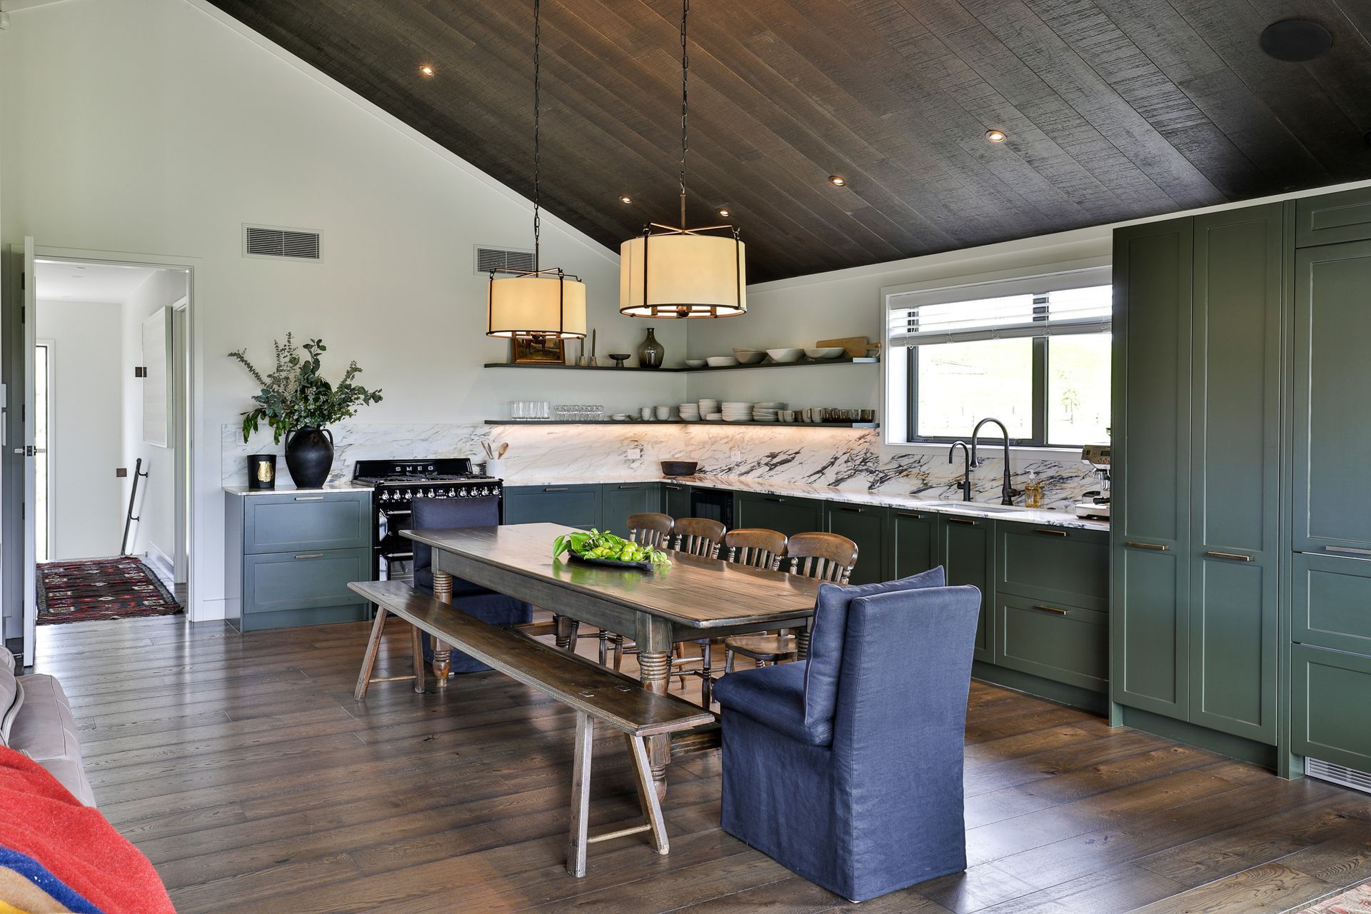
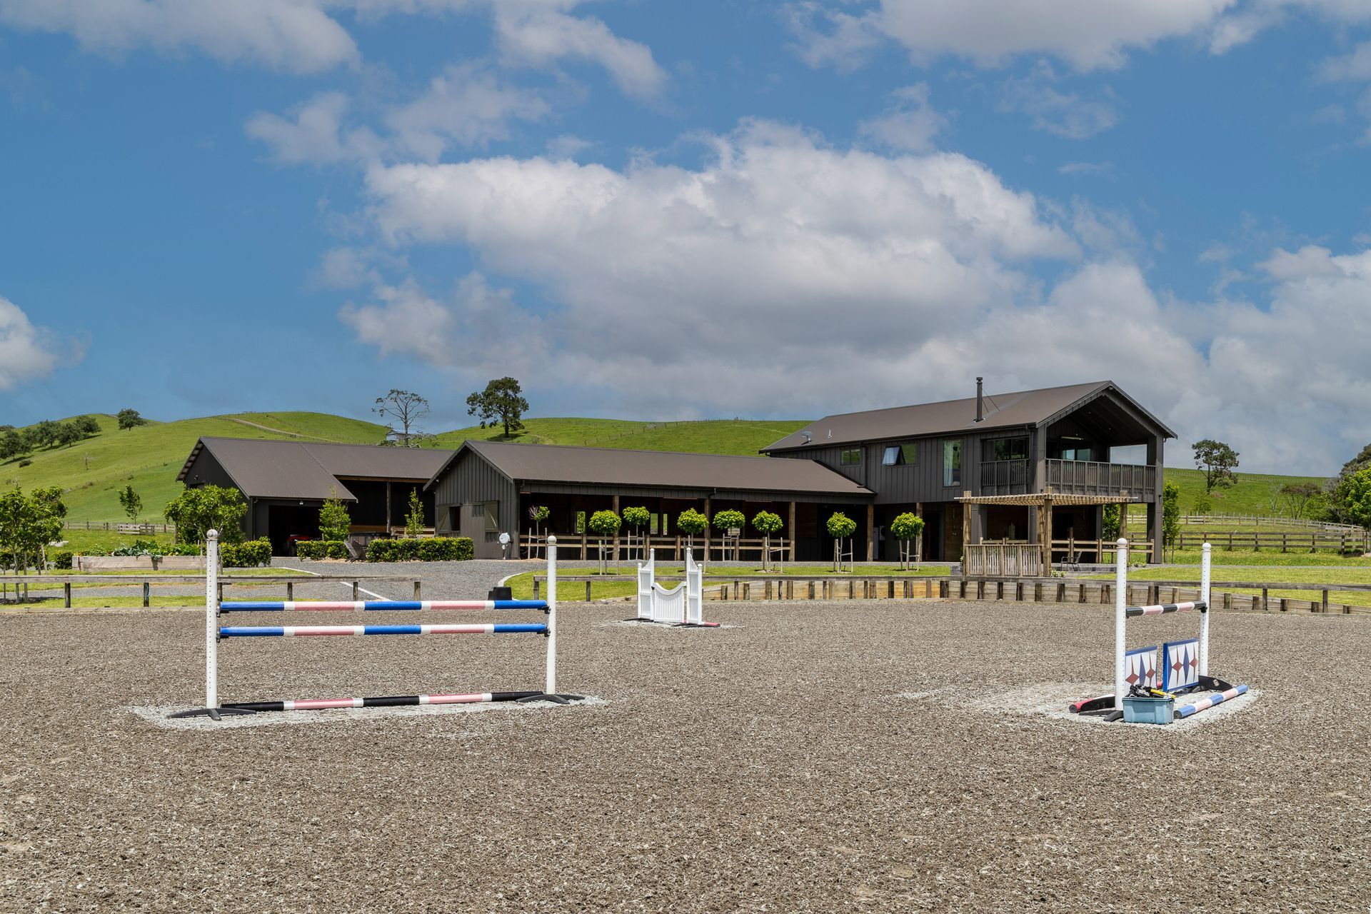
Upstairs, elegant two bedroom apartment style accommodation is central to spacious open plan living and entertaining. The living area flows onto a covered deck positioned perfectly to enjoy the country outlook and view of the Ebb & Flow arena below. A sense of space is amplified by vaulted ceilings throughout, detailed with beautiful wood panelling.
Every last detail in the home has been carefully curated with a rich palette of colour, materials and finishes to create a luxurious, restful feel.
Being involved in a project from its inception and working hard as a team to bring a vision to life for our clients is the most rewarding part of our job.
The stables.
Four generous stables are set up to keep the horses comfortable and are protected from the prevailing weather. Each stable has a connected outdoor yard. Next to the feed and cover storage room, a beautiful tack room provides ample storage for gear and a sunny spot to relax post-ride. Nestled behind the main stables a truck shed supports the stable facilities with additional implement storage and yards for the horses.
The arena.
The 70x40 Show Jumping arena is Ebb & Flow base construction with GGT Fibre and black sand performance footing. The arena sits in an elevated position with a beautiful outlook over the farm and access to the perimeter riding track. A pergola provides a perfect spot to view the arena activities with friends.






Like this Project?
Hire Harrison Lane
Professional Reviews
Professionals used in
this project
The practices and trades credited on this project.

More projects from
Harrison Lane
Other work by Harrison Lane, across every category they build in.


More in
Luxury Homes
Everything else in Luxury Homes, from every practice on ArchiPro.


Next Project
Keep scrolling