

Innovative ASICS headquarters featuring a vibrant social hub, flexible office spaces, and a dynamic retail environment, all designed to embody the brand's philosophy of 'A Sound Mind in a Sound Body'.
Siren had the opportunity to work with ASICS to transform their brand-new, state of the art HQ office along with its retail store, private sports field and warehouse in Marsden Park, Sydney.
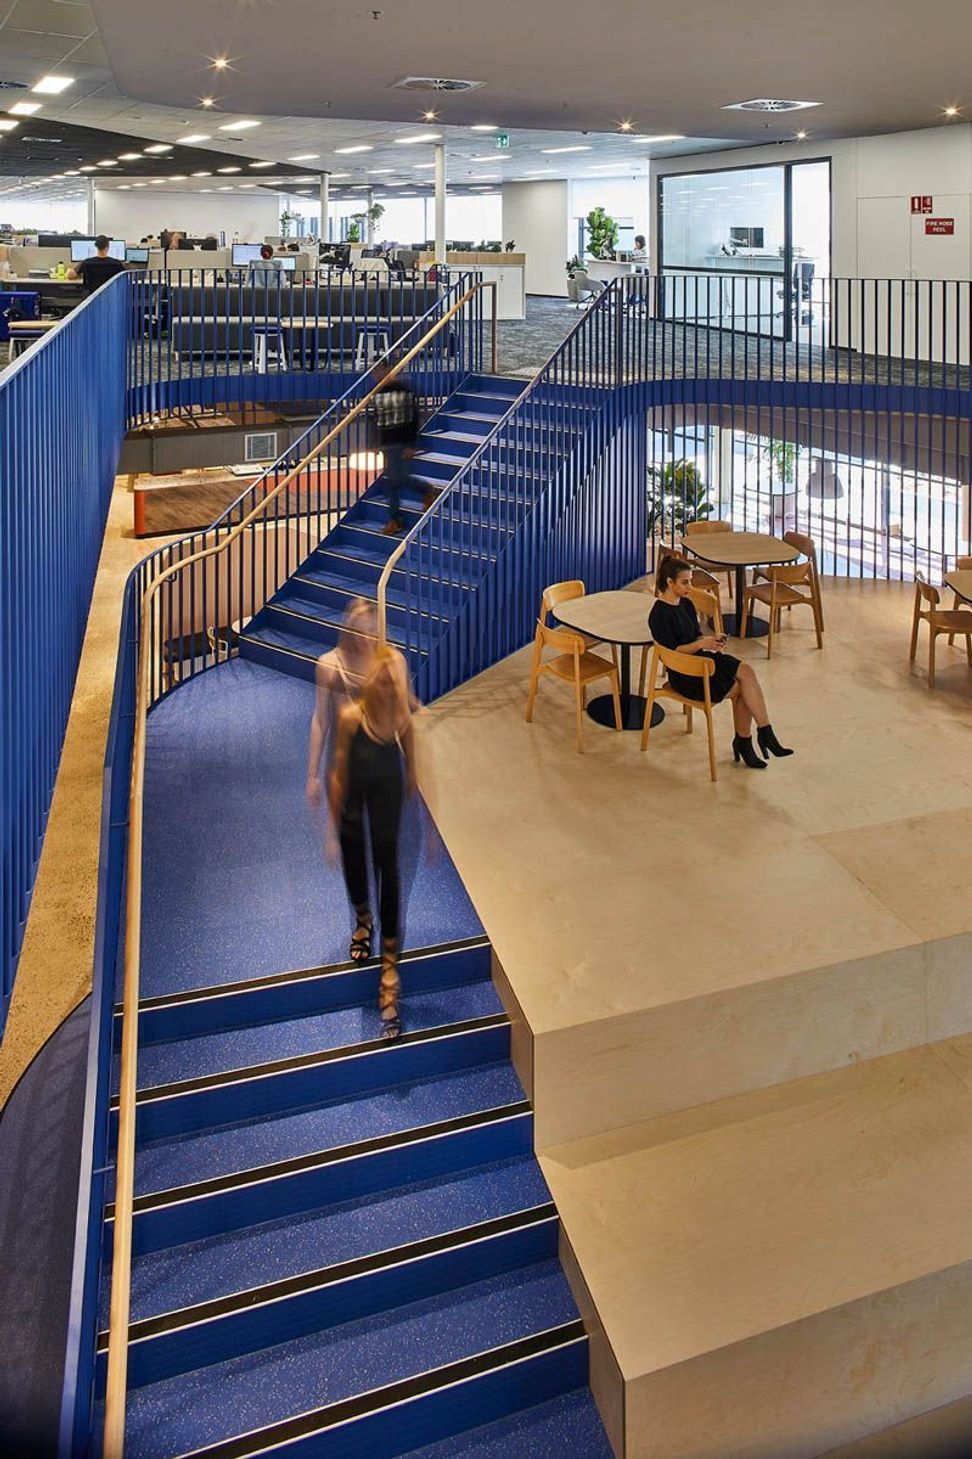
The ground floor was the ultimate social hub and client-facing space consisting of a VIP lounge area, coffee nook, bar area, flexible meeting rooms and a gym. The full height glass facade allows the natural light to flood in and highlight the pops of brand coloured features, plywood joinery detailing and high exposed ceilings.
The upper floor is the main office space scattered with collaboration points and meeting spaces. Across the carpark you will find yourself at the large warehouse-style retail store including an interactive kids area, a mini running track and a custom, elevated podium at the centre for shoe testing.
Working closely with ASICS, we successfully designed their home with the essence of their brand’s fundamental platform ‘A Sound Mind in a Sound Body’.



Like this Project?
Hire Siren Design Group
Professionals used in
this project
The practices and trades credited on this project.

More projects from
Siren Design Group
Other work by Siren Design Group, across every category they build in.


More in
Office
Everything else in Office, from every practice on ArchiPro.


Next Project
Keep scrolling