
Project team
- GOLDEN
- Lillie Thompson
A bespoke family residence in Armadale, VIC, featuring a reconfigured floorplan for enhanced liveability and an open-plan kitchen, living, and dining area, completed by Quarters in 2018.
Location: Armadale, VIC
Builder: Quarters
Completed: 2018
Photography: Lillie Thompson
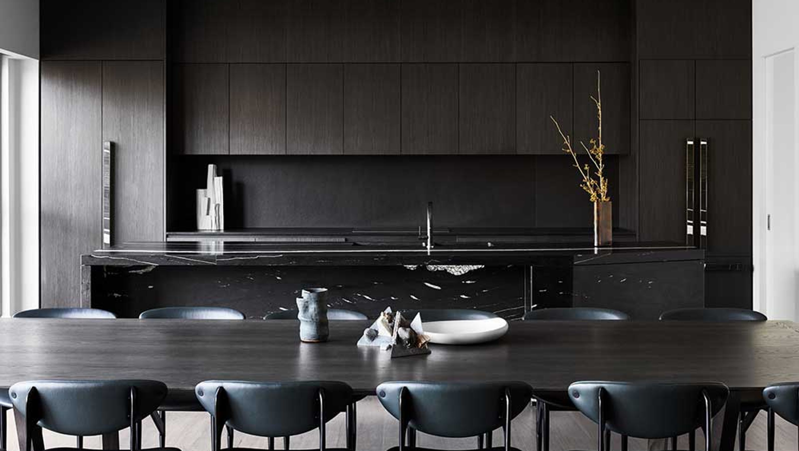
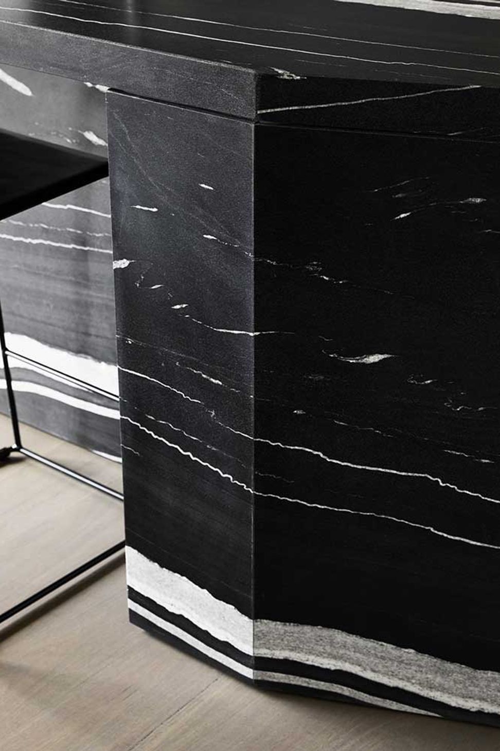
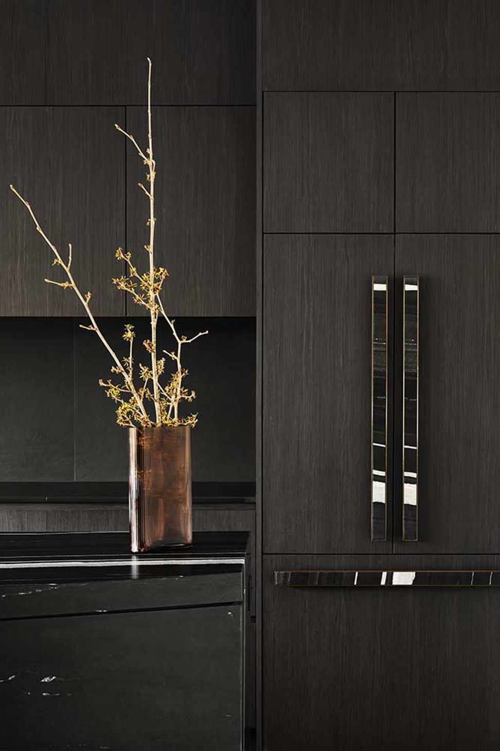
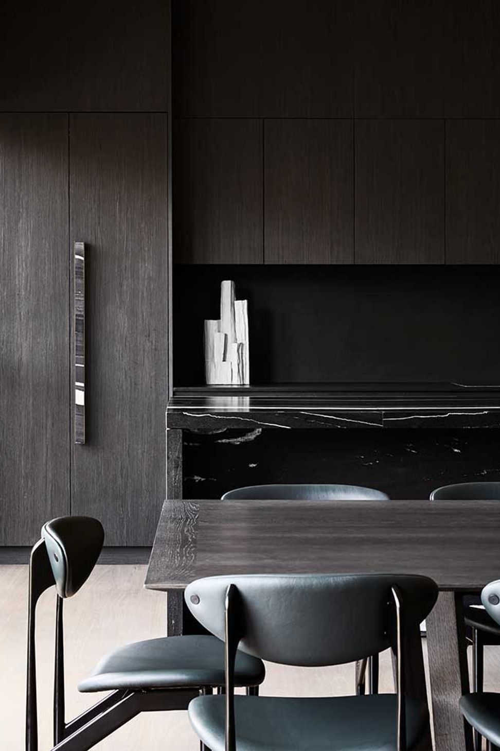
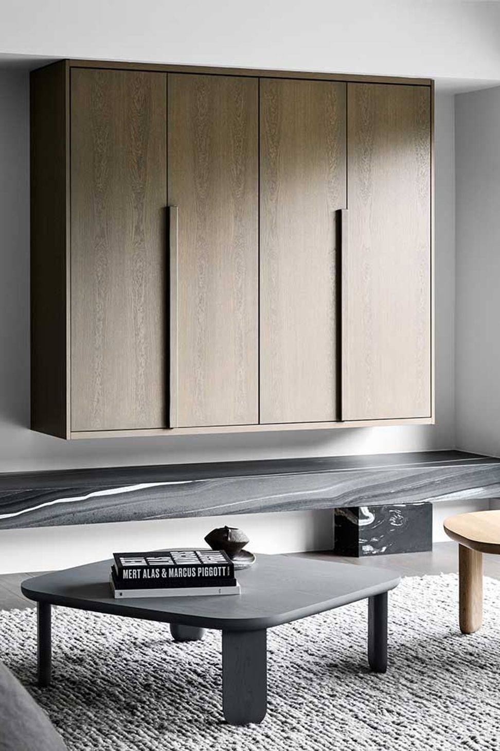
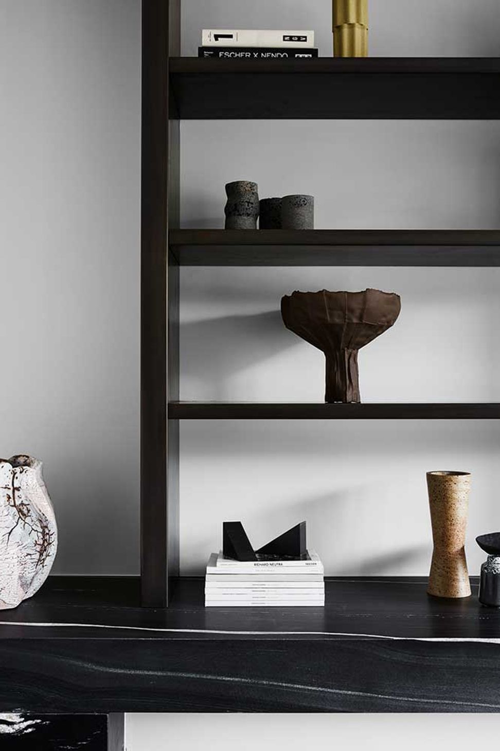
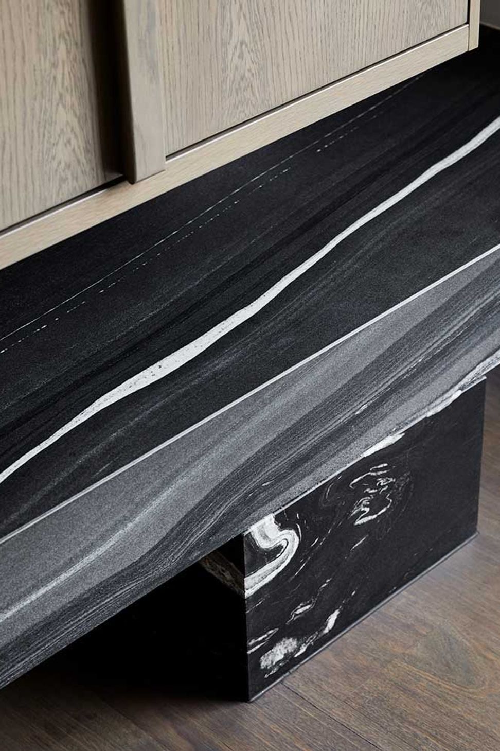
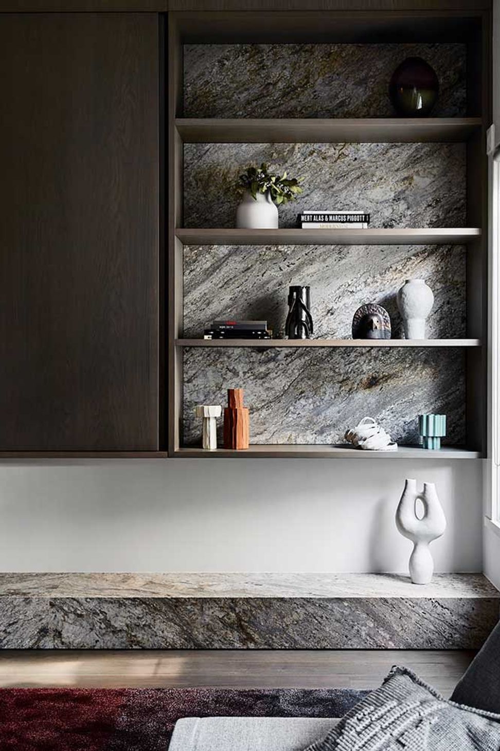
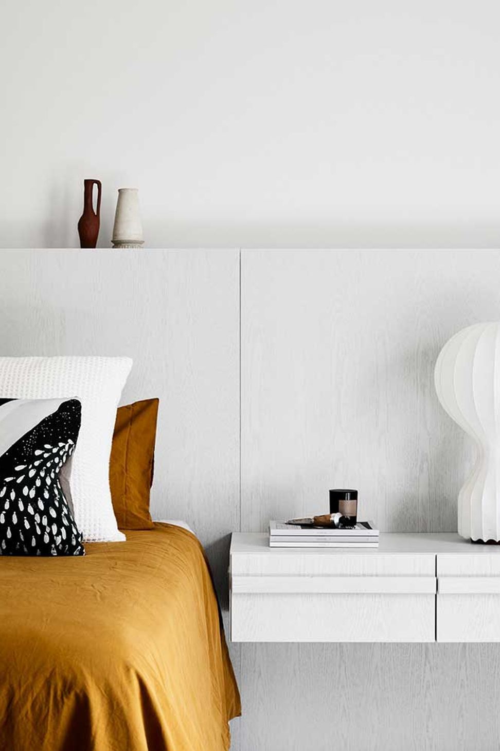
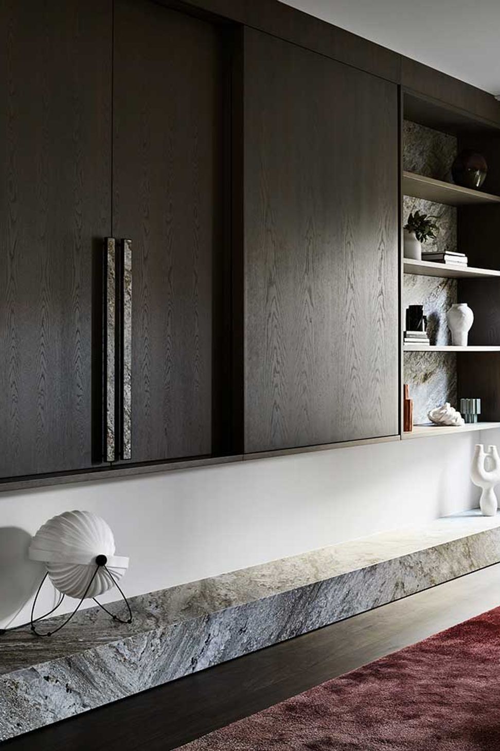
Astrus House expressively responds to the brief of liveability and permanence. Tasked with enlivening and personalising a recently purchased family home, Golden responded to the challenge with characteristic poetry, imagining a forever home defined by the custom and the bespoke. The reconfiguration of the existing floorplan to maximise liveability saw the master bedroom rezoned to the ground floor and an original formal lounge removed entirely allowing for an open plan kitchen, living and dining, the hero space for the family to entertain.


Like this Project?
Hire GOLDEN
Professionals used in
this project
The practices and trades credited on this project.

More projects from
GOLDEN
Other work by GOLDEN, across every category they build in.


More in
Dining Room
Everything else in Dining Room, from every practice on ArchiPro.


Next Project
Keep scrolling