

Project team
- Alex Urena Design Studio
- Shaw Photography
The brief for this project was to design a modern beachside private "oasis" that could be enjoyed not just by the family but also shared regularly with extended family and friends. They wanted to feel like living on a coastal holiday house, and despite the narrow long site and surrounding properties, feel private.
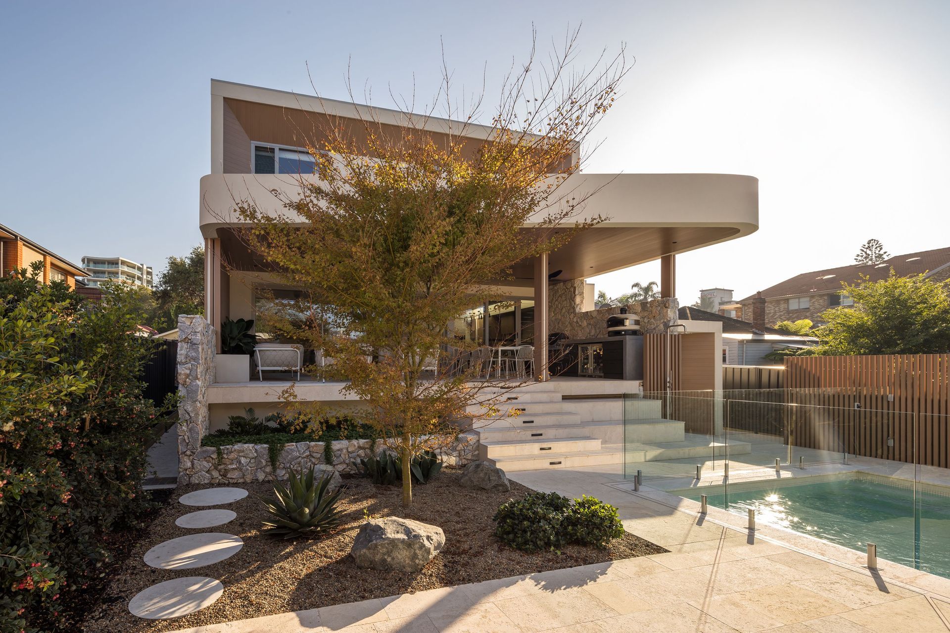
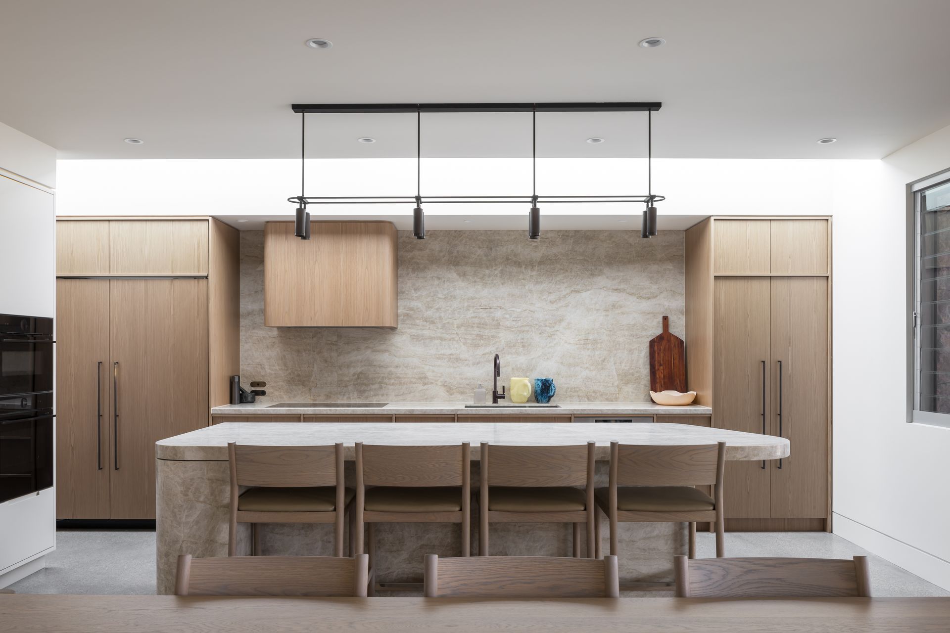
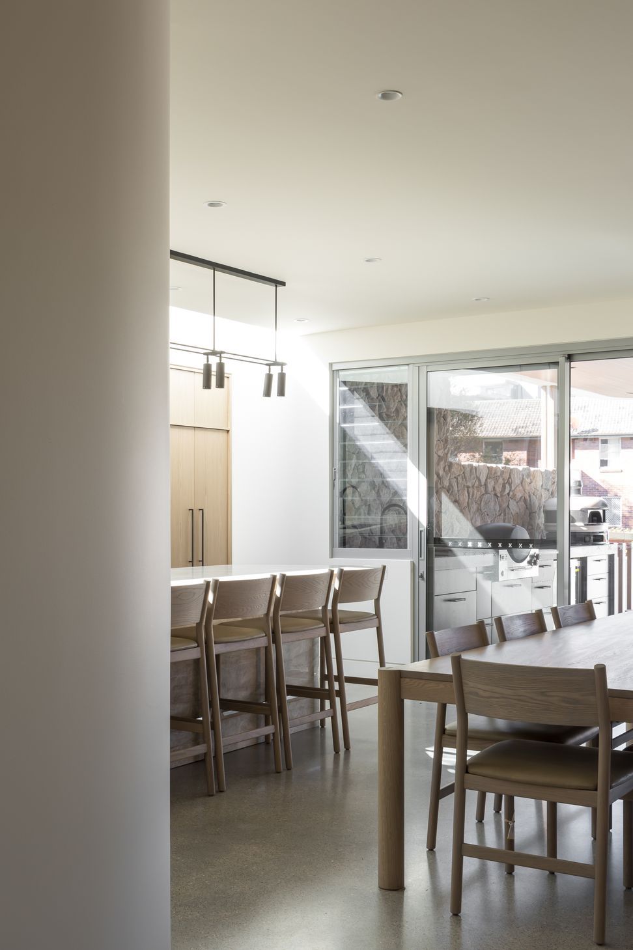
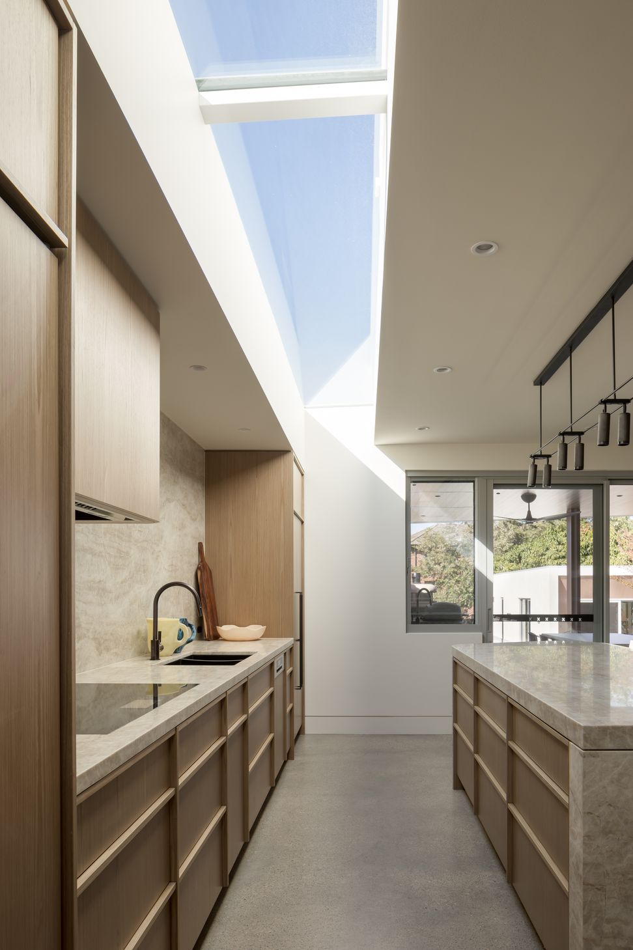
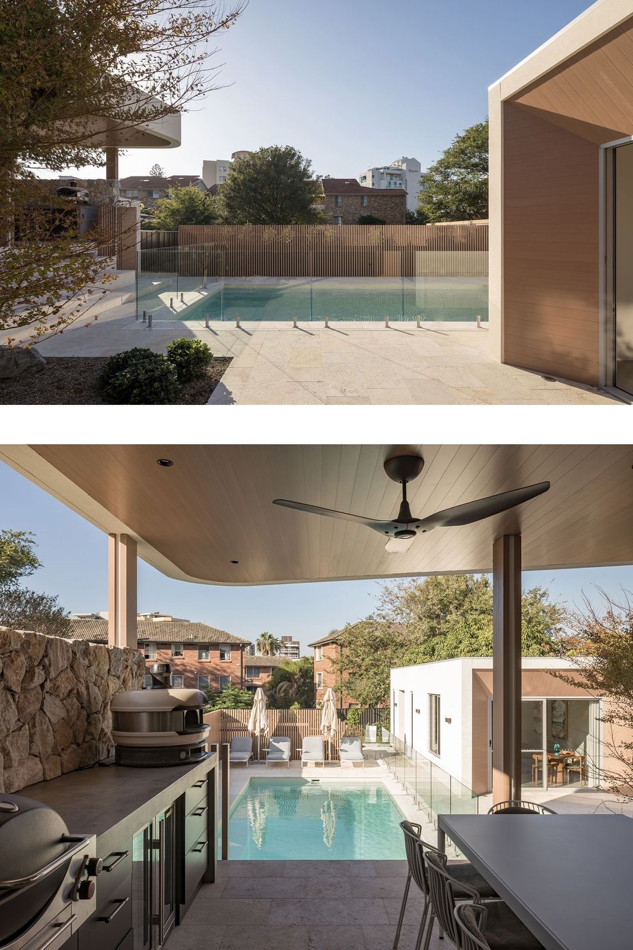
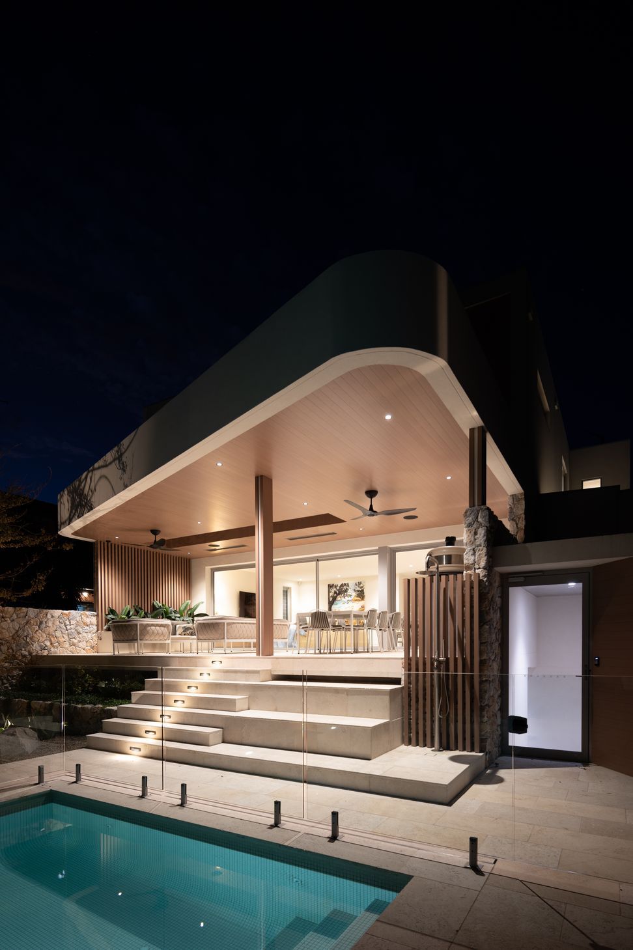
The project needed to have beautiful design spaces that can be enjoyed every day, and an open plan feel with a clear flow between indoors and outdoors, plenty of access to natural light, use of calming materials and a tropical style landscaping around it, with a "courtyard" feel around a pool in the backyard.
The Space list included: Underground Garage; Open plan Living/Kitchen/Dining; Library; Home Office; 5 Bedrooms; Bathrooms; Detached Rumpus Room & Pool, Lift and utility rooms.
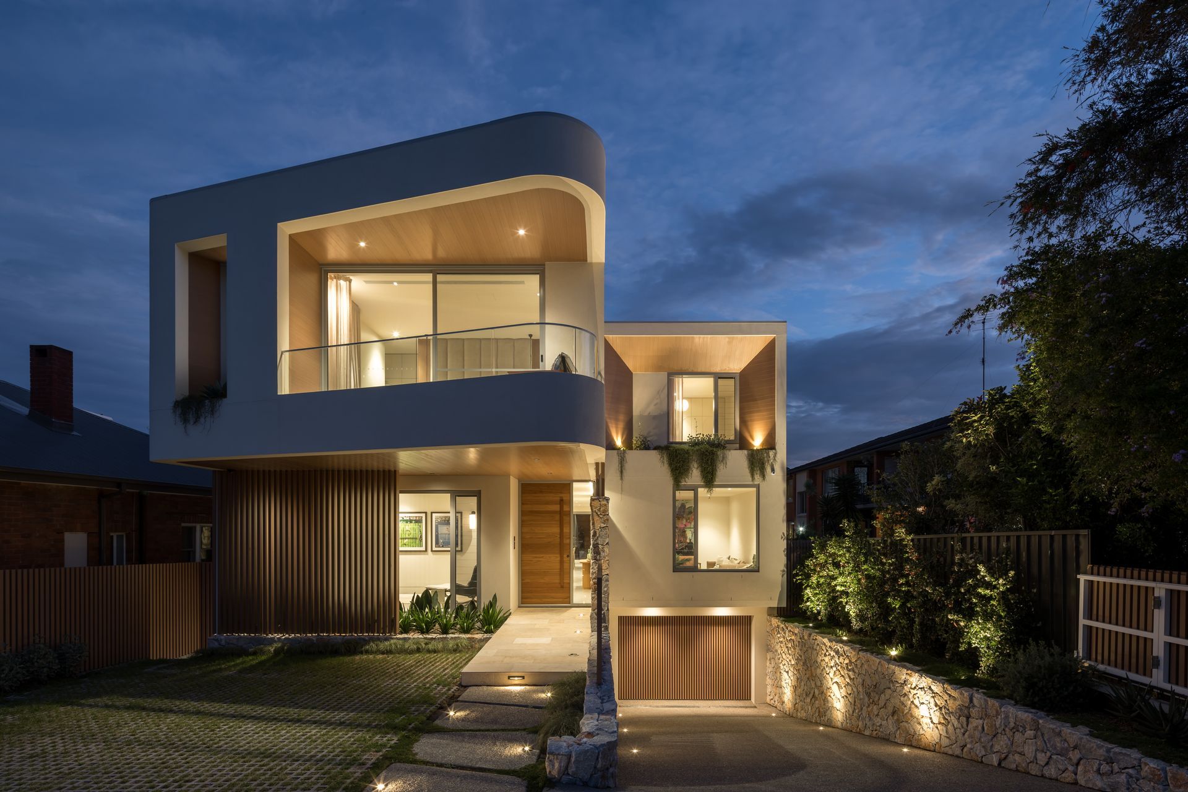
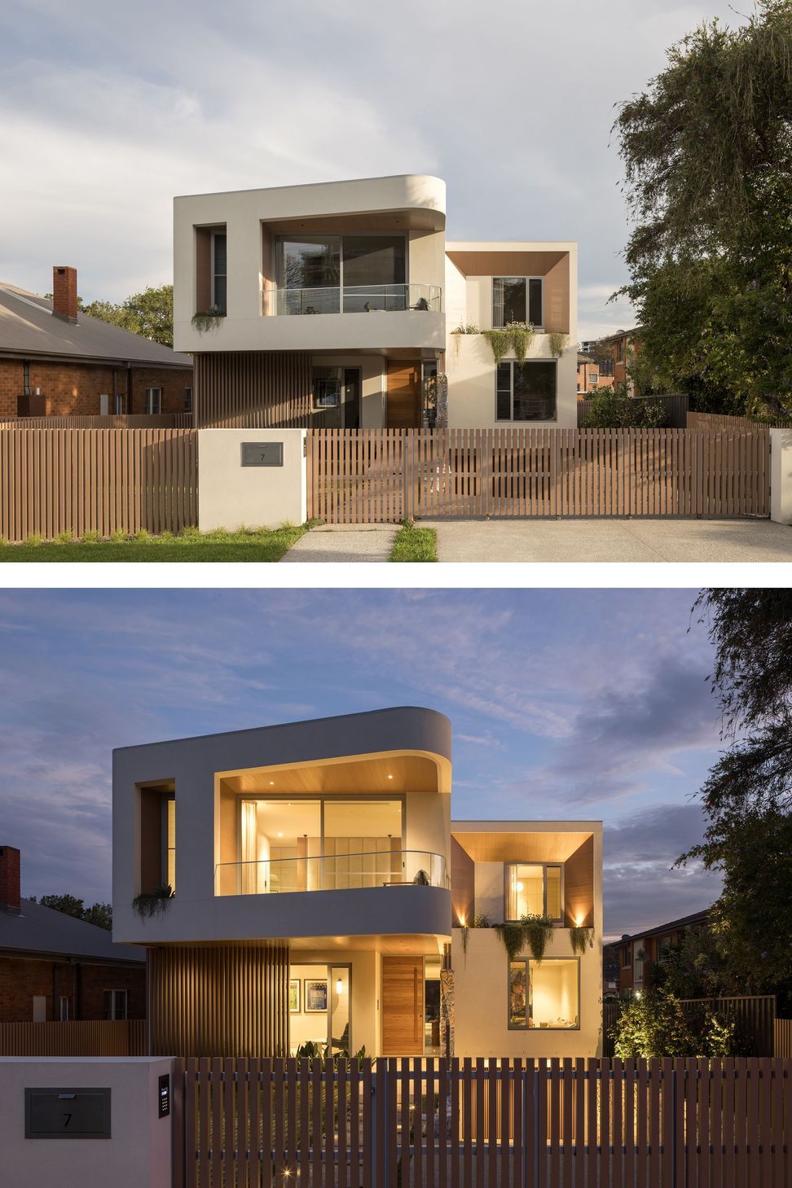
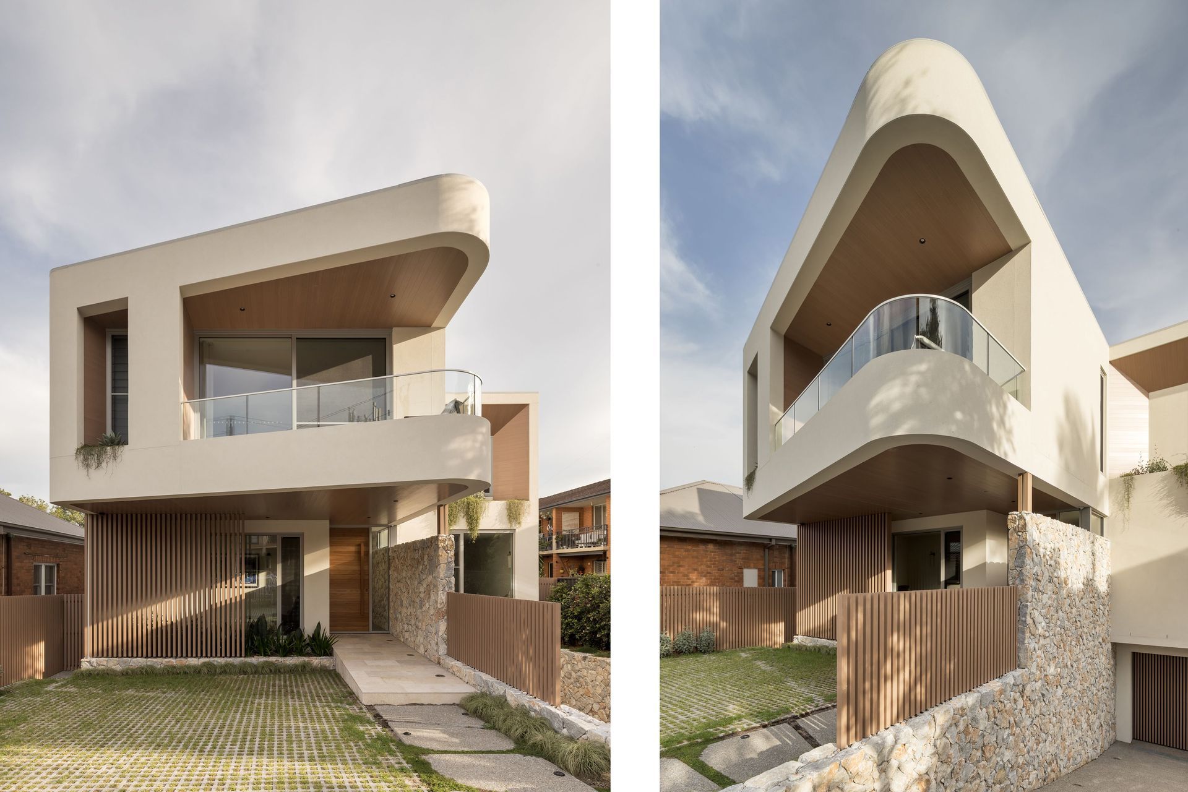
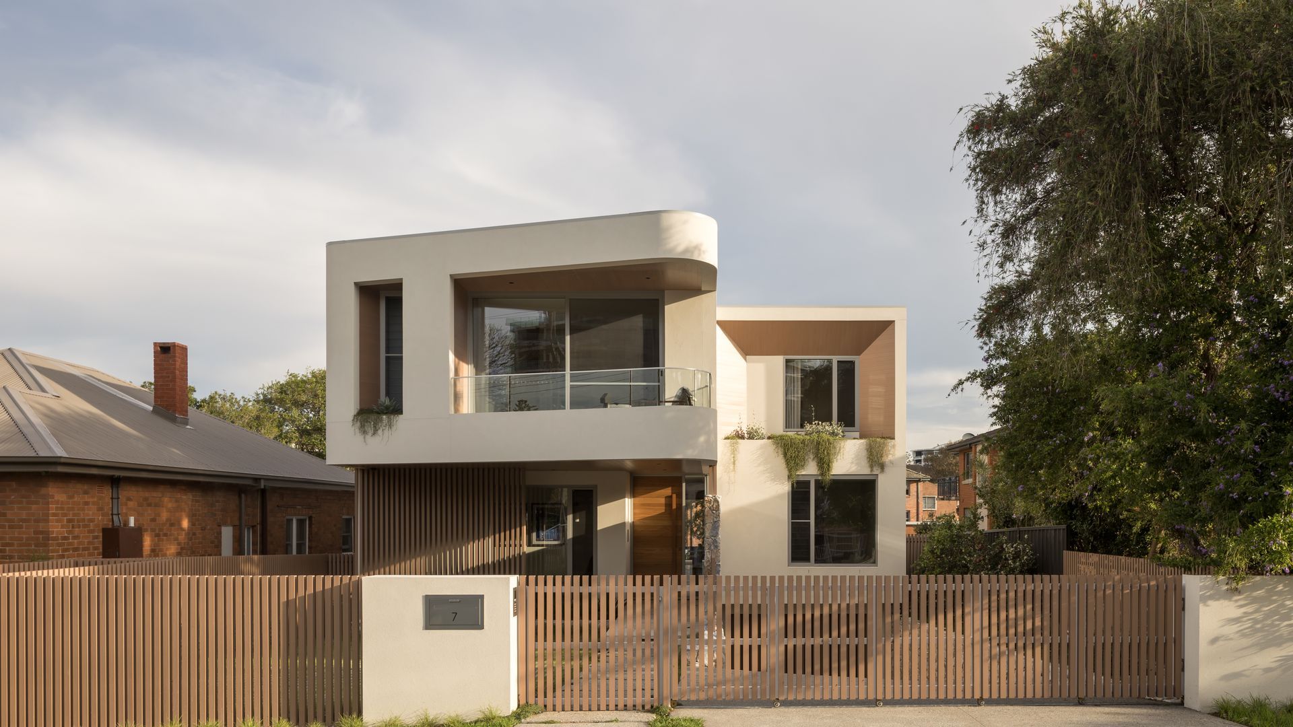
Located within the Wollongong CBD, in NSW, Australia, this project needed to feel both urban and coastal. White clean lines with strategically placed curves and angled facades provide a unique character to this house.
Timber-like trims and ceilings, alongside natural stone walls and landscaping features add contrasting elements and textures to the building. Custom details and bespoke craftmanship make this project one of a kind.
As a main constraint, the site is quite narrow and long, with a slope towards the rear, meaning that the design had to utilize space in a clever manner and work with the levels to ensure adequate links between the house and their yard due to height differences. Neighbors’ proximity was a challenge in both privacy and construction methodology.
The project's response to the site's challenges come in the way we approached the design brief and were able to fit the full schedule of spaces in a building that although looks unique on the street, does not appear imposing nor foreign to its location.
The house footprint was designed with very clean lines, embracing the long aspect of the site, with a simple yet elegant "middle corridor & rooms on the side" approach, capitalizing on a single axel and ensuring that the focal points from the very front are always pulling towards their private yard.
With the basement, front door and lift, we ensured that regardless of where you access the house from, you always converge on the same hall area, so that the experience entering the house is always the same.
The mass volume and the "long building" approach were balanced by introducing dramatic angles and curves to both ends of the building. Both sides mirroring their shapes and cantilevered significantly to enhance their presence, yet somehow appear lighter by "floating" above.
Design: Alex Urena Design Studio
Interiors: Hemma Interiors
Construction: Lime Building Group
Landscape: Etch Landscape Design
Joinery: Steves Joinery
- Completed
- 2024
- Price range
- 5m+
- Building style
- Modern




Like this Project?
Hire Alex Urena Design Studio
Professionals used in
this project
The practices and trades credited on this project.

More projects from
Alex Urena Design Studio
Other work by Alex Urena Design Studio, across every category they build in.


More in
Urban
Everything else in Urban, from every practice on ArchiPro.


Next Project
Keep scrolling