
Project team
- Alex Urena Design Studio
- Shaw Photography
Elanora Four Renovations, Coledale - NSW. Australia
An existing red brick home sits at the bottom of a site where the street is higher than the house's roof. A big drop separates street and house.
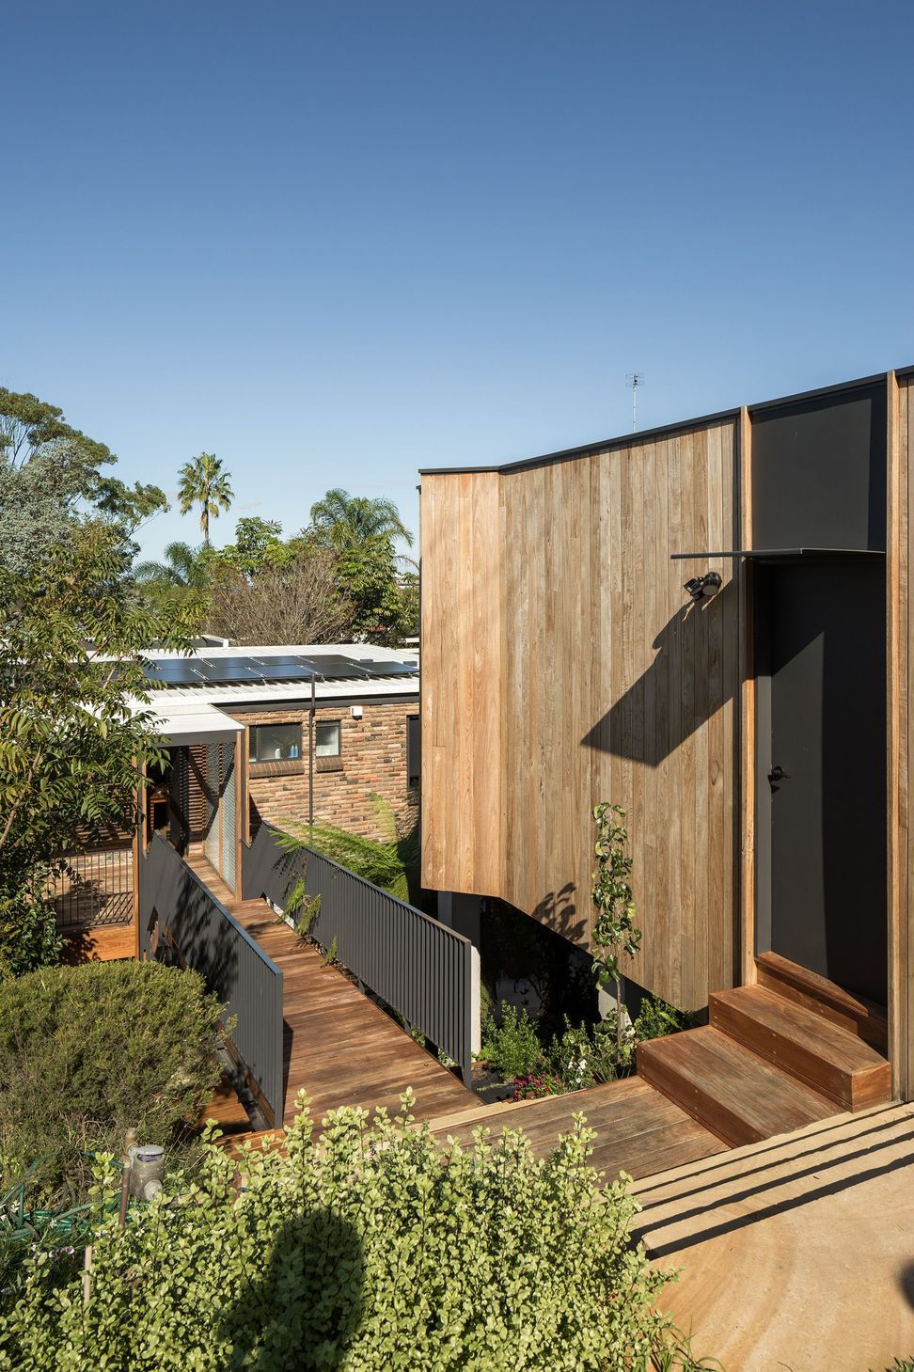
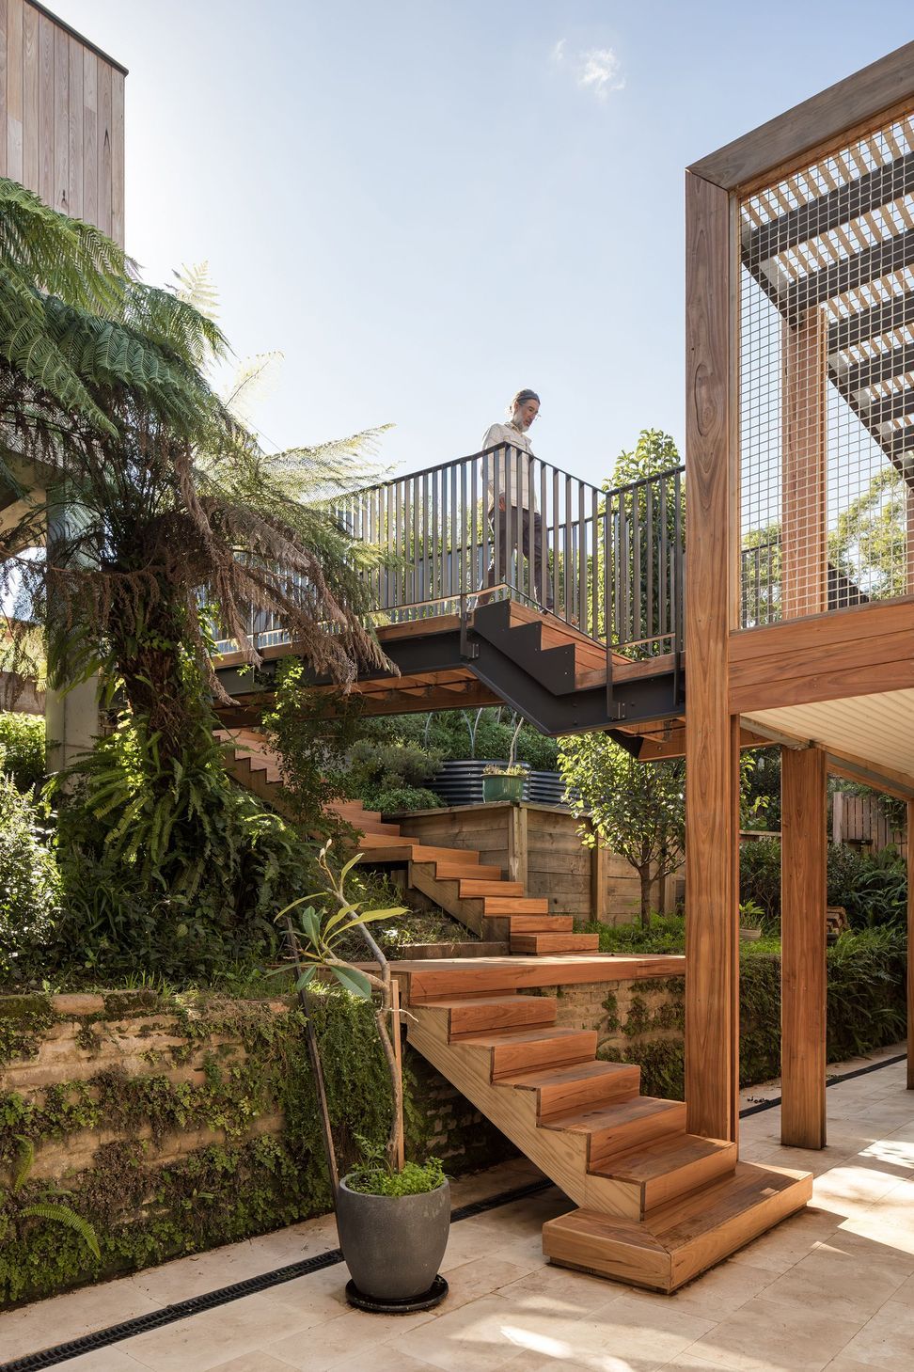
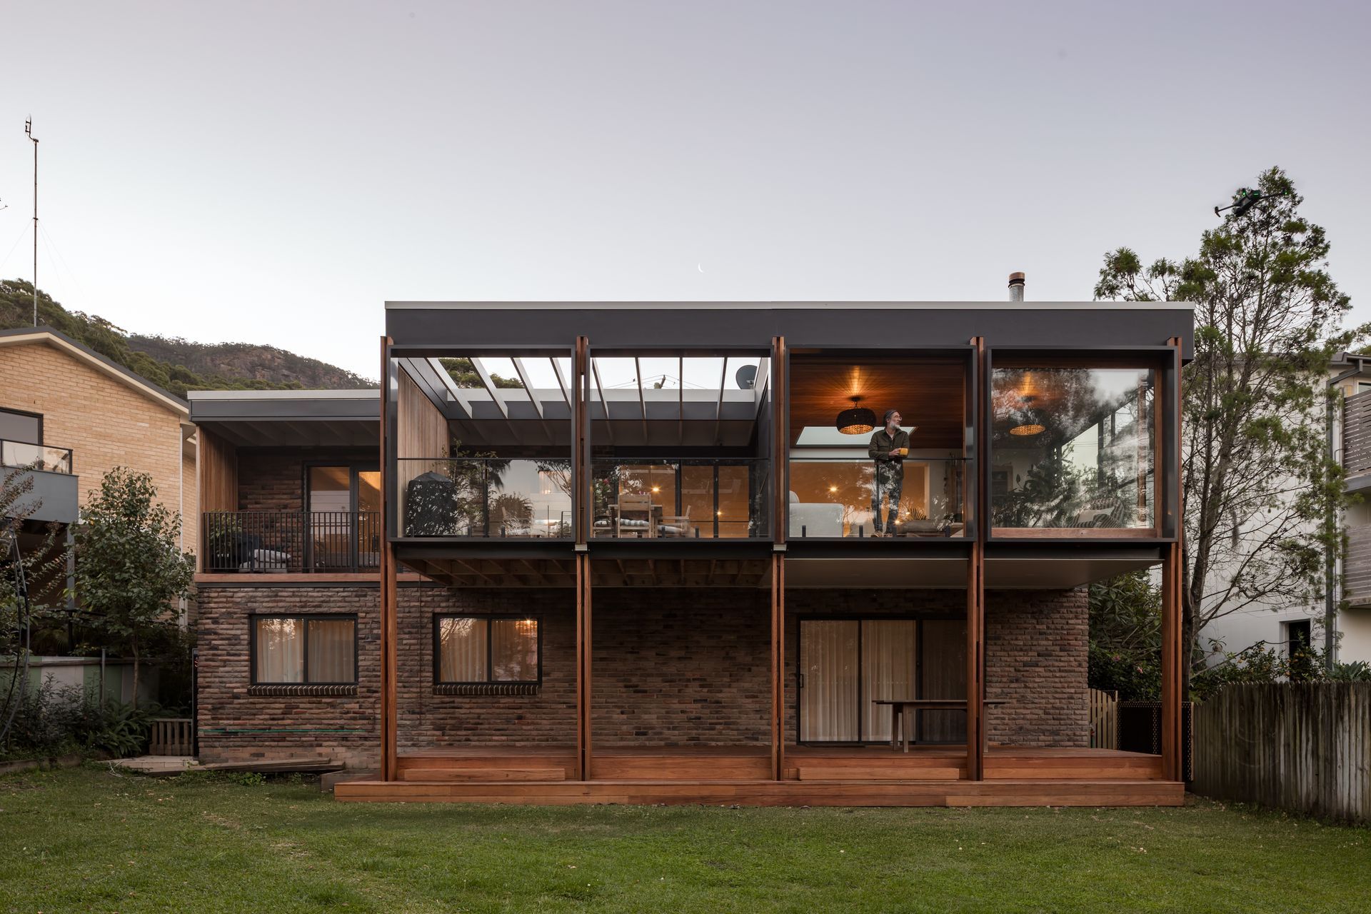
A timber clad garage over an existing suspended slab, maximizing its connection towards the ocean views. Sandstone steps leads to a new steel & timber bridge into the house, landing on a semi-covered front deck. Double hardwood posts became an important part of the design language for this project, used in combination with a few hidden steel posts as exposed structural elements.
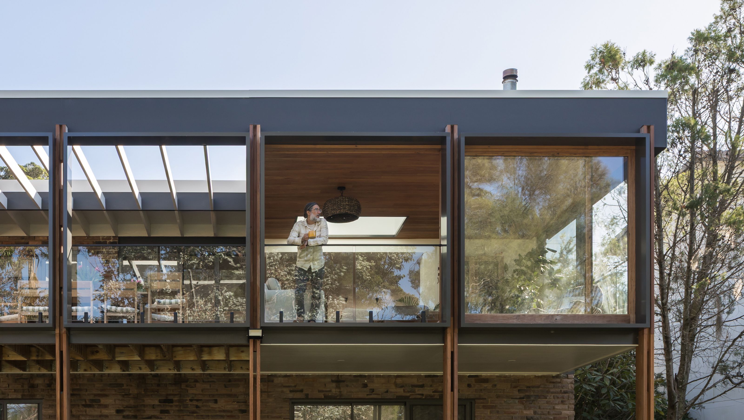
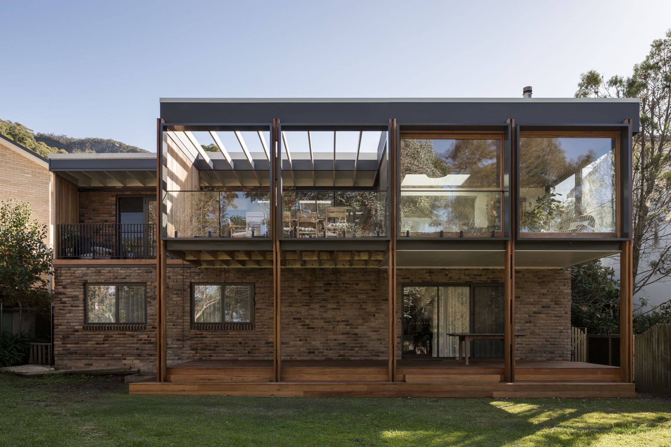
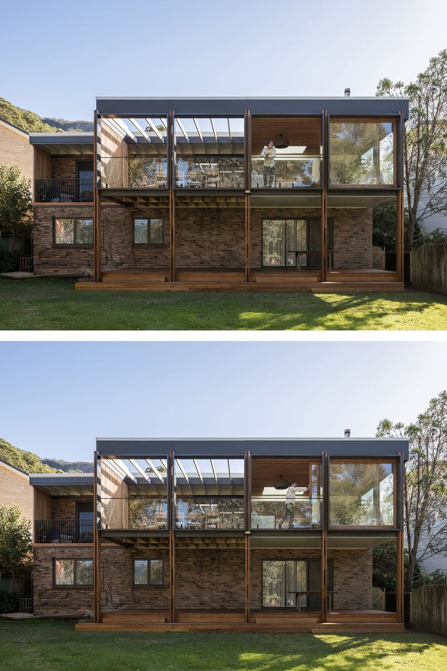
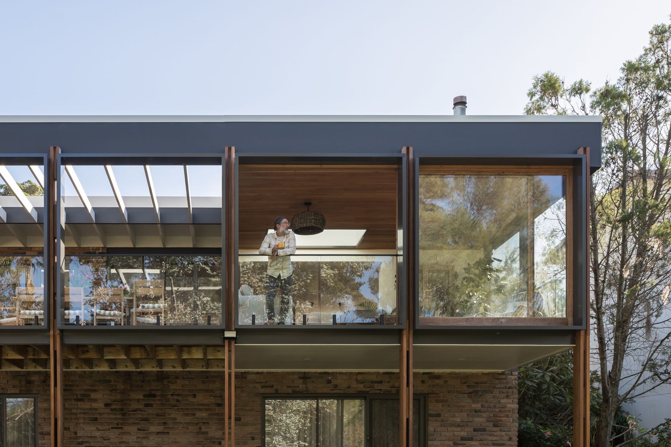
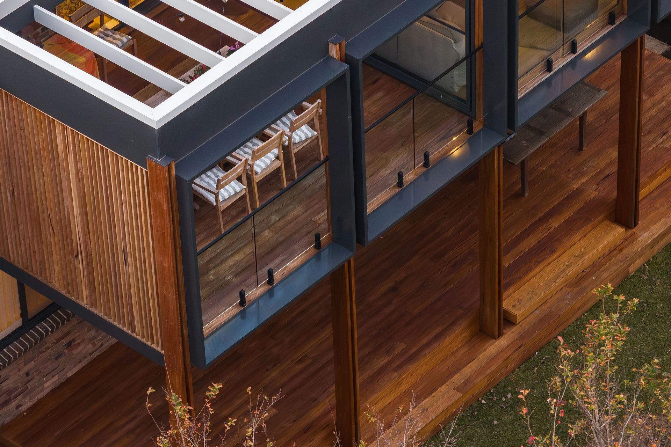
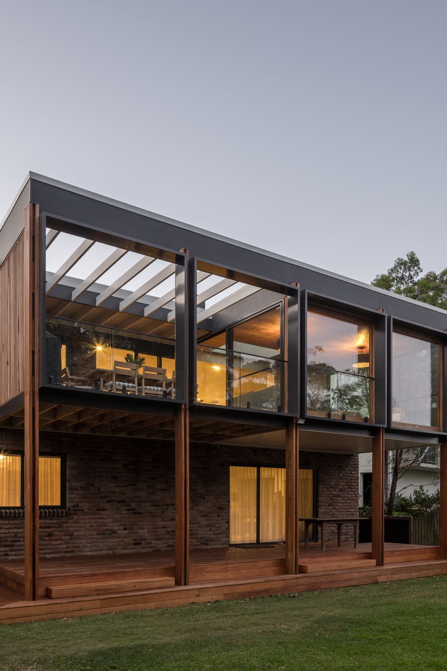
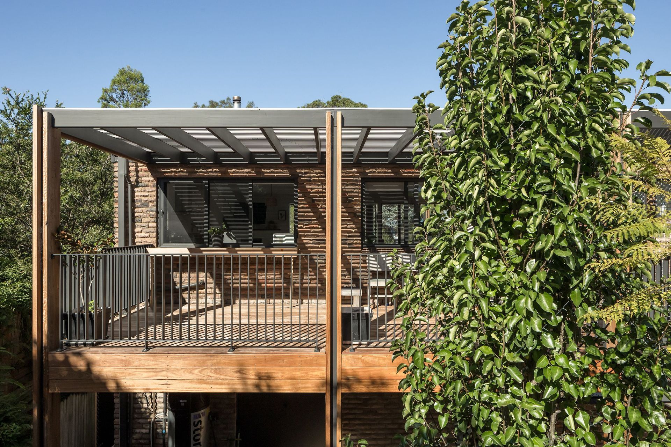
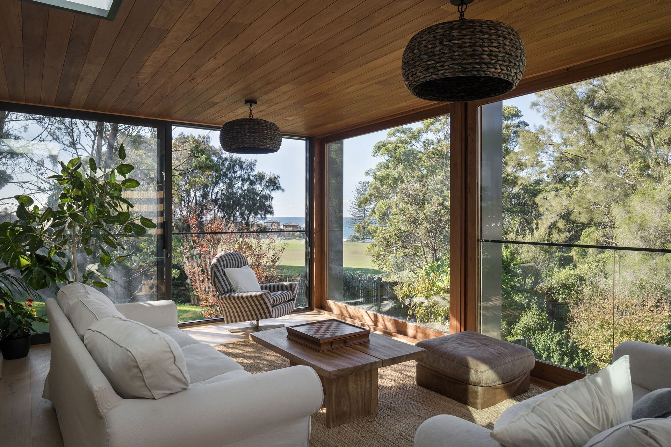
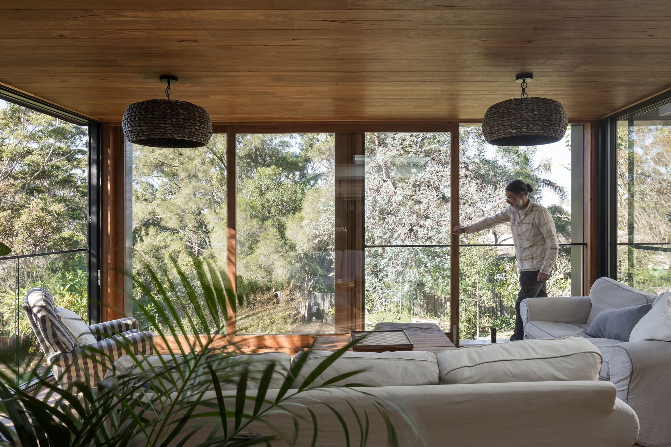
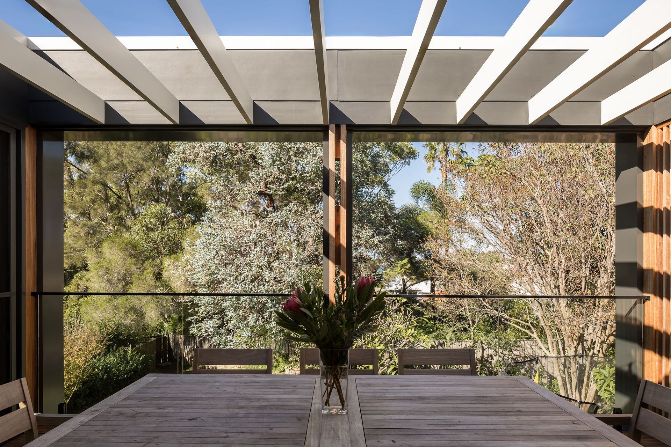
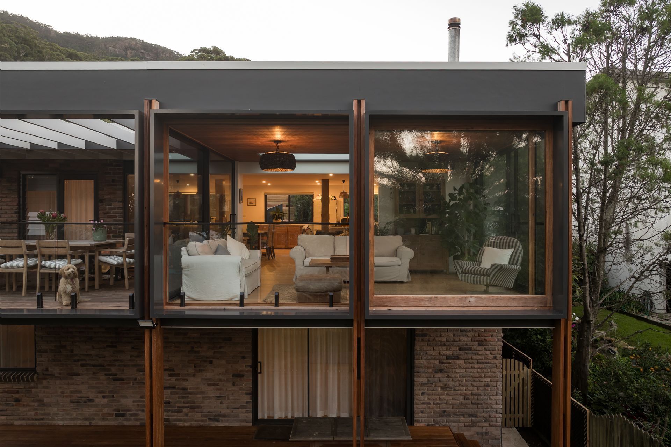
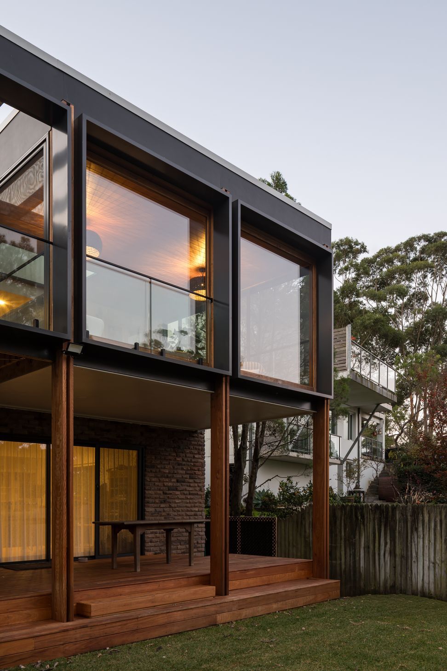
At the rear, double height hardwood posts create a series of 4 bays, framing terrace and sunroom inside & outside. Custom recycled hardwood door on the sunroom slides entirely behind a fixed window on one of the bays, creating an immediate indoor/outdoor effect. Sliding doors on either side enhance the connection to the ocean. Custom square metal hoods on each bay provide a special visual contrast whilst acting as awnings. New glazing added better connections, whilst downstairs, a better layout provided 2 adequate bedrooms, a study and an improved rumpus room.
A new bottom deck connects the house to the back yard, framed by the top bay's double hardwood posts running into the ground.
Design: Alex Urena Design Studio © 2025
Construction: CKS Projects
Photos: Shaw Photography
- Completed
- 2026
- Price range
- $1m - $2m
- Building style
- Contemporary
Project team
Alex Urena
Director & Lead Designer
Like this Project?
Hire Alex Urena Design Studio
Professionals used in
this project
The practices and trades credited on this project.

More projects from
Alex Urena Design Studio
Other work by Alex Urena Design Studio, across every category they build in.


More in
Extensions
Everything else in Extensions, from every practice on ArchiPro.


Next Project
Keep scrolling