

Project team
- Sculpt Fireplace Collection
- Georgie Hayman Photography
Product Suppliers
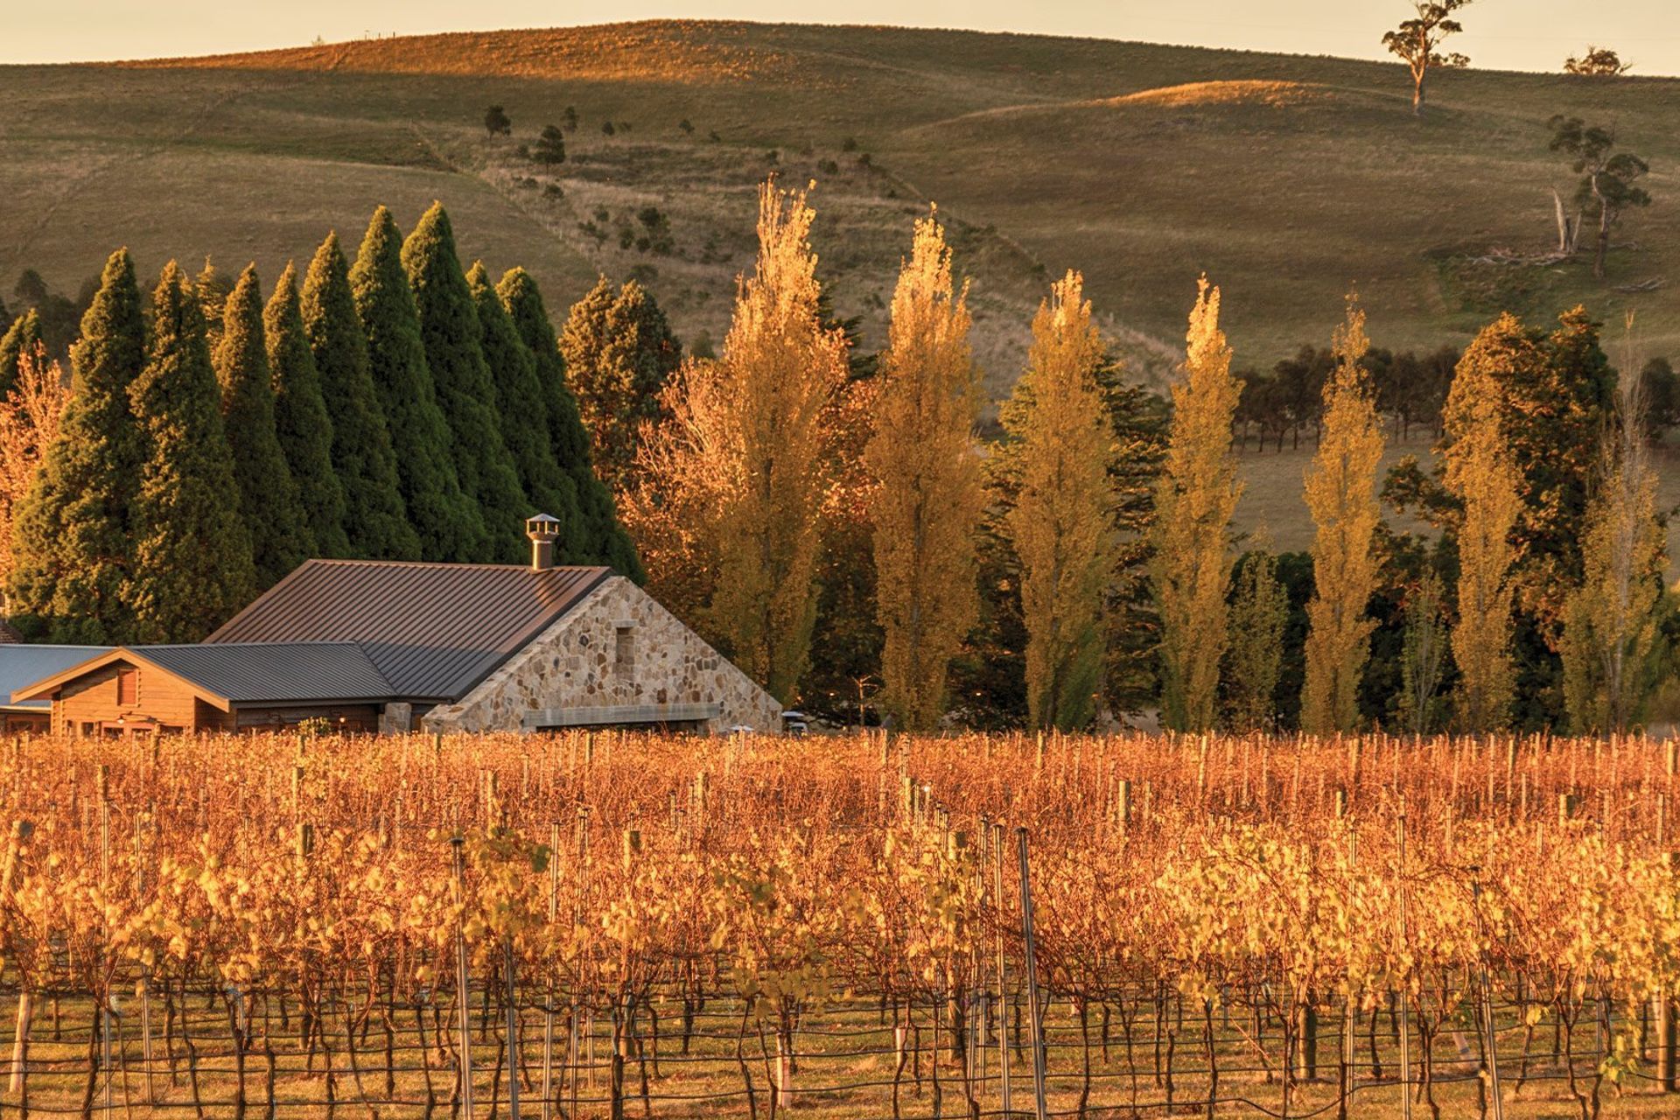
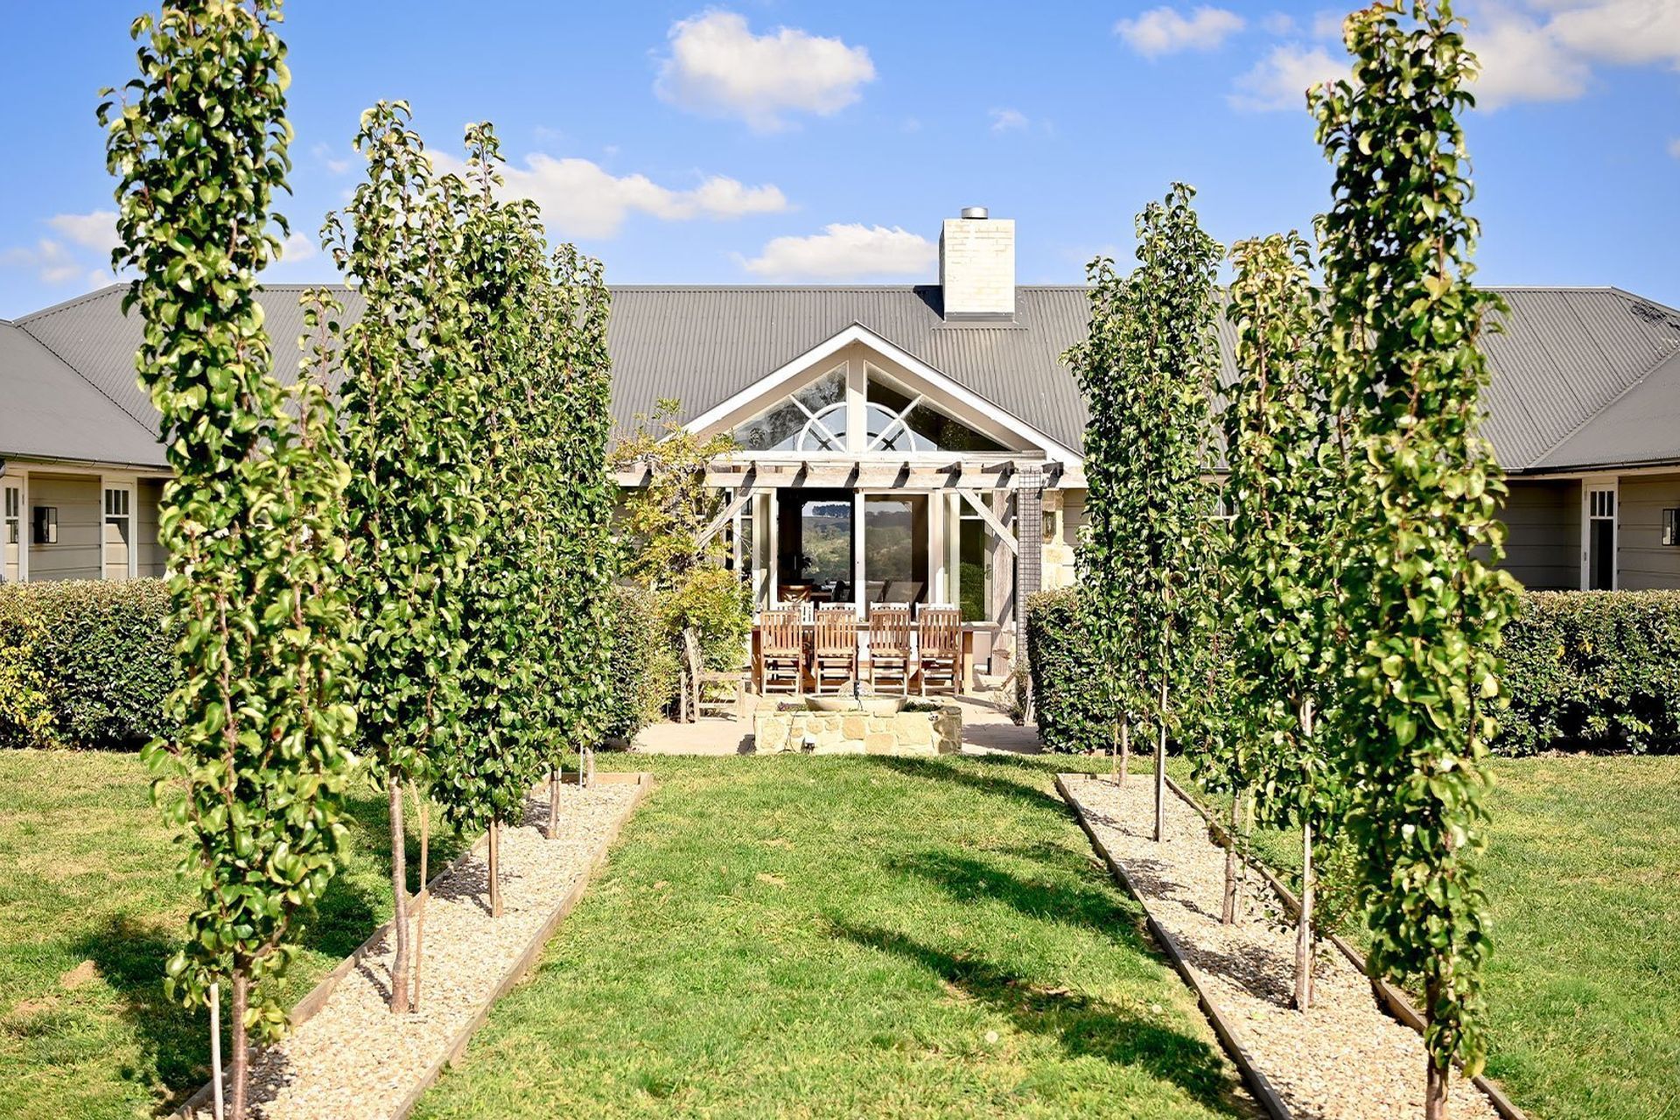
Contemporary country-style cabin nestled on 100 acres atop Bendooley Hill, featuring natural stone elements, a luxurious kitchen, and spacious living areas, completed in 2021.
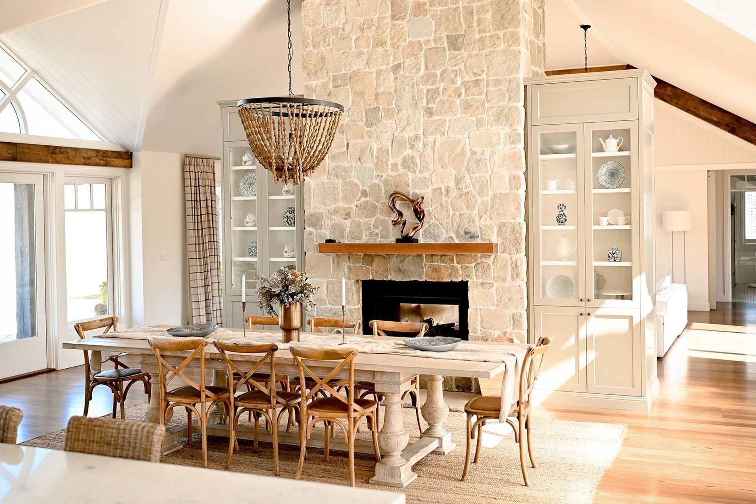
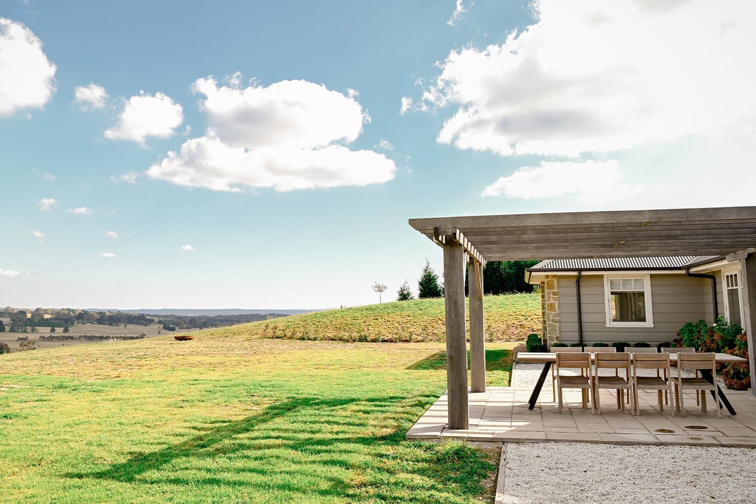
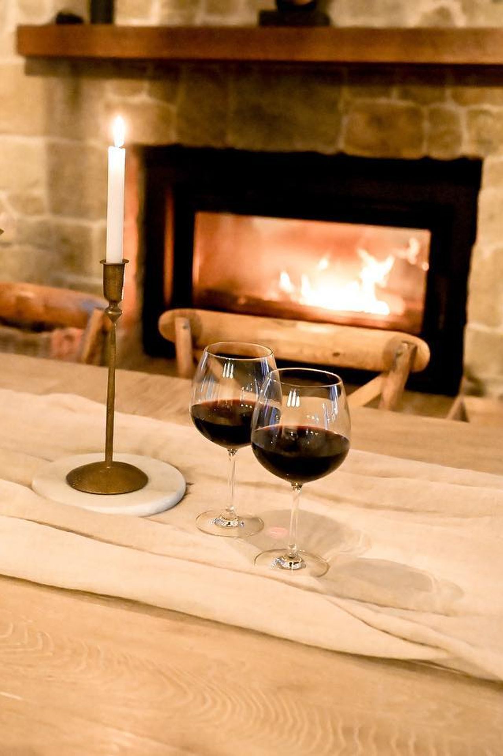
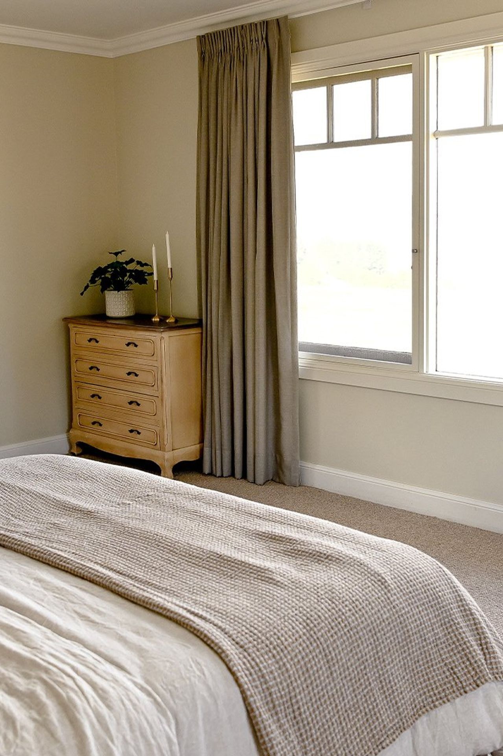
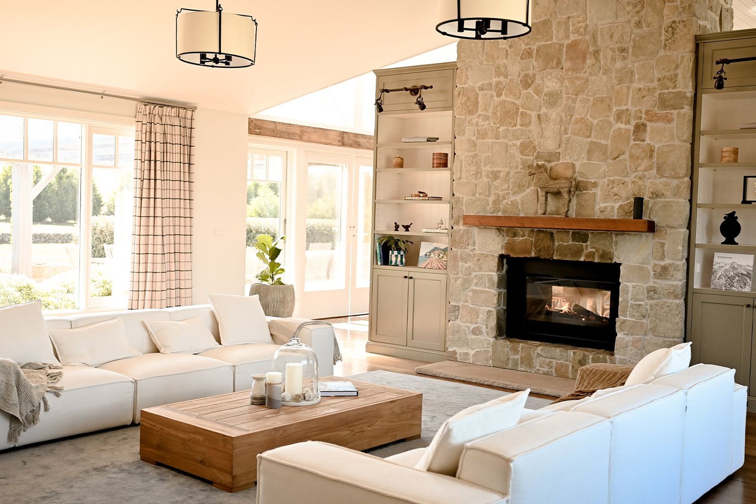
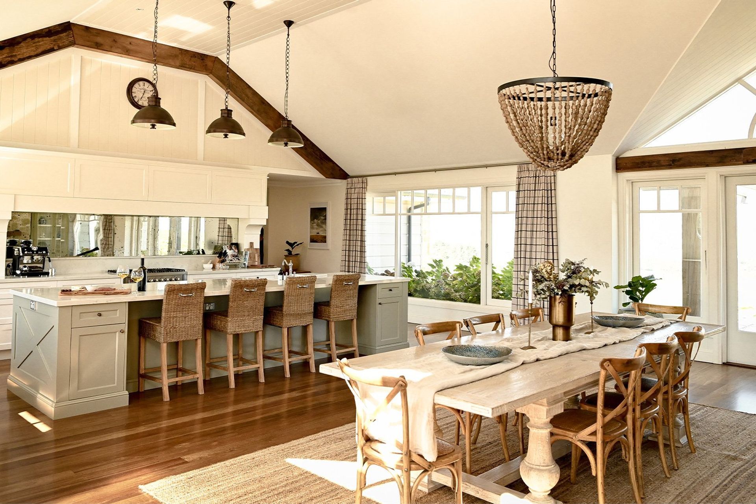
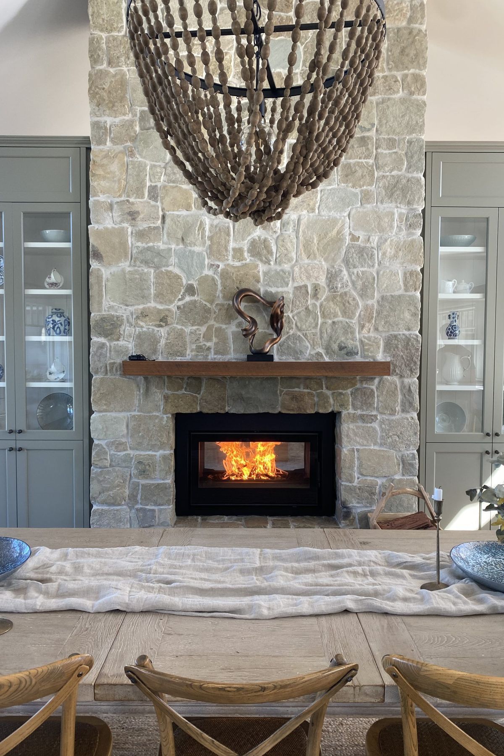
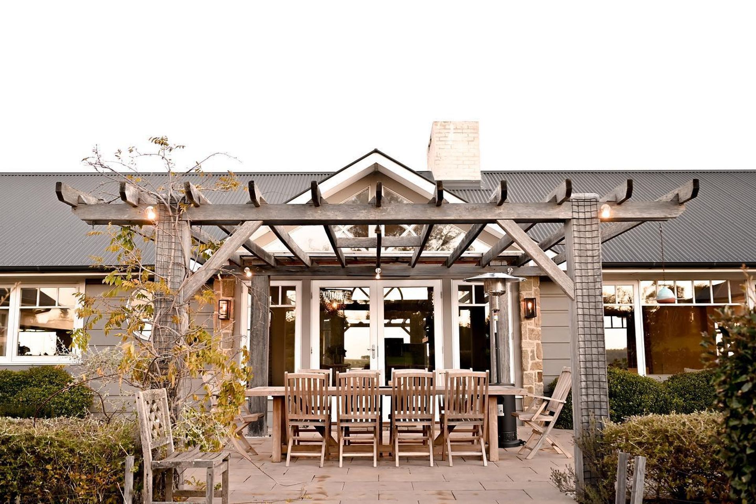
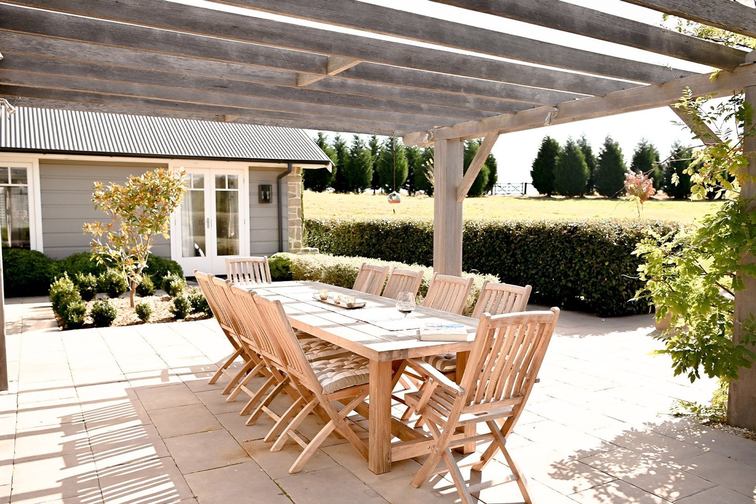
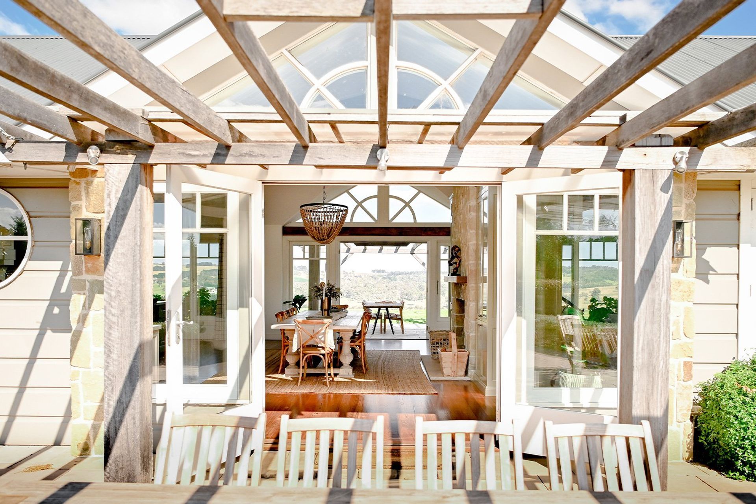
Nestled within 100 acres atop Bendooley Hill overlooking Berrima, NSW, the Monterey House is a contemporary country-style haven that melds modernity with tradition. Its original natural stone features create an authentic charm that resonates throughout this warm and welcoming abode. Step inside to discover an interior adorned with light hues, invoking a sense of freshness and airiness. The heart of this residence lies in its modern take on the timeless country-styled kitchen, a perfect fusion of charm and contemporary convenience. The Axis i1000 inbuilt double-sided wood fireplace serves as a central masterpiece, warming both the living and dining spaces while illuminating the ambiance with a sense of sophistication. From indoors to out, a meticulously designed property awaits, offering luxurious fittings and furnishings, alongside a taste of serene farm life.
With four spacious bedrooms, a fully-equipped kitchen, indoor fireplace, and an outdoor fire pit beneath starlit skies, Monterey House truly encapsulates luxury living. This beautiful property beckons you to explore not only its stunning vistas and serene ambiance, but also the beautifully preserved Georgian heritage of the region. A stay at Monterey House is an invitation to savor the views, serenity, and a taste of luxurious country living – an experience that seamlessly merges relaxation and exploration.
- Completed
- 2021
- Price range
- $1m - $2m
- Building style
- Cabin


Like this Project?
Hire Sculpt Fireplace Collection
The products behind the project
One product specified into this build from one supplier, a verified ArchiPro member. Tap through to specifications, suppliers and lead times.

Professionals used in
this project
The practices and trades credited on this project.

More projects from
Sculpt Fireplace Collection
Other work by Sculpt Fireplace Collection, across every category they build in.


More in
Living Room
Everything else in Living Room, from every practice on ArchiPro.


Next Project
Keep scrolling