
BAASTUDIO Renovation
BAASTUDIO Renovation

- 30.9K profile views
- 13 saves
Design brief: Architectural Design Studio Fitout | 40sqm
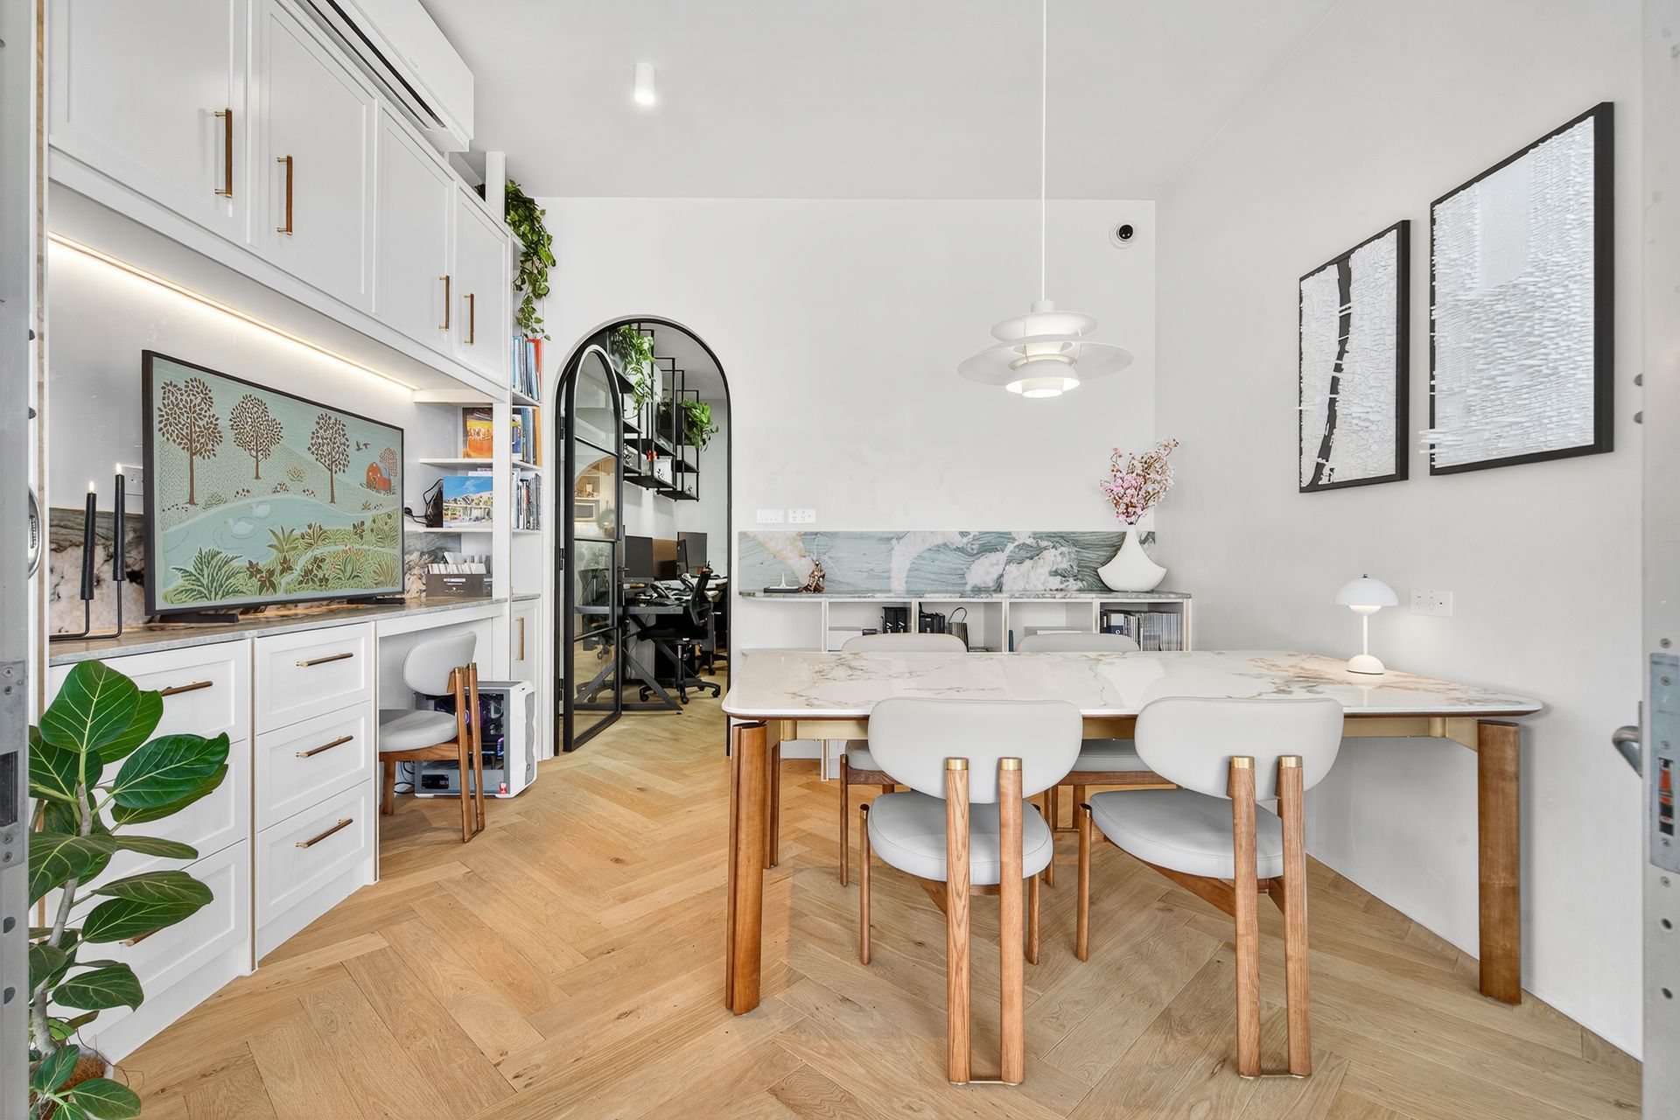
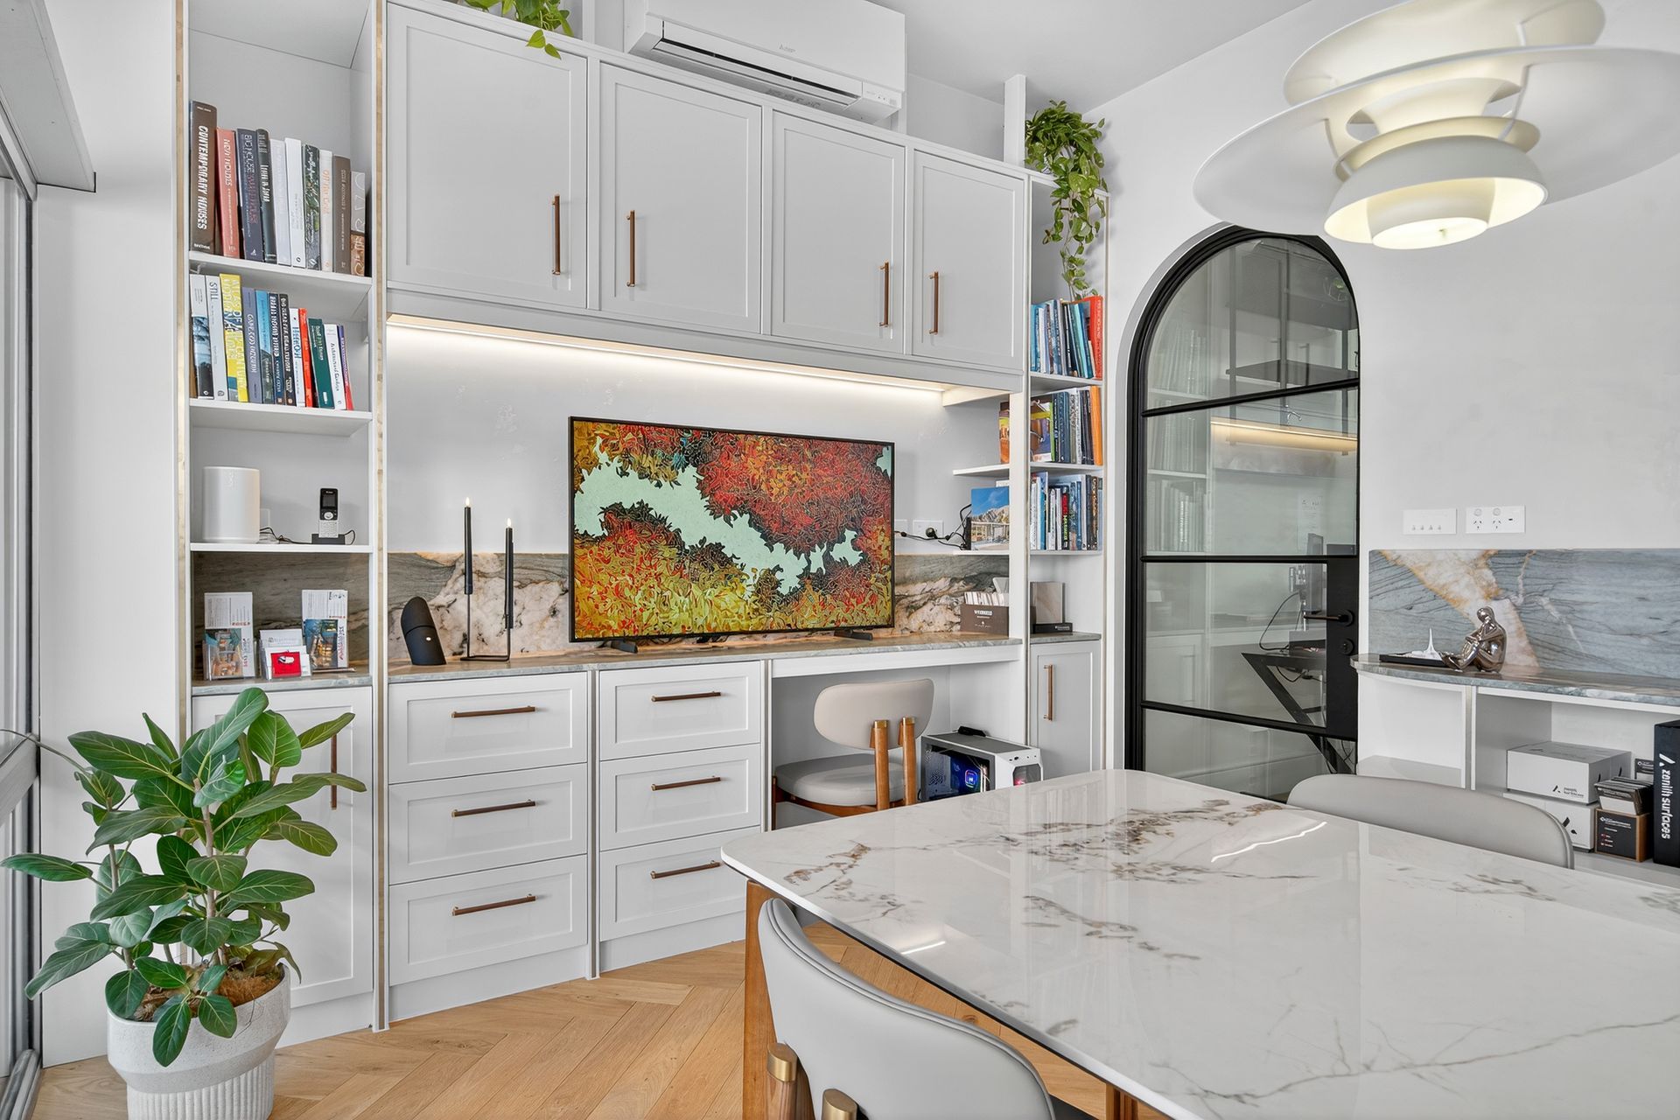
Transforming a former gym into a compact yet high-performing and client welcoming architectural design studio in Brisbane, we maximised vertical space with floor-to-ceiling storage and opened circulation with a curved archway detail.
A steel-framed glass door keeps natural light flowing through the workspace, supported by layered feature lighting. A light palette enhances spaciousness, grounded by a striking green quartzite boardroom benchtop and marble splashback.
Light-toned herringbone flooring visually widens the narrow footprint, while indoor greenery softens the space and supports wellbeing.
Smart design, elevated materials — small footprint, big impact.
- Completed
- 2025
- Price range
- $0 - $0.25m
- Building style
- Modern




Like this Project?
Hire Baahouse + Baastudio Architecture
Professionals used in
this project
The practices and trades credited on this project.

More projects from
Baahouse + Baastudio Architecture
Other work by Baahouse + Baastudio Architecture, across every category they build in.


More in
Interiors
Everything else in Interiors, from every practice on ArchiPro.


Next Project
Keep scrolling