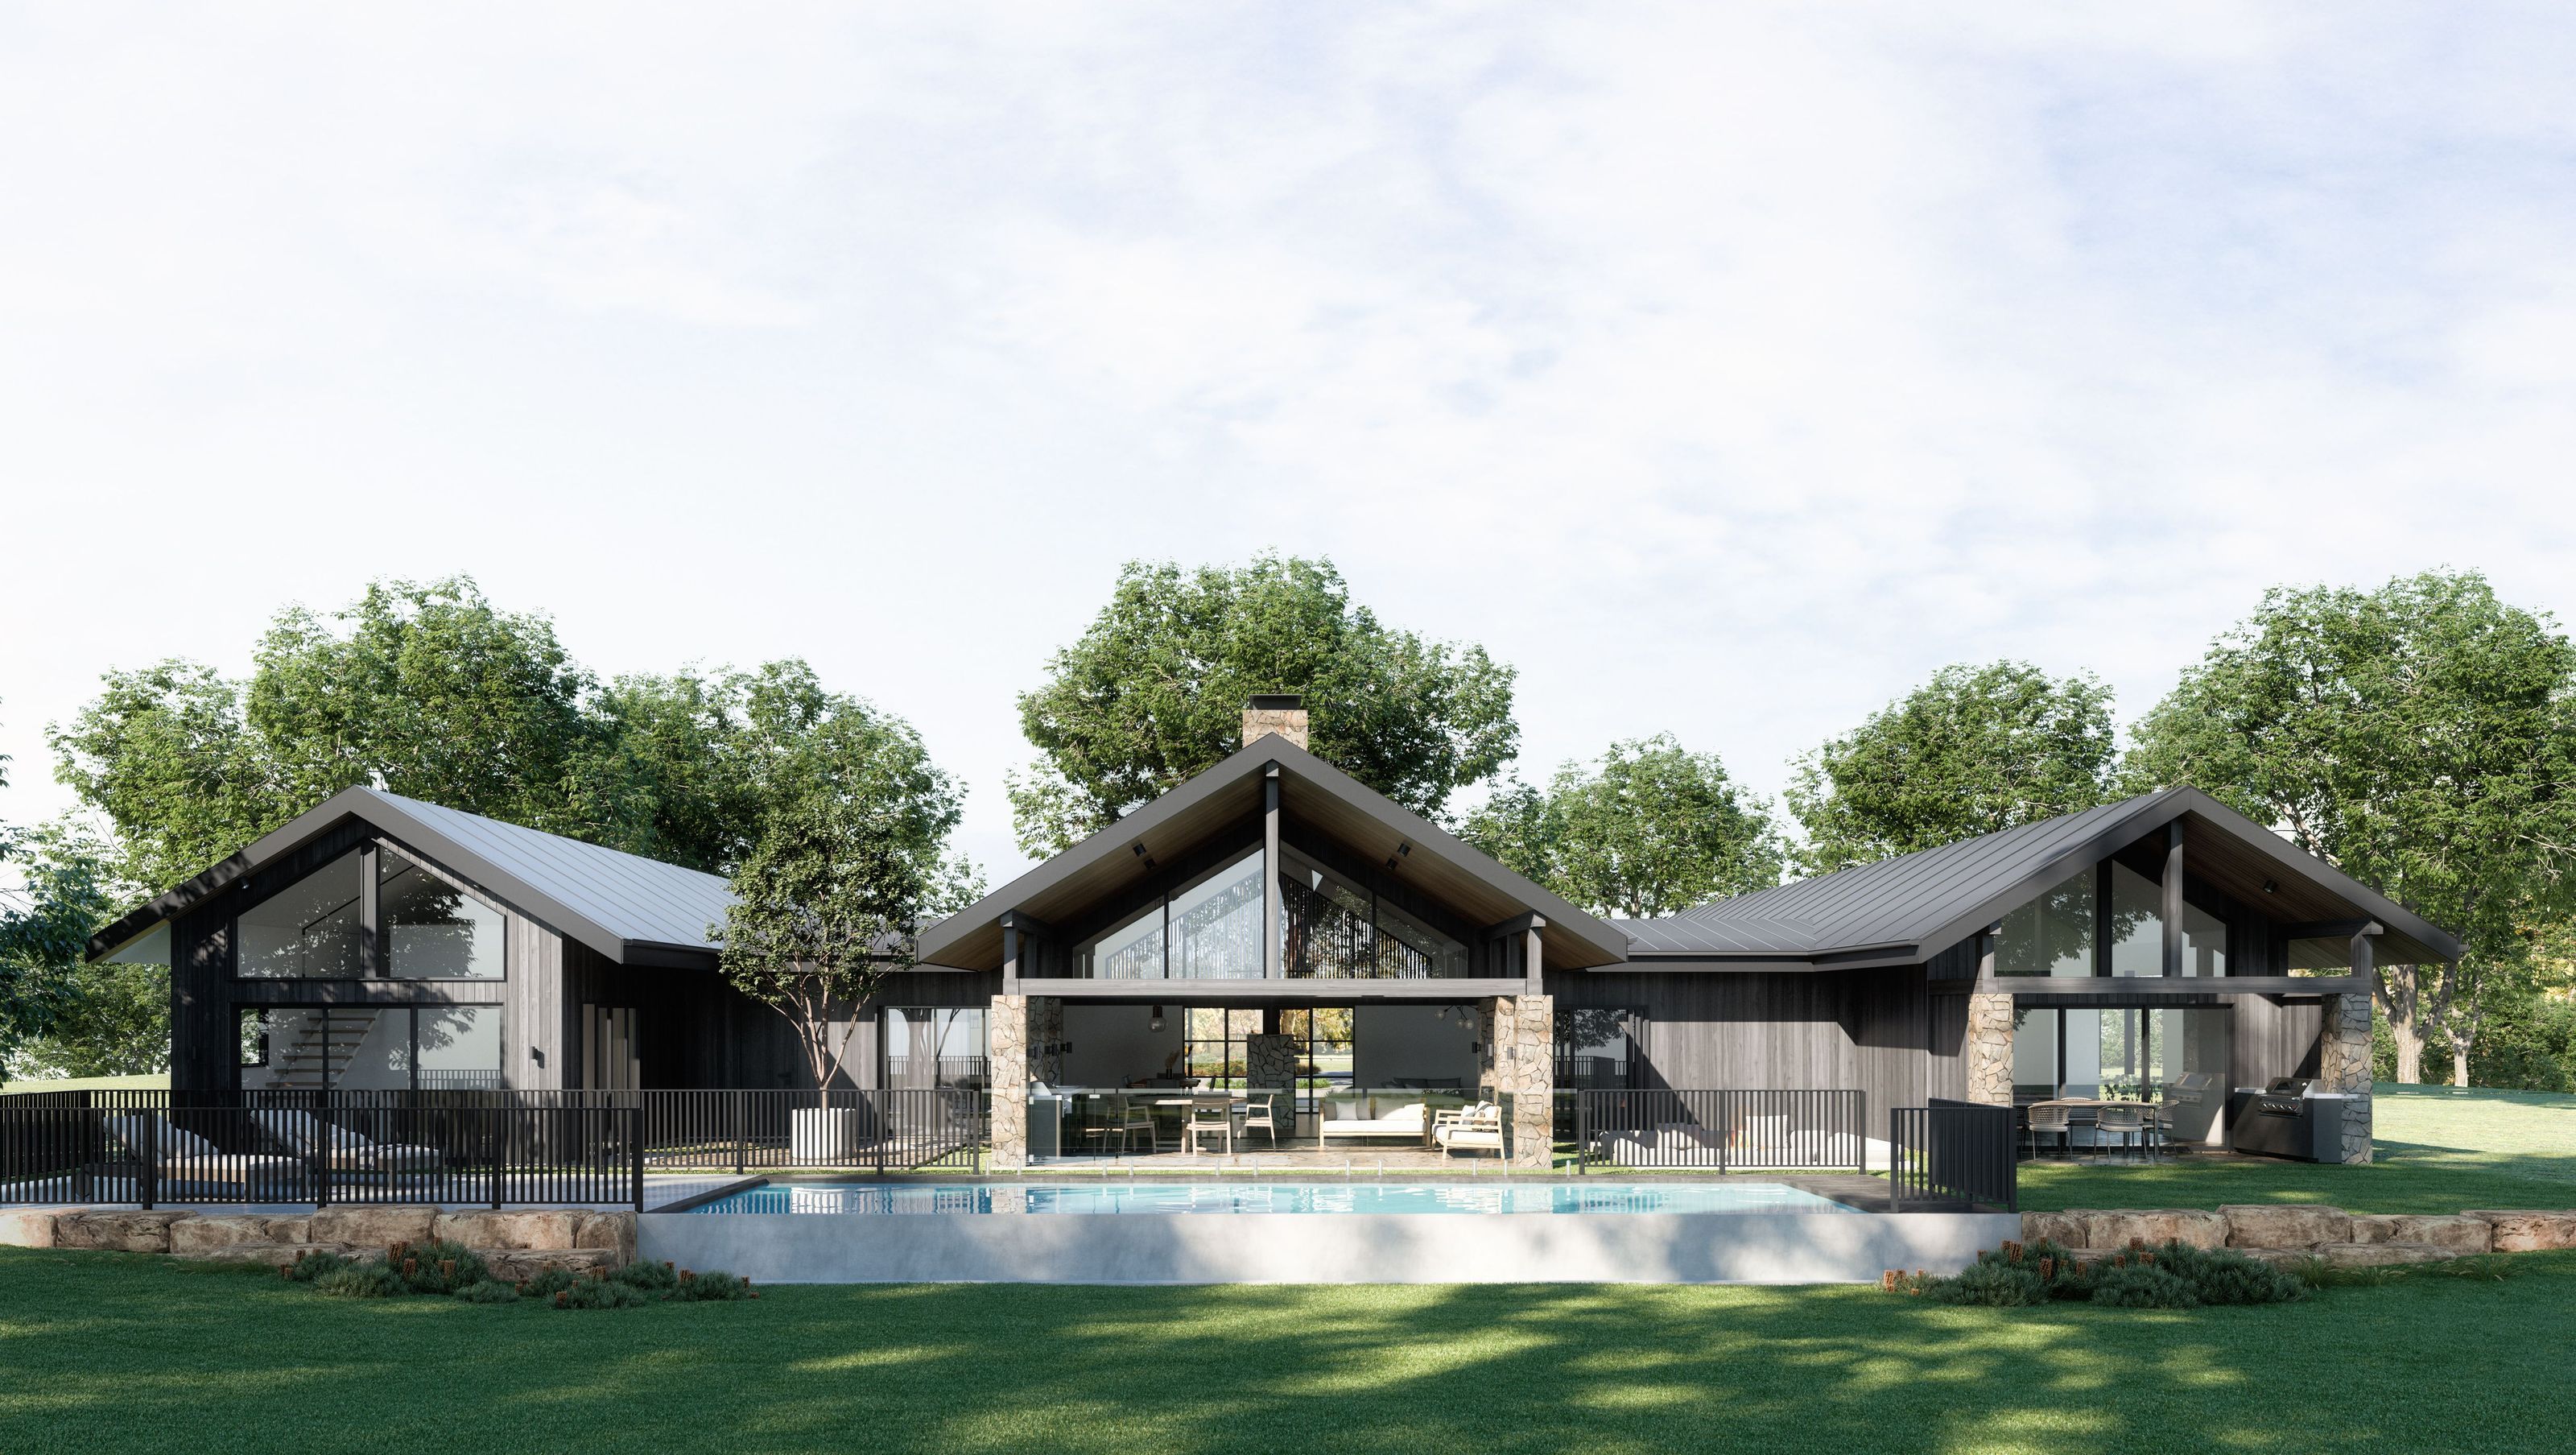

A contemporary multi-generational home featuring a main house and pavilion-style granny flat, designed to embrace bush views and an acreage lifestyle with a modern ranch aesthetic, stone and glass elements, and a minimalistic interior palette.
Design brief: To design a new multi-generational home with a main house and pavilion-style granny flat. It was essential that the layout and elements of the new home capitalised on the bush views and acreage lifestyle. A modern contemporary ranch style house with 3 gables, featuring stone and glass and a clean, minimalistic colour palette for the interiors.


Like this Project?
Hire Baahouse + Baastudio Architecture
Professionals used in
this project
The practices and trades credited on this project.

More projects from
Baahouse + Baastudio Architecture
Other work by Baahouse + Baastudio Architecture, across every category they build in.


More in
Luxury Homes
Everything else in Luxury Homes, from every practice on ArchiPro.


Next Project
Keep scrolling