
Project team
- Fe Design Interiors
- Pablo Viega
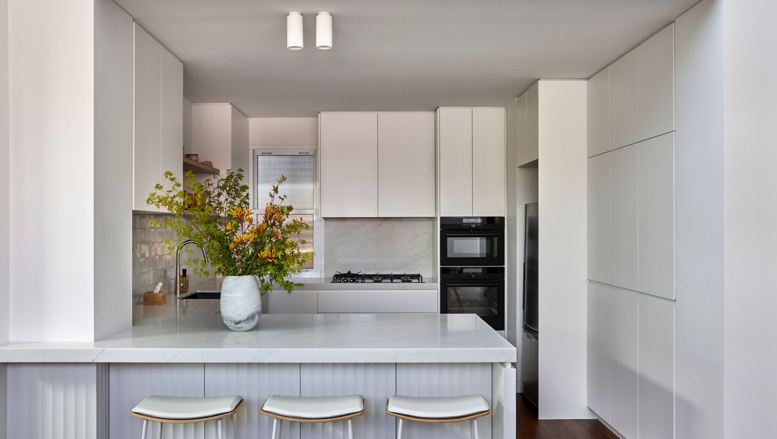
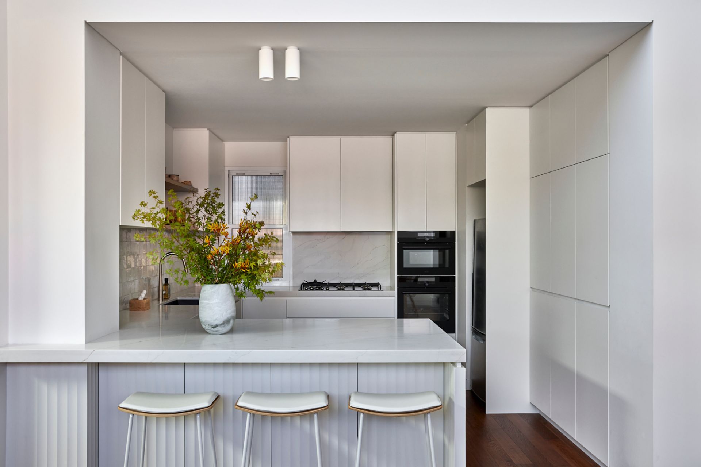
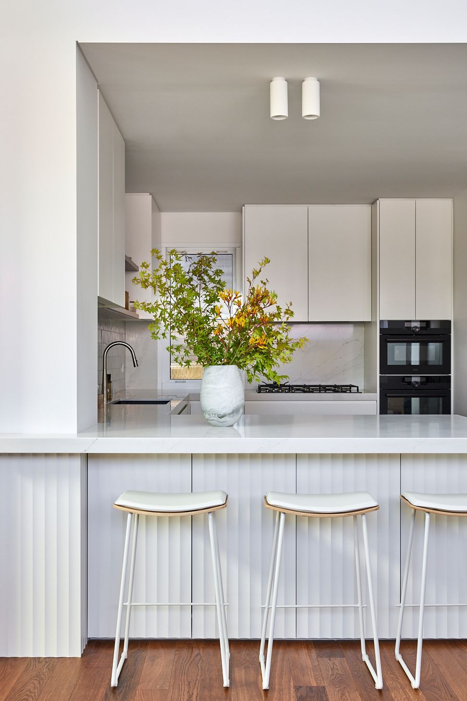
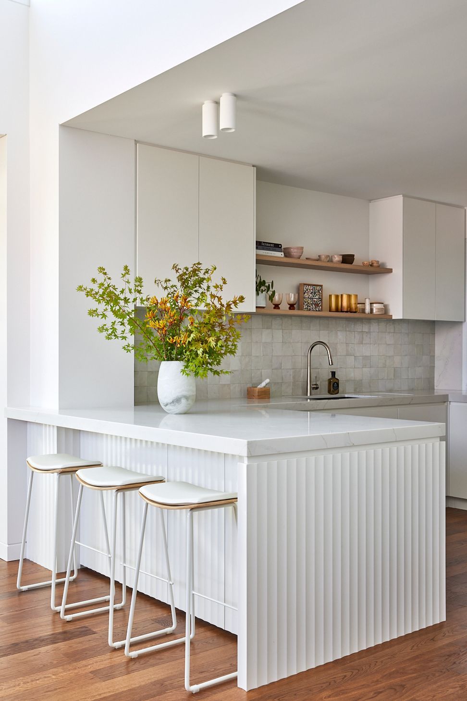
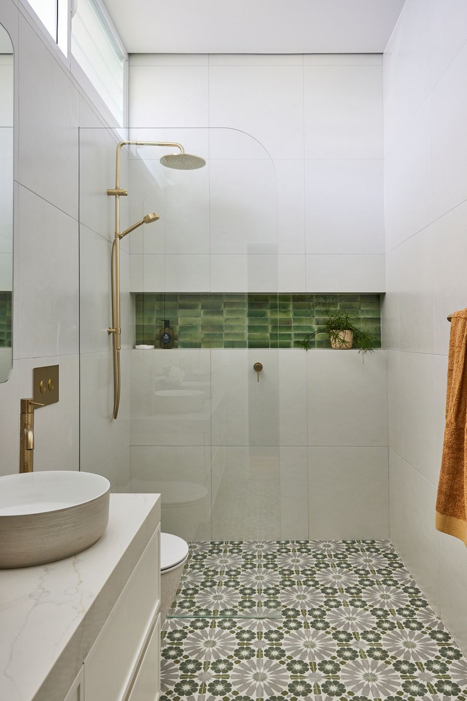
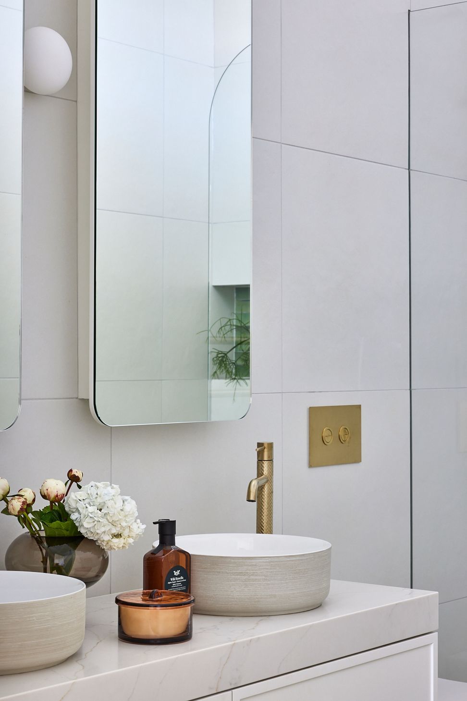
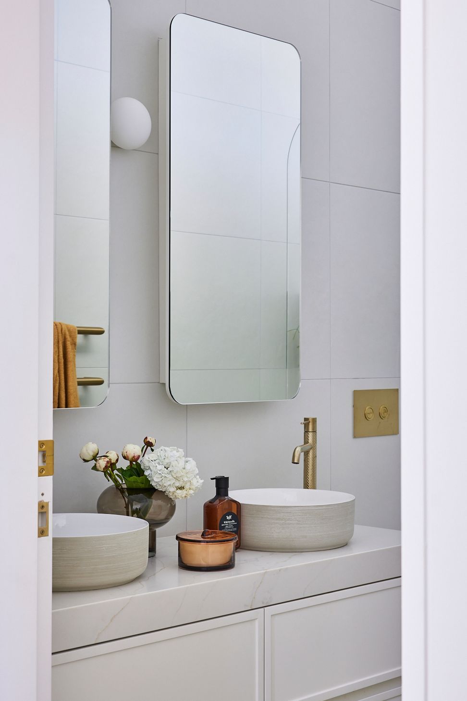
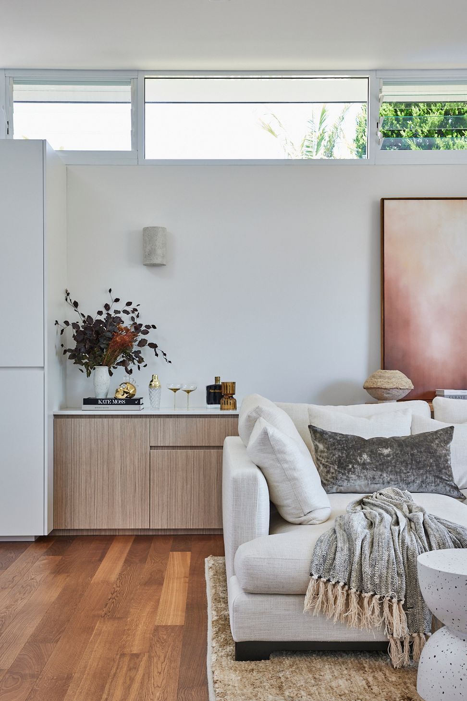
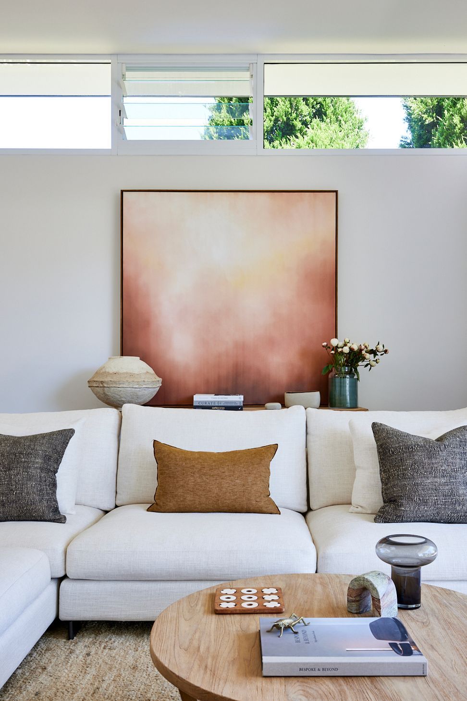
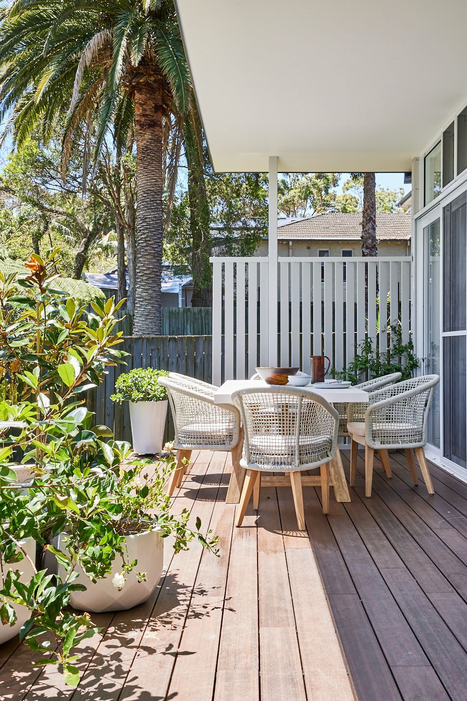
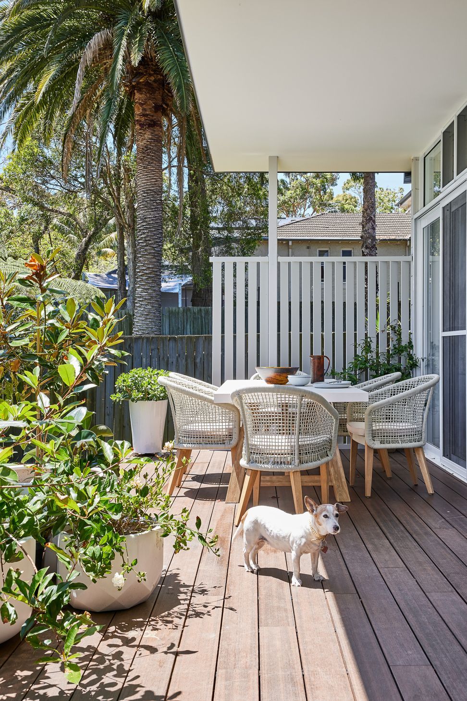
Thoughtfully renovated 1930’s Californian bungalow featuring a spacious rear extension, a luxurious parents' retreat, and a beautifully designed kitchen, all enhanced by a light-filled interior that seamlessly blends modern functionality with classic charm.
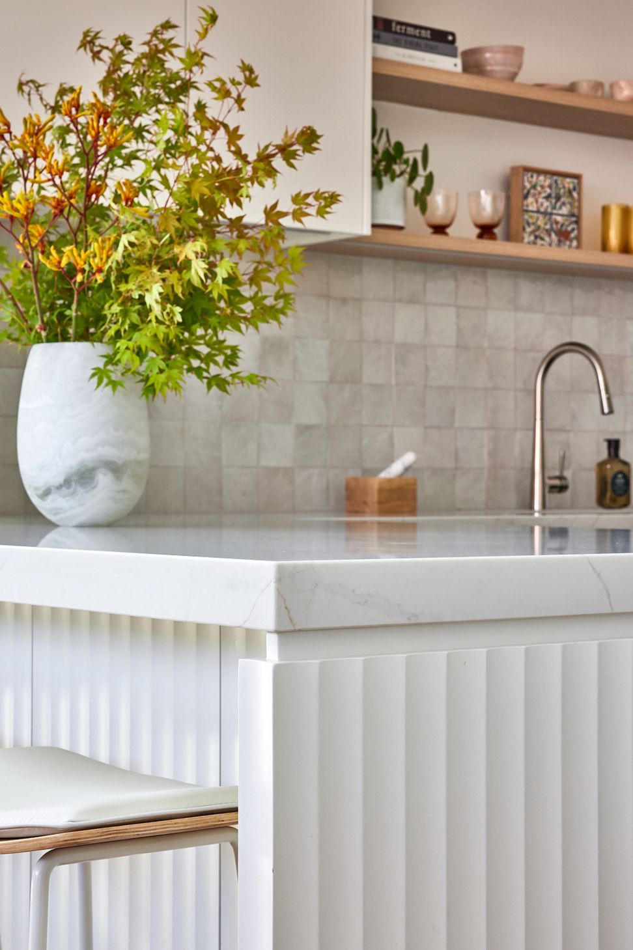
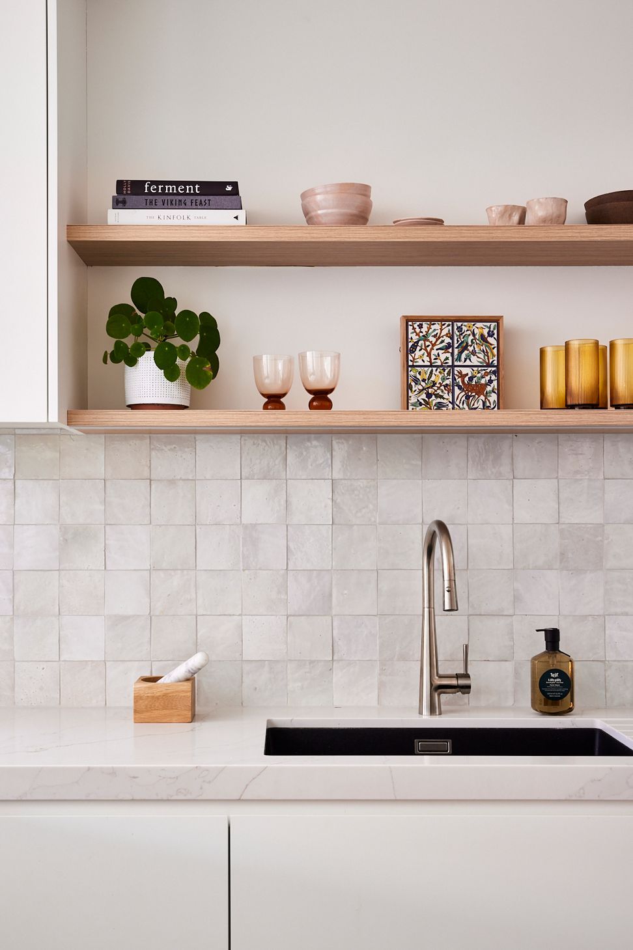
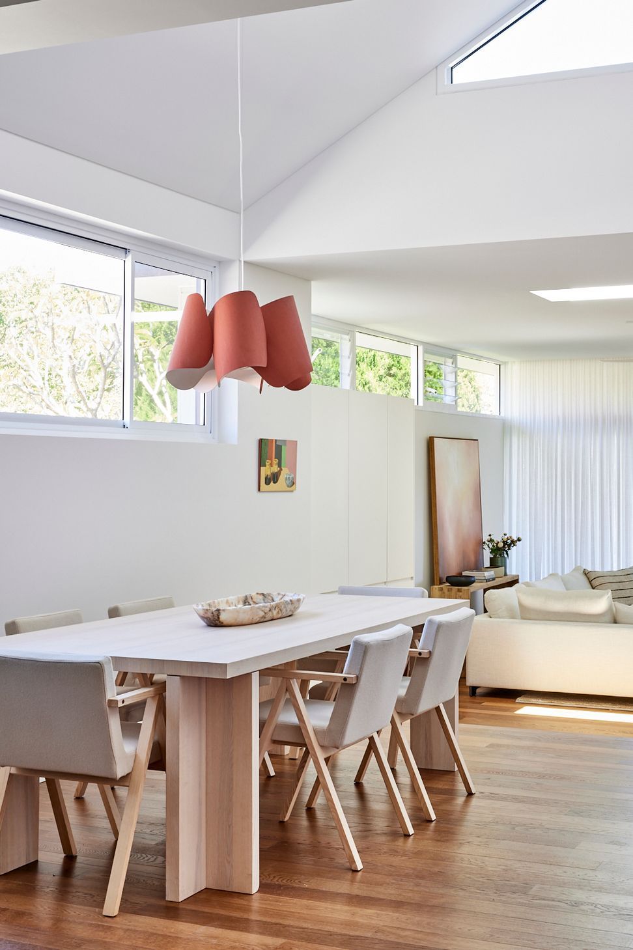
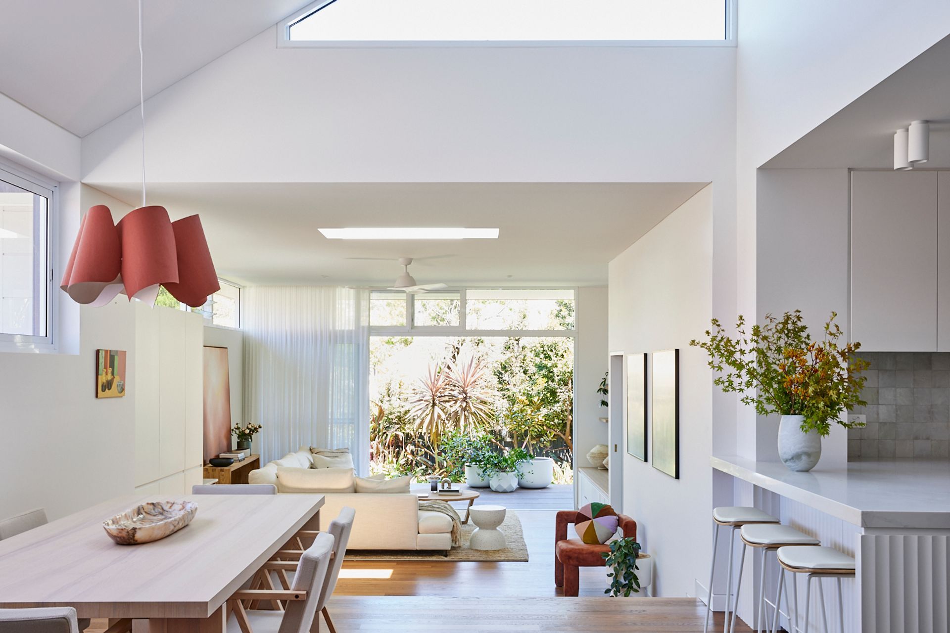
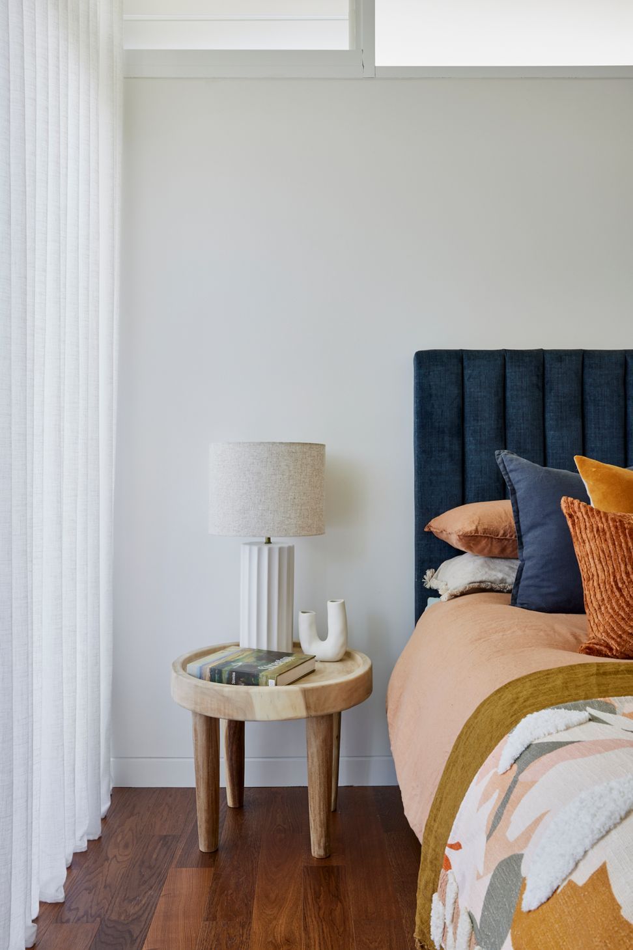
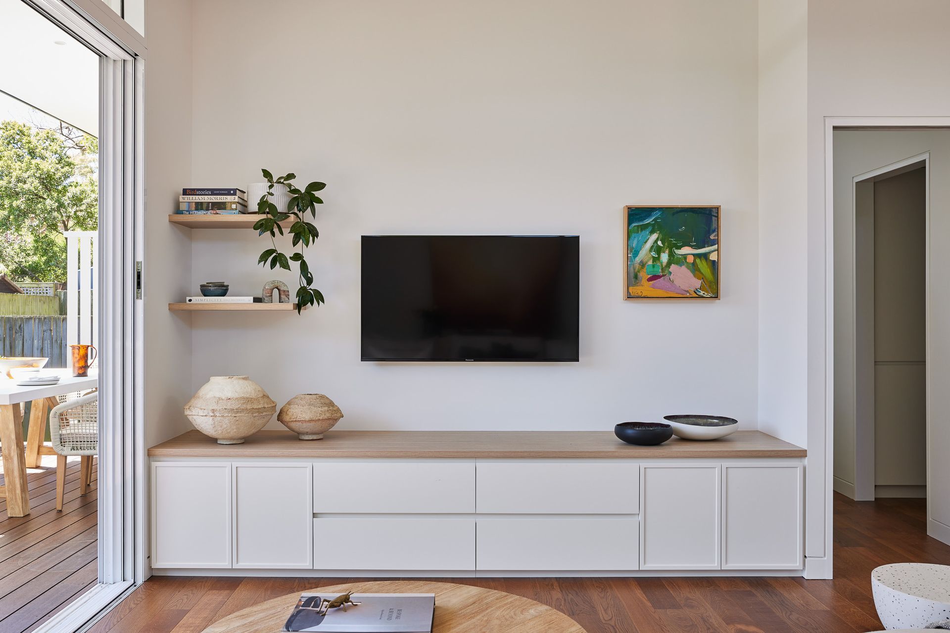
We renovated this 1930’s Californian bungalow adding a large extension on the rear giving this family a larger living space , a parents retreat complete with ensuite- walk in robe off the master. A beautiful new kitchen adjoining the space.To create a light filled void above the dining table and into the kitchen we lifted the ceiling and added a large triangle window to capture the sun and see the trees .
We cleverly combined the new space to the old /existing with darker floors to blend with existing-the light filled white interior has elevated this home and provided far more function for many more years of family life.
Like this Project?
Hire Fe Design Interiors
Professional Reviews
Professionals used in
this project
The practices and trades credited on this project.

More projects from
Fe Design Interiors
Other work by Fe Design Interiors, across every category they build in.


More in
Kitchen
Everything else in Kitchen, from every practice on ArchiPro.


Next Project
Keep scrolling