

A luxurious modern French Provincial residence featuring grand proportions, contemporary design elements, and bespoke interiors, including a private gym, cinema, and alfresco kitchen, all crafted with enduring materials and custom finishes.
Scope: Interior Design, Decoration, Window Furnishing
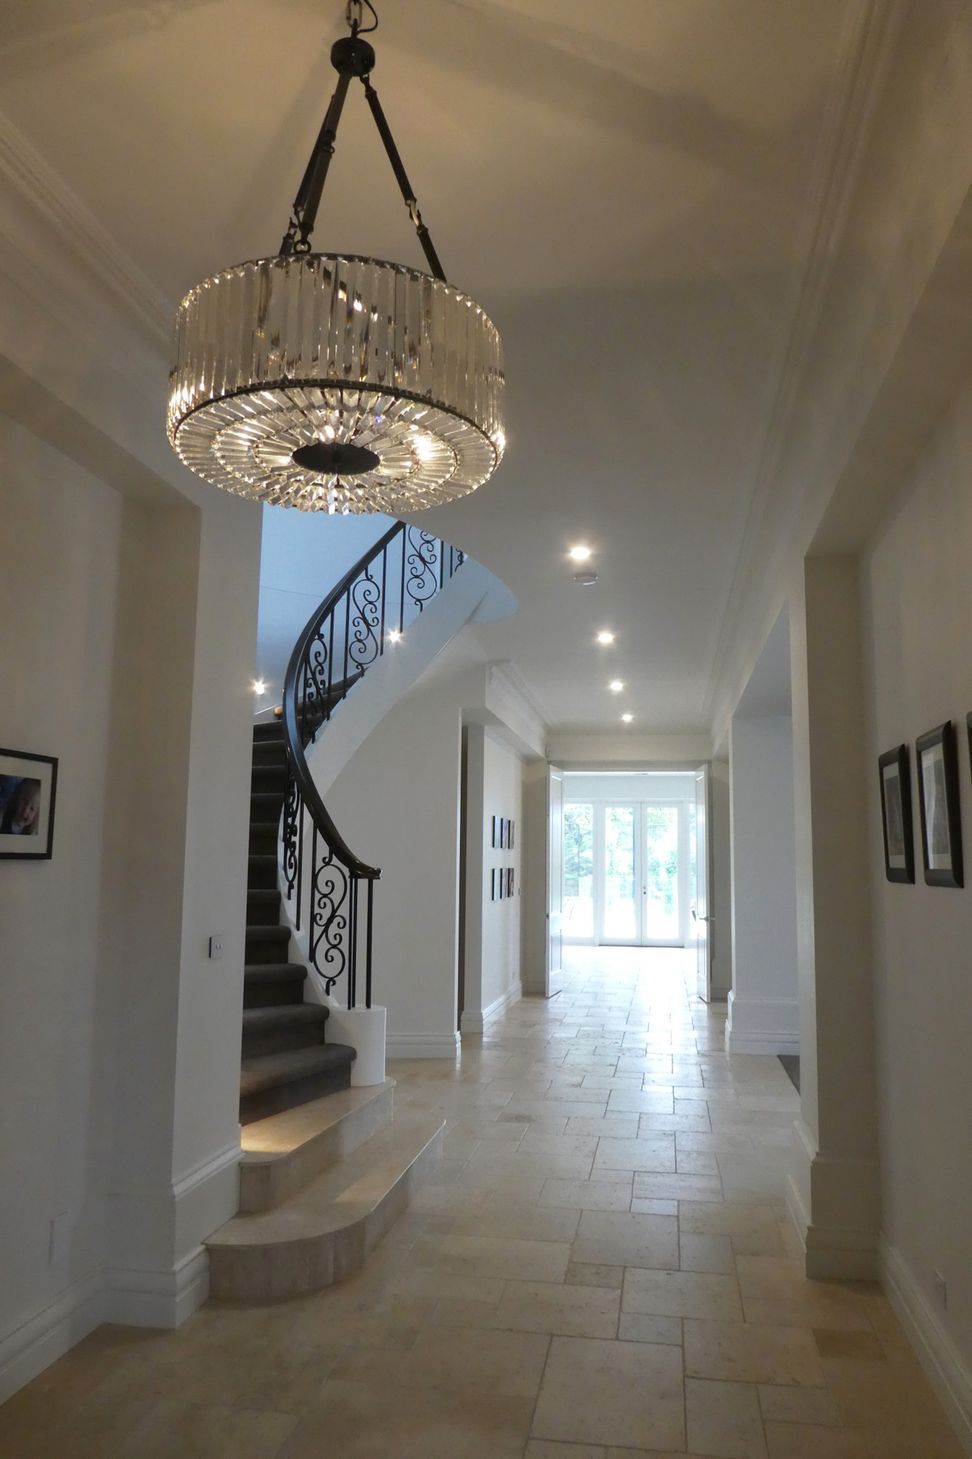
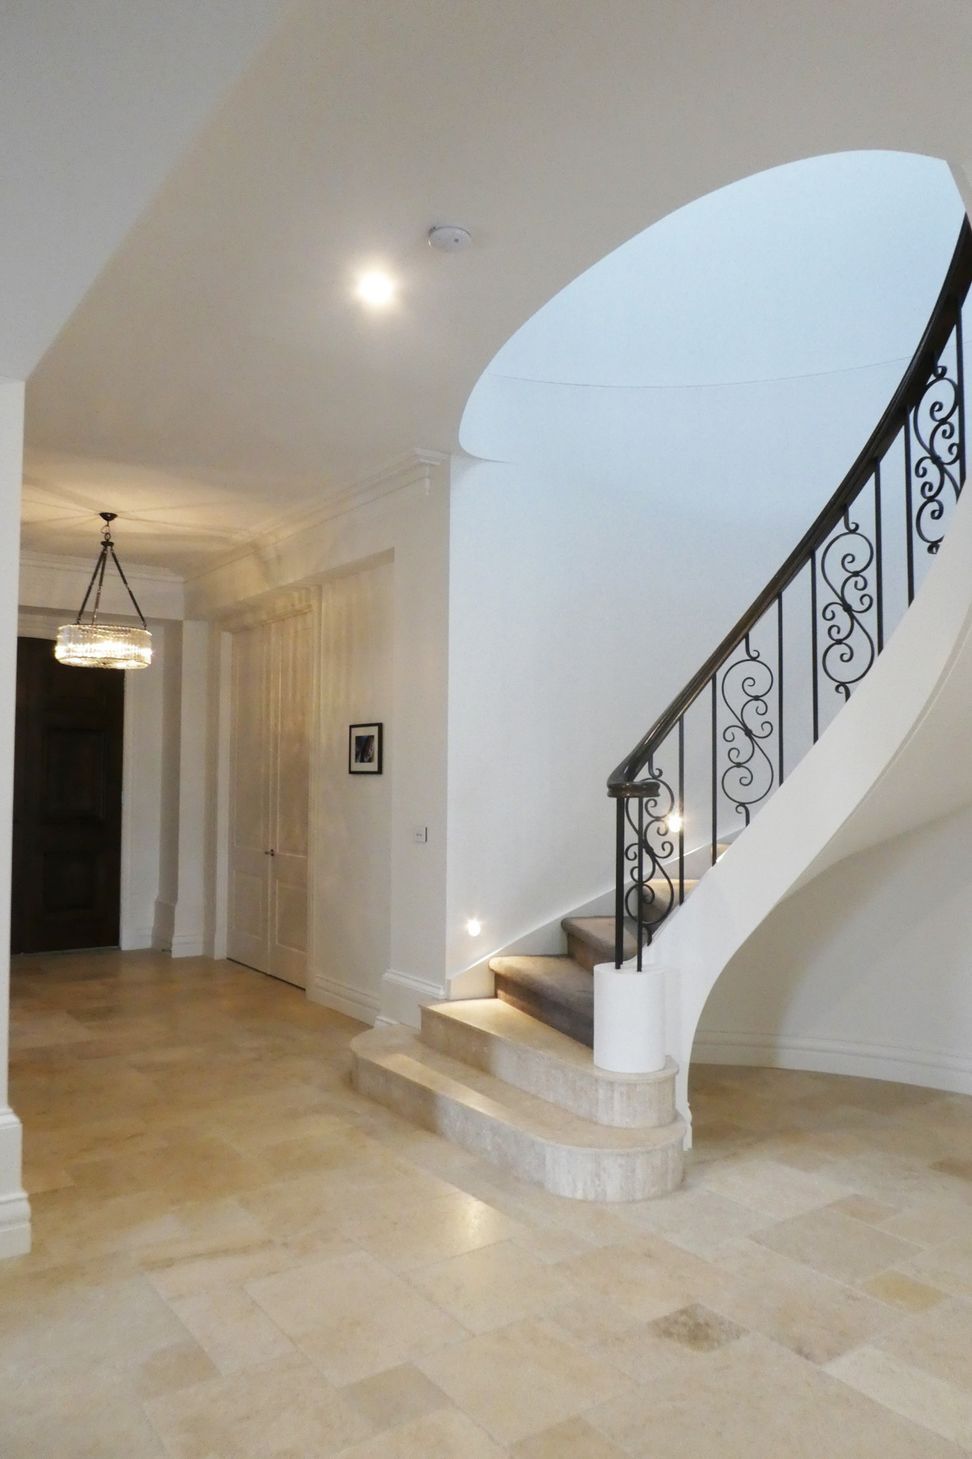
This is a new luxury 3 storey (including car basement) family home. French provincial in style, this is a family home not heavy with tradition but with grand proportions, clean lines and a modern twist for contemporary living.
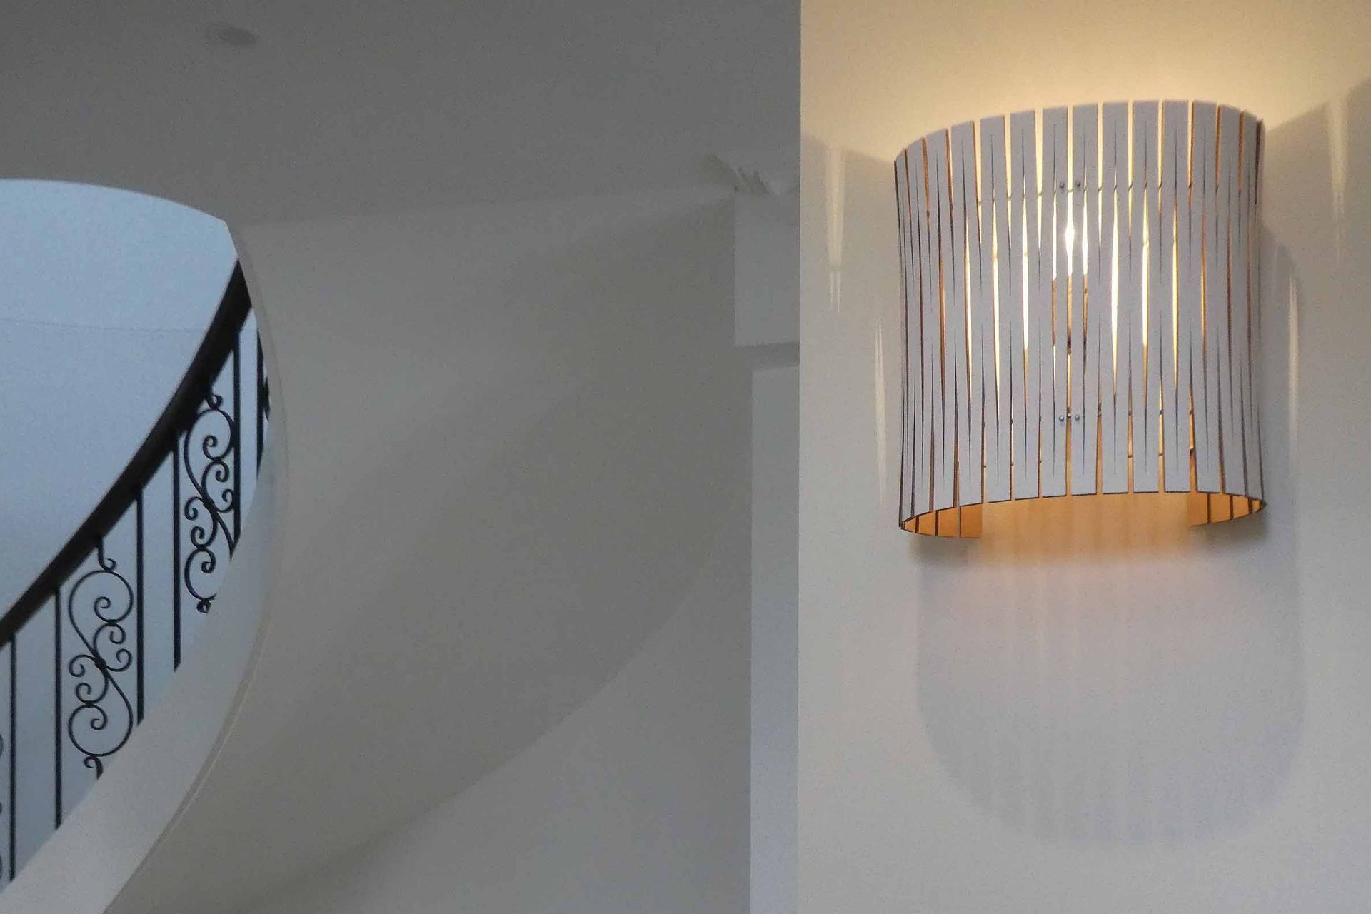
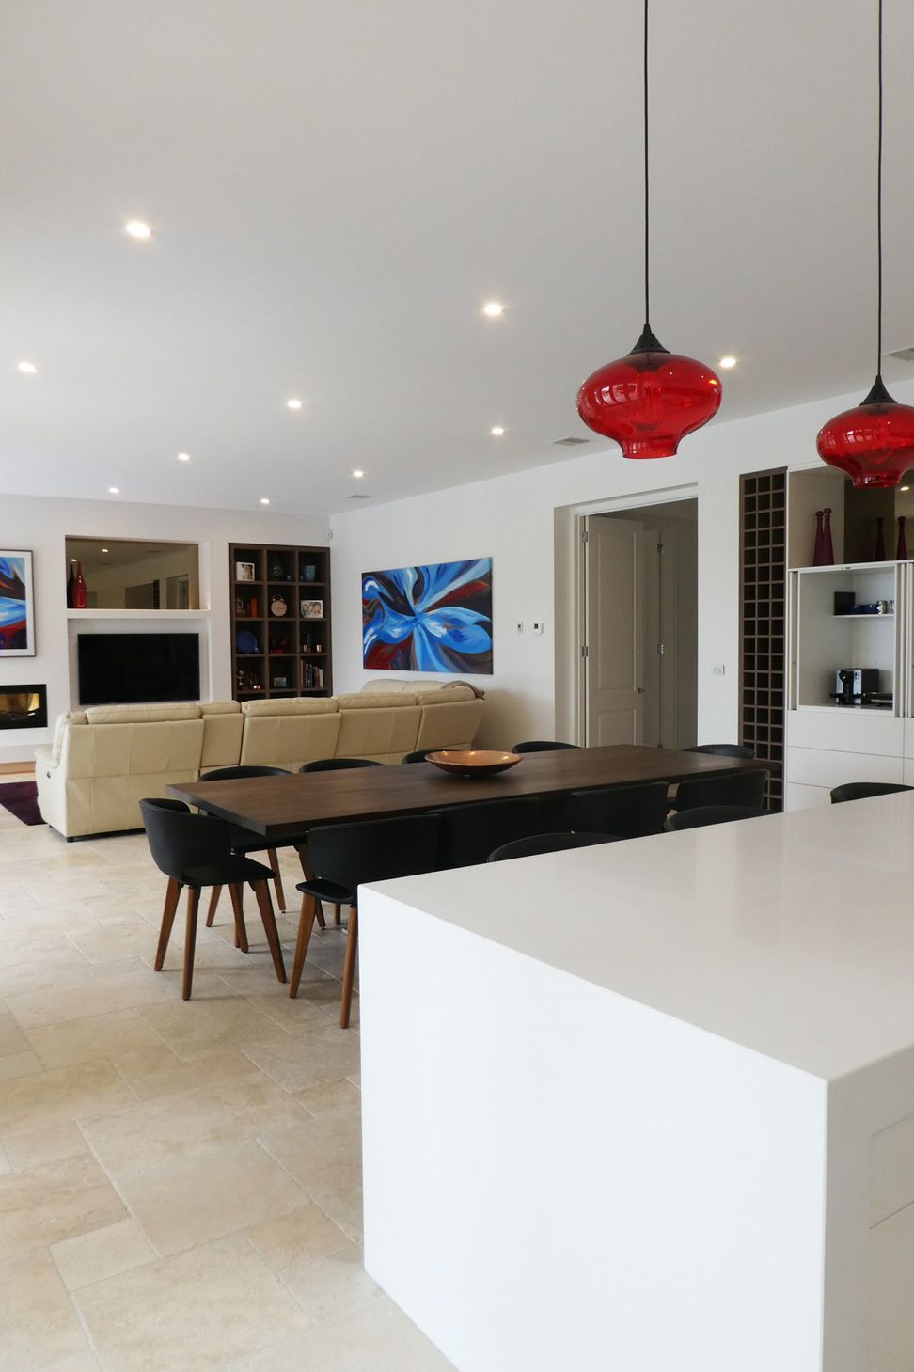
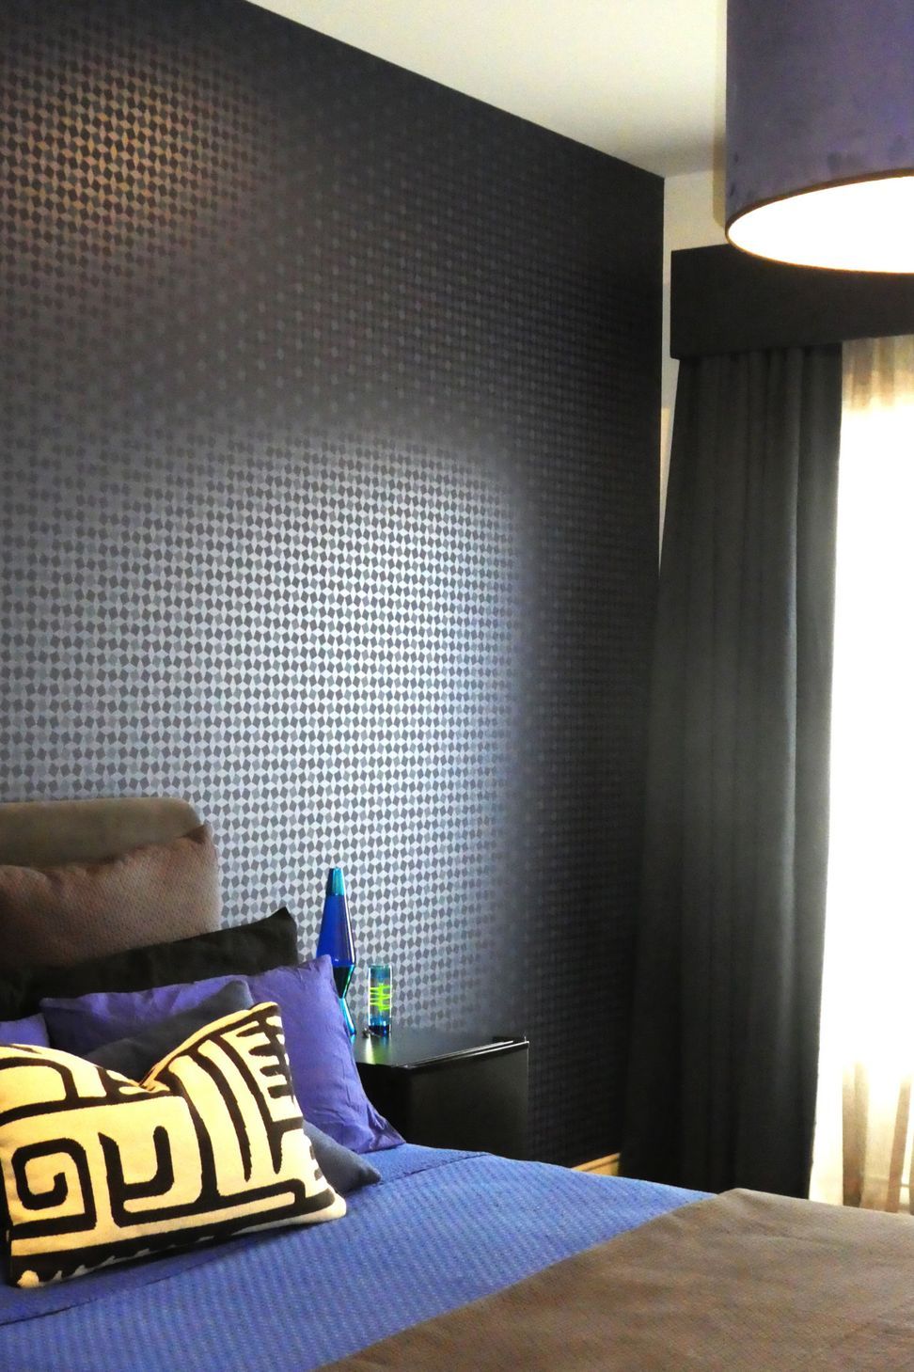
I worked with the client to provide clarity for the overall vision and selection of key materials, special feature lighting, paint colours (including a bronze celling in the cinema), window furnishing selections of fabrics and design, and decorating selections for rugs, wallpaper, and custom finishes. The ground floor features enduring materials including french pattern travertine floors.
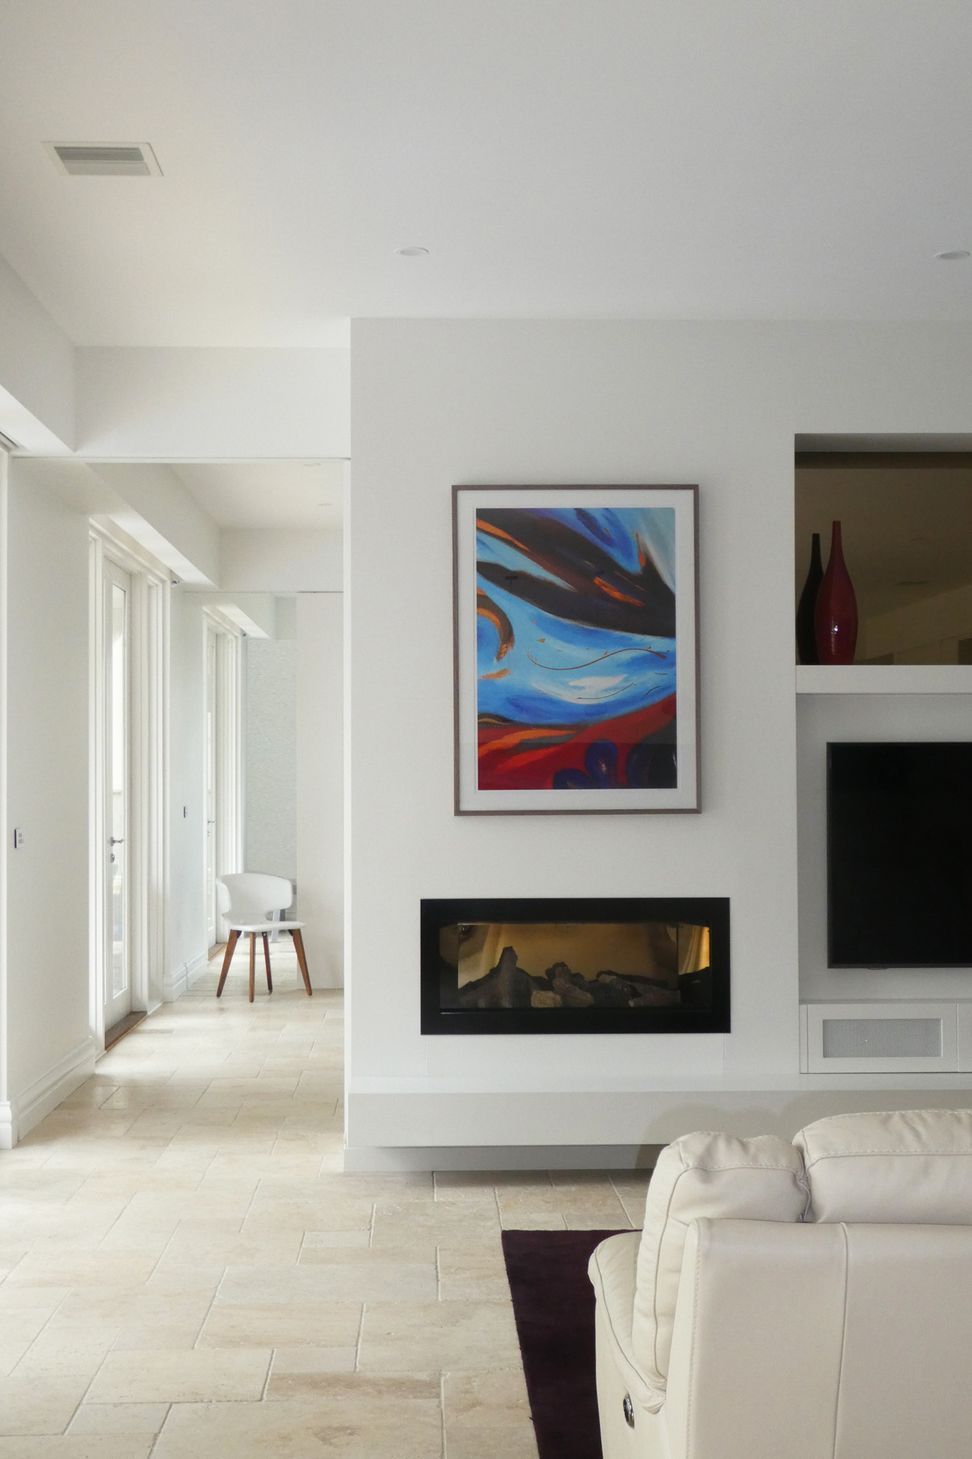
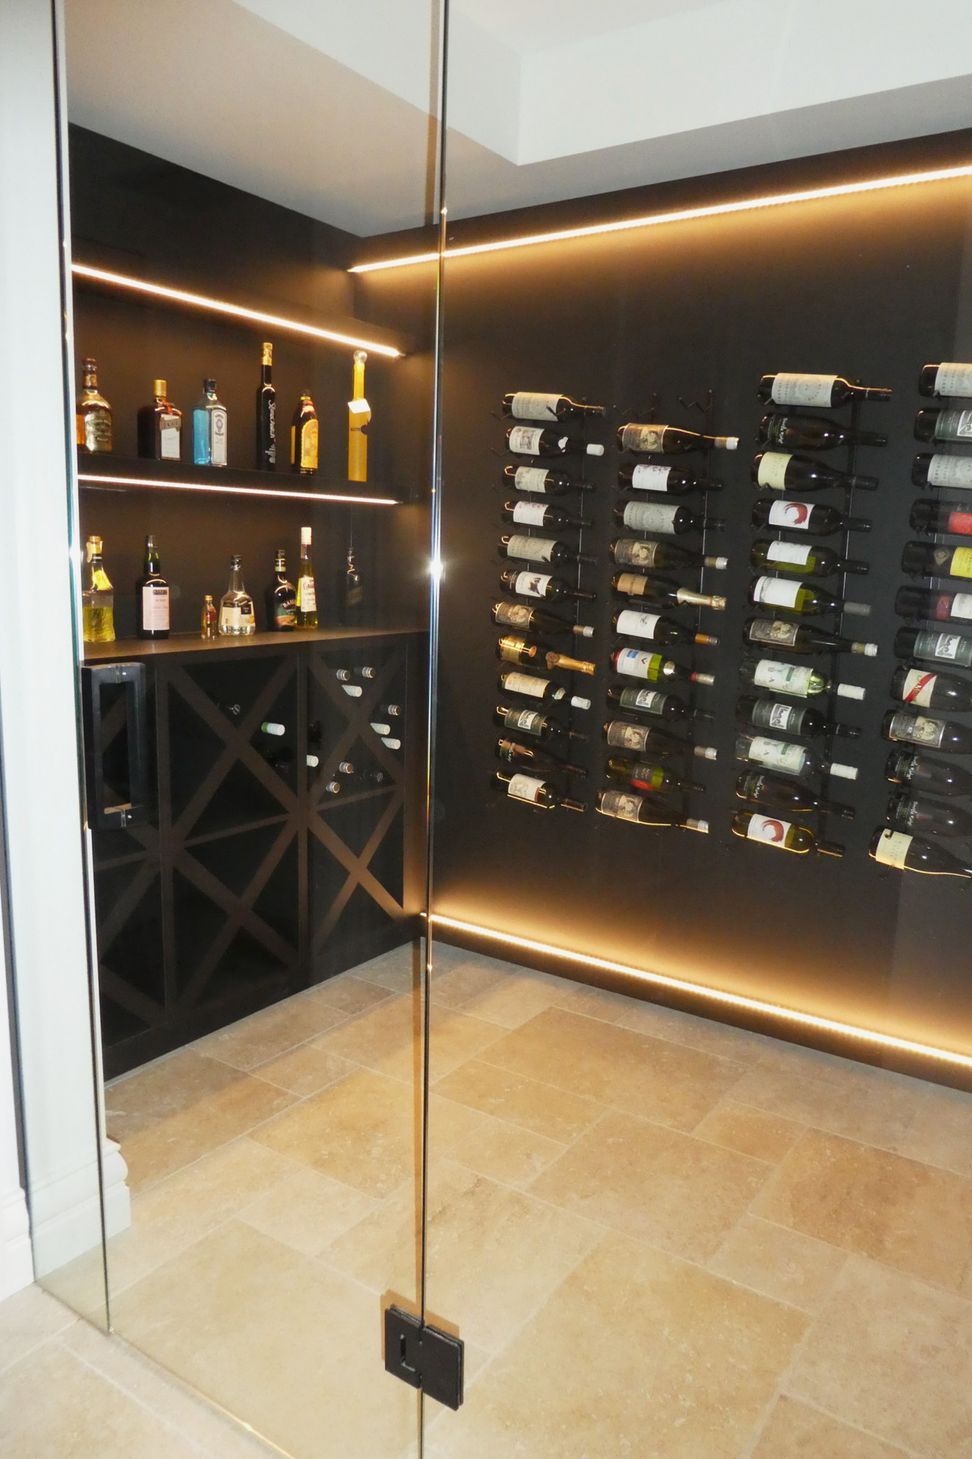
I commissioned a custom painting for the main living space and matching print detail from artist Chloe Planinsek. Facilities such as private gym, games room, cinema with adjoining bar and cellar, and an alfresco kitchen make this a standout forever dream home.




Like this Project?
Hire Style Precinct
Professional Reviews
Professionals used in
this project
The practices and trades credited on this project.

More projects from
Style Precinct
Other work by Style Precinct, across every category they build in.


More in
Living Room
Everything else in Living Room, from every practice on ArchiPro.


Next Project
Keep scrolling