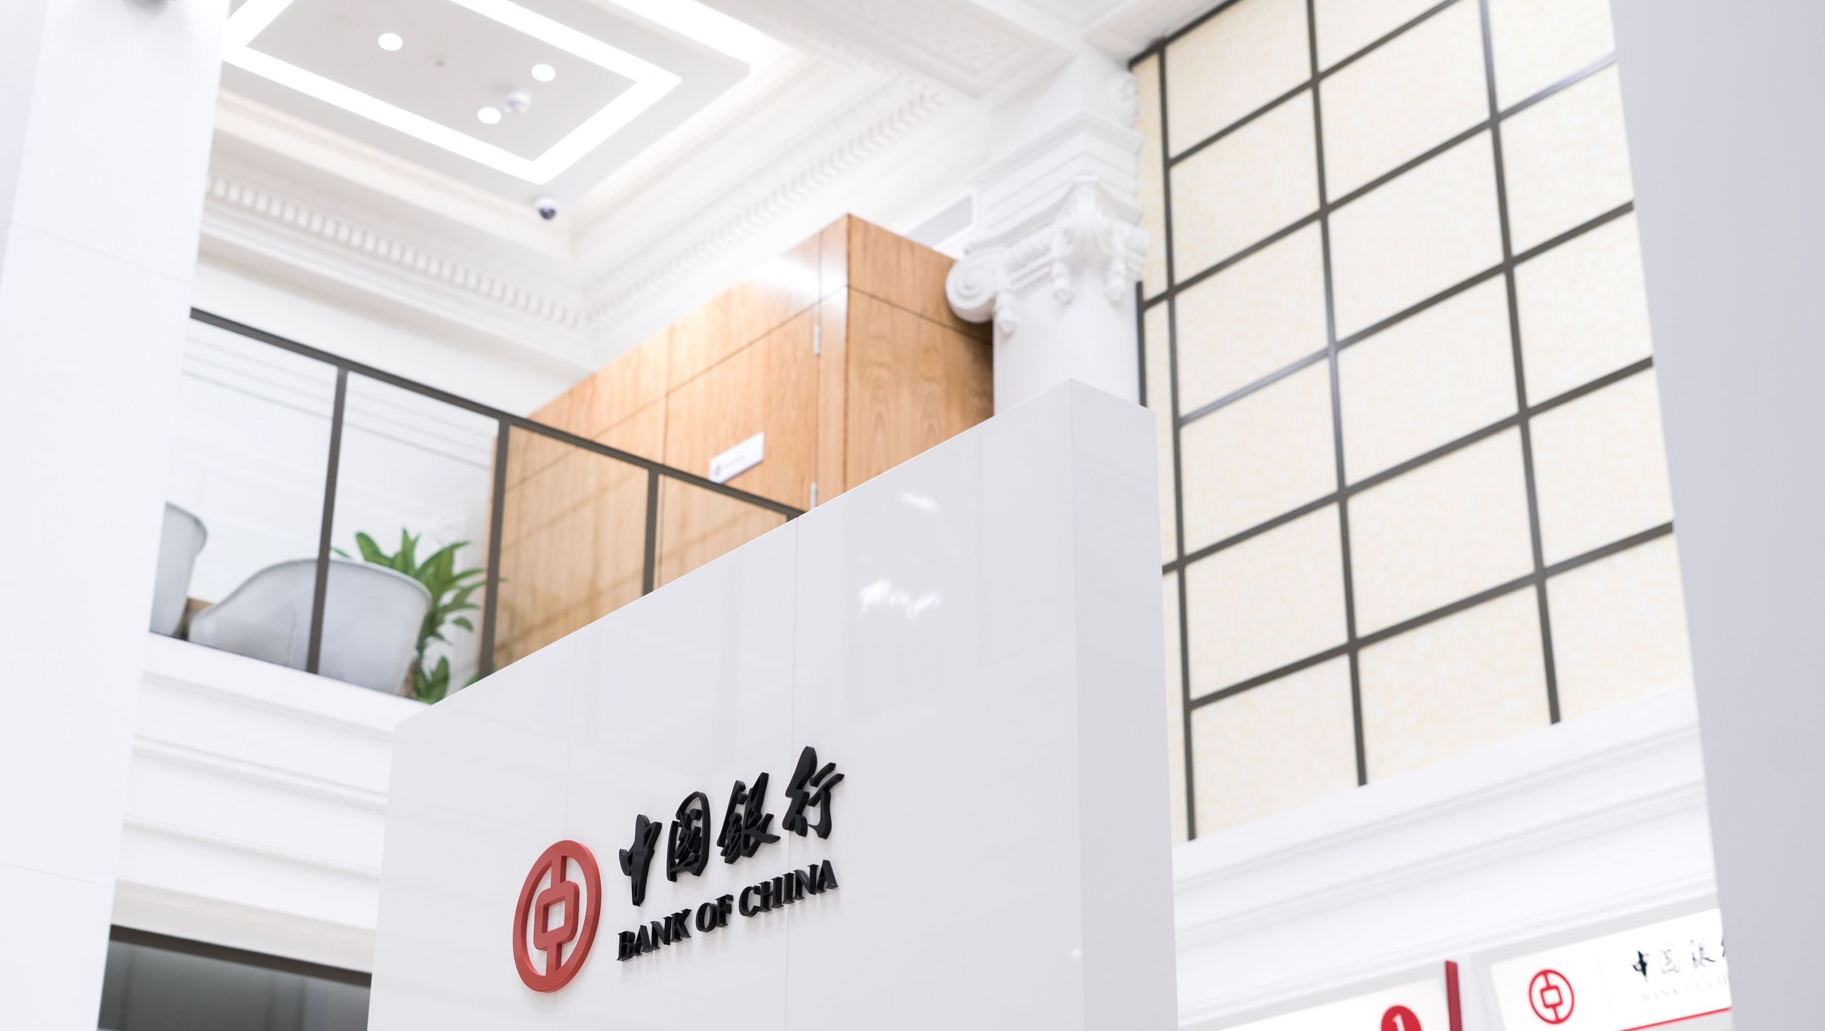

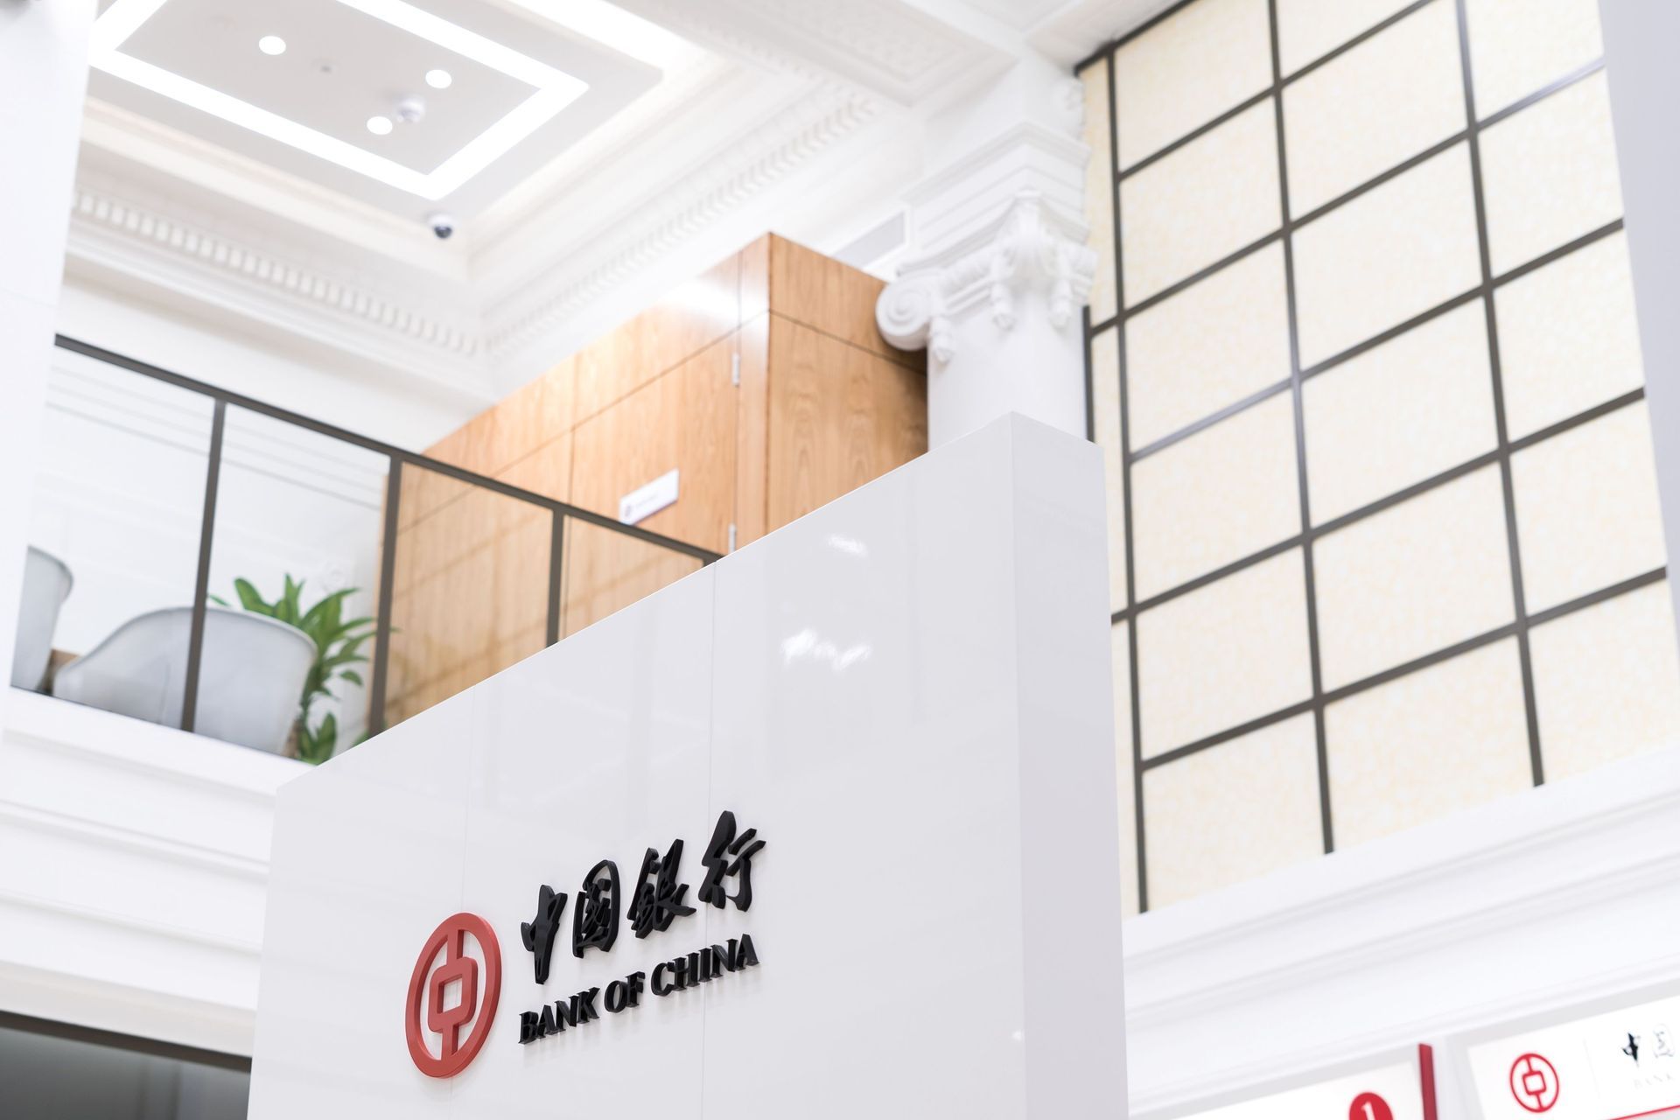
Revitalization of the Bank of China branch in a heritage-listed building, featuring modern banking facilities while preserving historical elements, completed in 2018 with a focus on accessibility and compliance.
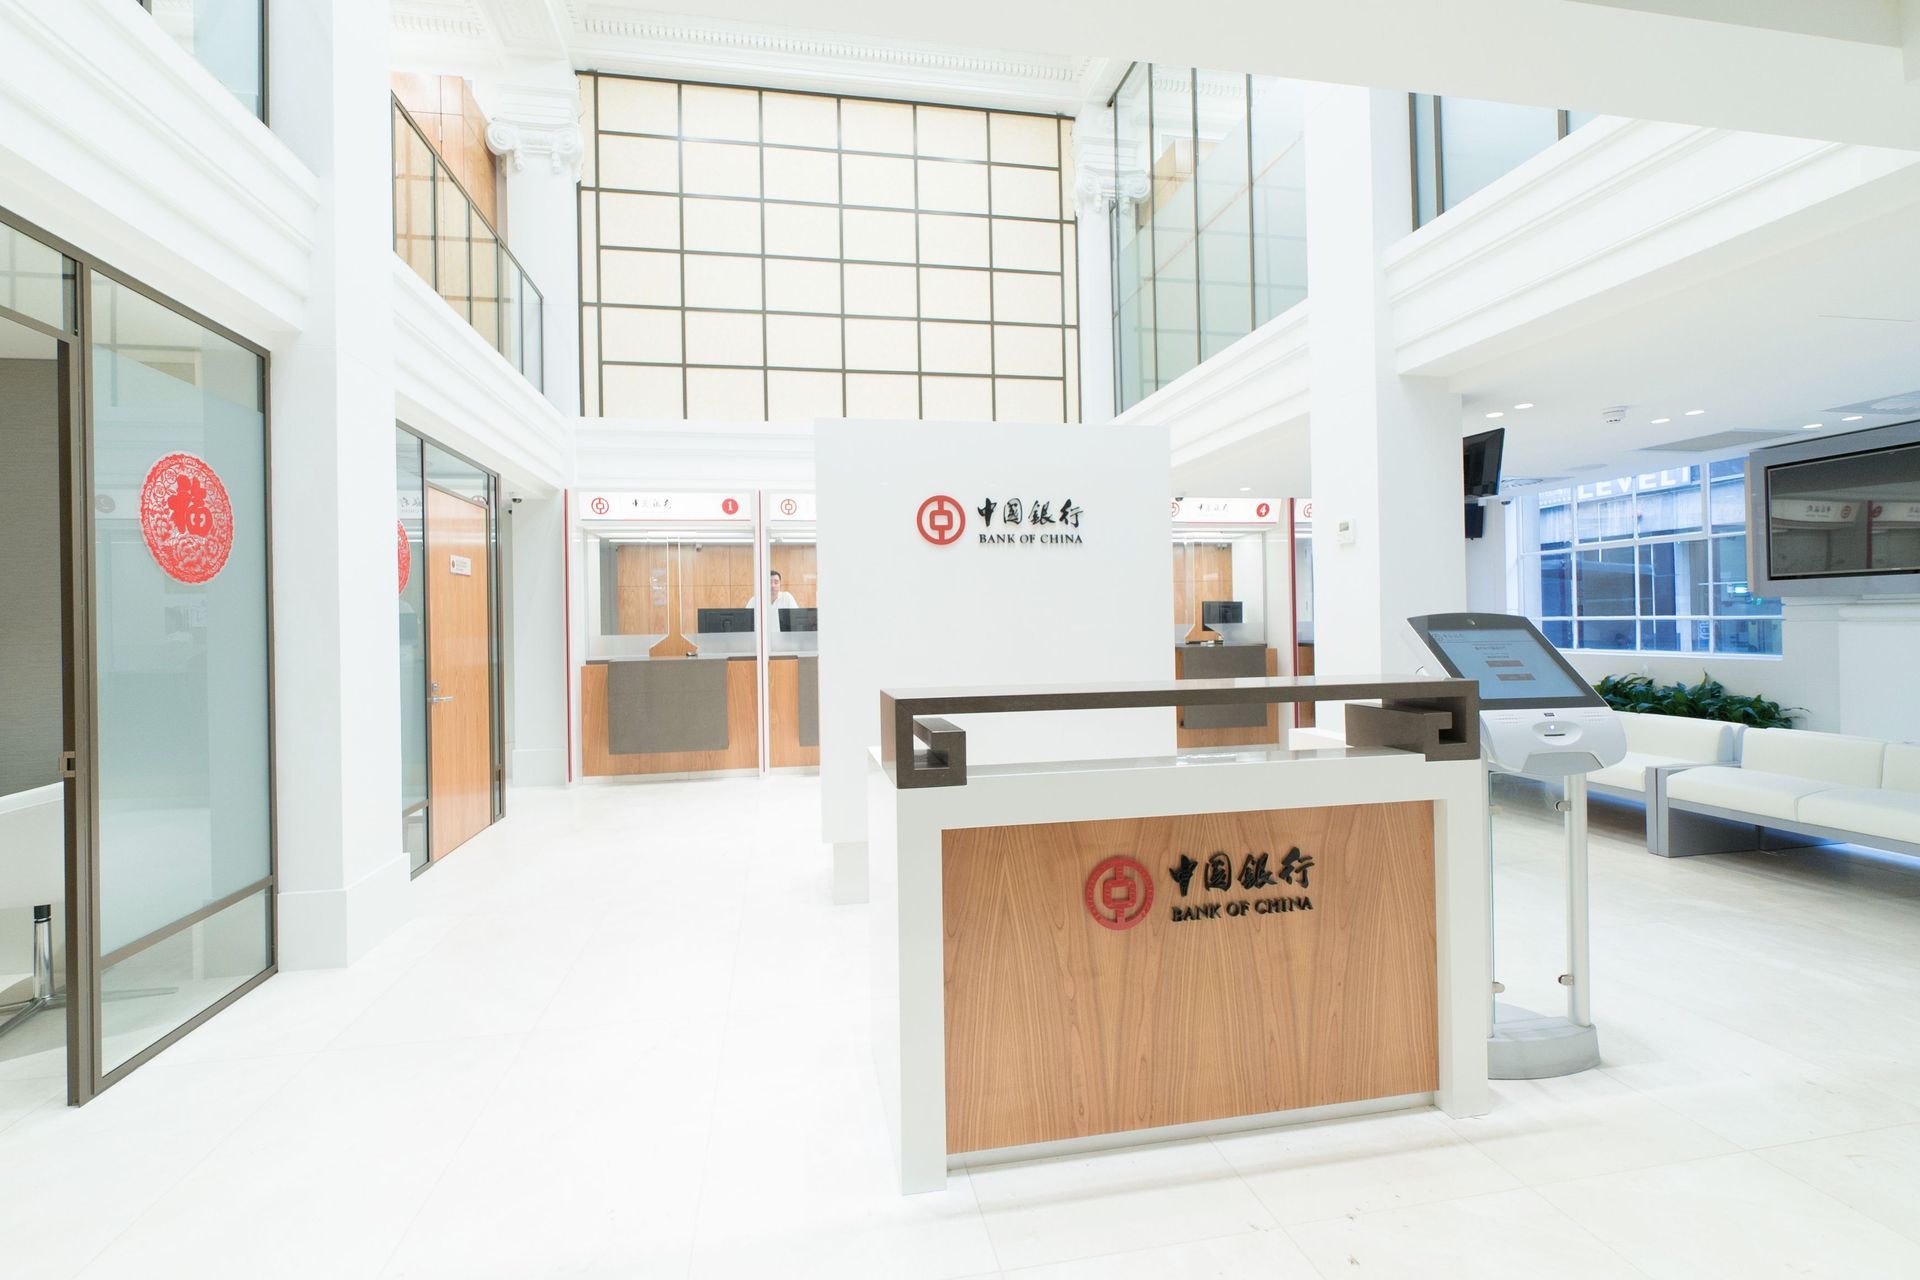
The Bank of China sought a design of their new branch located within a heritage listed building in Chinatown.
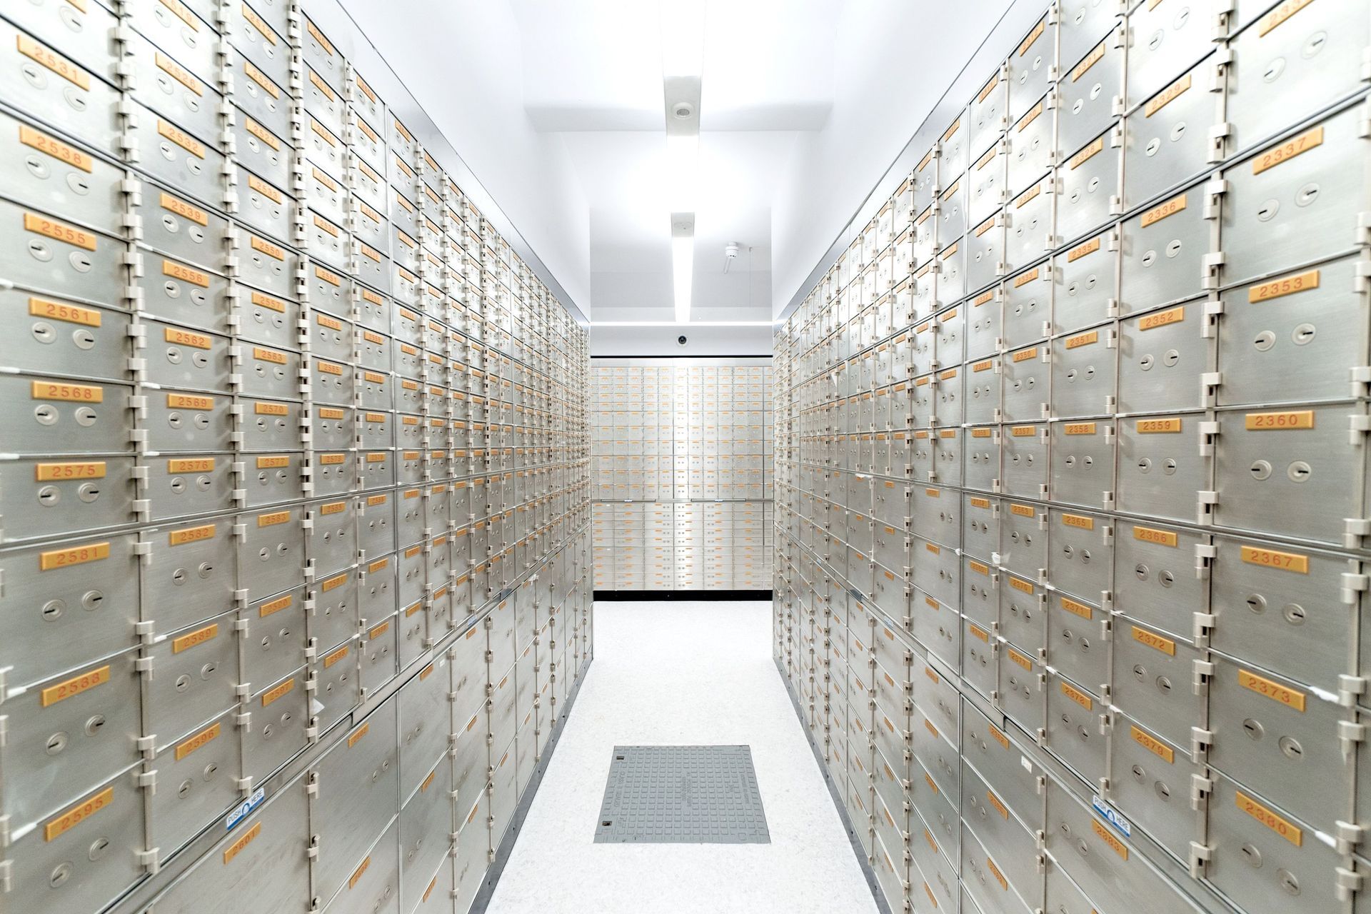
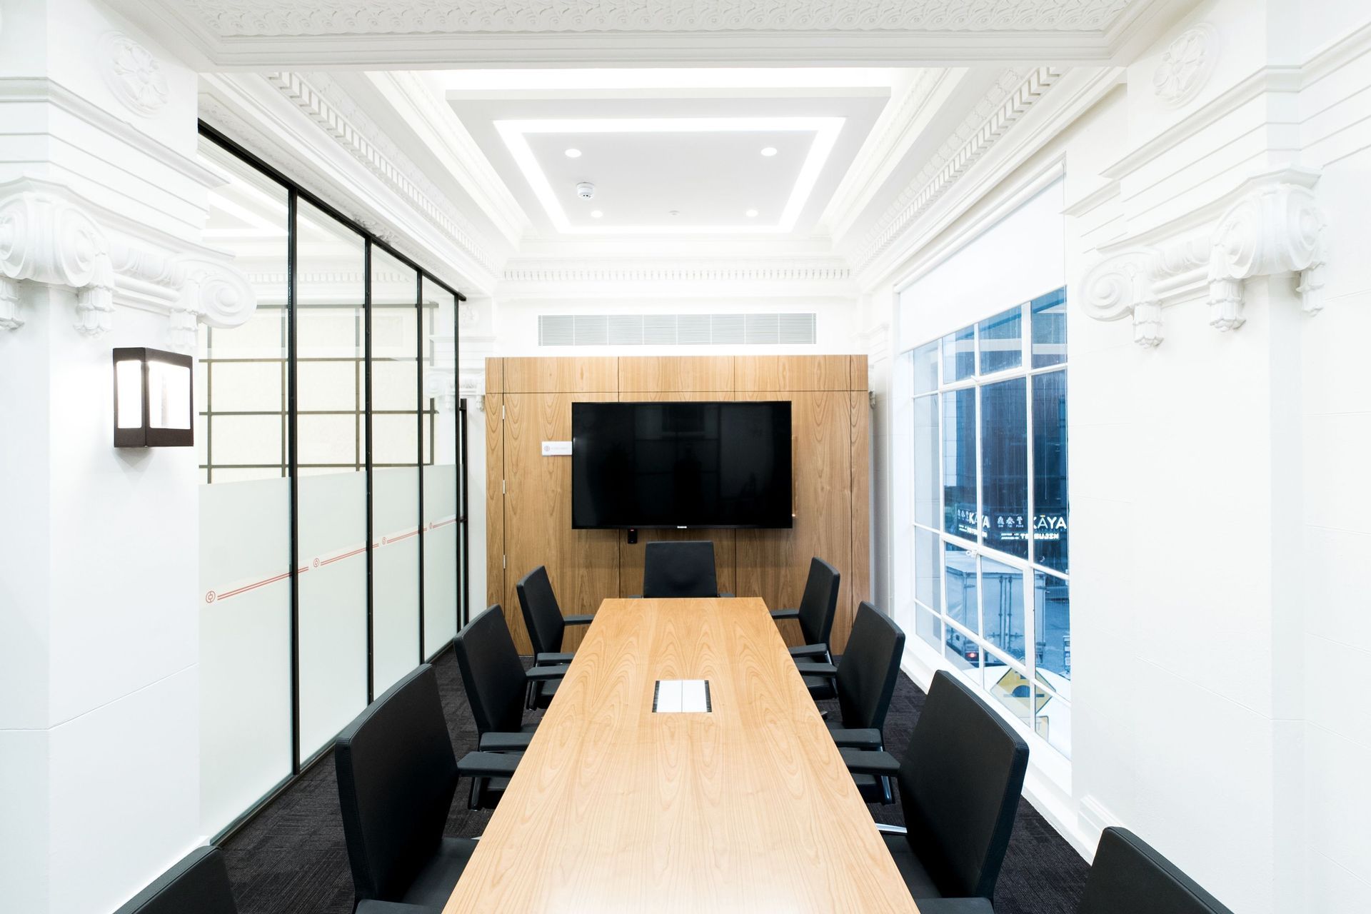
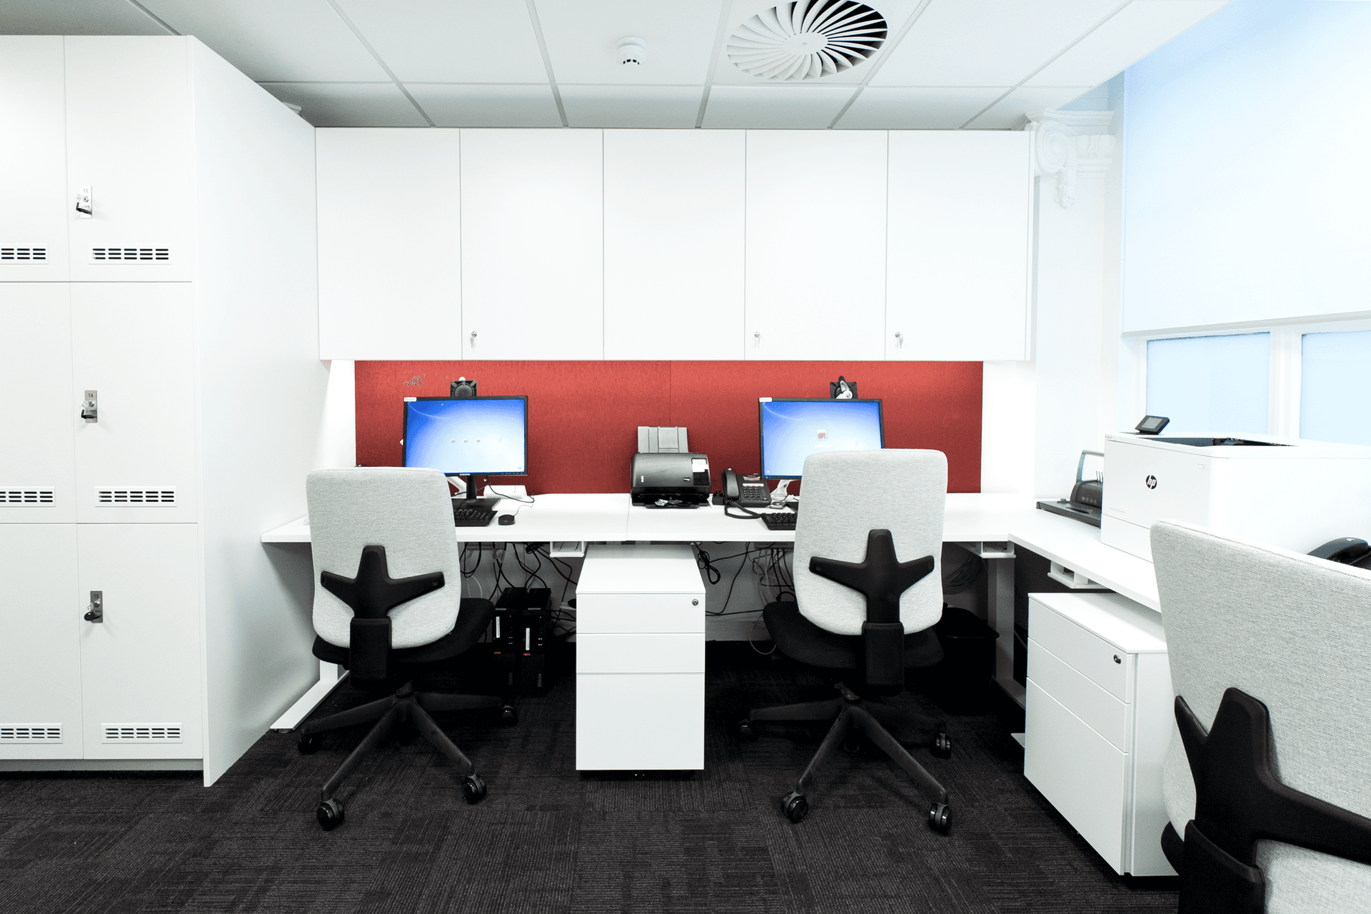
The retail interior design includes the main banking areas, client focused VIP meeting rooms, a safety deposit basement vault and back-office support on all levels.
This required extensive base building alterations and the addition of a new elevator and stairwell core across three levels, whilst introducing designs meeting all DDA and BCA requirements.
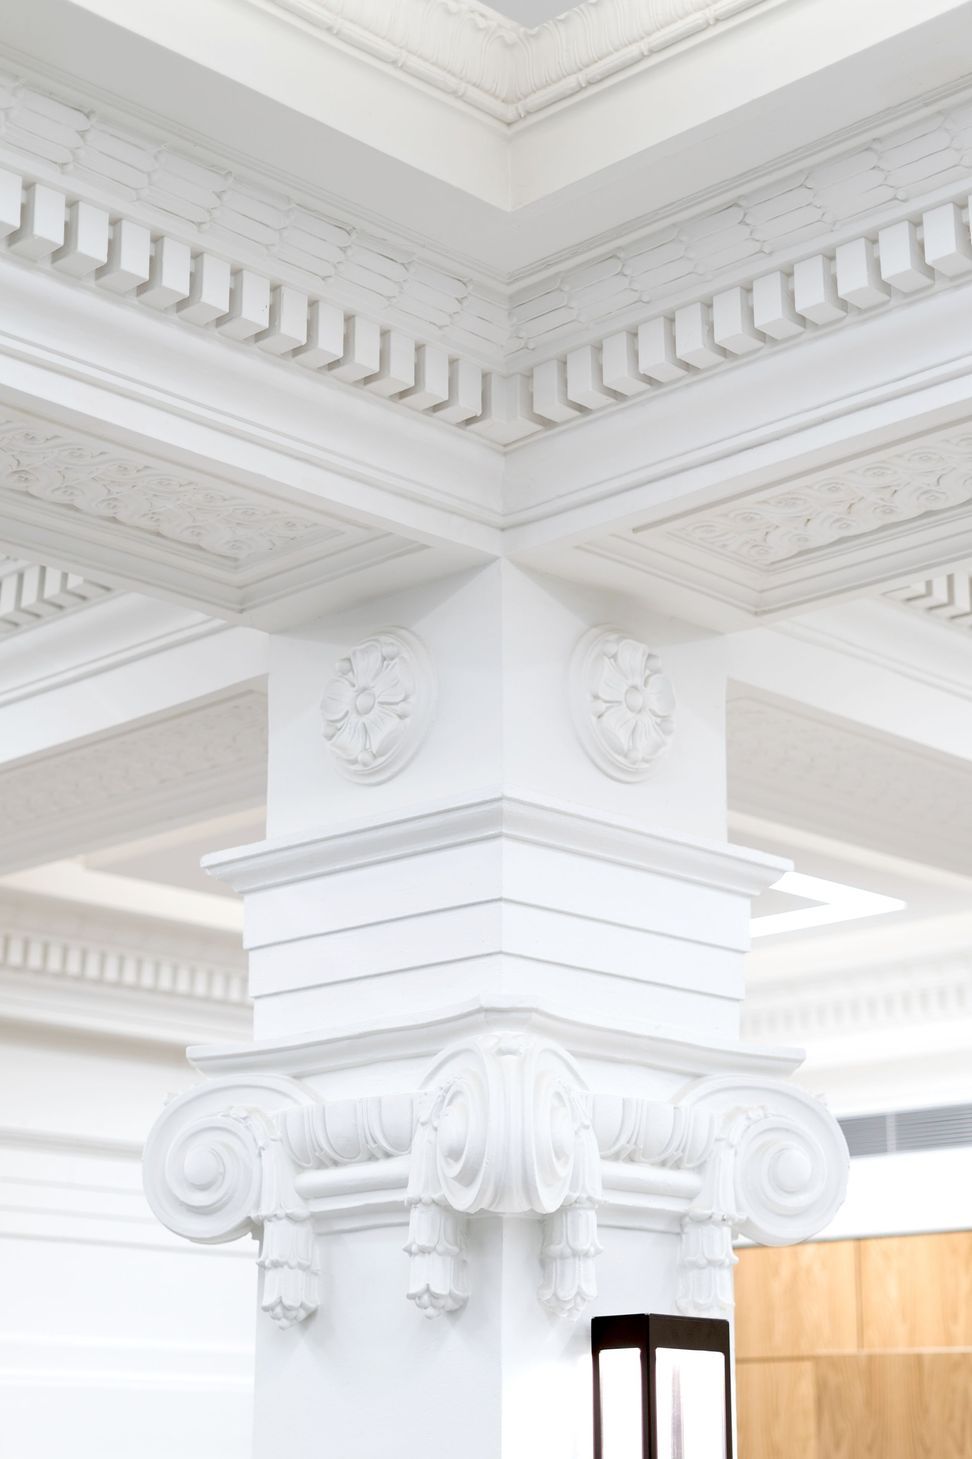
Although based on the Bank of China’s global design standards, unique applications, and variants to meet Heritage Victoria was enabled by the client for this unique site for the interiors and exteriors, that was originally built in 1922 as a banking hall.
Location: Victoria, Australia
Completed: 2018
Project Area: 450 m2
Built: Schiavello Construction
Photography: Matthew Walsh
Like this Project?
Hire SPACEOS
Professionals used in
this project
The practices and trades credited on this project.

More projects from
SPACEOS
Other work by SPACEOS, across every category they build in.


More in
Banks
Everything else in Banks, from every practice on ArchiPro.


Next Project
Keep scrolling