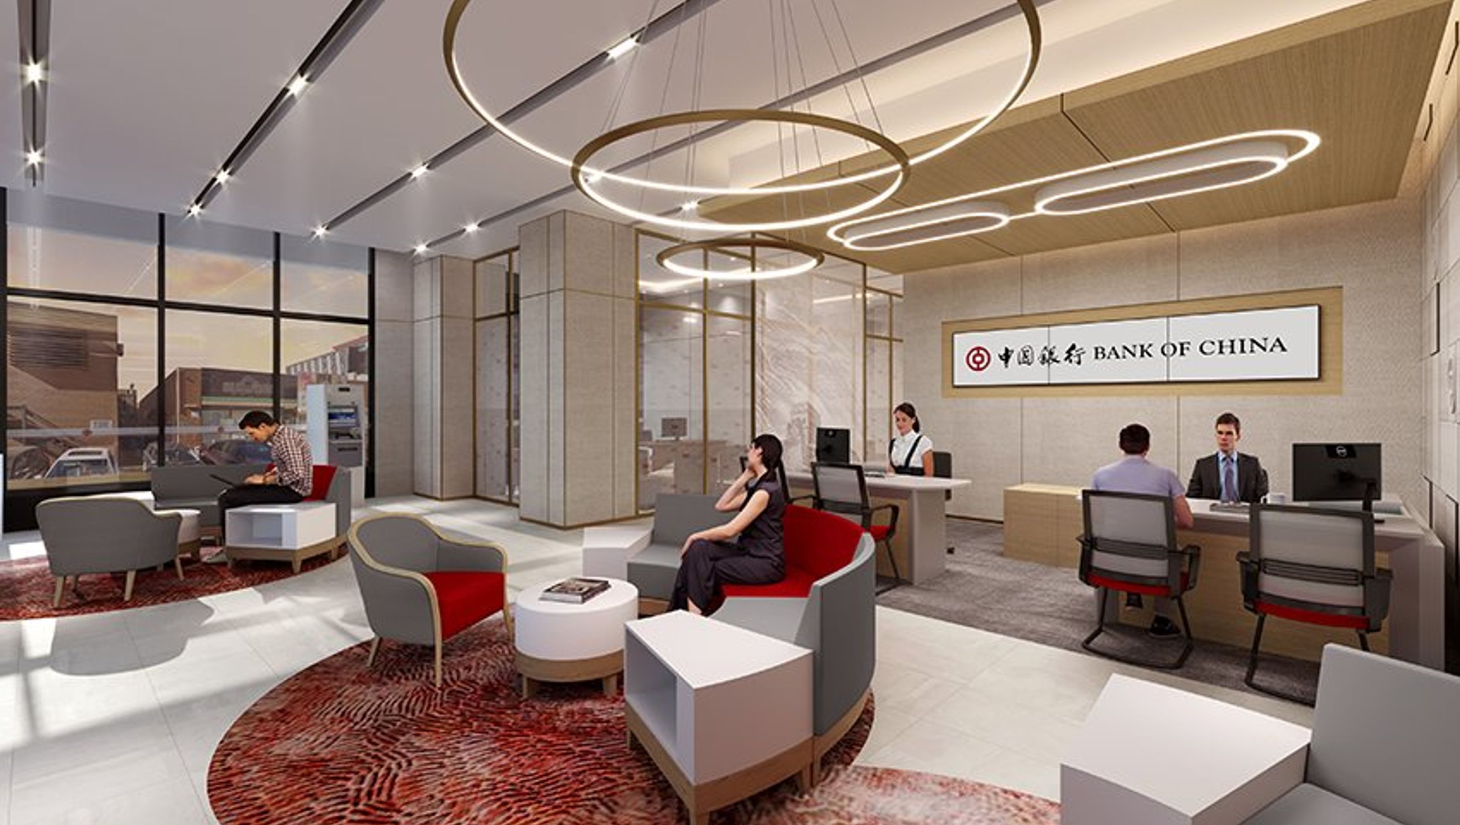

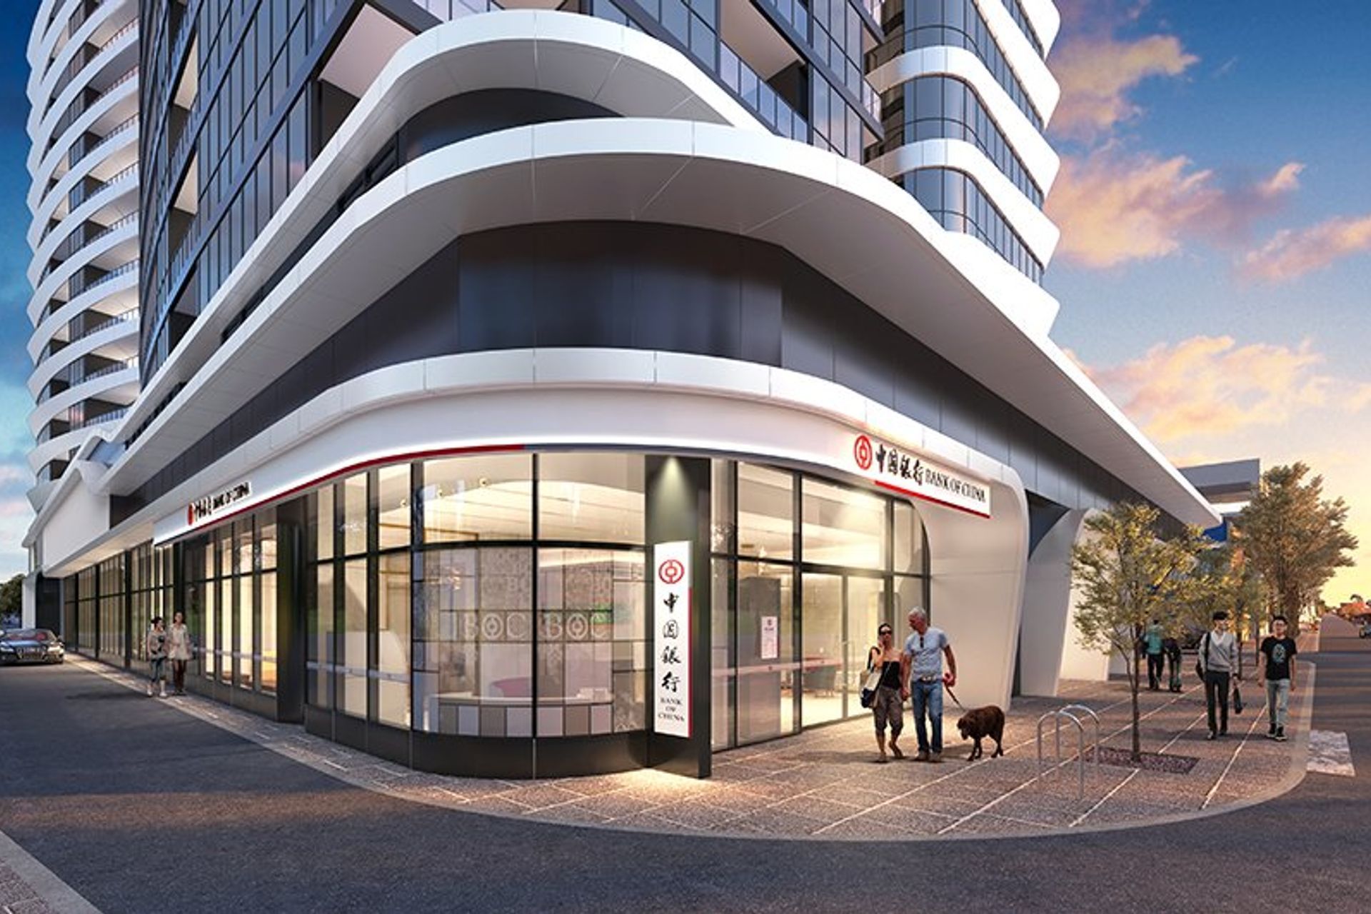
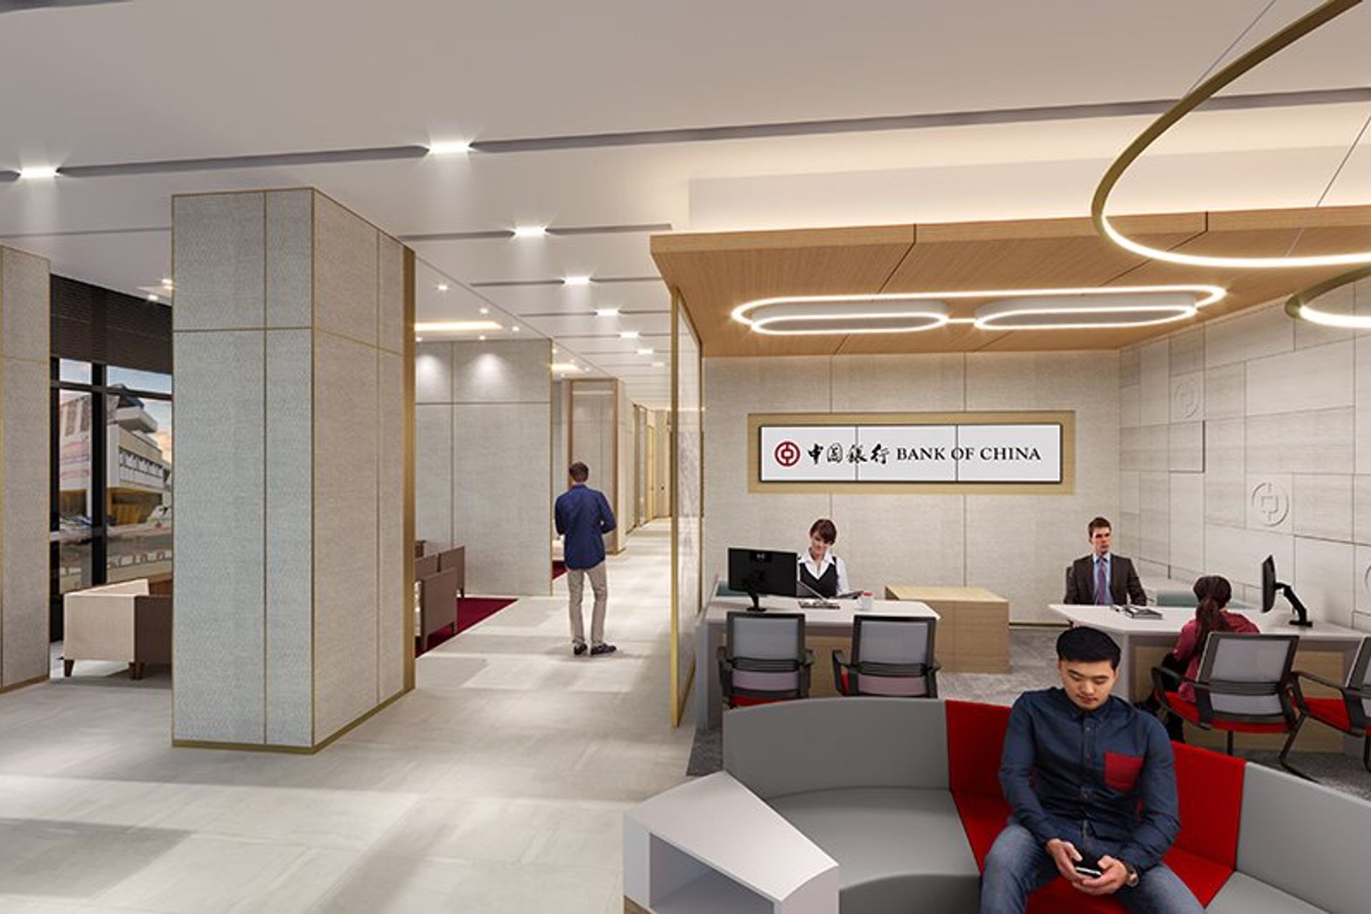
Bank of China Monash: A contemporary banking branch designed within a mixed-use tower in Glen Waverley, featuring customer-focused areas, VIP meeting rooms, and a secure vault, completed in December 2020.
The Bank of China sought a design for their new branch located within a mixed-use retail and residential tower in Melbourne outer east, Glen Waverley.
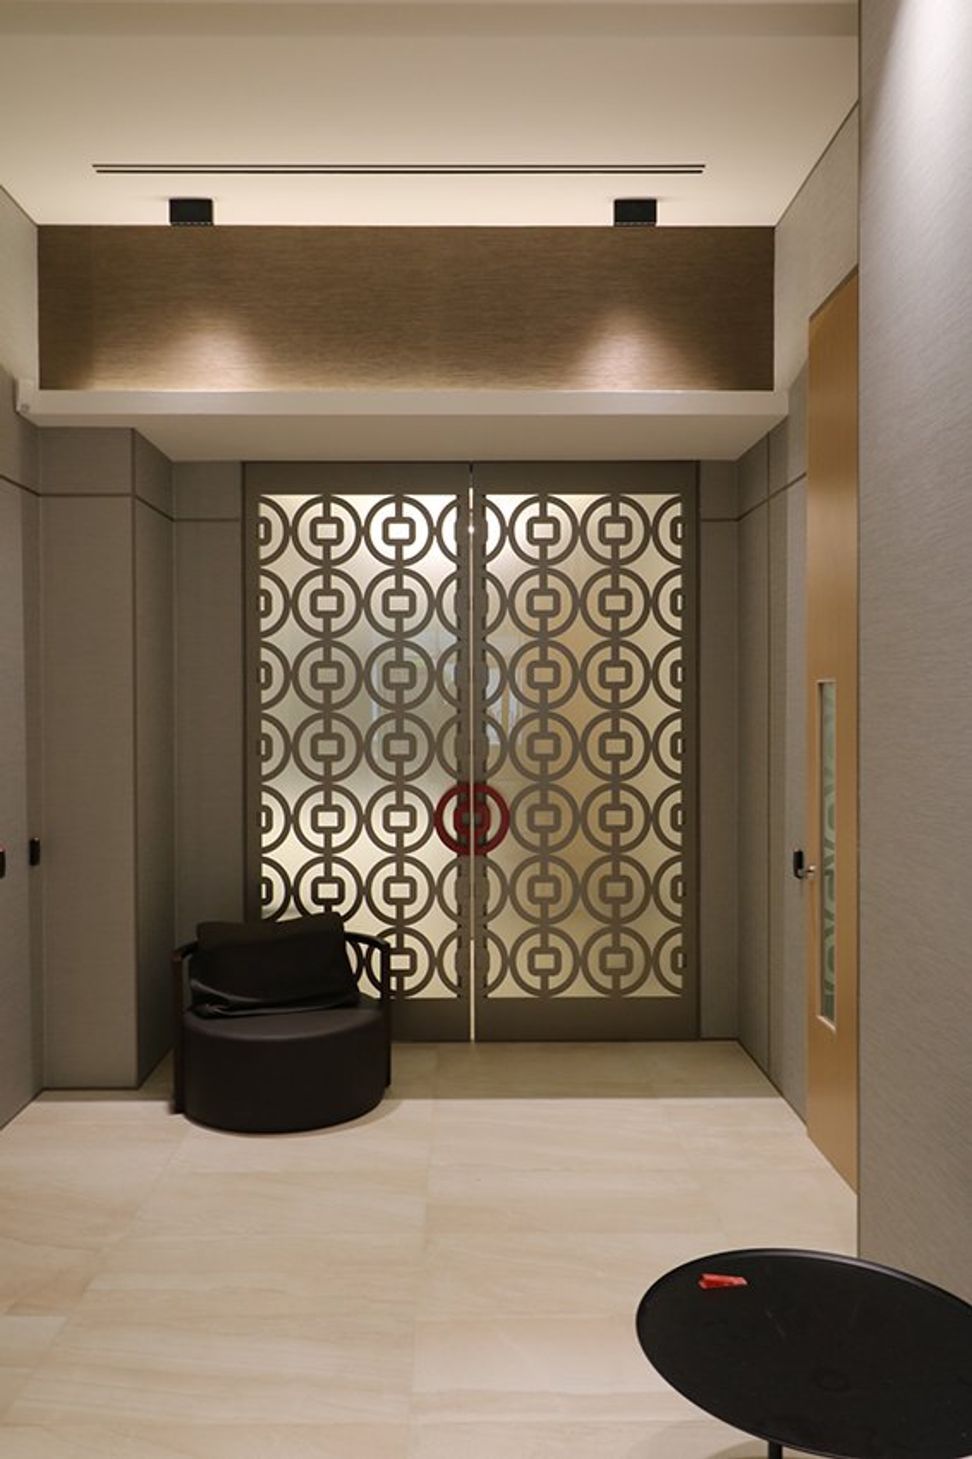
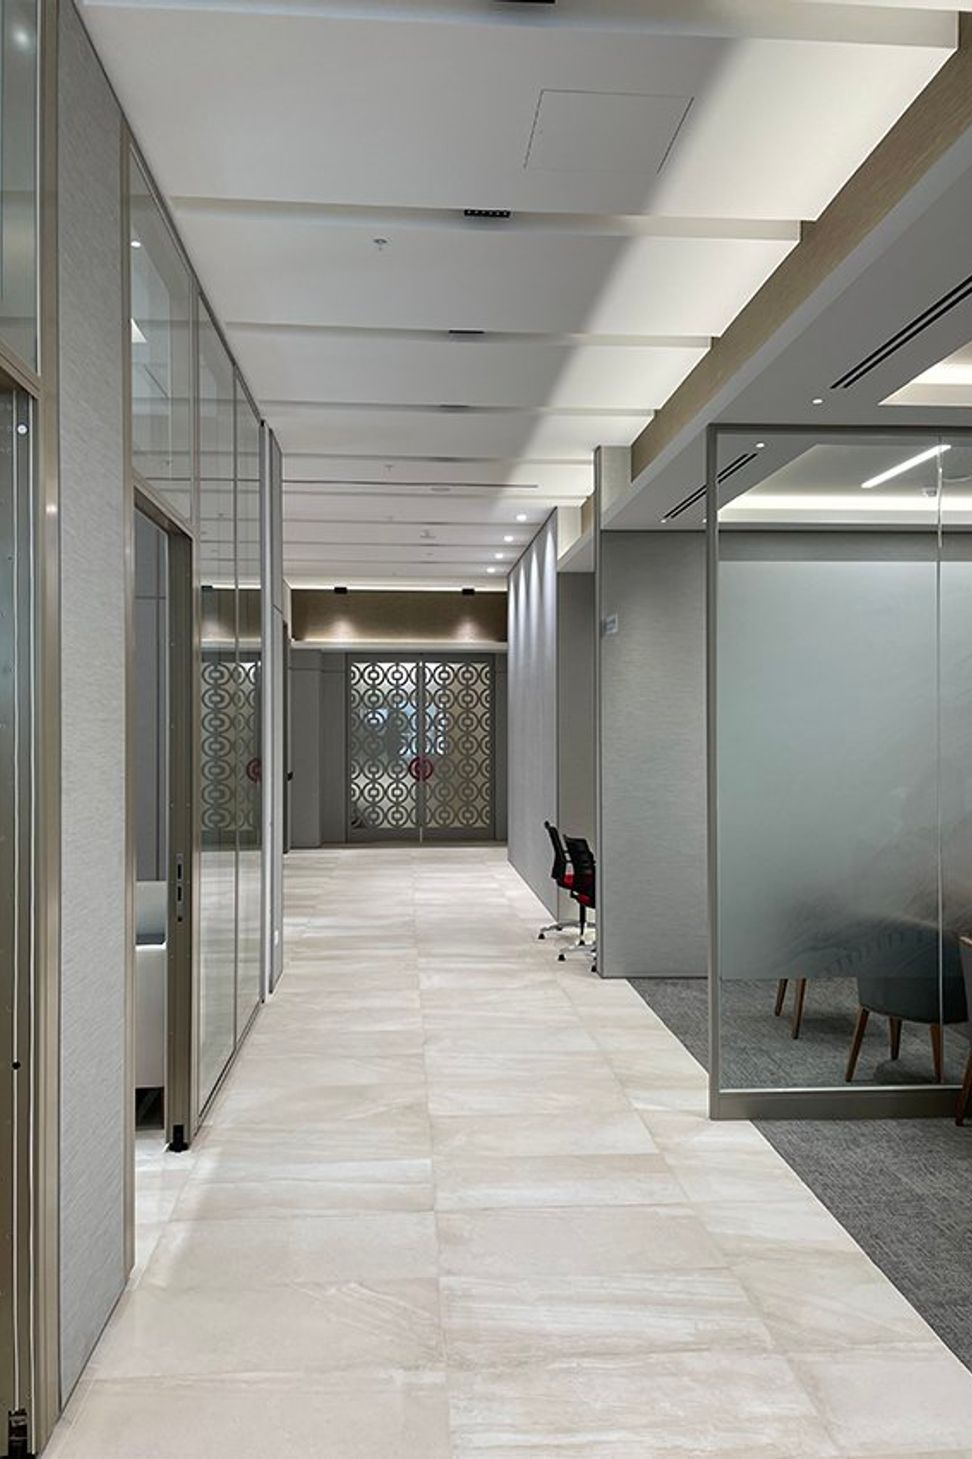
The SPACEOS team's response provided prelease advice in relation to the site and created a retail design concept that met all the operational requirements for customer-focused main banking areas, client-focused VIP meeting rooms, and a large safety deposit vault back-office support workplaces.
The SPACEOS retail and workplace concept was based on the Bank of China’s updated global design standards, with unique departures endorsed by the client to meet space planning constraints on the site.
Completed during the COVID lockdowns and completed in December 2020
Project Area: 1,200 m2
Built: Shape Group
Photography: SPACEOS





Like this Project?
Hire SPACEOS
Professionals used in
this project
The practices and trades credited on this project.

More projects from
SPACEOS
Other work by SPACEOS, across every category they build in.


More in
Banks
Everything else in Banks, from every practice on ArchiPro.


Next Project
Keep scrolling