

Transforming a warehouse into a stunning showroom with innovative design elements, including a split ceiling, glass window joinery, a mezzanine floor, and a unique reception featuring a tiled mural, all while enhancing natural light and visibility.
Bath &Tile: Was a very interesting and yet challenging project.
The site was a truly defined warehouse.
- High Roller doors
- High roof - typically for vertical storage and shelving
The challenges were:
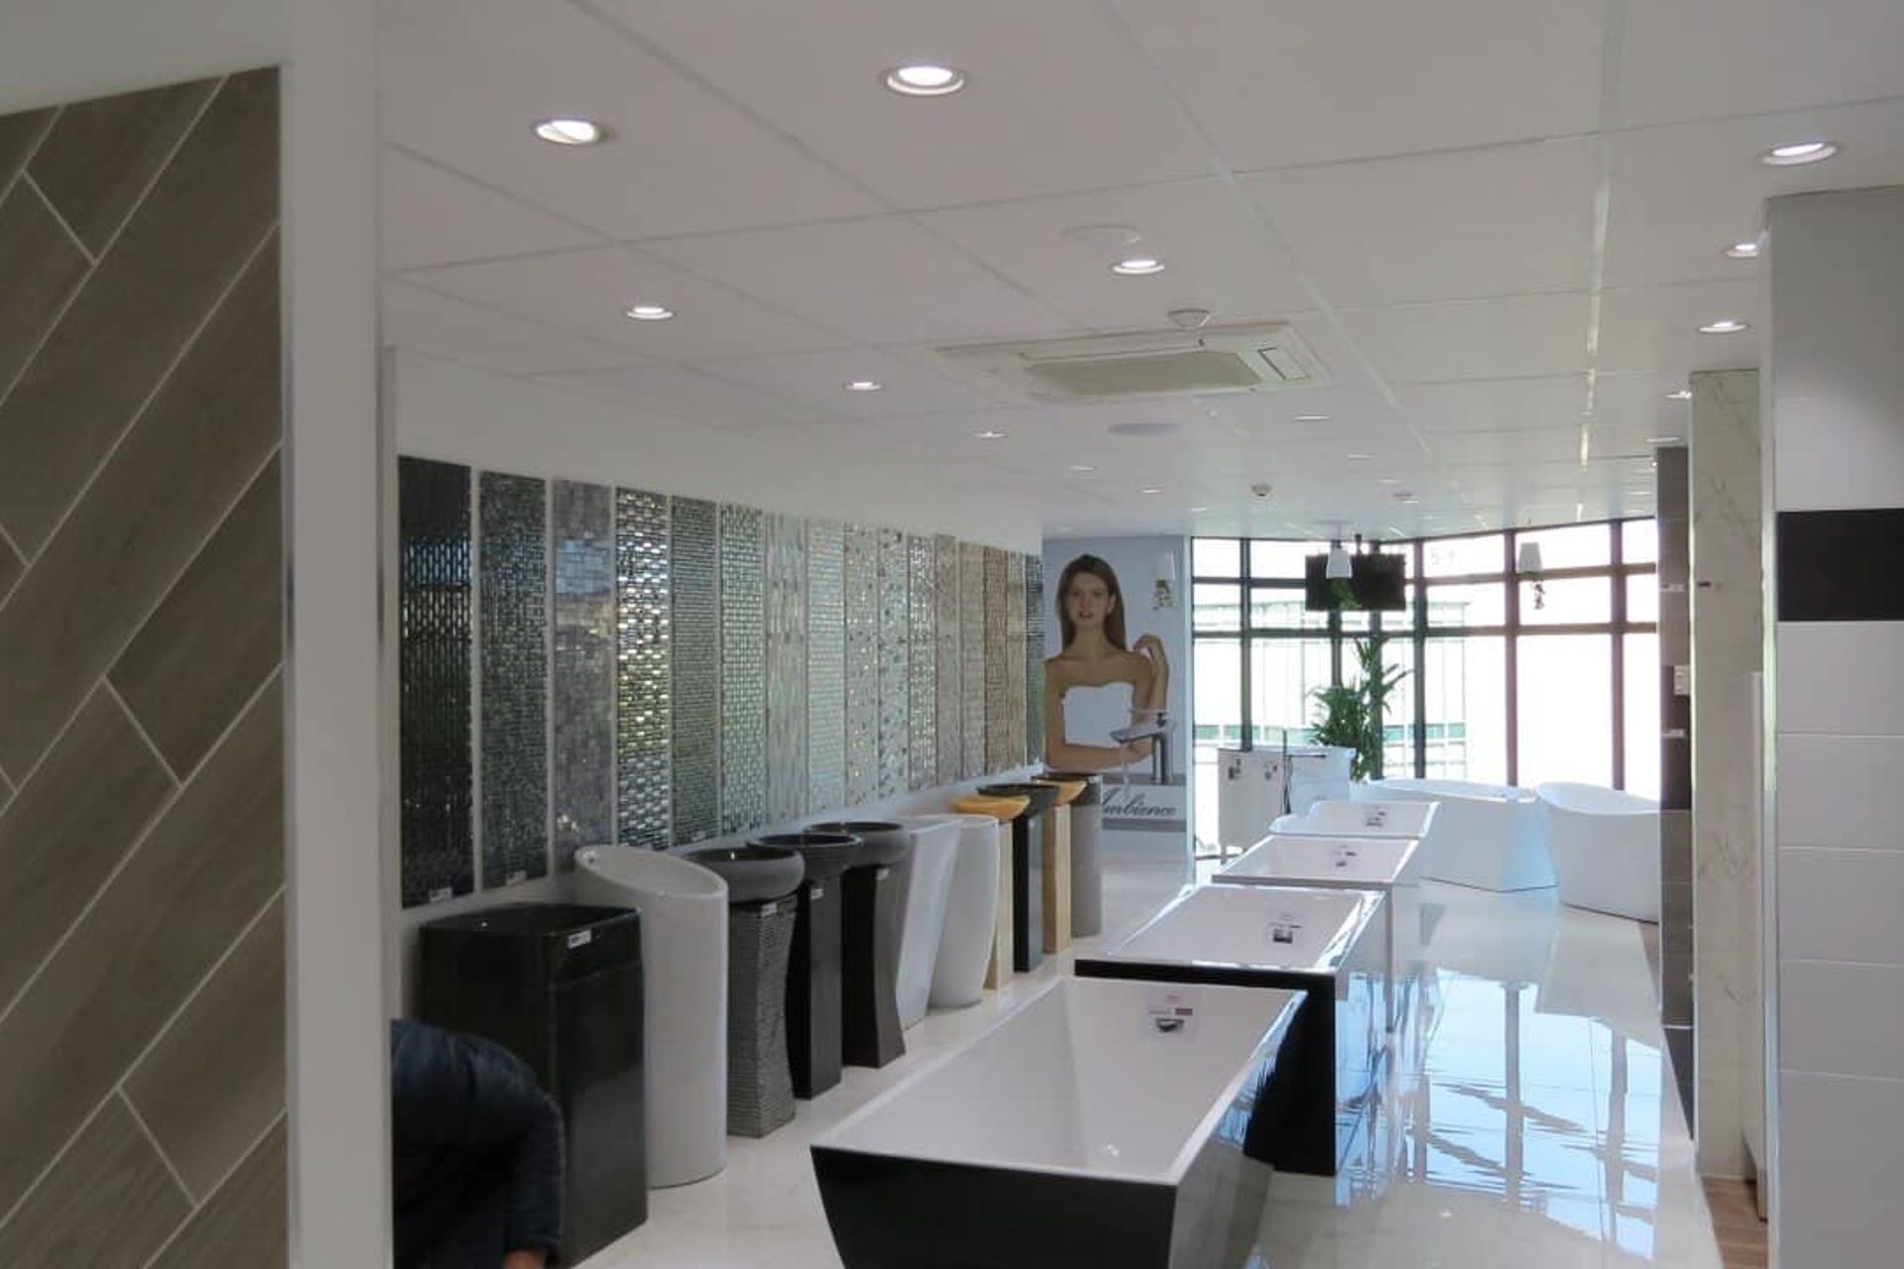
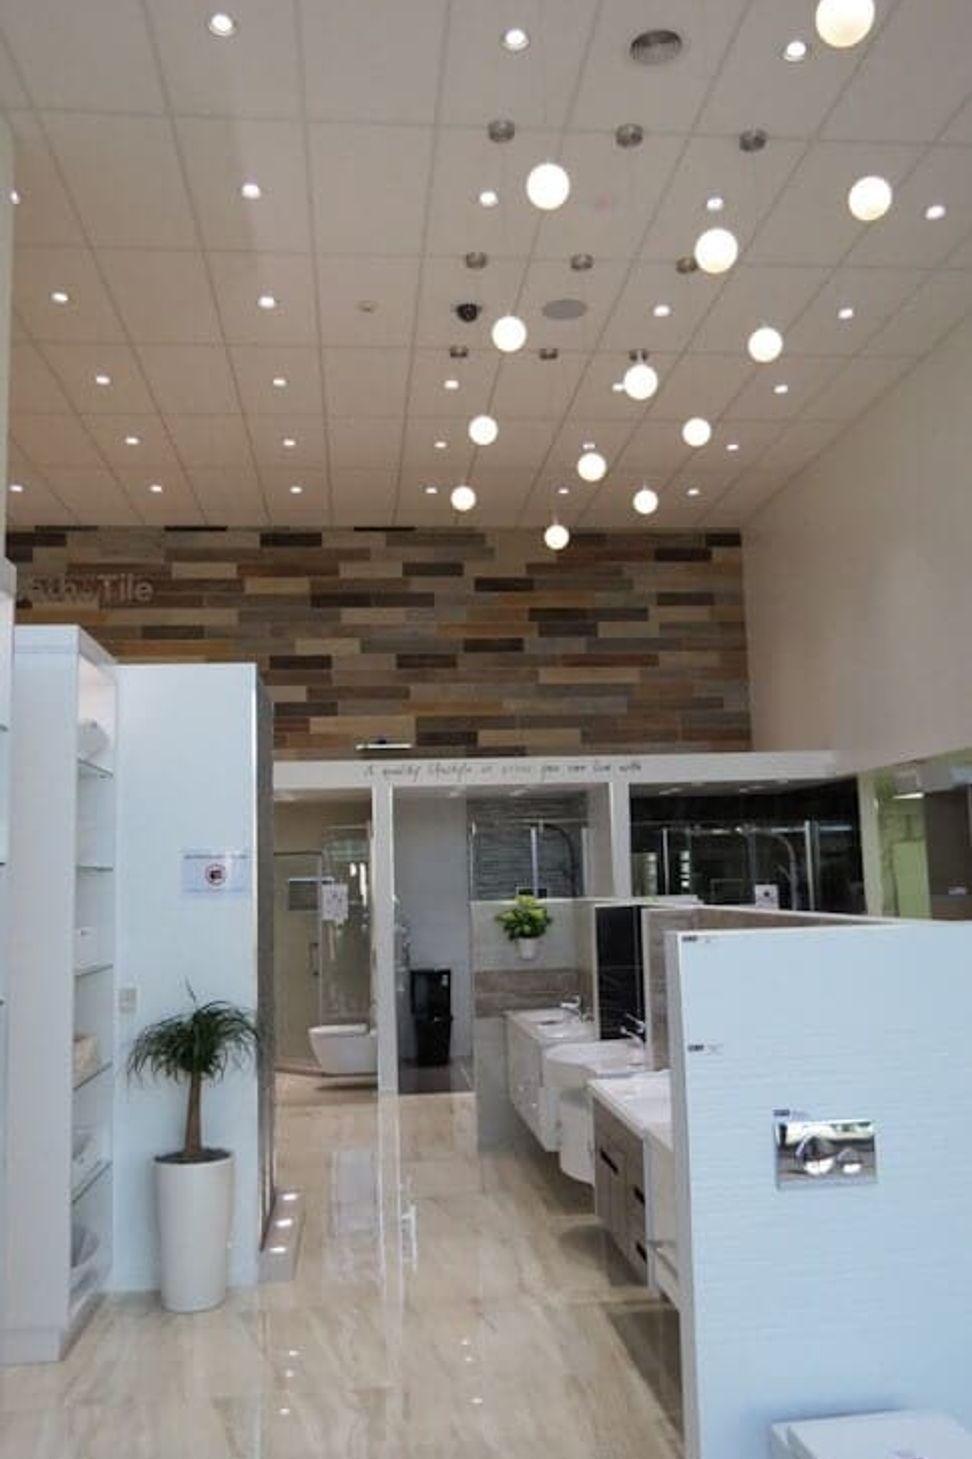
- To create split high and low ceiling
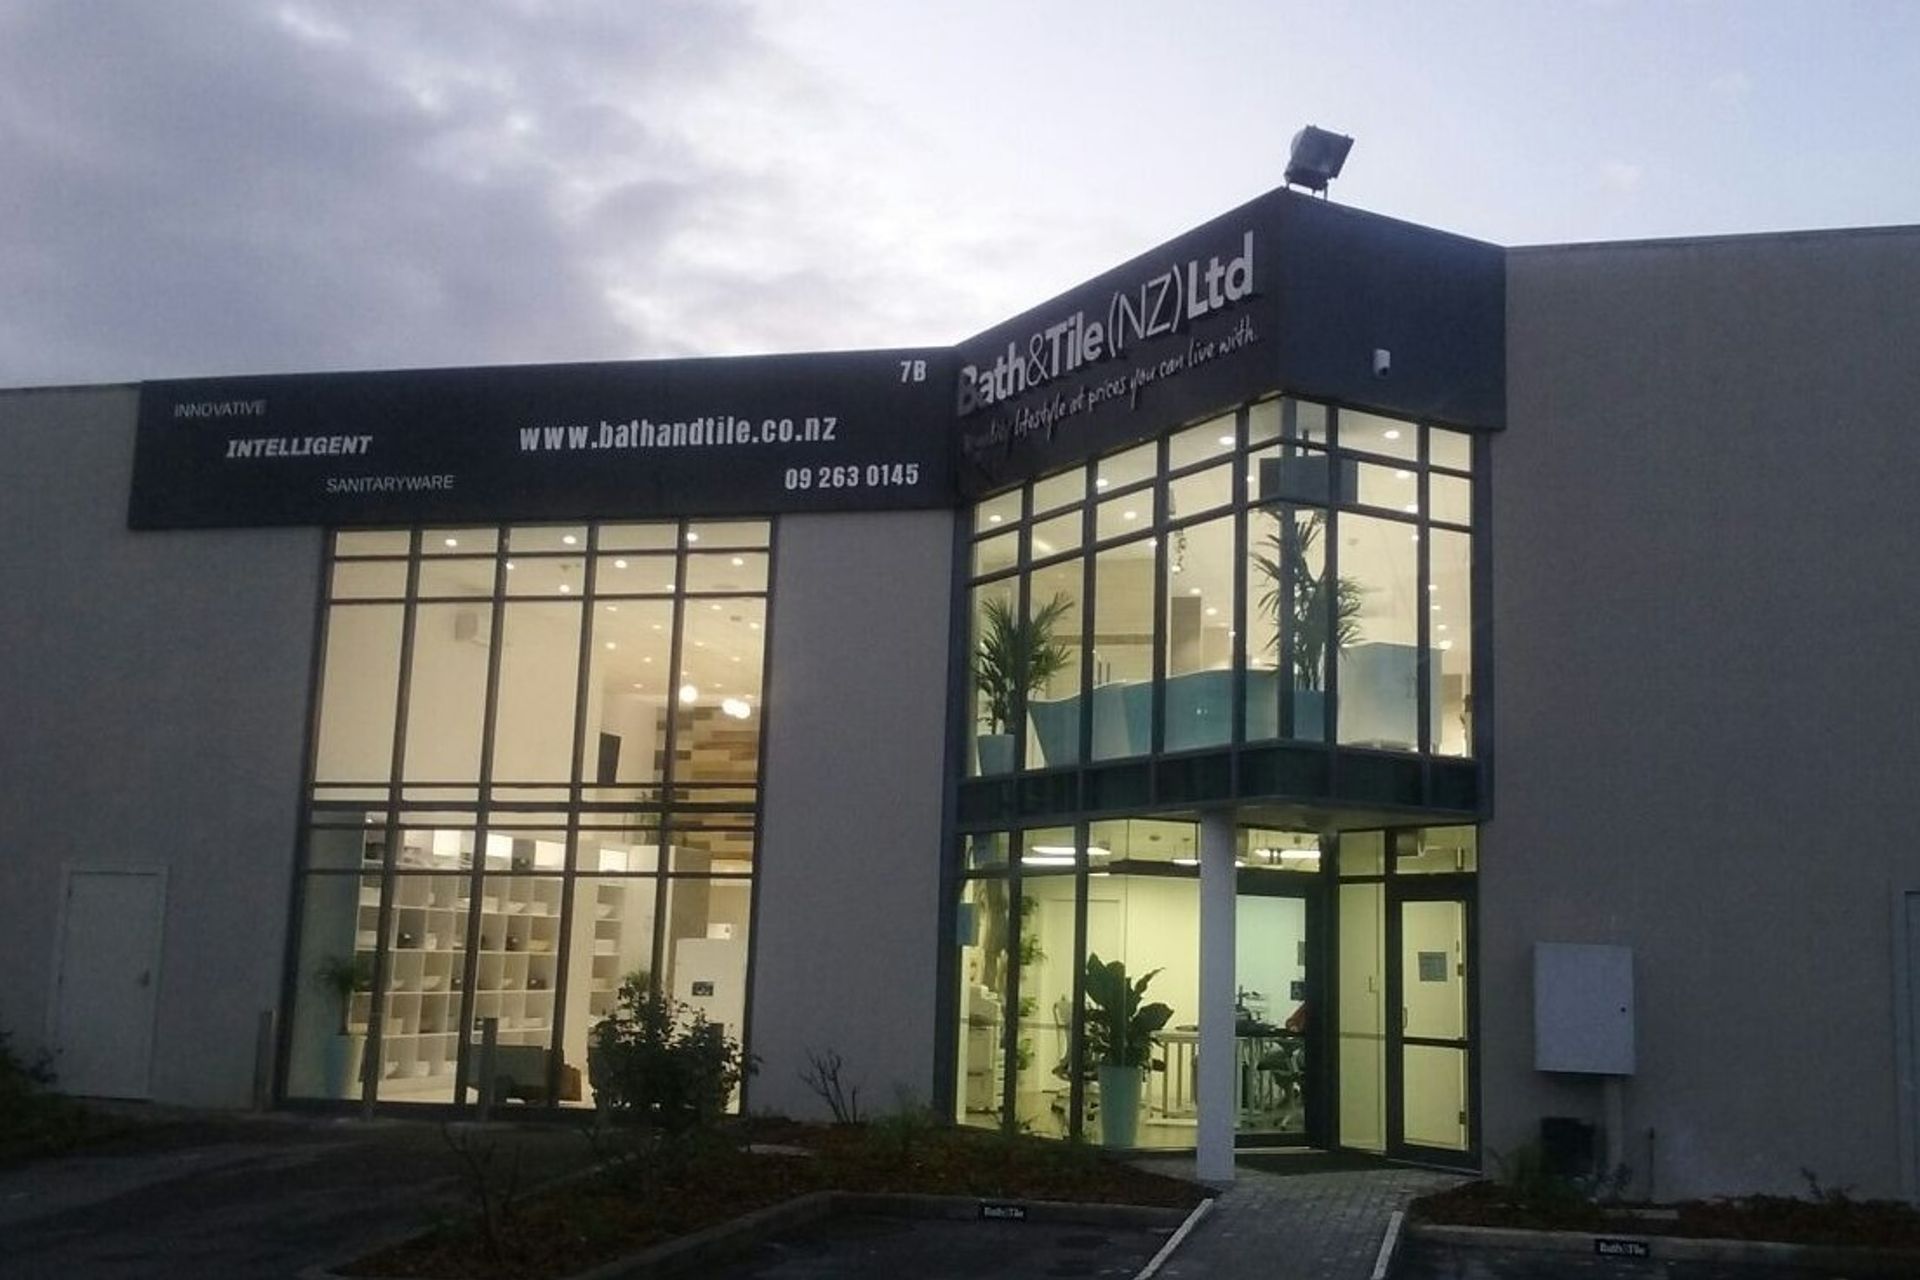
- Changing the high roller doors to glass window joinery
- Build a mezzanine floor to increase display floor space
- Create reception with a twist and the wall was tiled - face of beautiful woman
- Linear flow of all the displays of vanities and shower systems etc
- Balance lights with natural sunlight light flow
- Late even a well-lit showroom that can be seen from outside too.
And voila!!!!- The results are in the pics shown.
6170h 42m



Like this Project?
Hire Silk Design & Build
Professionals used in
this project
The practices and trades credited on this project.

More projects from
Silk Design & Build
Other work by Silk Design & Build, across every category they build in.


More in
Interiors
Everything else in Interiors, from every practice on ArchiPro.


Next Project
Keep scrolling