
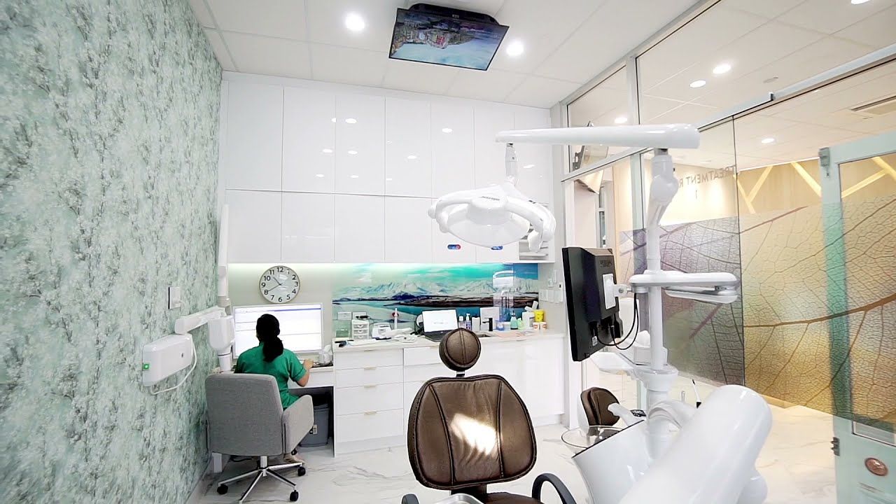
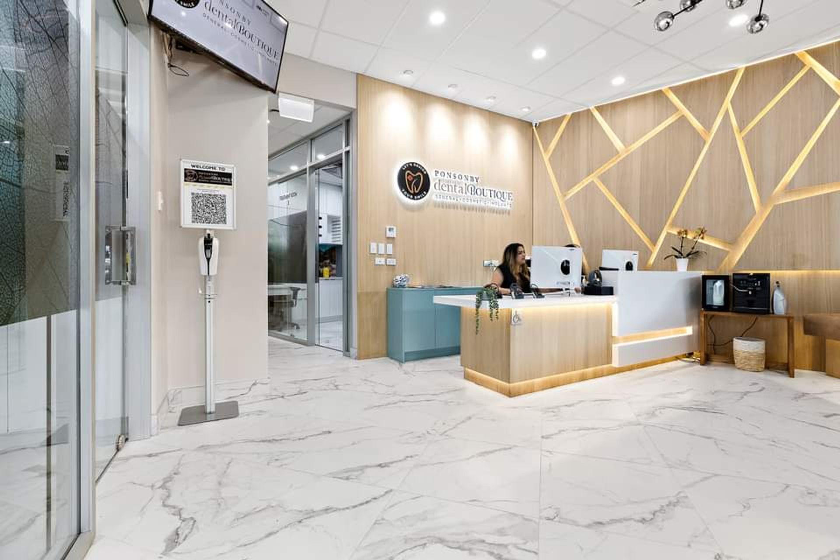
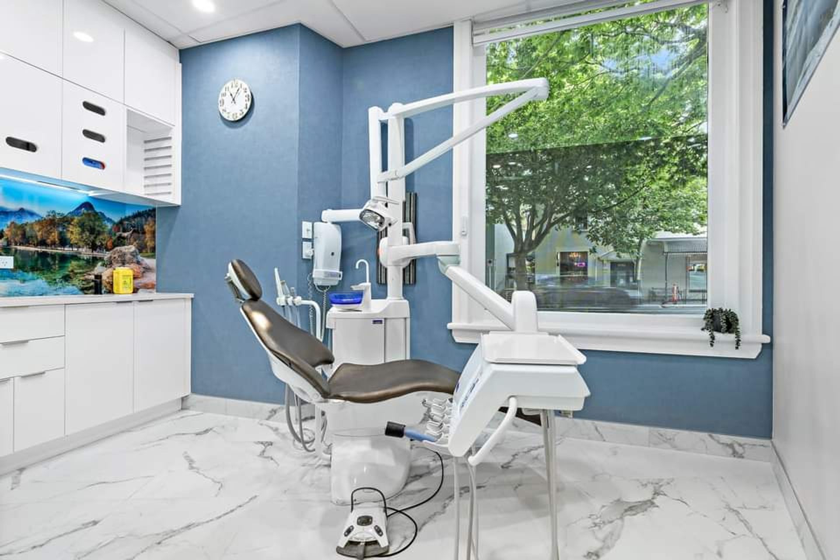
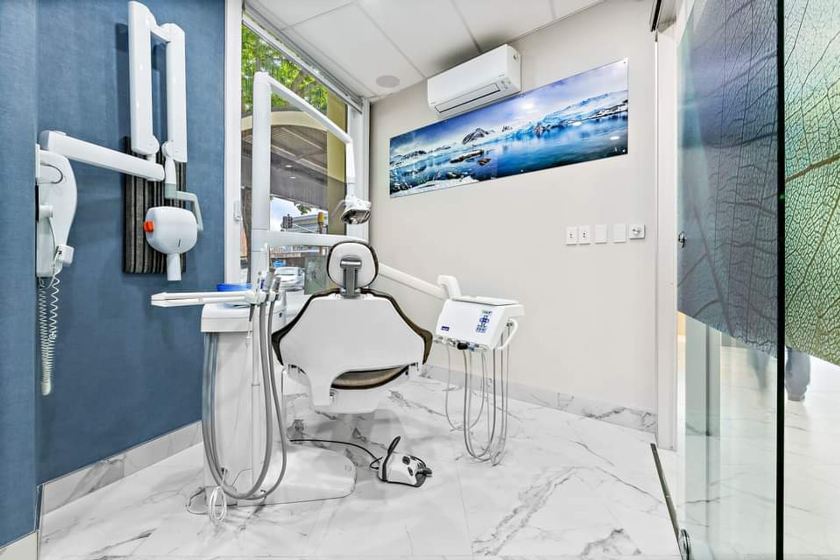
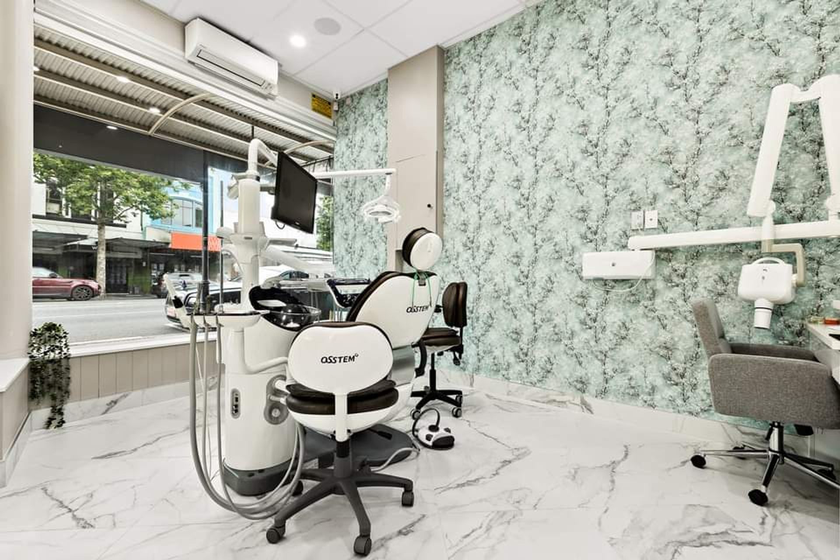
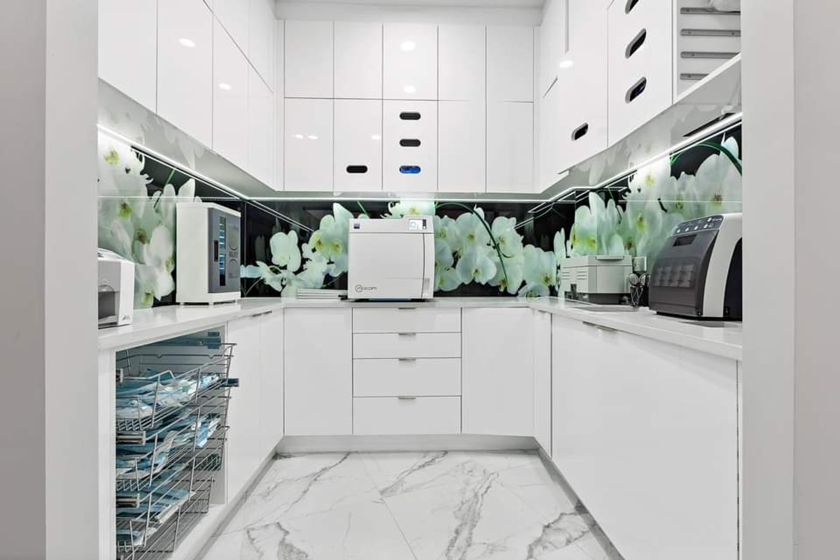
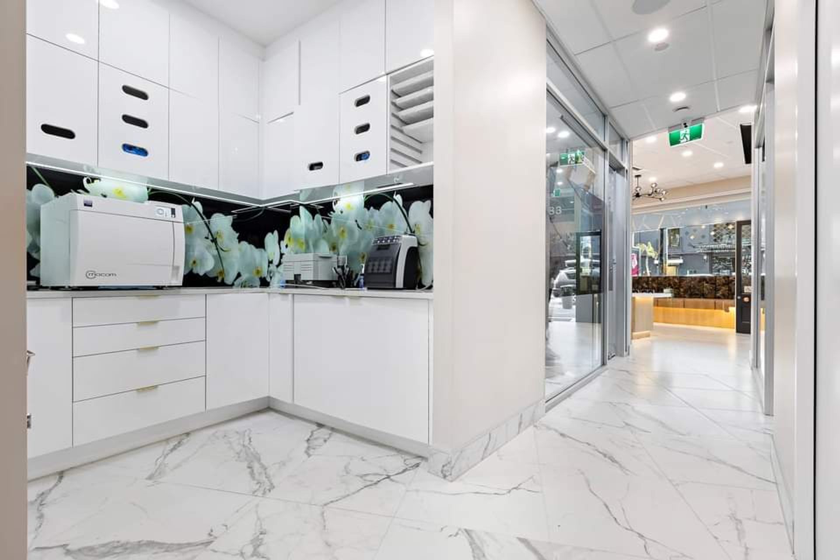
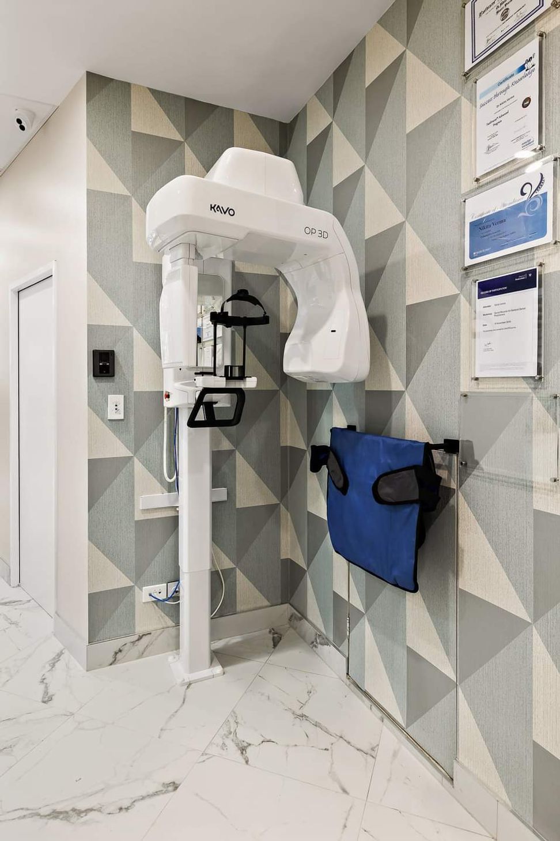
A harmonious blend of heritage and modernity, the Ponsonby Dental Boutique features a thoughtfully designed interior with natural wood tones, expansive glass walls, and artistic elements, creating a calming and visually appealing environment for clients.
It was important for this Heritage building to maintain characteristics of that era, including matching the original paint and navigating other facades that could not be changed or altered.
The interior was triangular with many corners and high ceiling retention to give the feel of openness and an aura of huge expansive space.
Colour schemes included natural wood design implementation to create warm and calming tones.
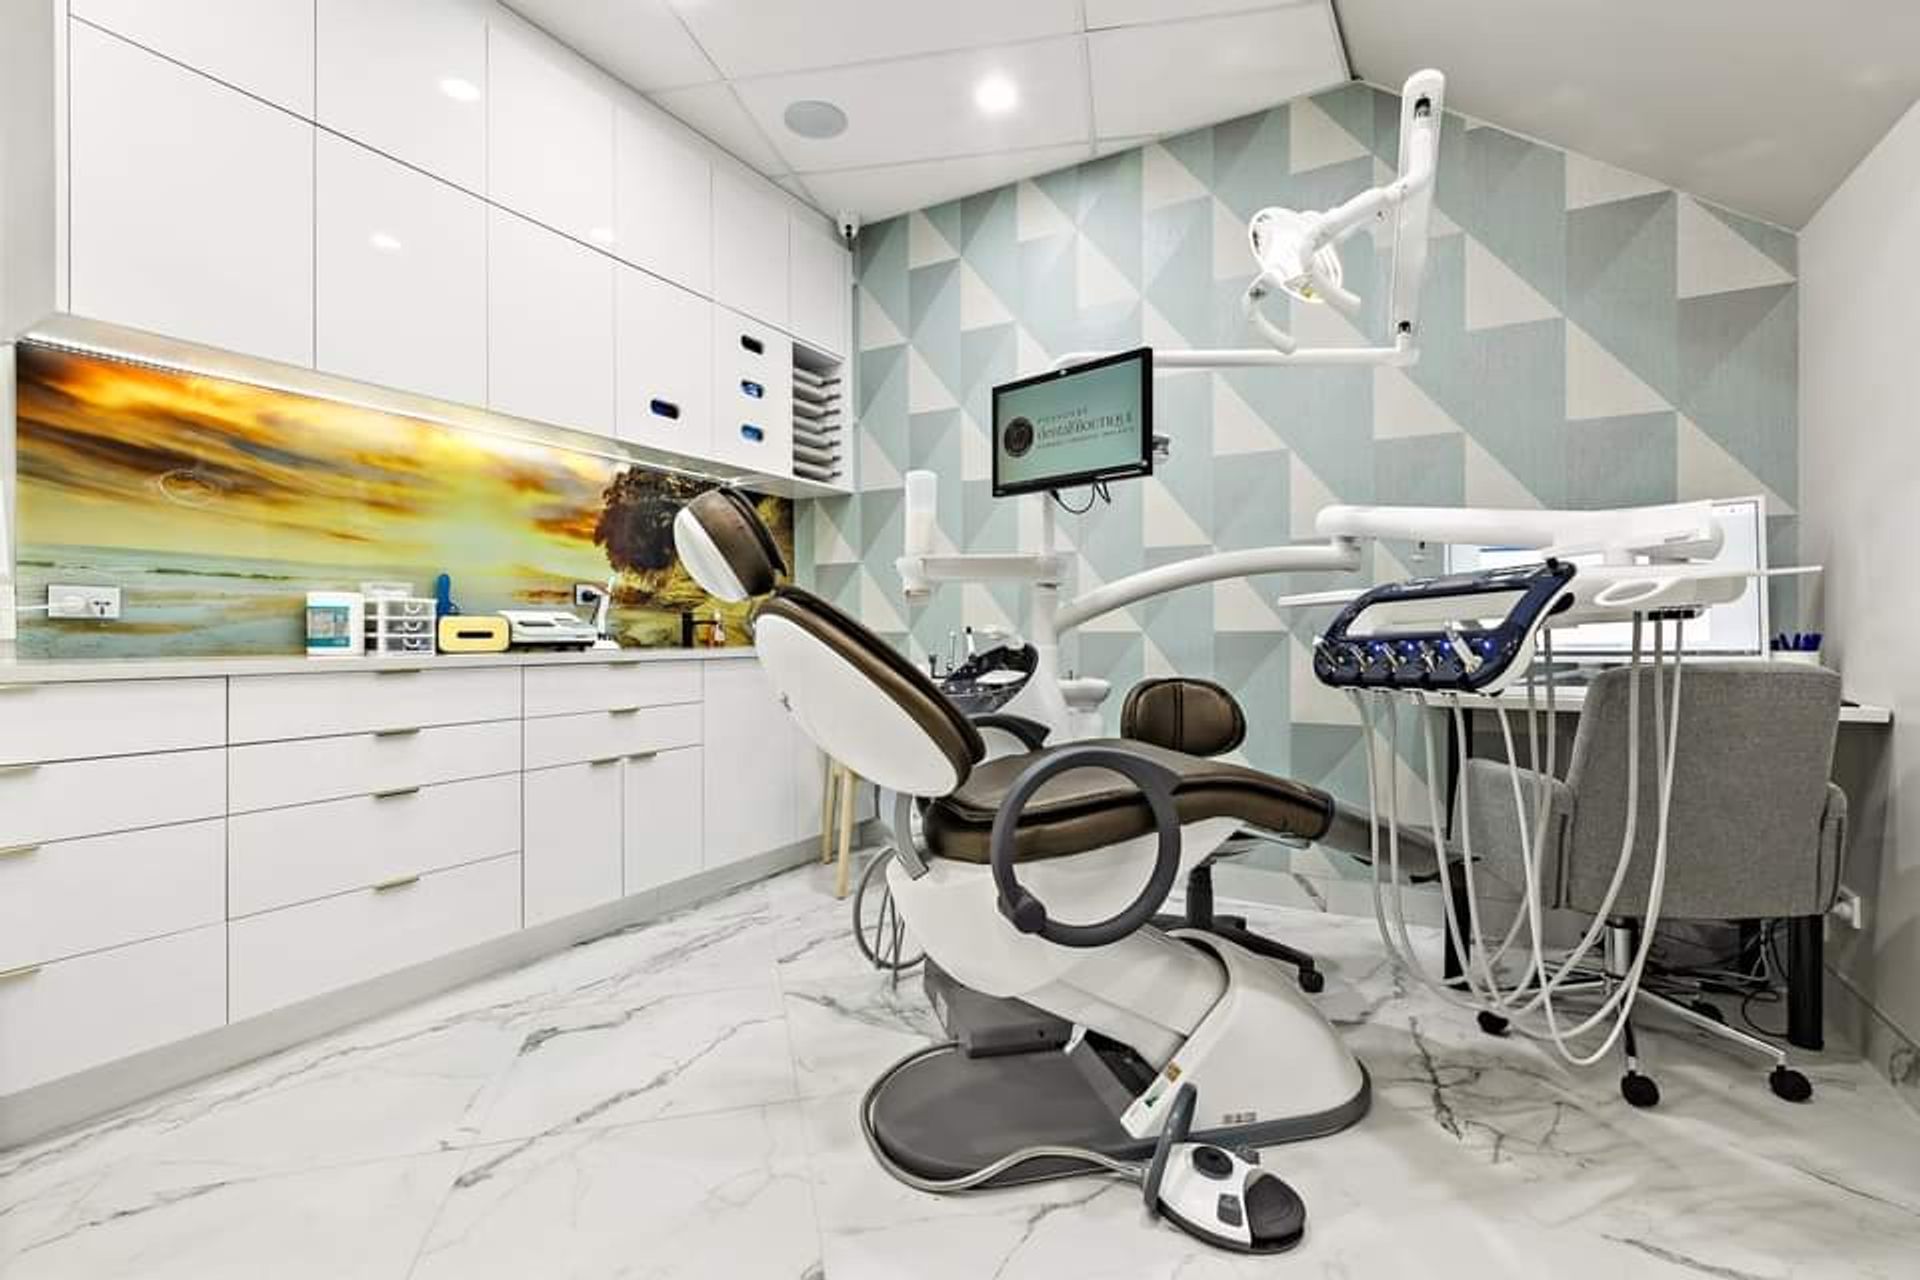
- The tiles flooring and wall papers to create visual distraction/ appeal to keep clients mind appreciating and off the very thought of being at dentists
- Glass walls to create good flow of the lights inside out and outside in. This creates in illusion of the being large landscape ( whereas it is just about 78Sqm only)
Its a concept of Art galleried Dentistry







Like this Project?
Hire Silk Design & Build
Professionals used in
this project
The practices and trades credited on this project.

More projects from
Silk Design & Build
Other work by Silk Design & Build, across every category they build in.


More in
Interiors
Everything else in Interiors, from every practice on ArchiPro.


Next Project
Keep scrolling