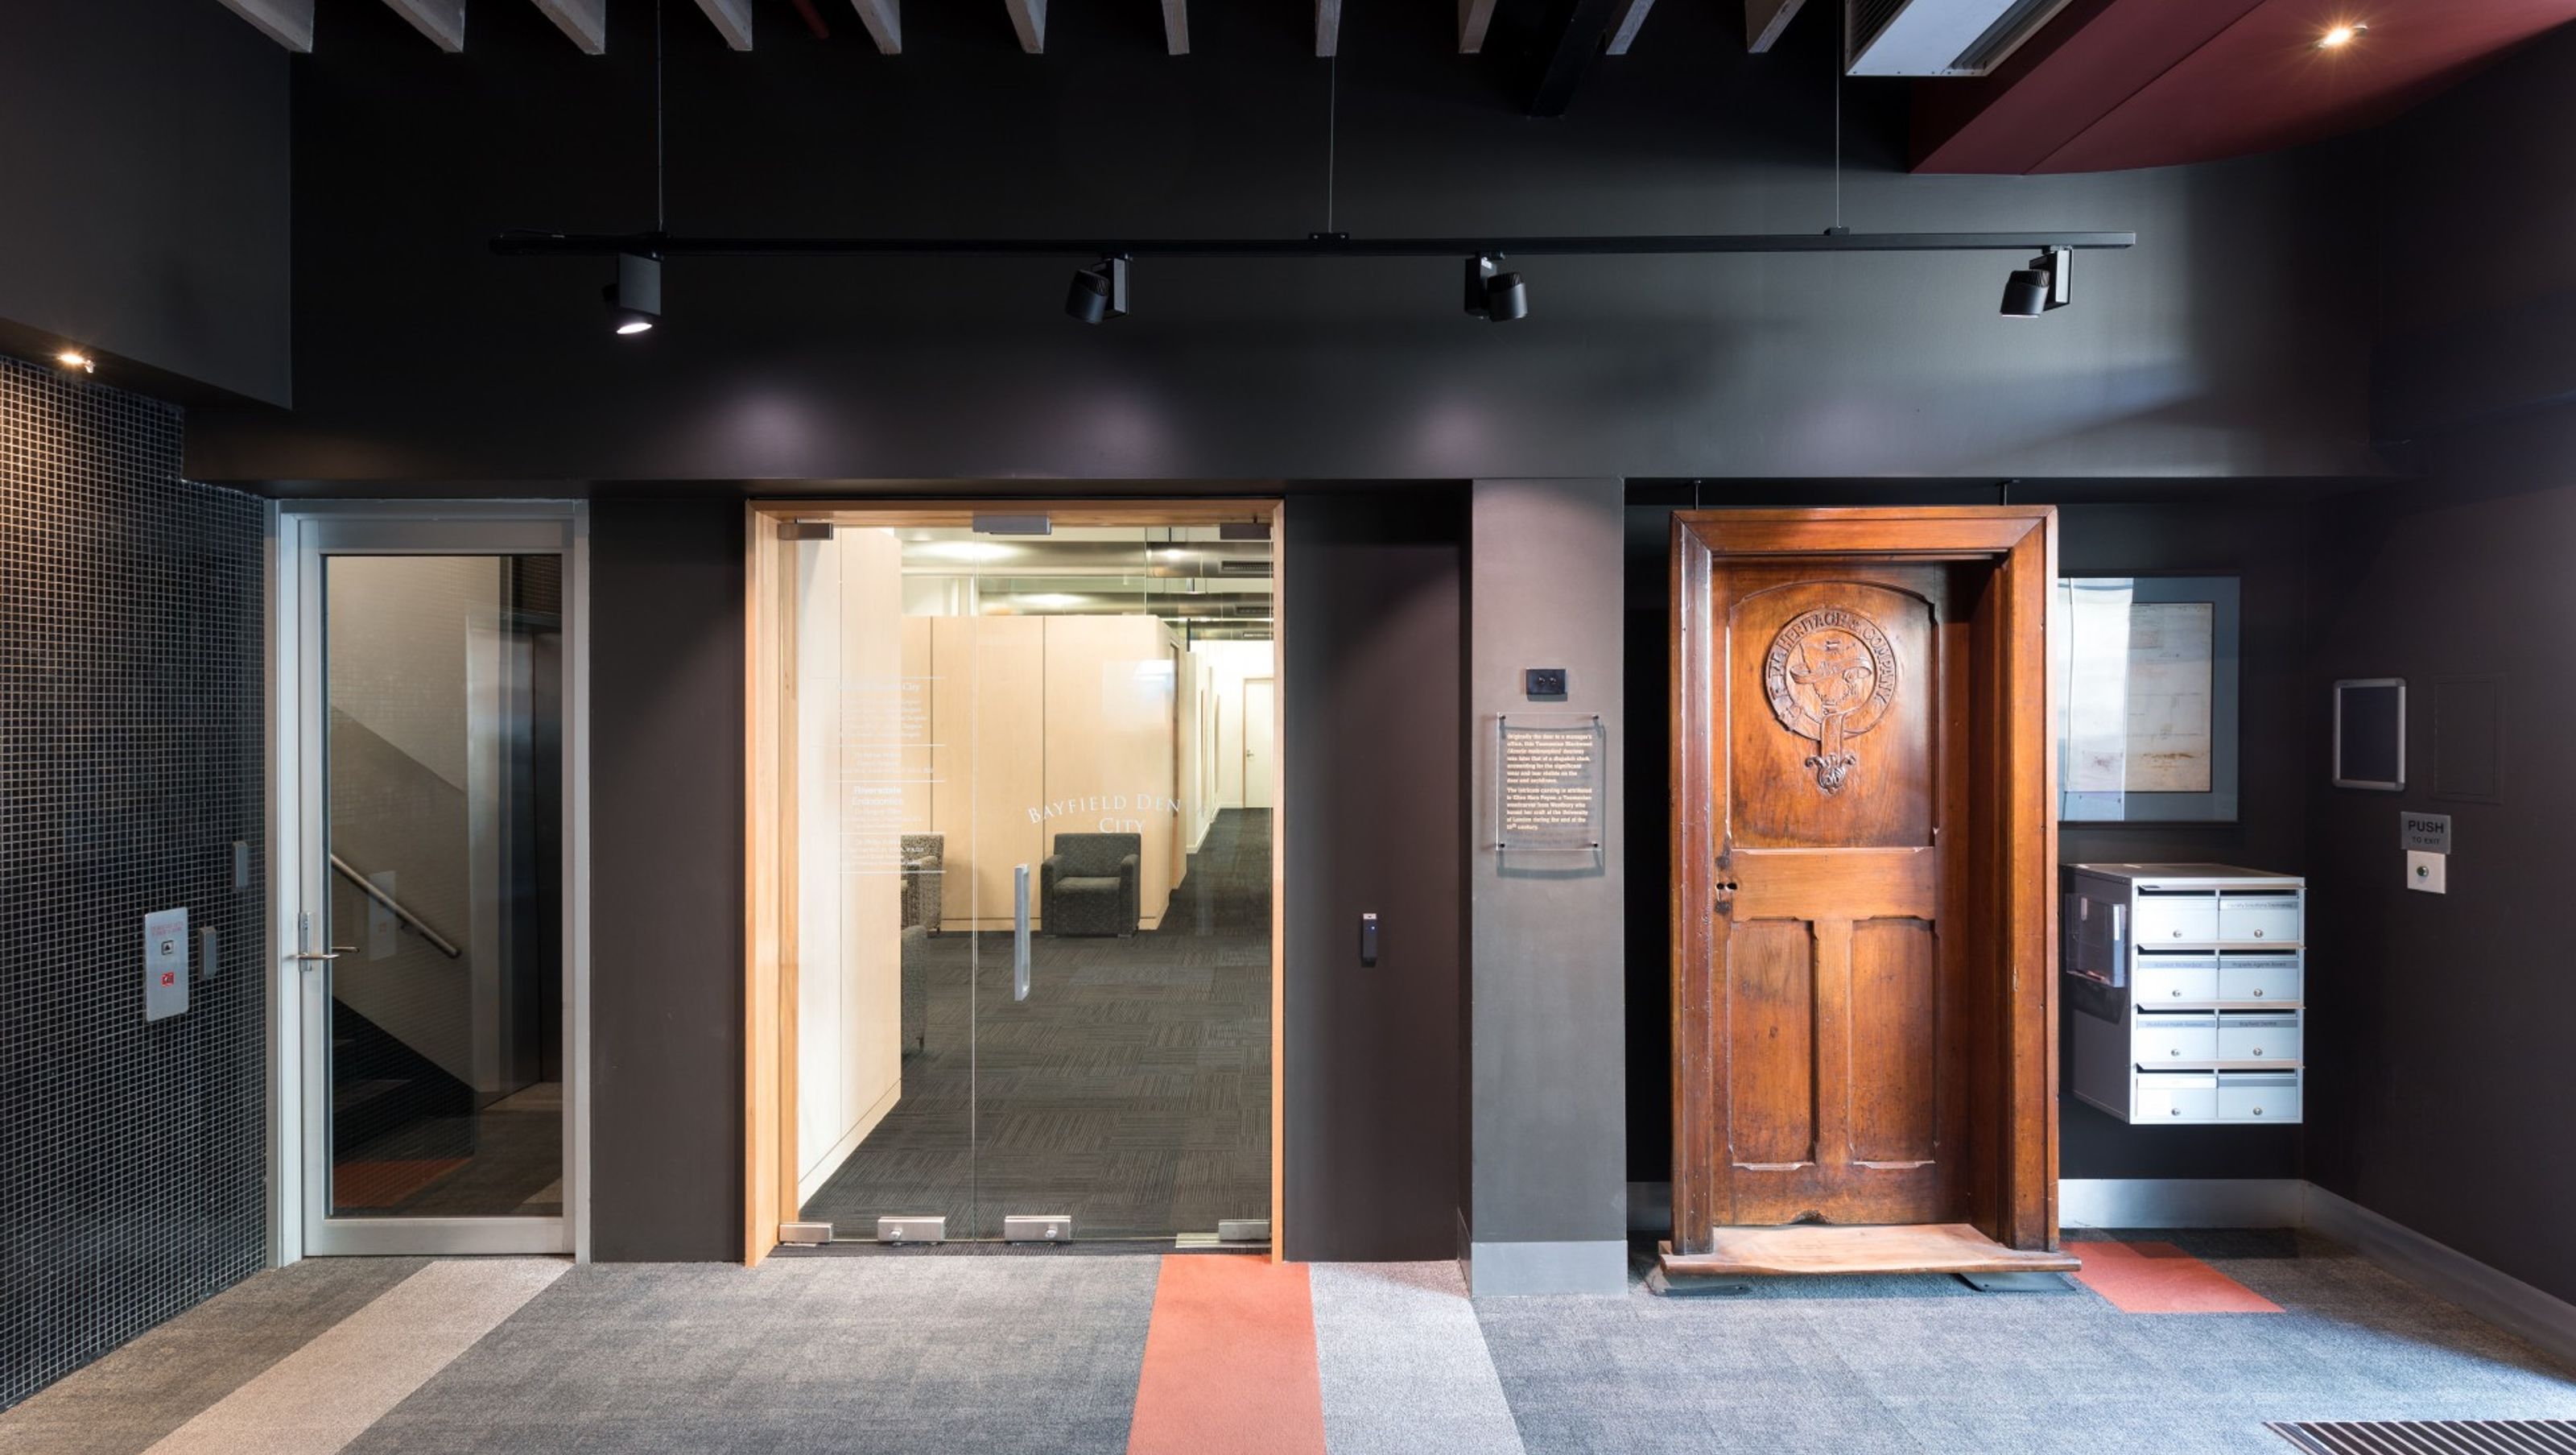

Innovative fit-out of Bayfield Dental in a heritage building, featuring four consulting rooms and a sterilisation space, designed to harmonise with the original timber structure while providing a comfortable, non-clinical environment for patients.
Most architectural projects involve negotiating strict constraints. A great example of this is Bayfield Dental. Expanding their practice from the Northern suburbs to the city of Hobart – on a budget and into a heritage building – prompted us to think laterally.
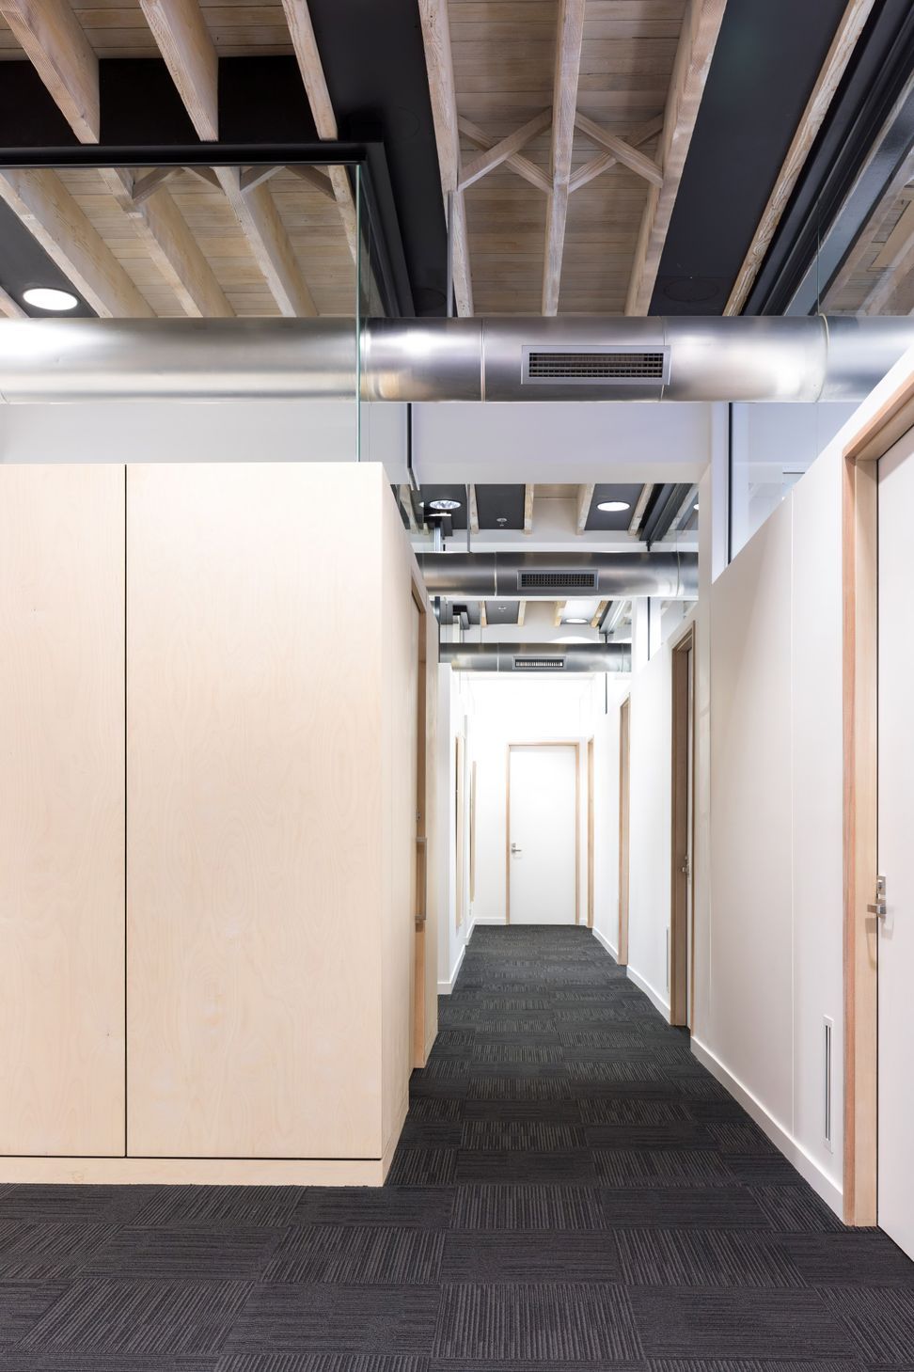
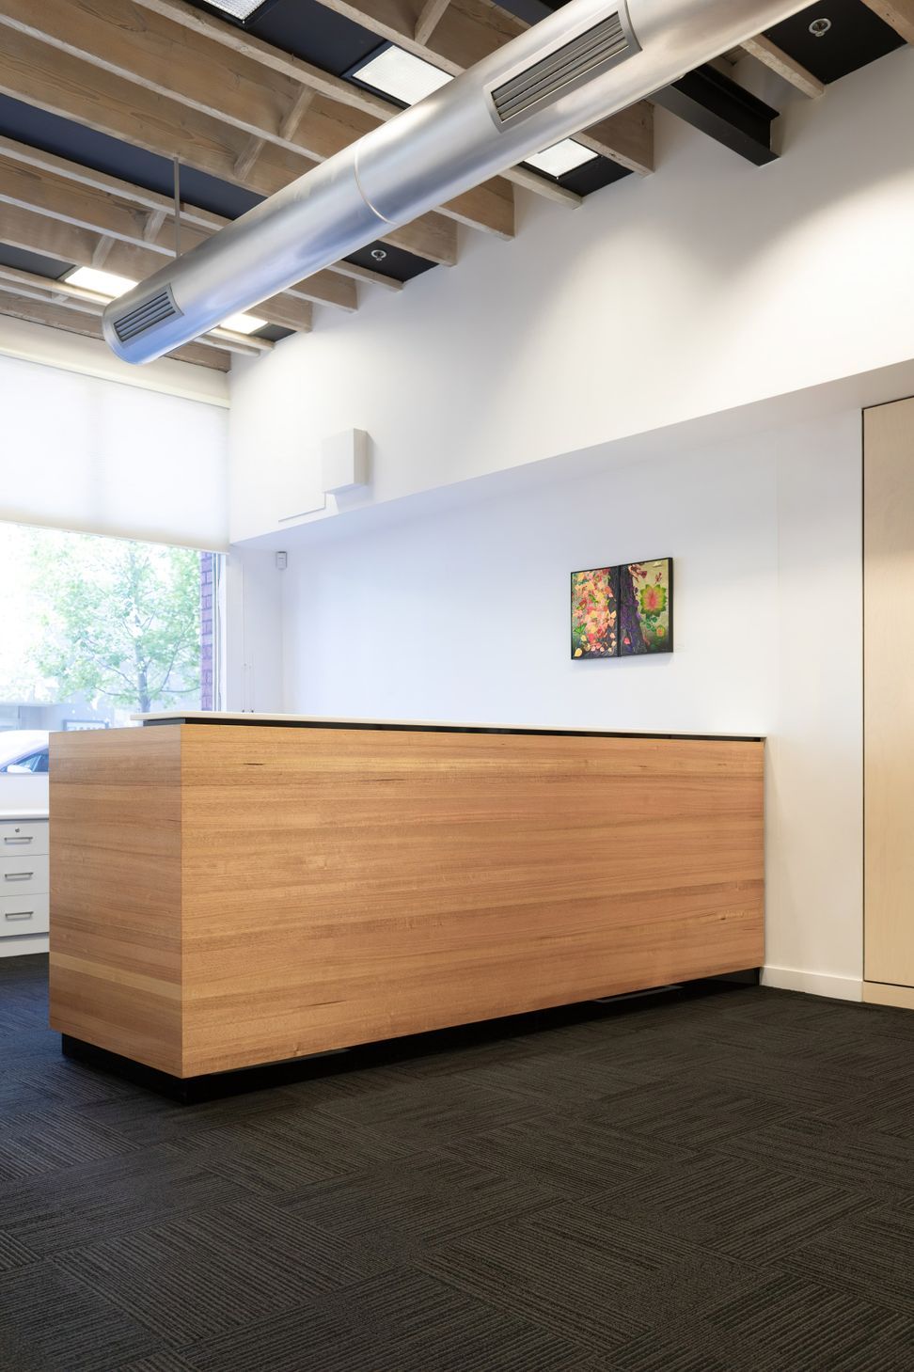
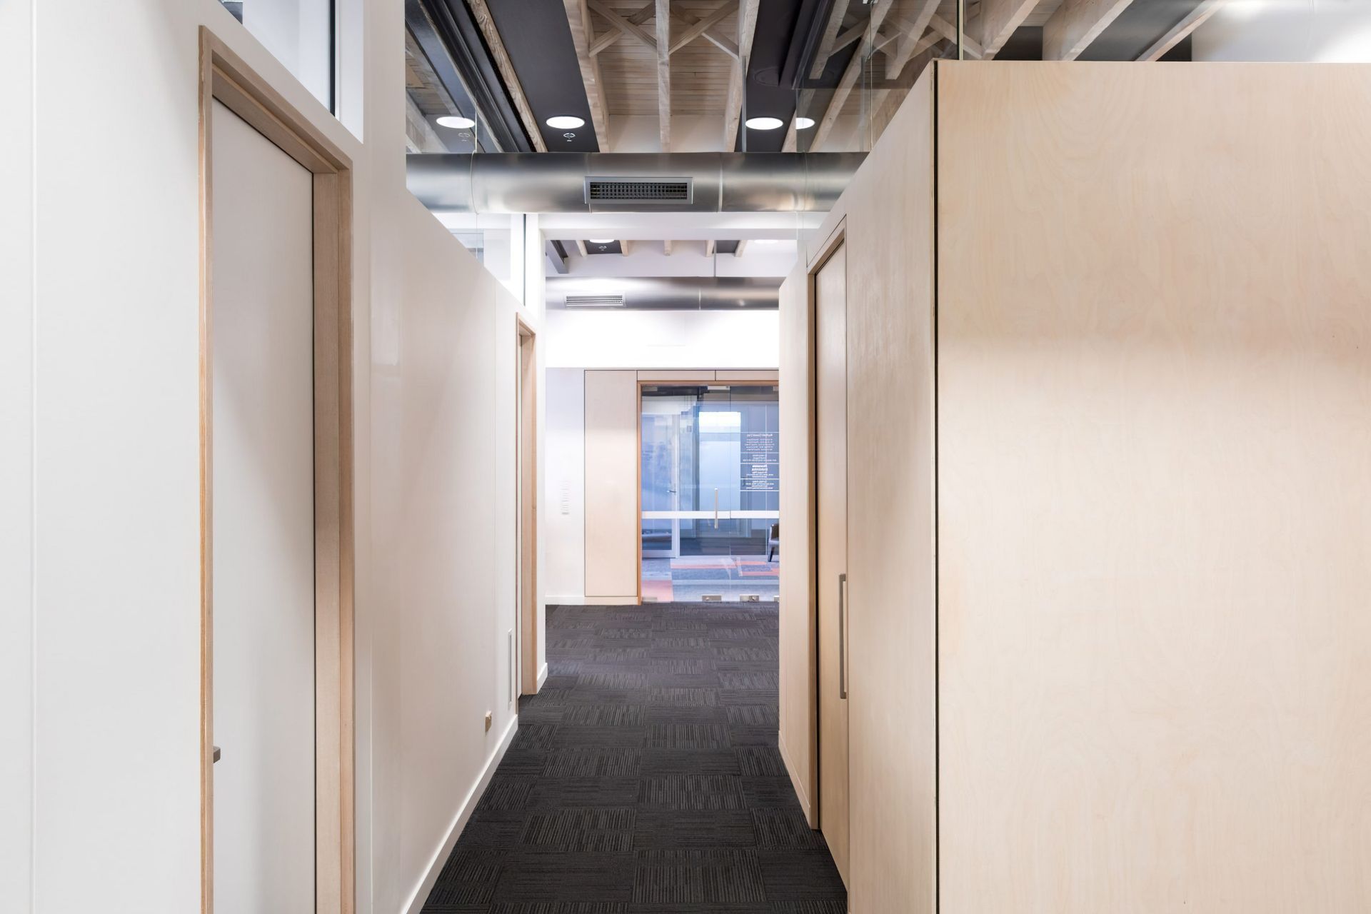
With a need for four new consulting rooms, a sterilisation space and office amenities, we took cues for the fit-out from the warm and rustic Heritage floor joists throughout the tenancy. It was important that the spaces were comfortable and non-clinical for patients and also respected the existing heritage aesthetic.
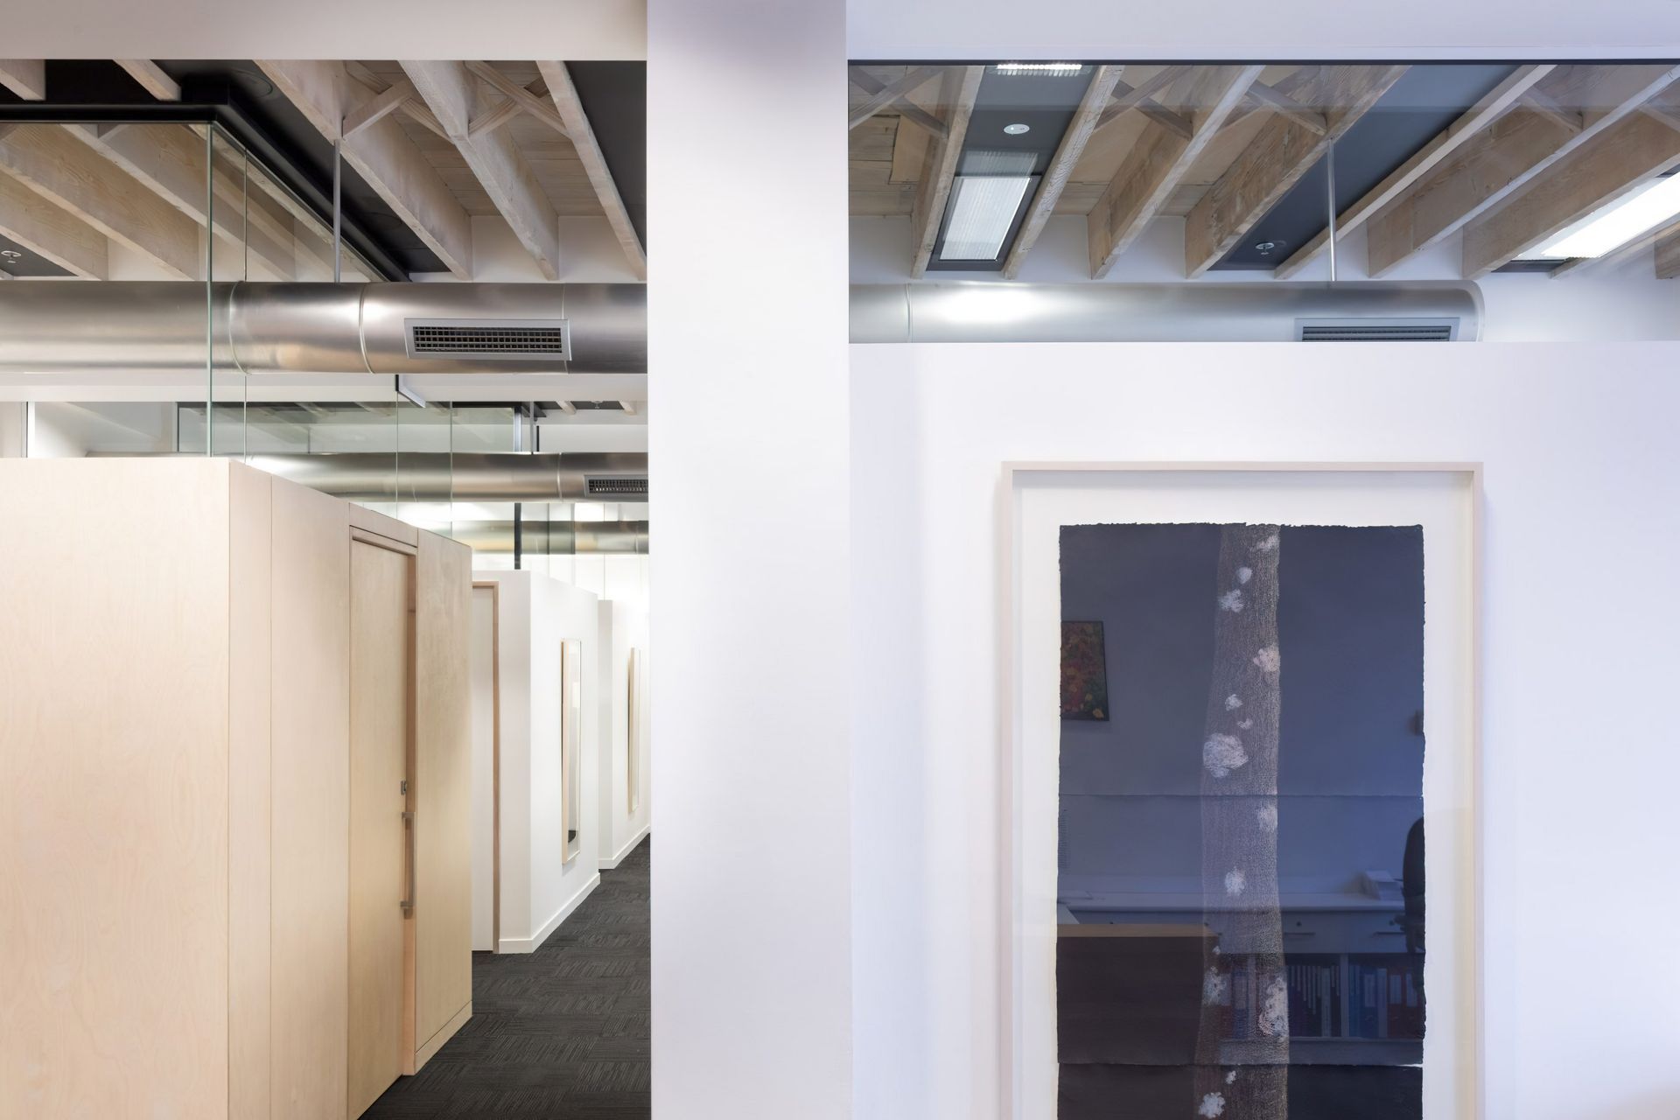
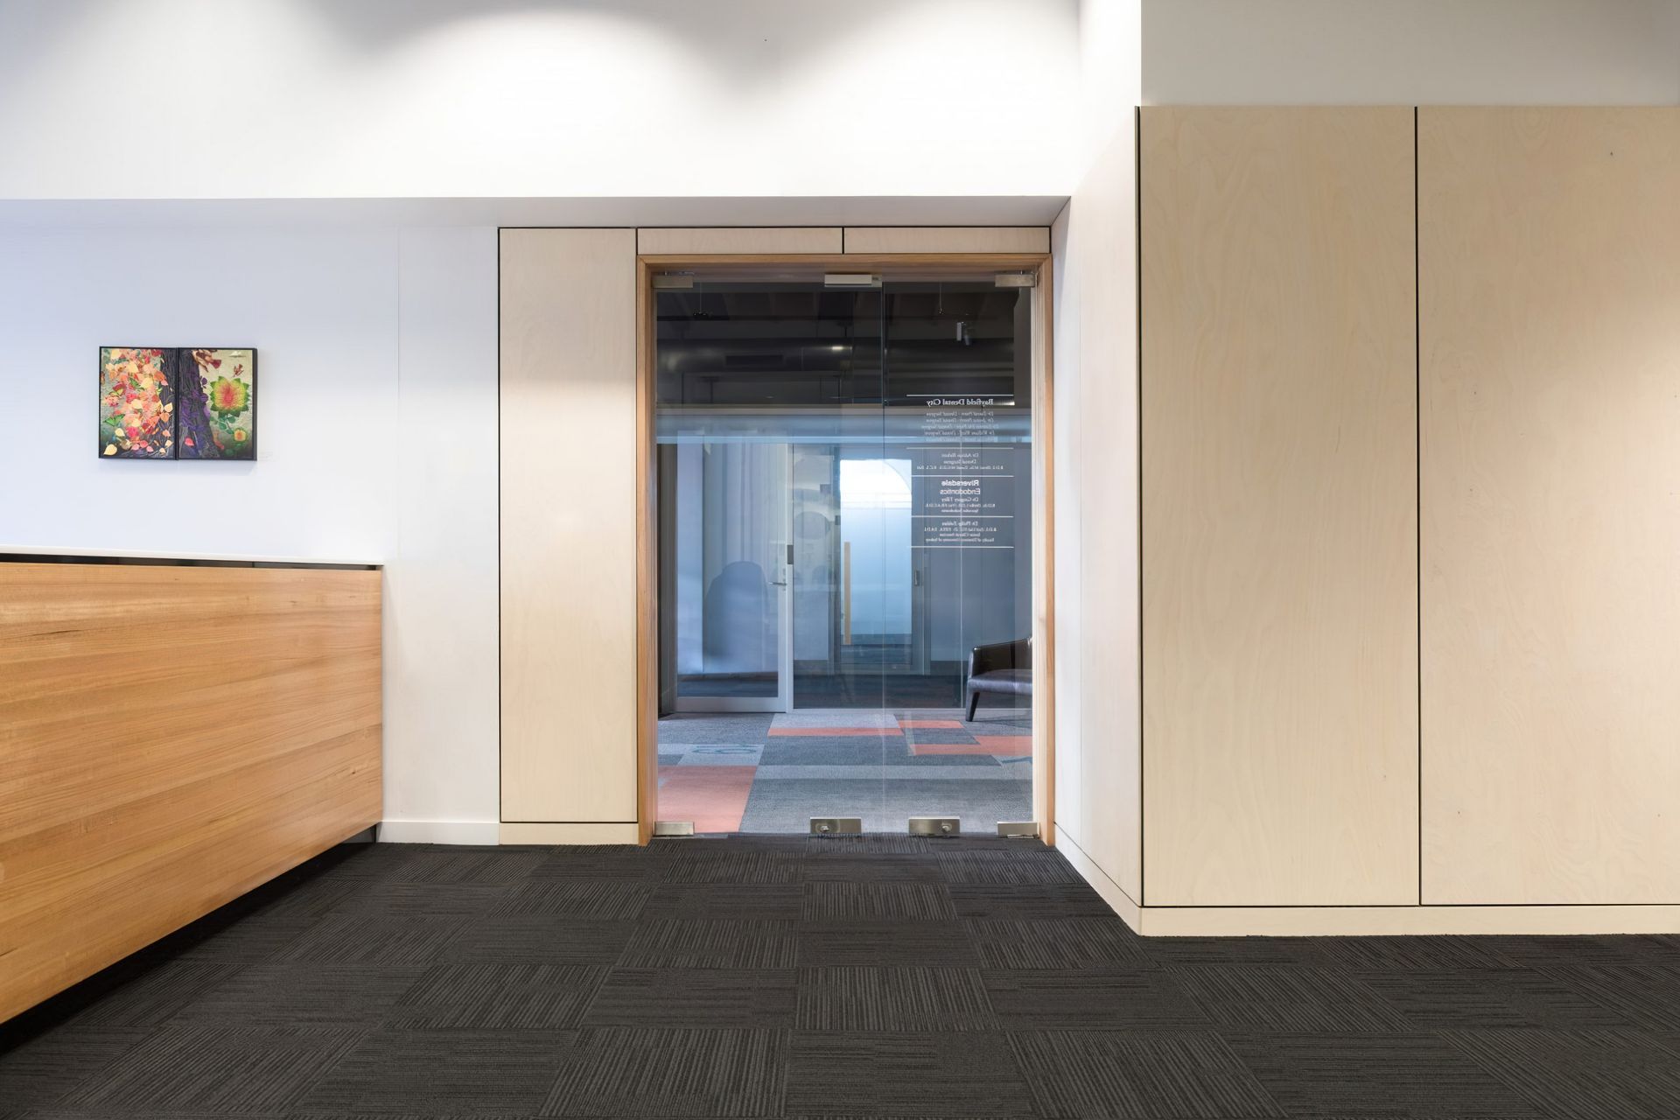
We turned our gaze upwards – and organised the spaces with lowered partitions to showcase the heritage-listed timber floor above. The rustic feel is further enhanced with Plywood lining on the waiting area walls and corridor space leading to the consulting rooms. Lastly, we incorporated double glazing above the plywood partition walls, detailed in a way that makes the glazing appear to float between the Heritage timber floor and dividing walls.
Fieldnotes:
- The existing heritage floor structure became a central design feature, and so it was important that it was able to be seen throughout the Fitout in order to honour the original fabrications of the space. This also encouraged the use of timber products for other elements of the design.
Photography by Peter Mathew.







Like this Project?
Hire Biotope Architecture and Interiors
Professional Reviews
Professionals used in
this project
The practices and trades credited on this project.

More projects from
Biotope Architecture and Interiors
Other work by Biotope Architecture and Interiors, across every category they build in.


More in
Office
Everything else in Office, from every practice on ArchiPro.


Next Project
Keep scrolling