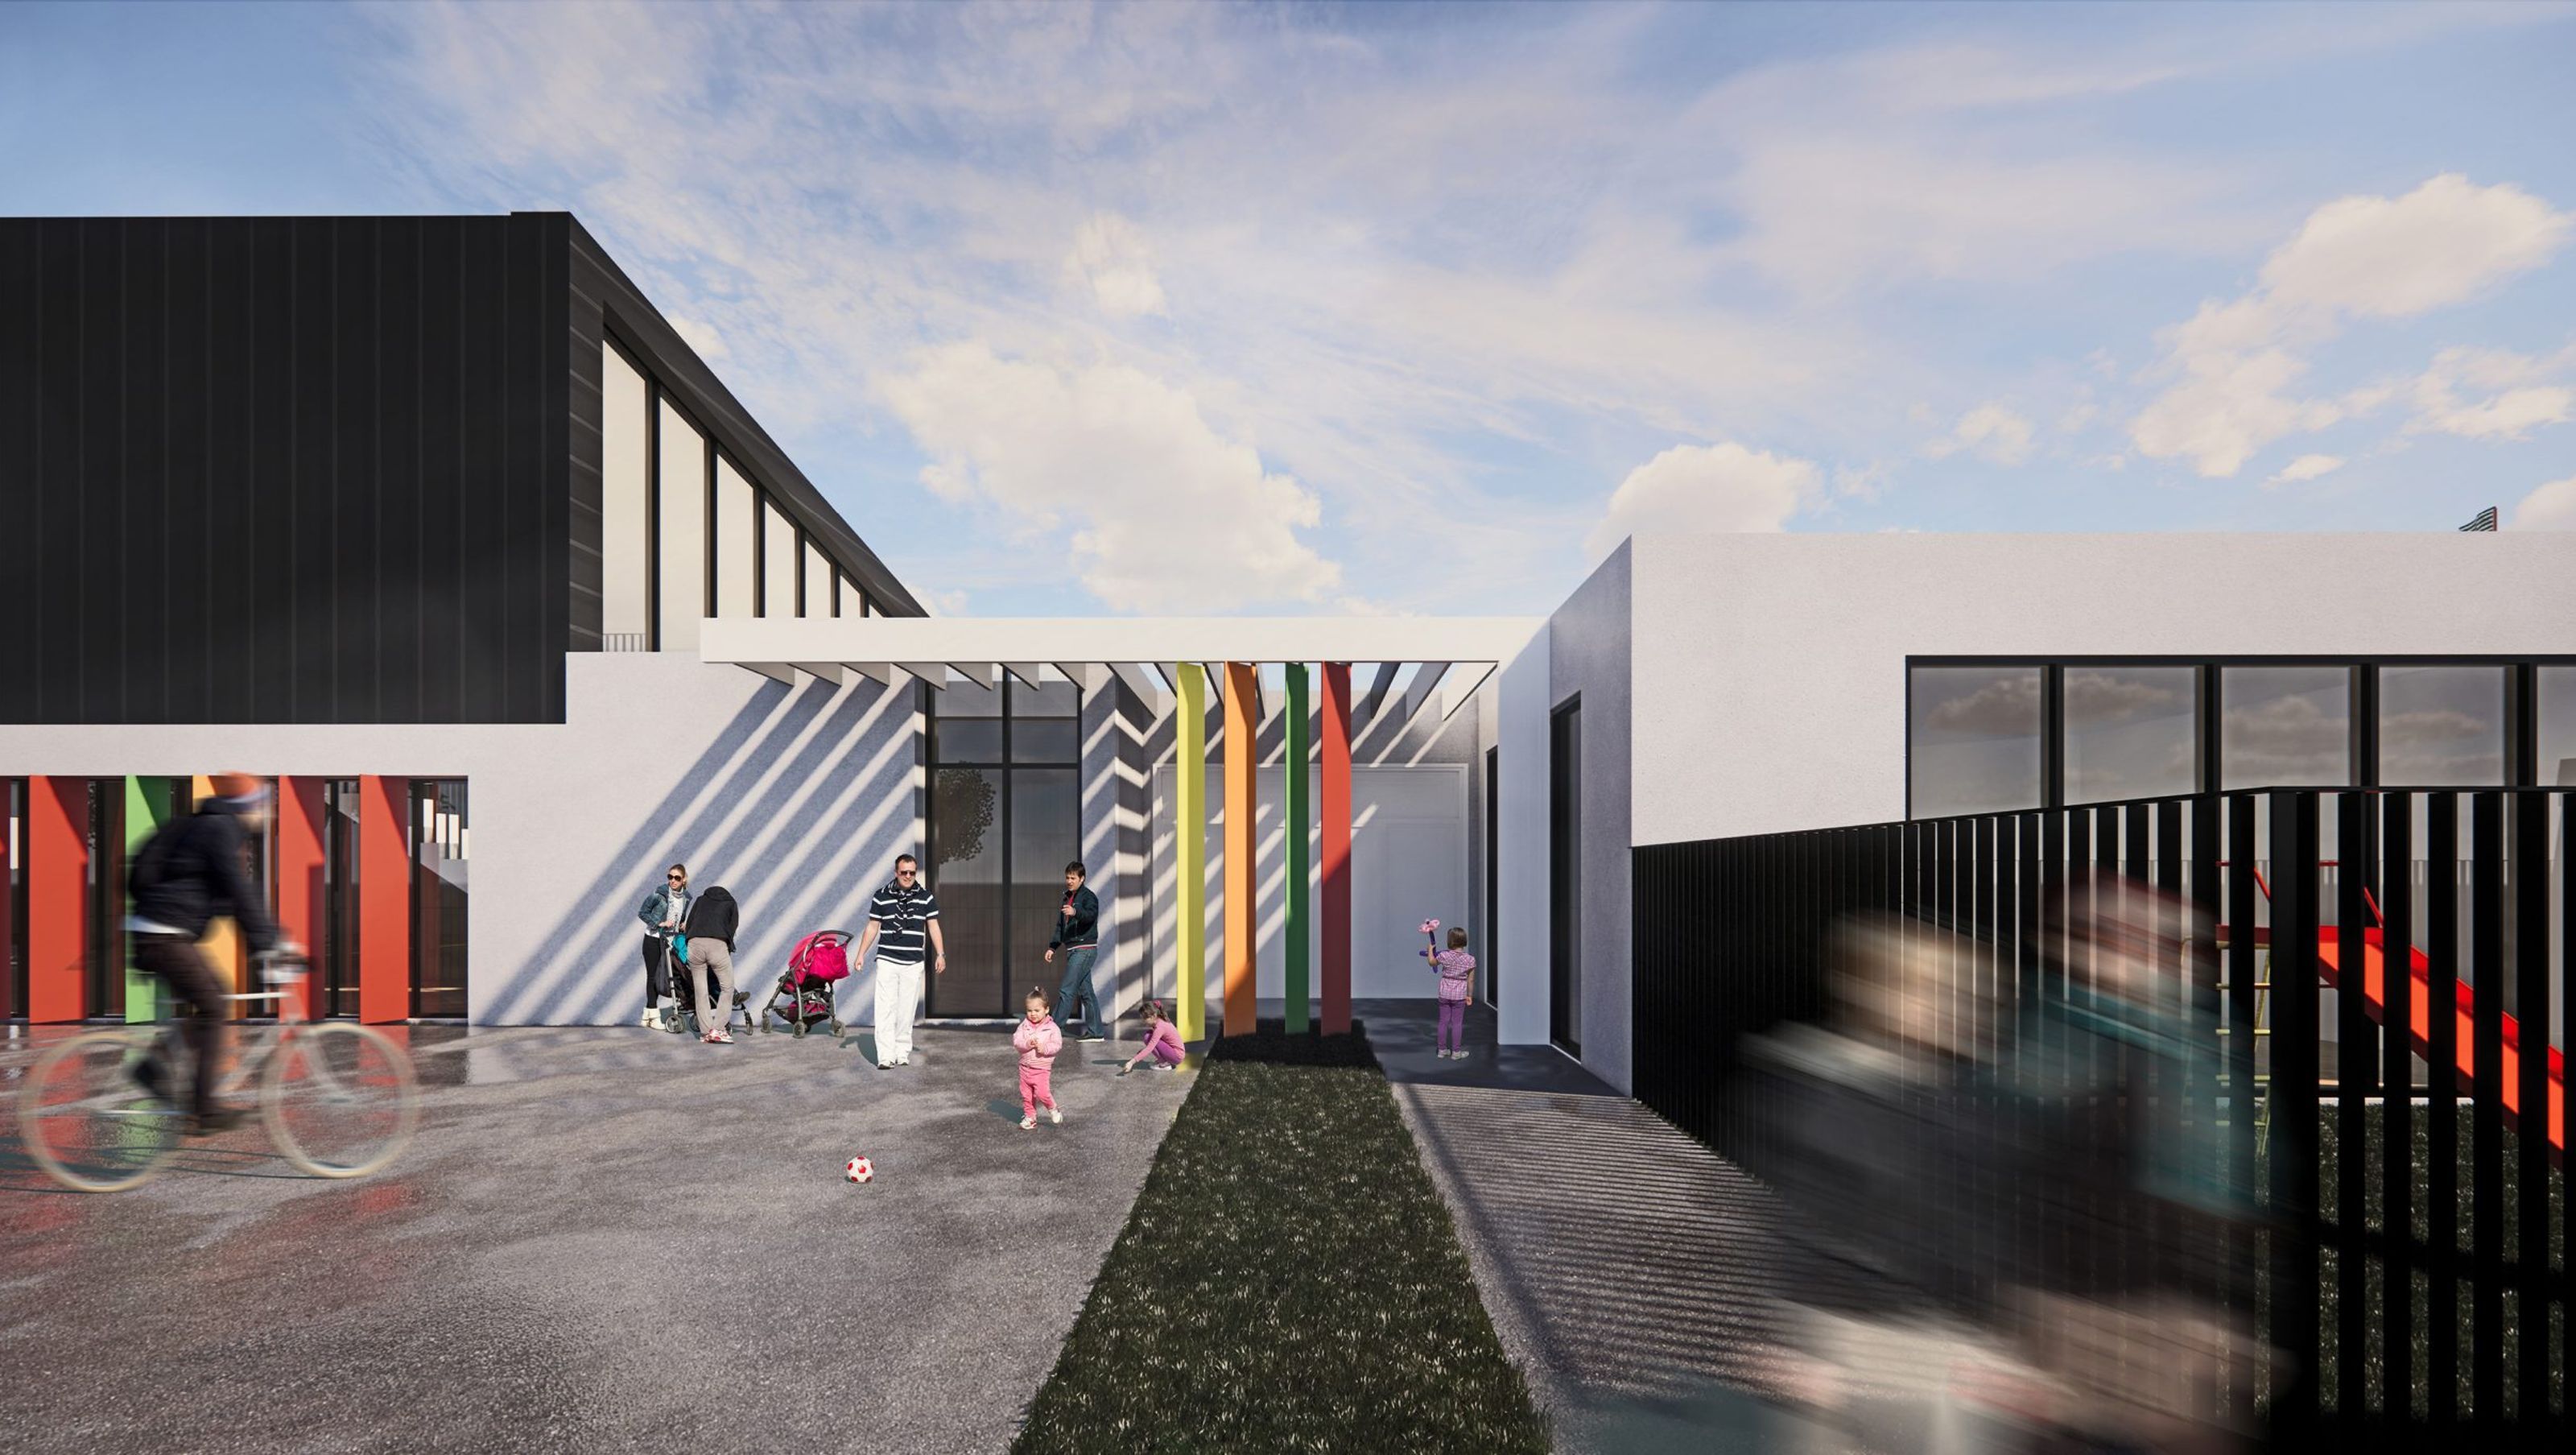

Revitalisation of an industrial site into a purpose-built early learning centre in Bayswater, featuring contemporary design, enhanced street integration, and a capacity for 90 children.
ABOUT
Bayswater Early Learning Centre project involves the revitalisation of a large industrial land parcel for a private entity active in commercial and industrial sectors.
The site is in the industrial precinct on the edge of the residential hinterland, near Bayswater train station. The site, with a total land area of 8700sqm, has existing warehouses used for indoor recreation and associated at-grade car parking. Our clients have the vision to find a better purpose to the large and excessive car parking area that was under-utilised even during peak periods.
DESIGN
As part of the development strategy, a specialist case study into viable use for the location was carried out which suggested early learning centre to be one of the highly sought after and financially viable use for this location and demographic. The design process commenced with master planning. The strategy adopted was to re-configure the car parking and provide numbers to meet regulatory and operational requirements, whilst achieving a functional and accessible car parking arrangement. The master planning stage relinquished a portion of the site with an approximate land area of 1600sqm with its own street frontage which can be utilized for a new, purpose-built early education facility with a capacity of 90 places.
The site for the new centre is located along the residential street. Hence our design for the facility takes a holistic urban design approach of street integration, activation along street frontage along with appropriate landscaping and way-finding which will make the arrival experience pleasant and welcoming. The building aesthetic adopts contemporary residential finishes palette and roof form.
DETAILS
STATUS
Current
LOCATION
Bayswater, VIC
SERVICES PROVIDED
Master Planning & Architecture
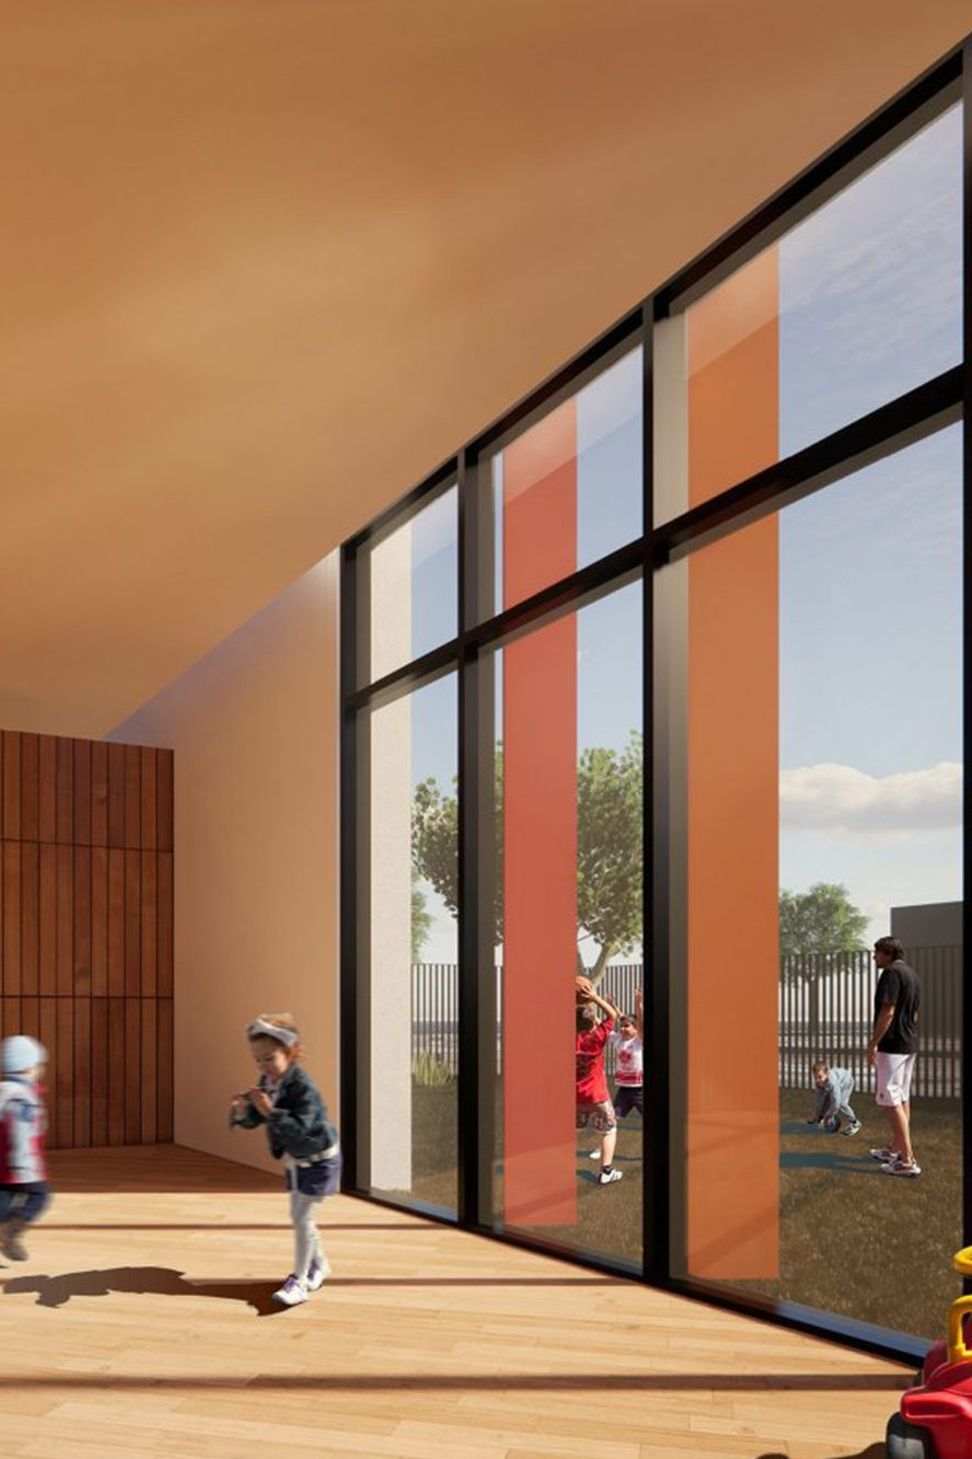
RENDERINGS
R Architecture




Like this Project?
Hire R ARCHITECTURE
Professional Reviews
Professionals used in
this project
The practices and trades credited on this project.

More projects from
R ARCHITECTURE
Other work by R ARCHITECTURE, across every category they build in.


Next Project
Keep scrolling