
Project team
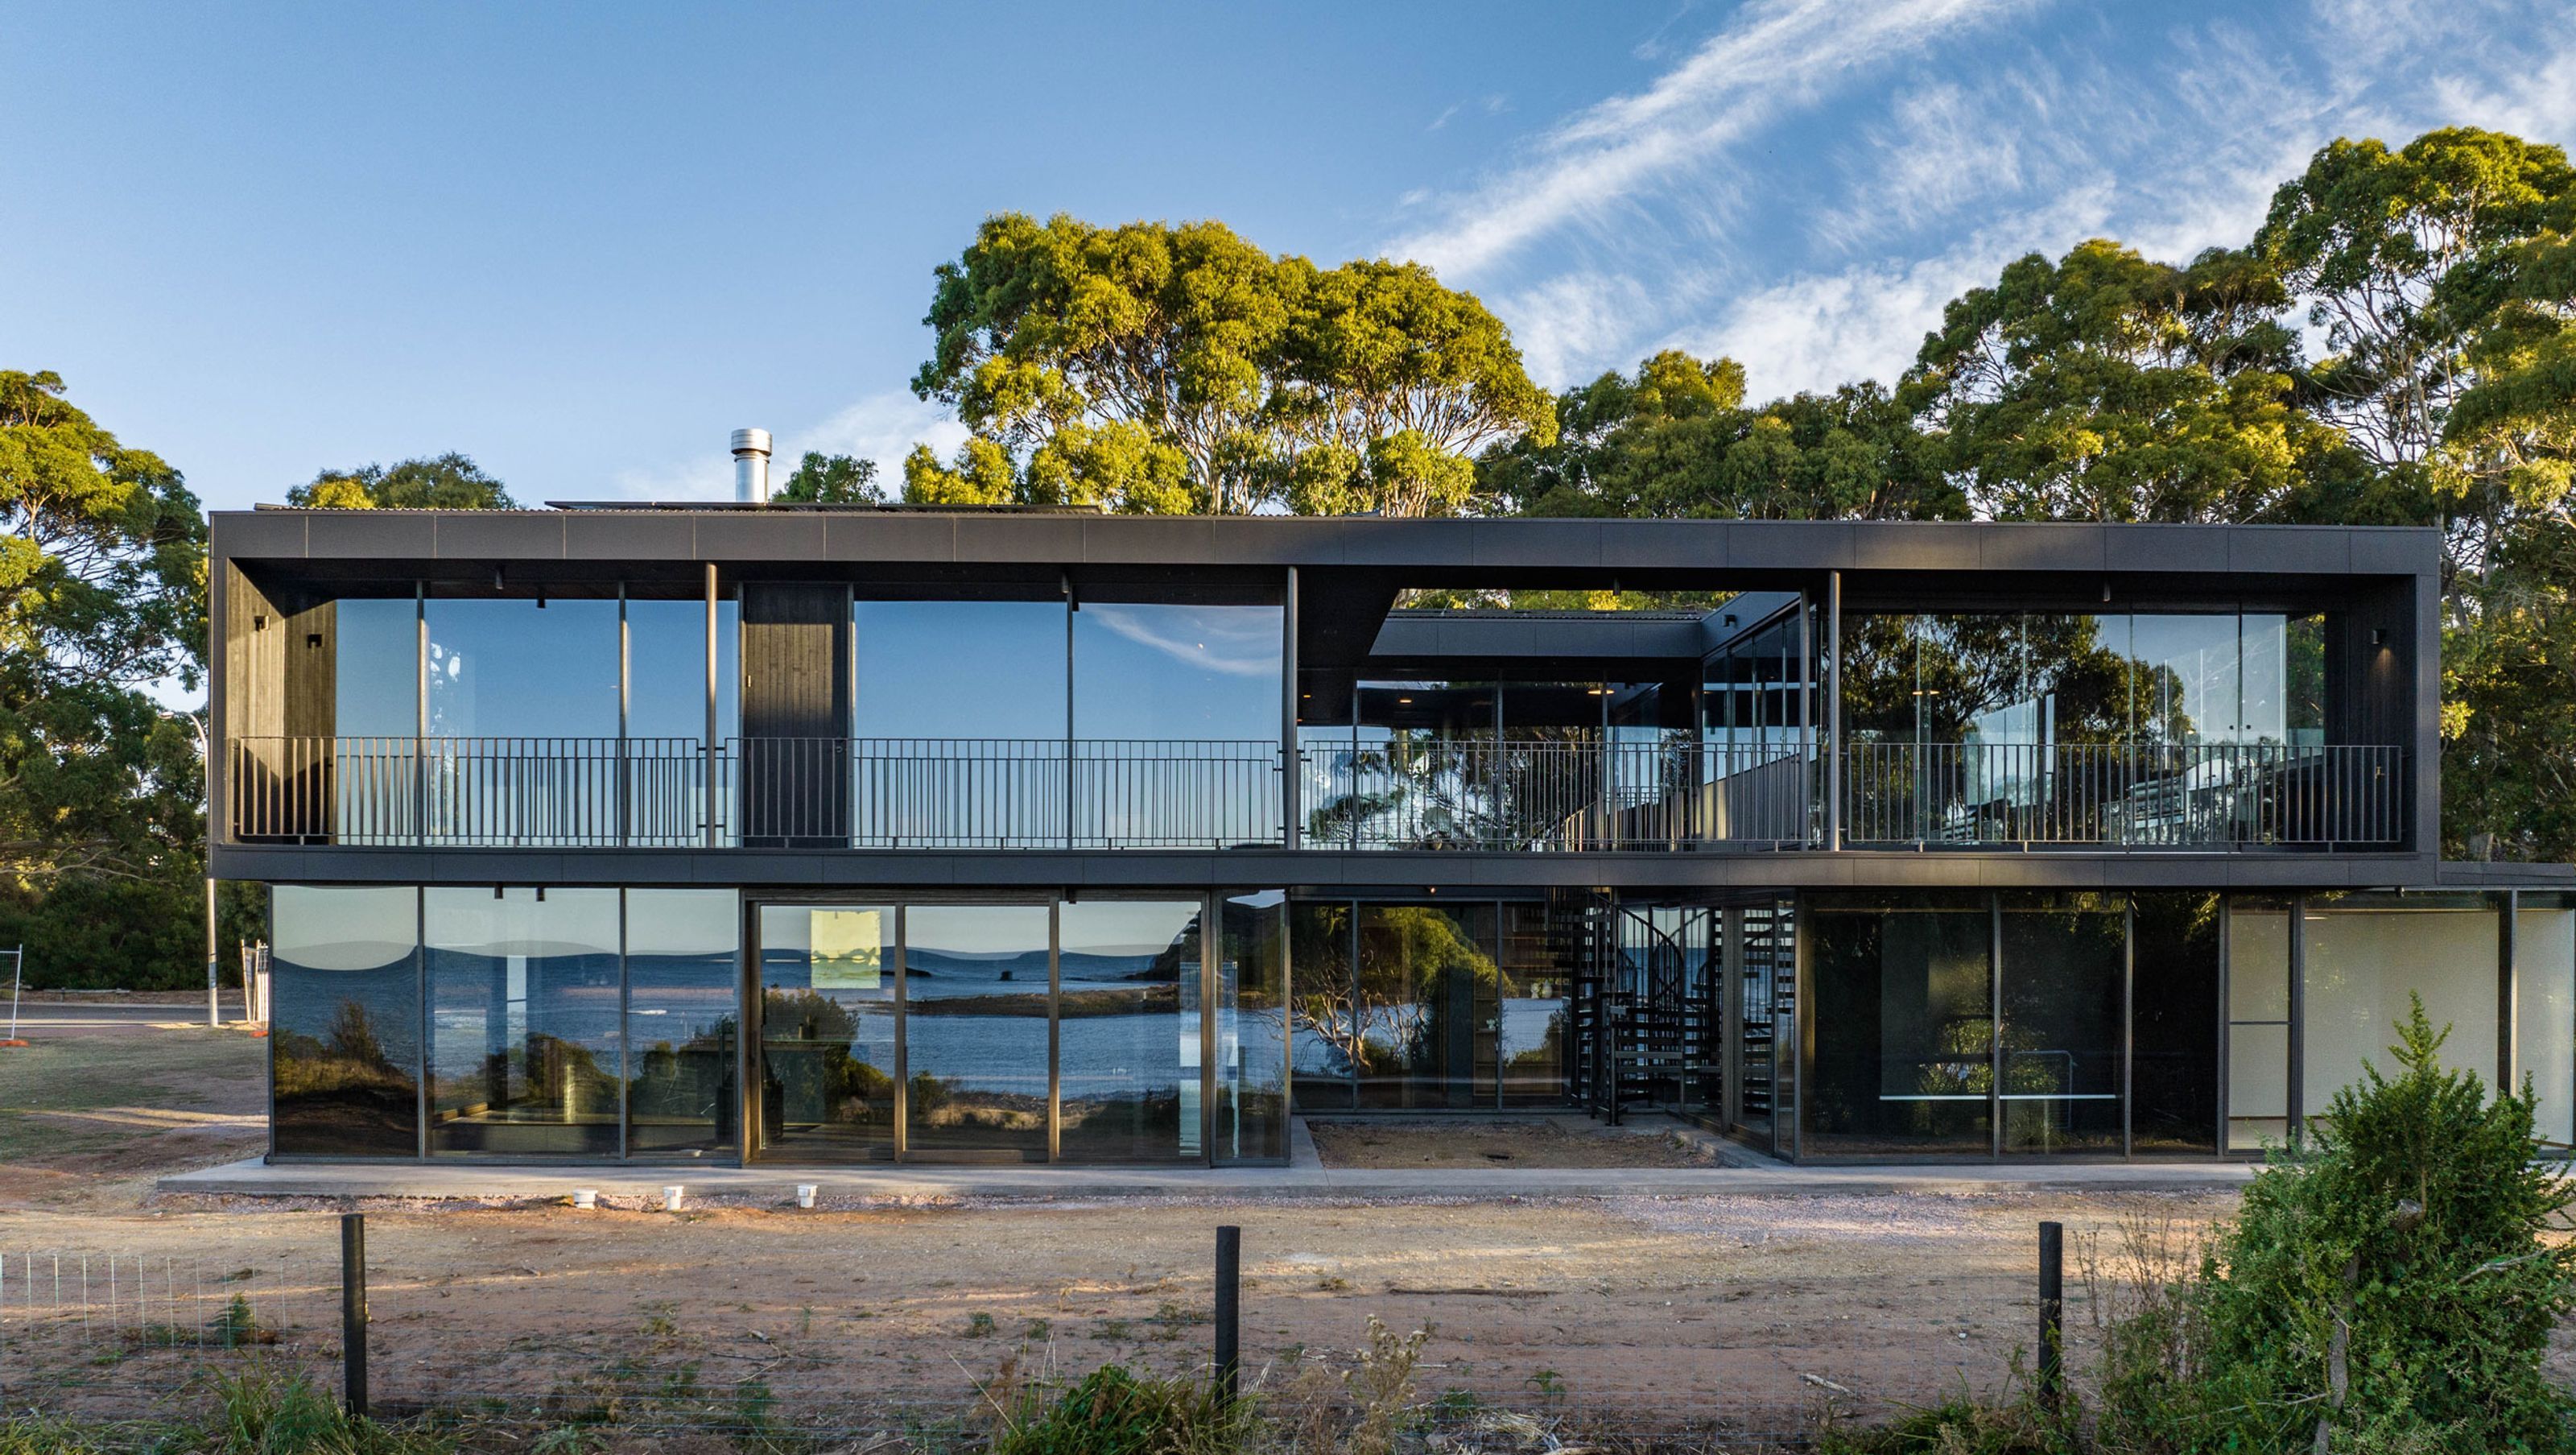
Beach House designed to harmonize with its coastal surroundings, featuring a Candour Glazed Structural Timber Façade that maximizes ocean views and integrates extensive glazing for a seamless indoor-outdoor experience.
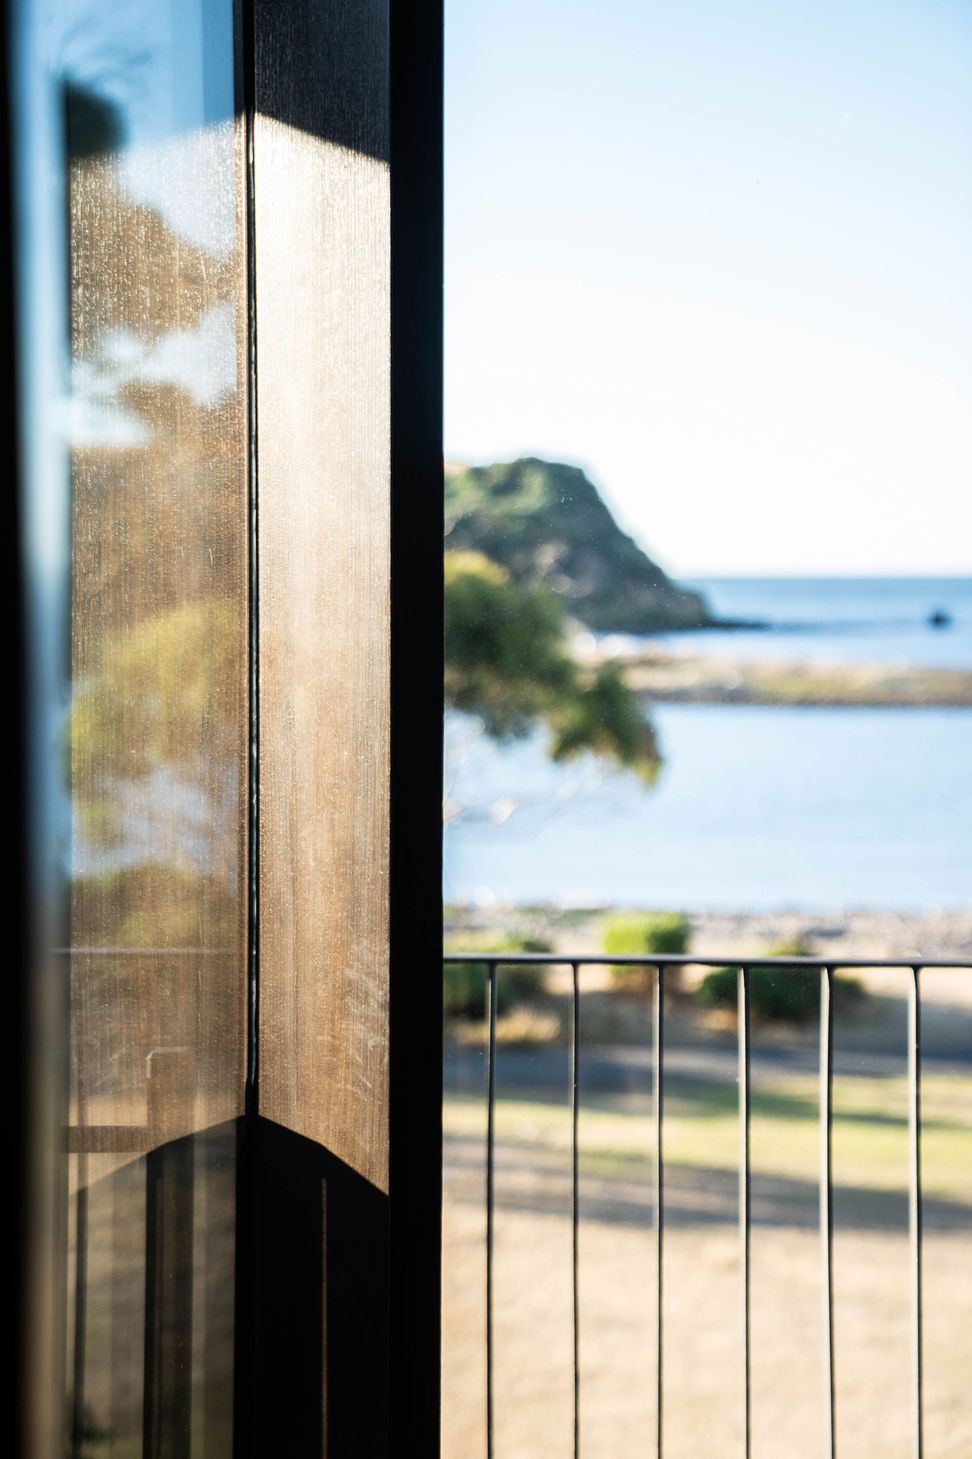
Positioned on the edge of the ocean Coles Beach Close House was designed to be completely immersed within the landscape. The Candour Glazed Structural Timber Façade maximise views out over the ocean. A dark ebony stain helps to make the window frames inconspicuous and focuses attention outwards.
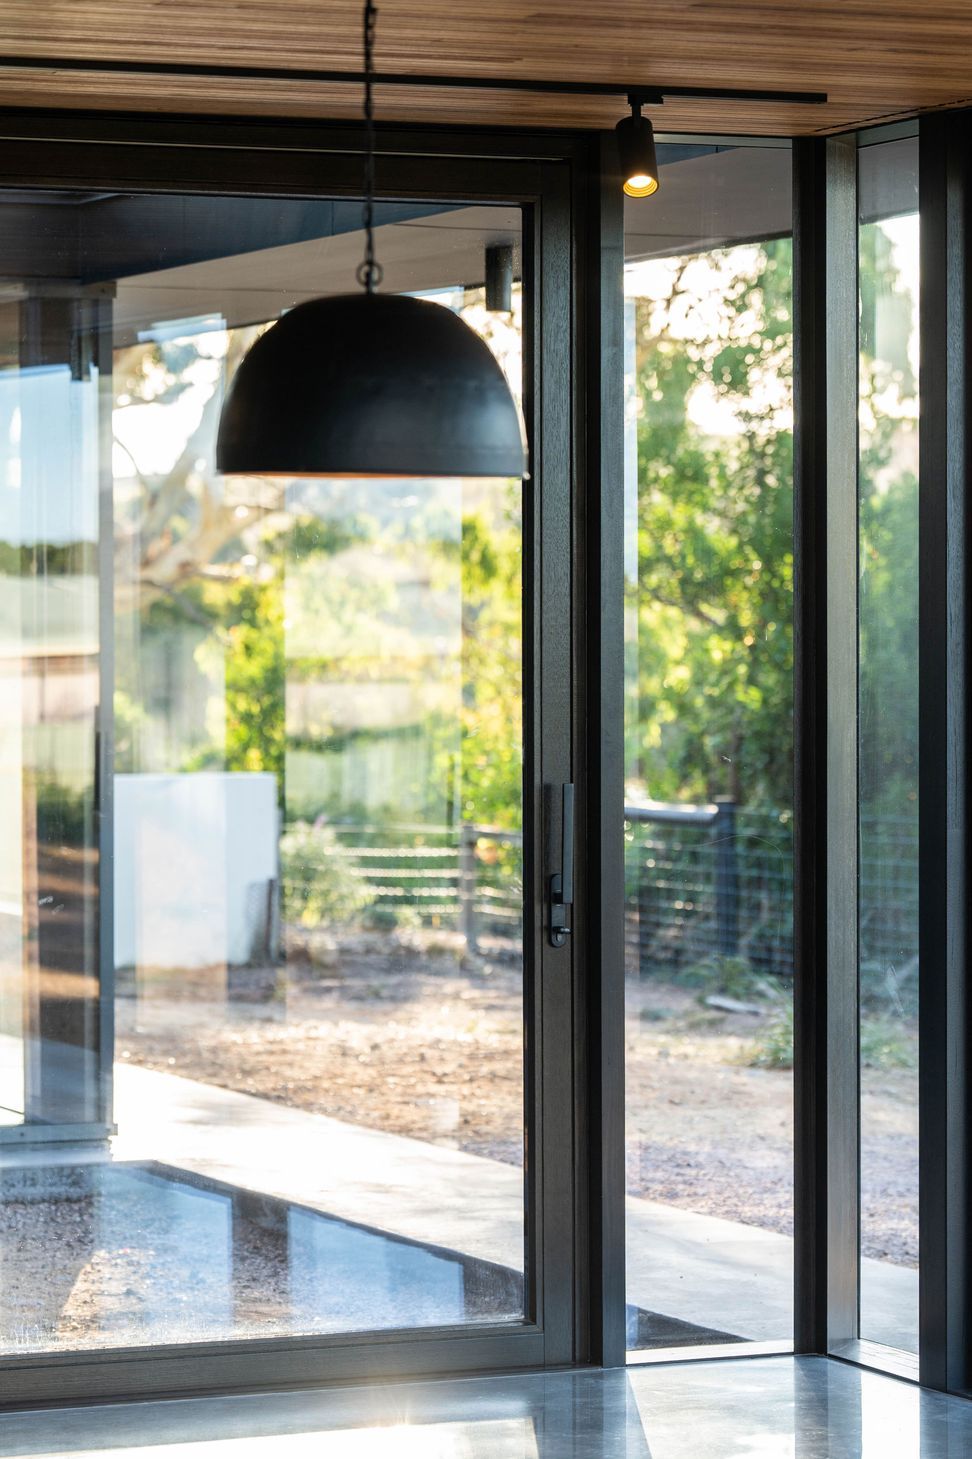
Combined with a BINQ three panel sliding door the house opens completely to the landscape, blurring the boundary between inside and out.
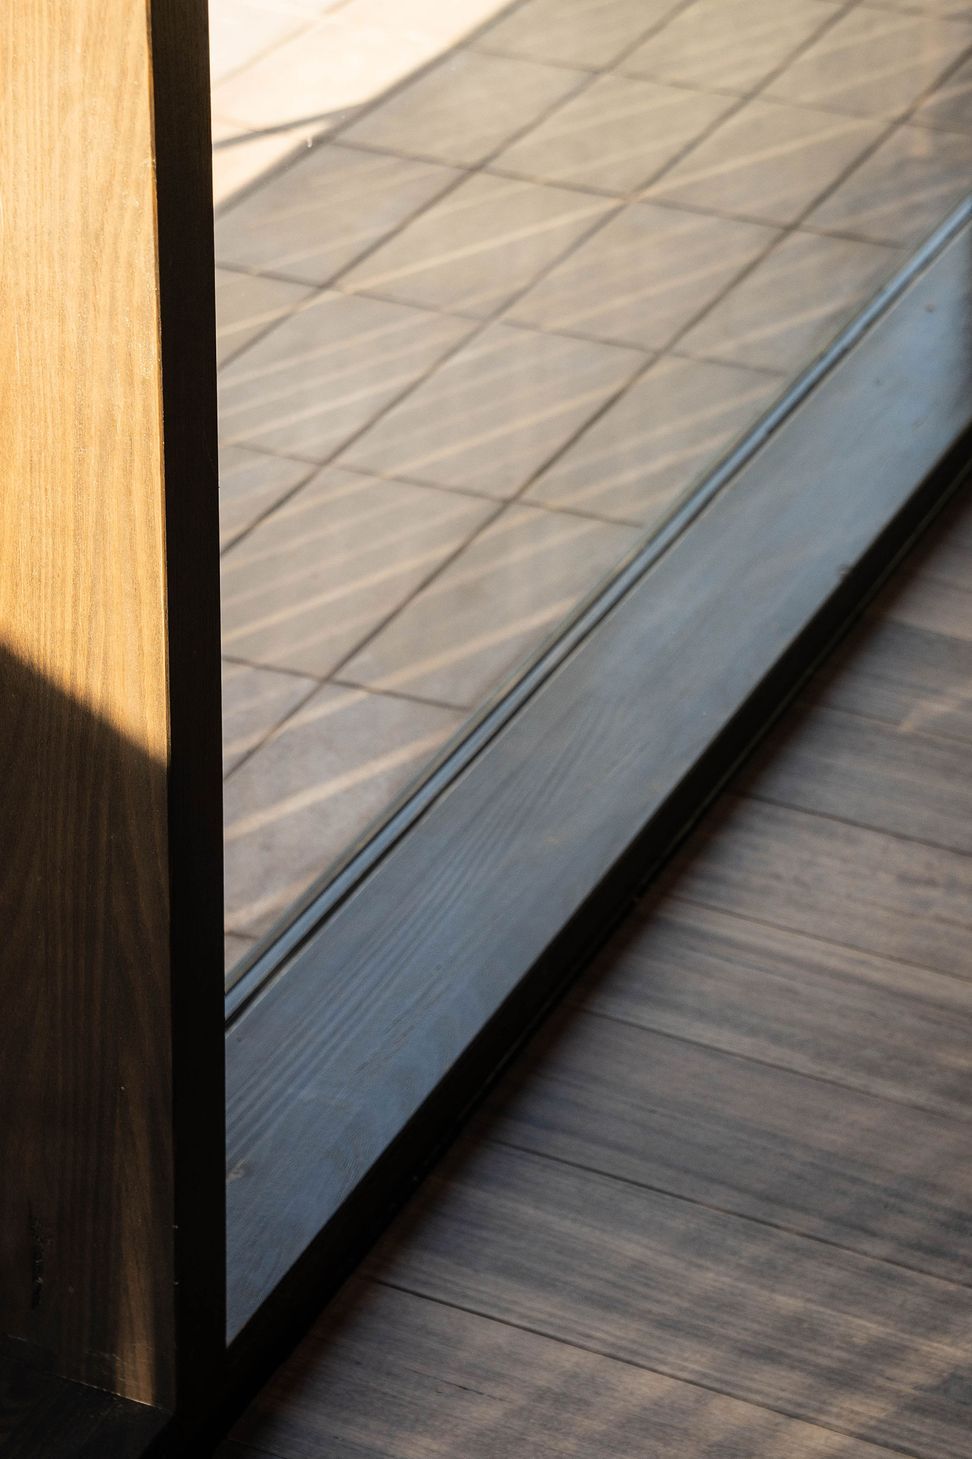
The face fixed glazing protects the timber from the elements increasing its longevity while allowing the warmth of the natural timber to be expressed internally.
The extensive glazing makes the Candour Glazed Structural Timber Façade integral to the design and structural response of the house.


Like this Project?
Hire Candour
Professional Reviews
Professionals used in
this project
The practices and trades credited on this project.

More projects from
Candour
Other work by Candour, across every category they build in.
More in
Beach House
Everything else in Beach House, from every practice on ArchiPro.


Next Project
Keep scrolling