
Project team
Product Suppliers
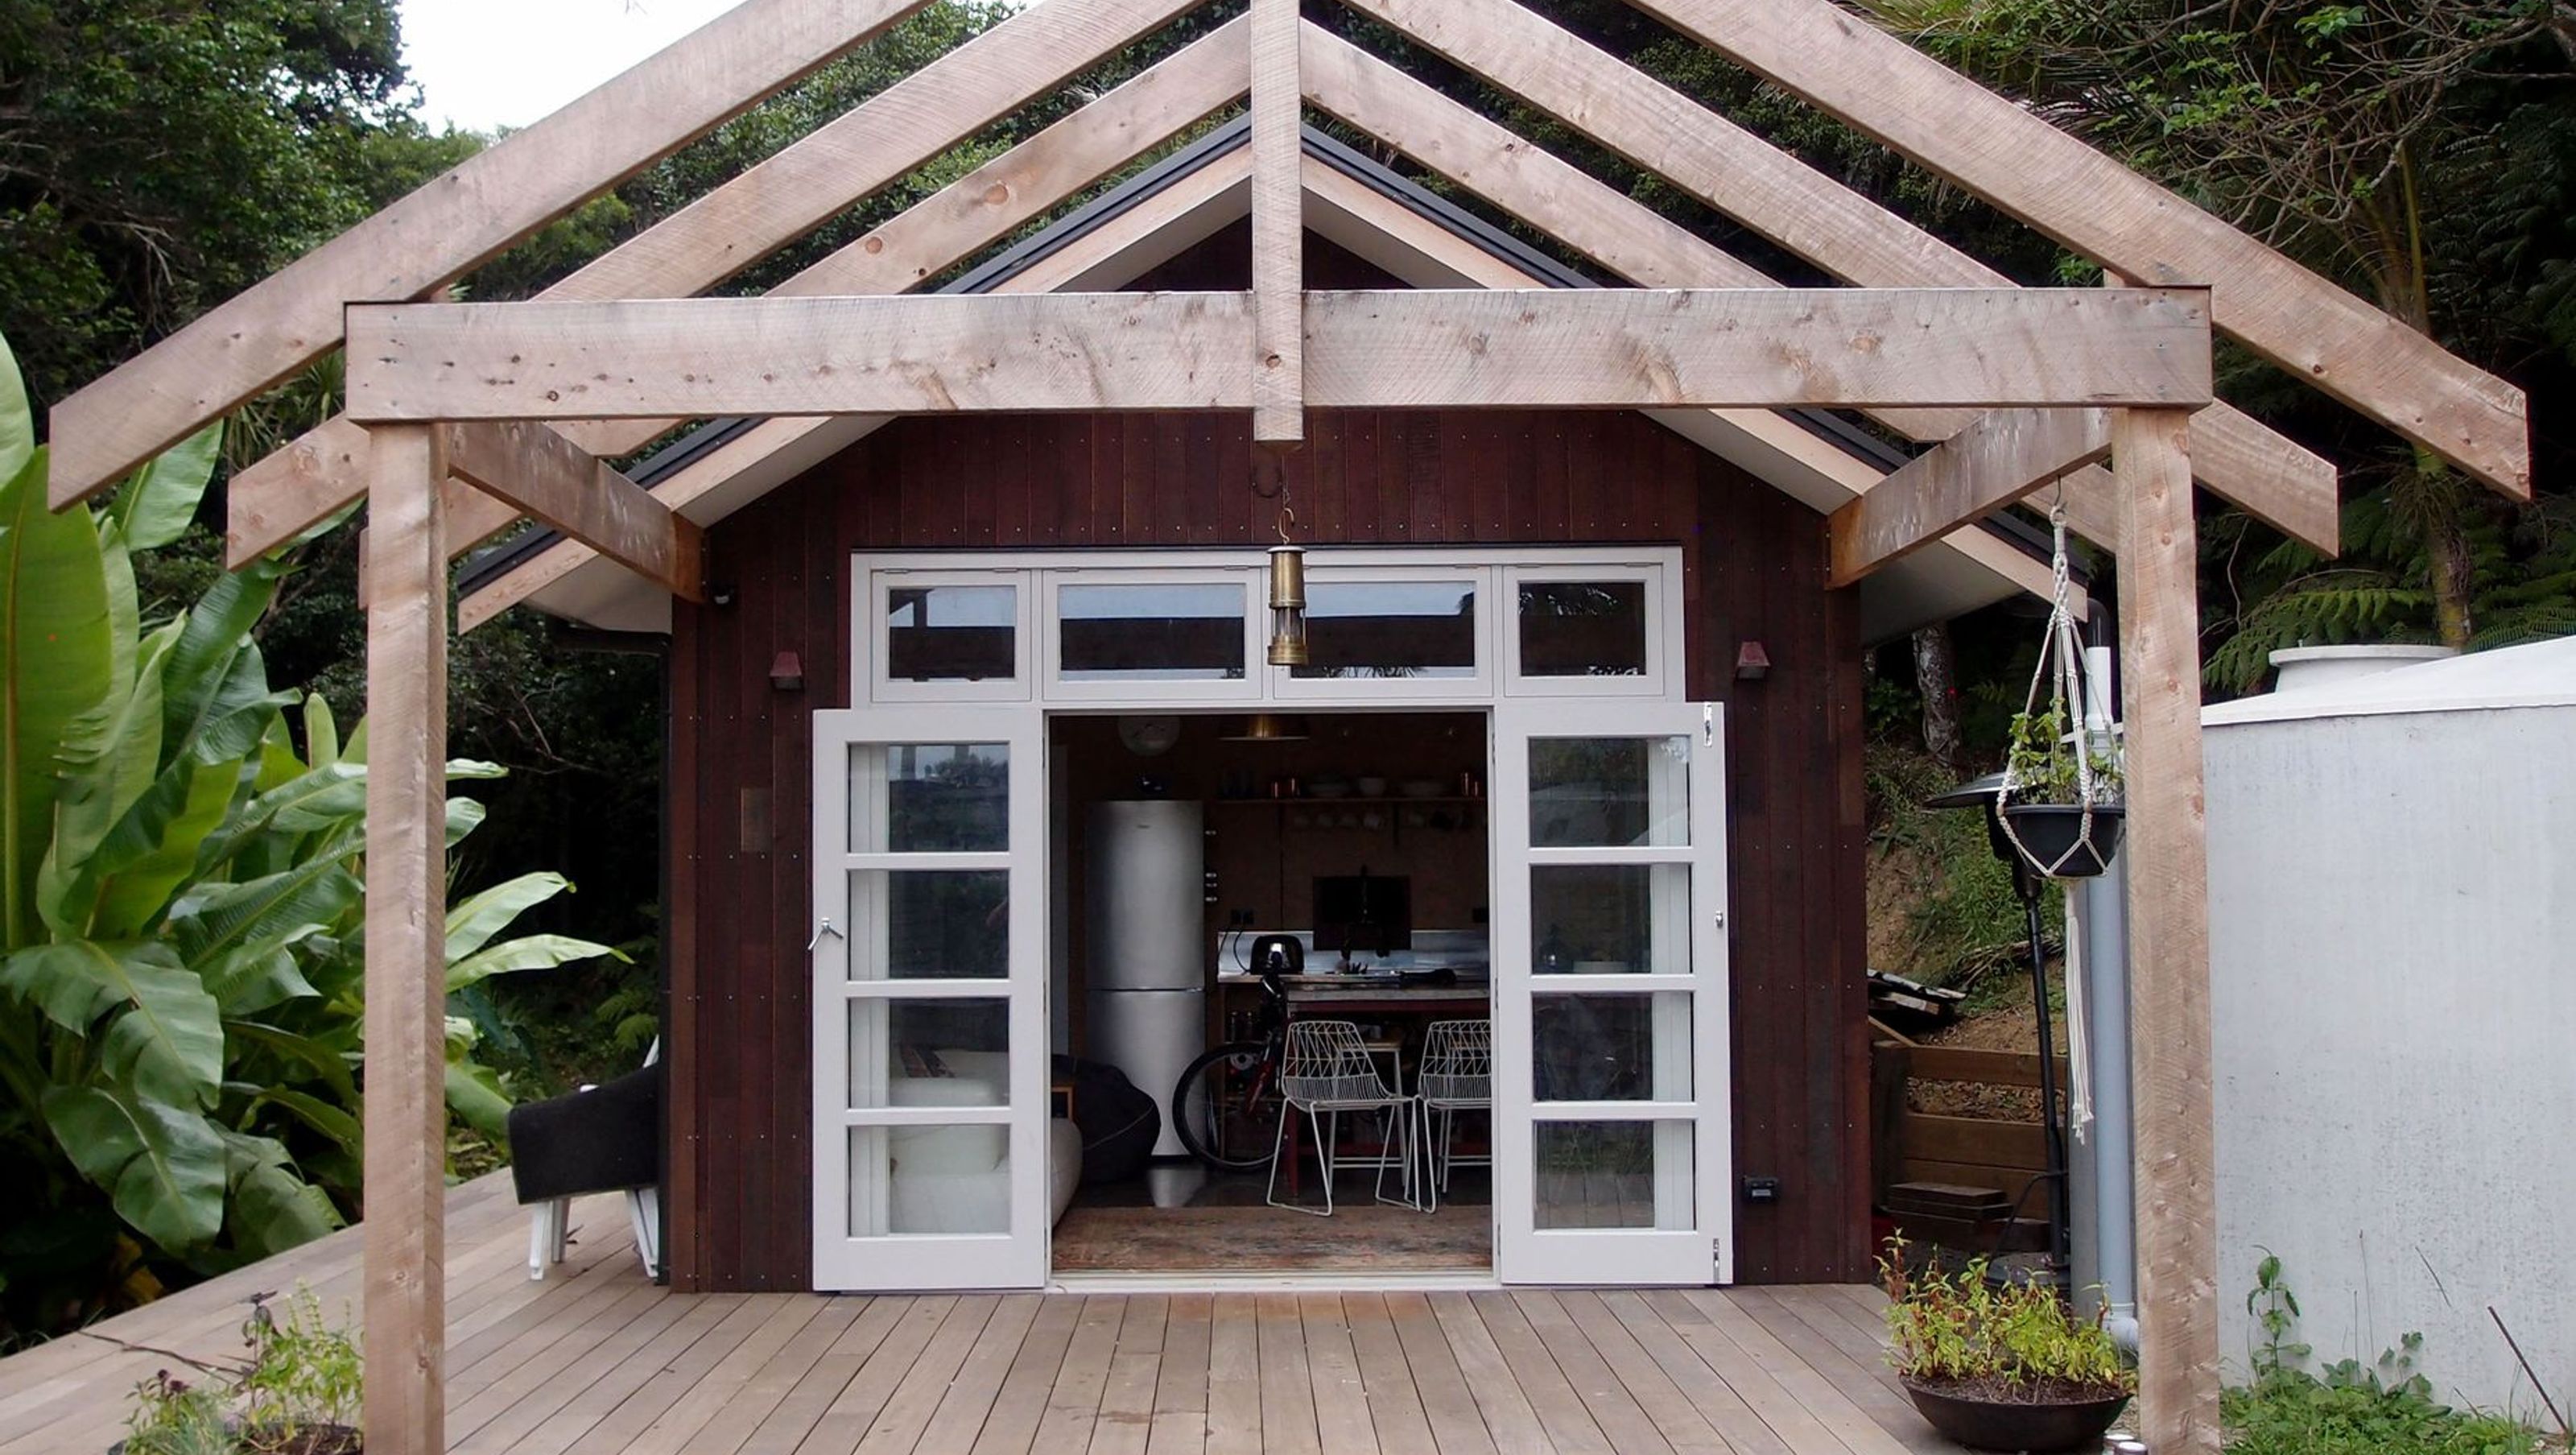
Contemporary beach hut retreat designed to evoke the charm of camping, featuring a simple floor plan, semi-enclosed outdoor deck, and a modest material palette, located in Matapouri, completed in 2015.
A new coastal ‘hut’ as beach retreat.
Having camped on the site, the clients wanted a simple bach that retained the magic of camping holidays. The hut was to reference a high-country hut rather than a flat roofed pavilion. The site is set back from the beach at the foot of a bush clad valley.
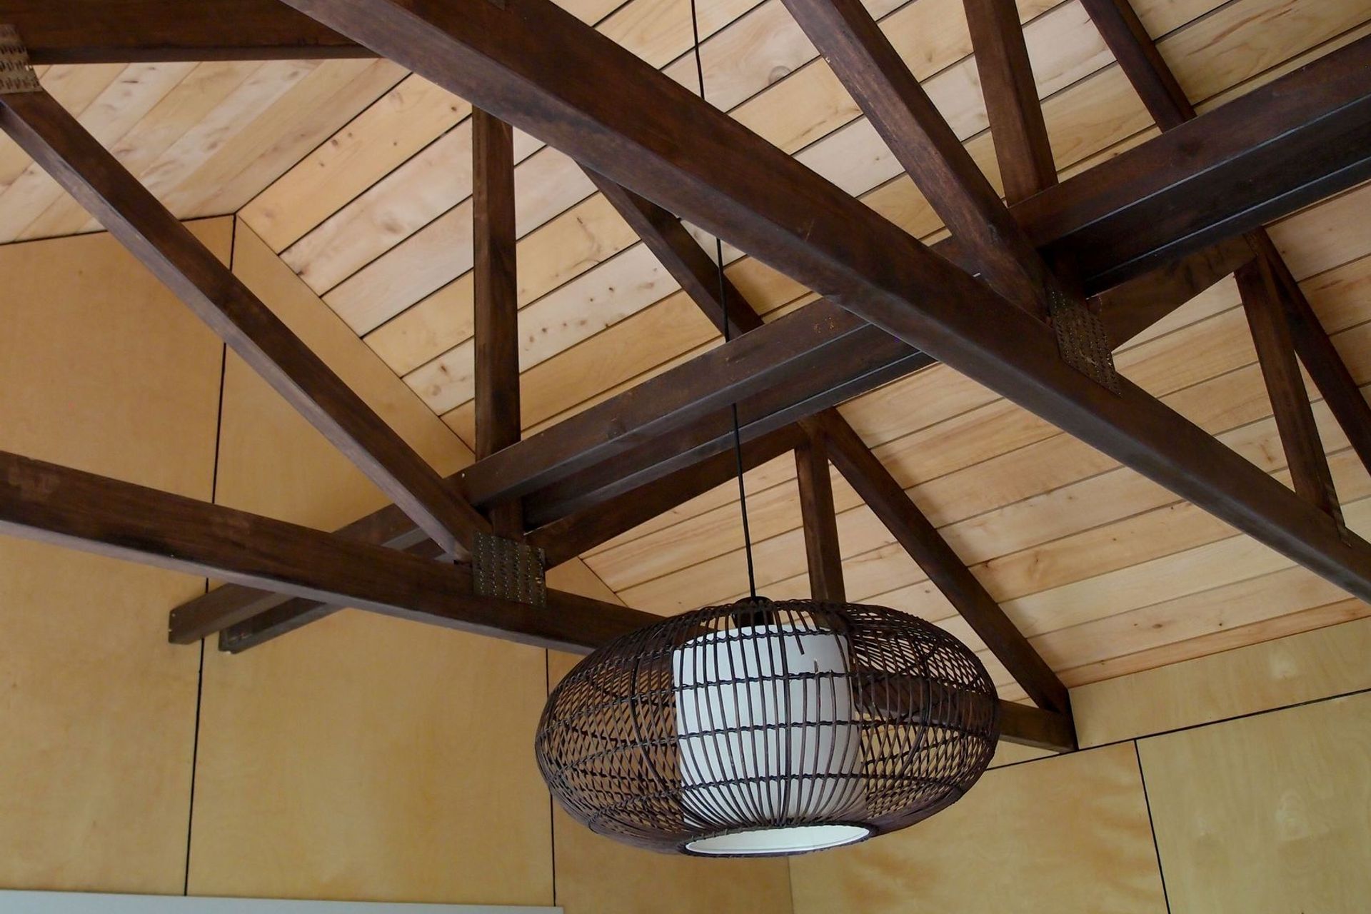
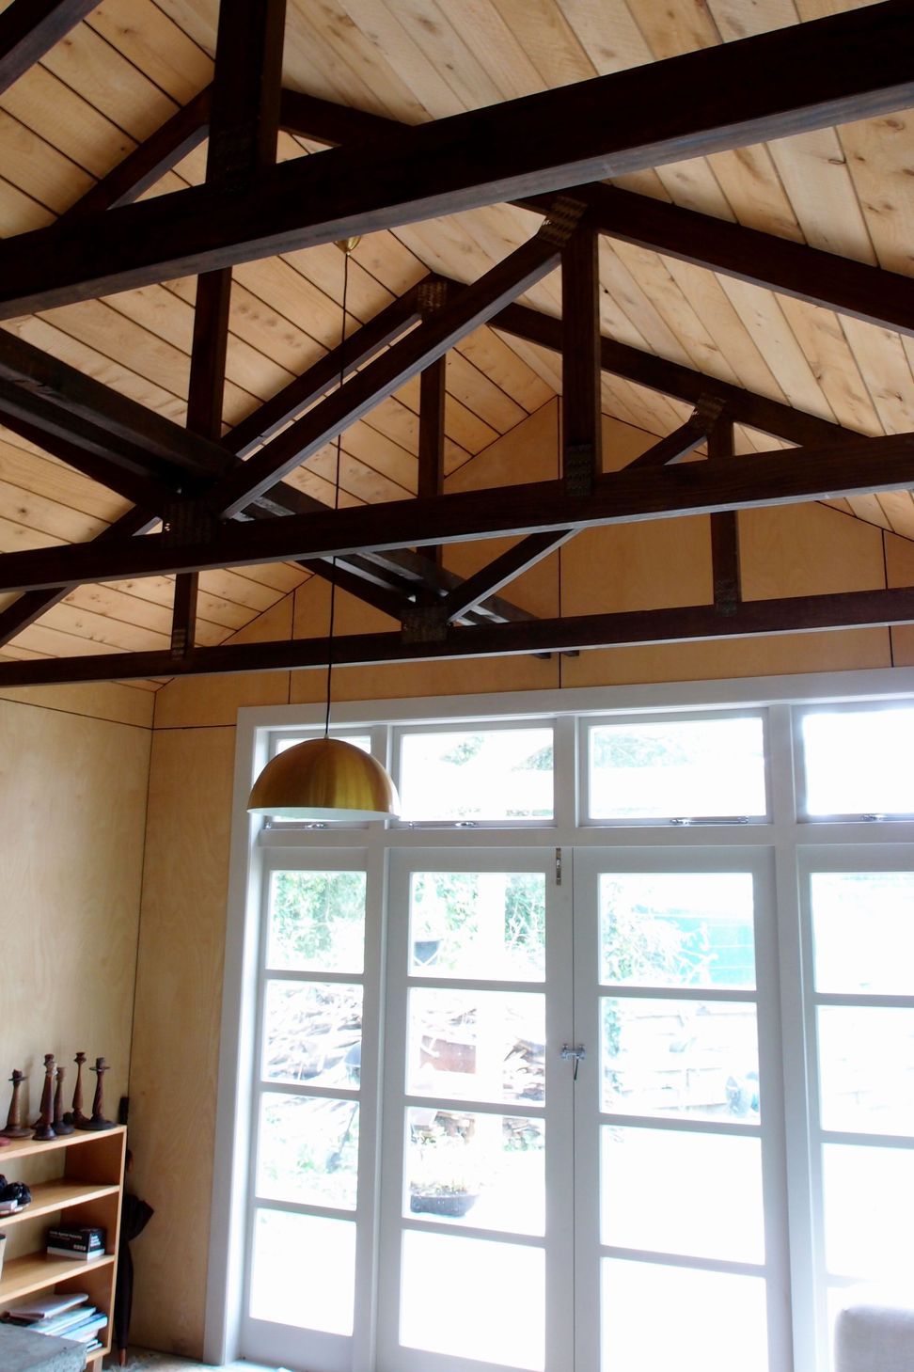
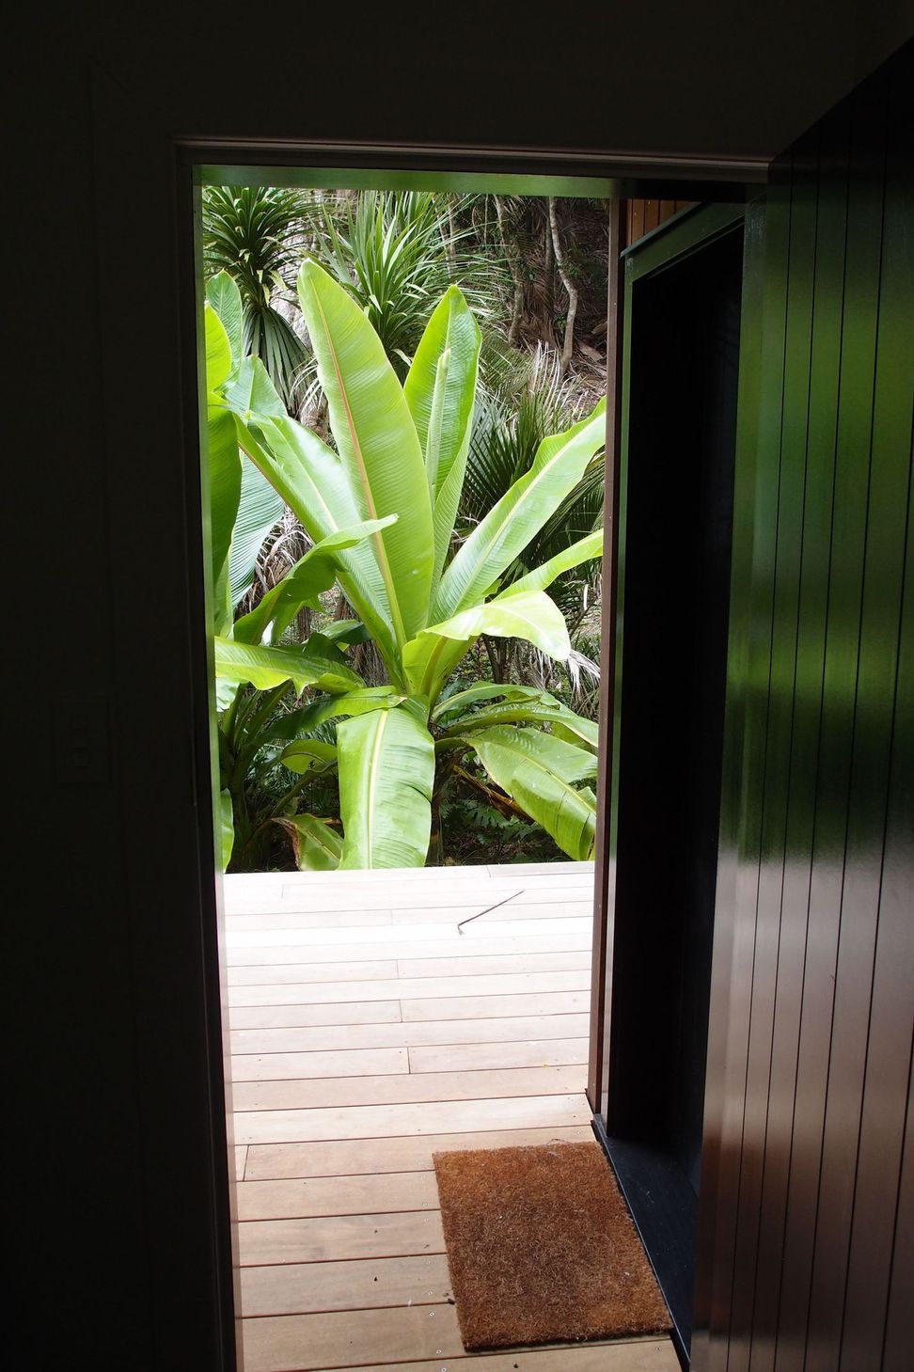
A simple floor plan was employed, with wet areas grouped together and the sleeping and living functions separated. At only 36m2, a semi enclosed outdoor deck adds vital living space to the north. A modest palette of materials was employed including; standard residential trusses (dark stained), Lawson’s Cypress sarking, Birch plywood linings, NZ Beech shiplap cladding and recycled timber window/door joinery.
Intended as stage one of two, the hut will eventually become guest accommodation.
- Location: Matapouri, Tutukaka Coast, Whangarei District
- Type: New Build
- Floor Area: 36m2
- Contractor: Paul Erceg Builder Ltd
- Completed: 2015
- Photography: Jeff Brickell Architects
- Completed
- 2015
- Price range
- $0 - $0.25m
- Building style
- Contemporary



Like this Project?
Hire Jeff Brickell Architects
Professional Reviews
The products behind the project
Two products specified into this build from one supplier, a verified ArchiPro member. Tap through to specifications, suppliers and lead times.


Professionals used in
this project
The practices and trades credited on this project.



More projects from
Jeff Brickell Architects
Other work by Jeff Brickell Architects, across every category they build in.


More in
Beach House
Everything else in Beach House, from every practice on ArchiPro.


Next Project
Keep scrolling