
Project team
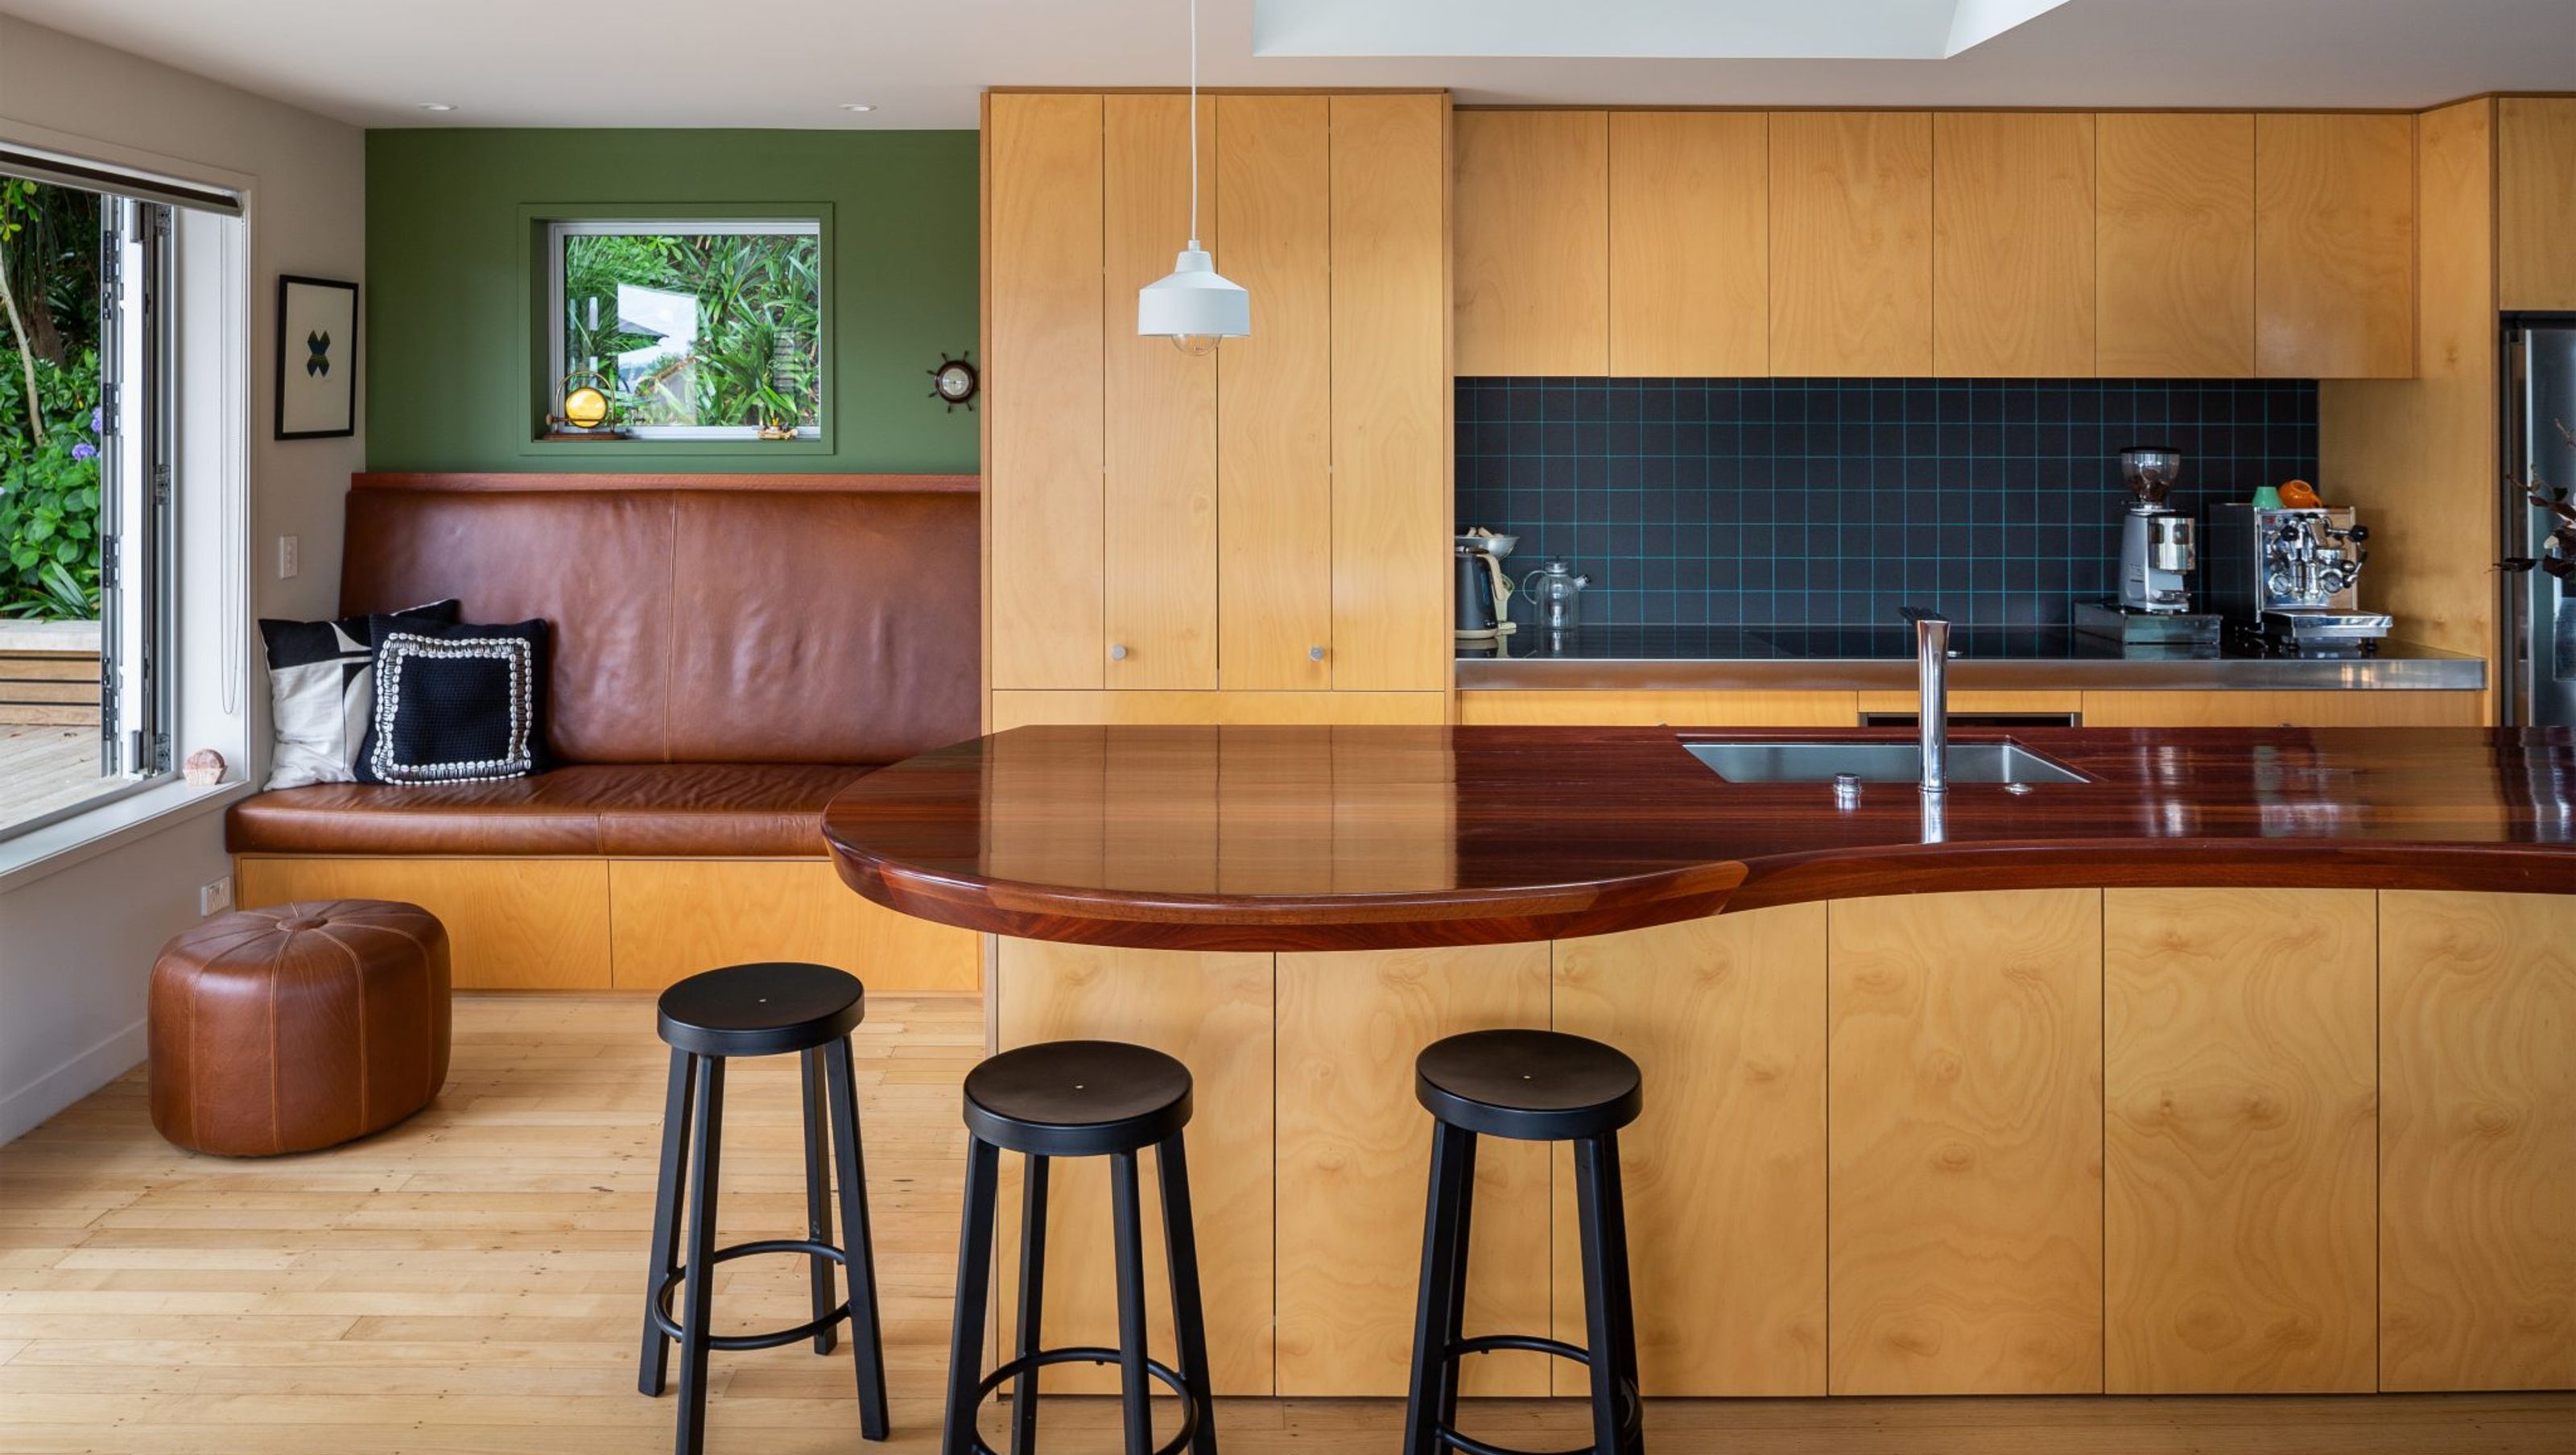
Transformation of a 1960s home into a vibrant, open-plan coastal residence, featuring a spacious curved deck and custom-designed landscaping, joinery, and interiors for a warm and inviting atmosphere.
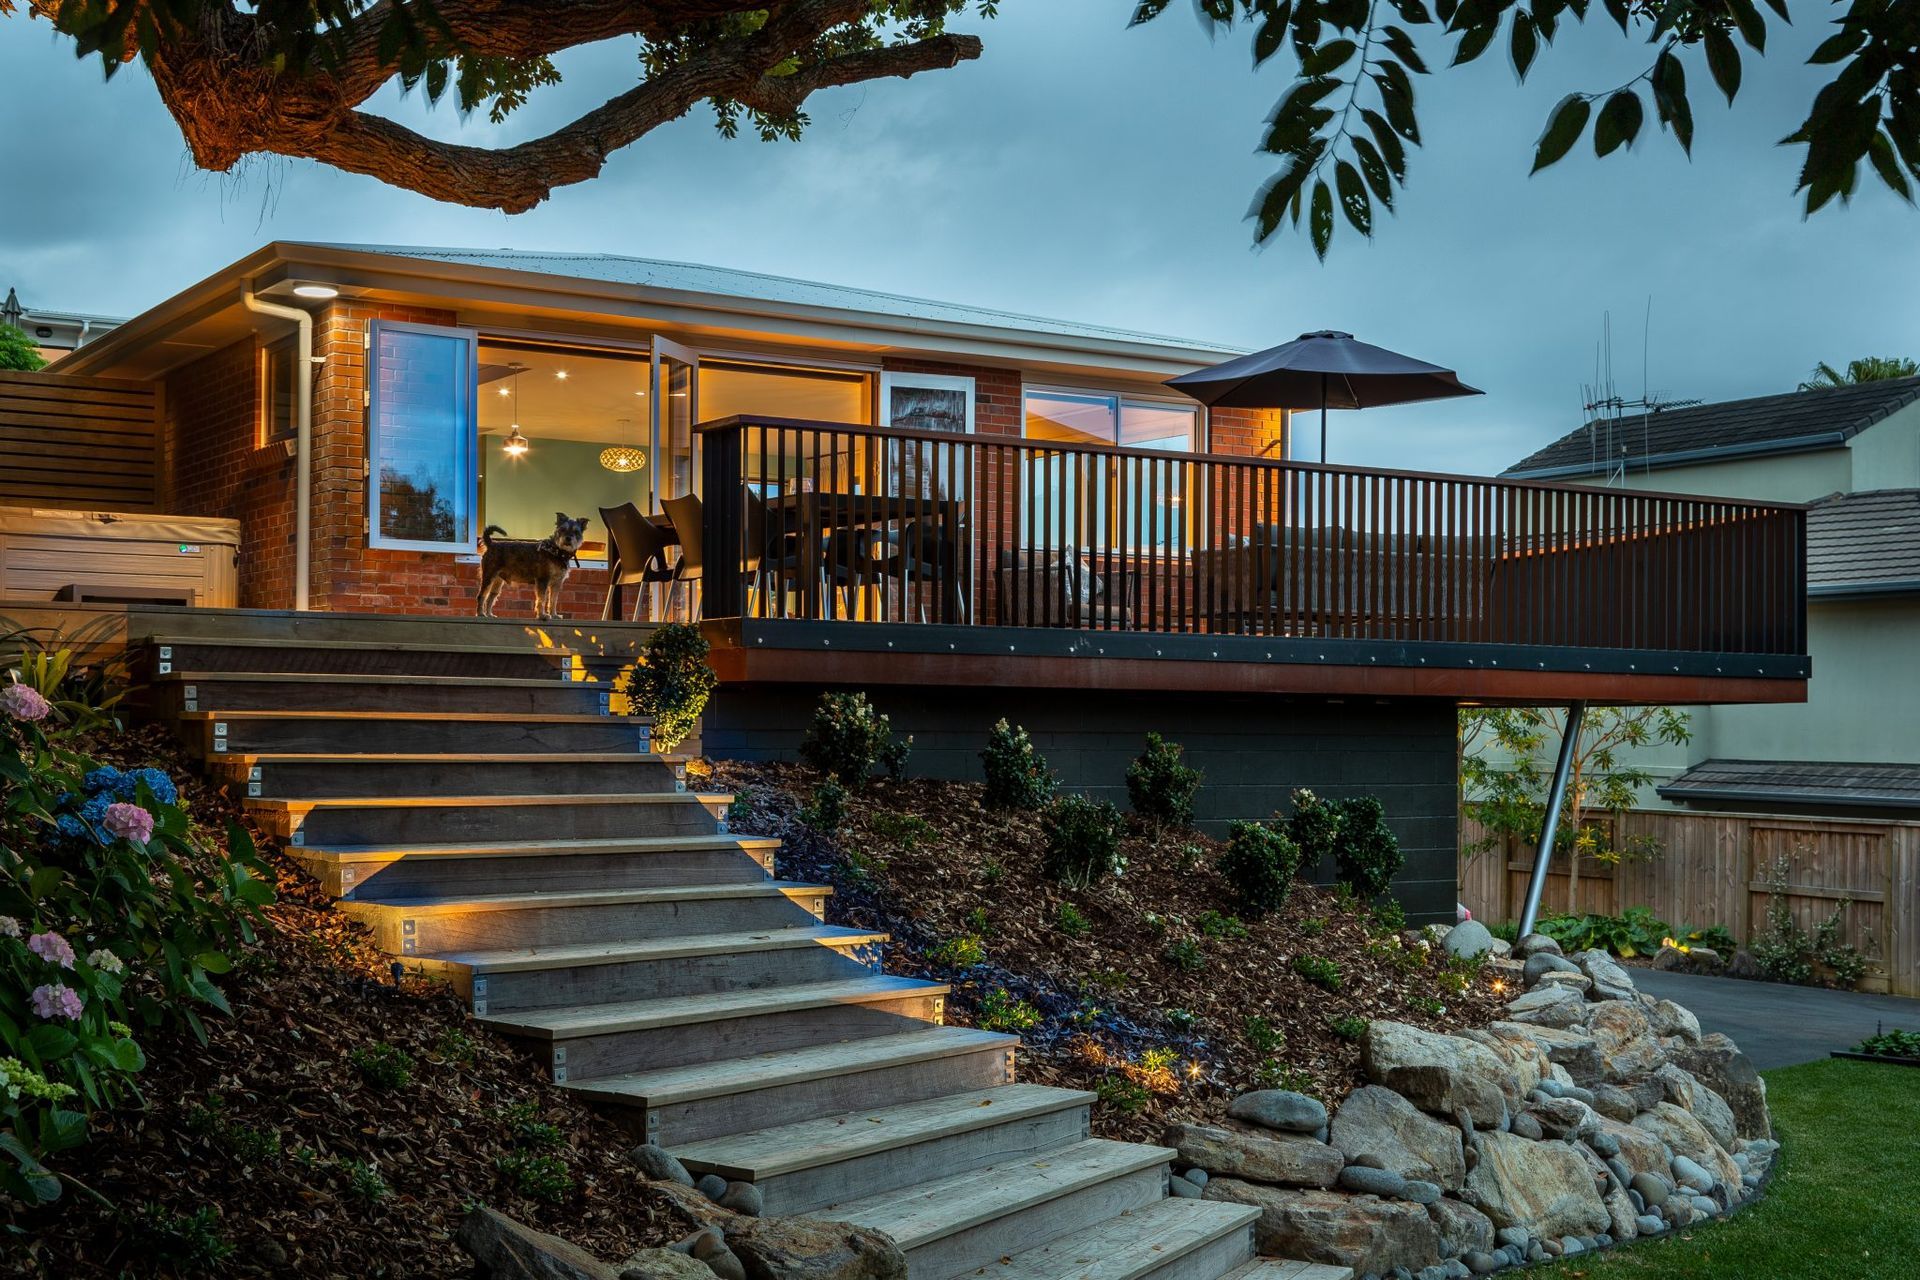
Nestled under an ancient Pohutakawa, this deeply 60’s home was in original condition when our clients discovered it.
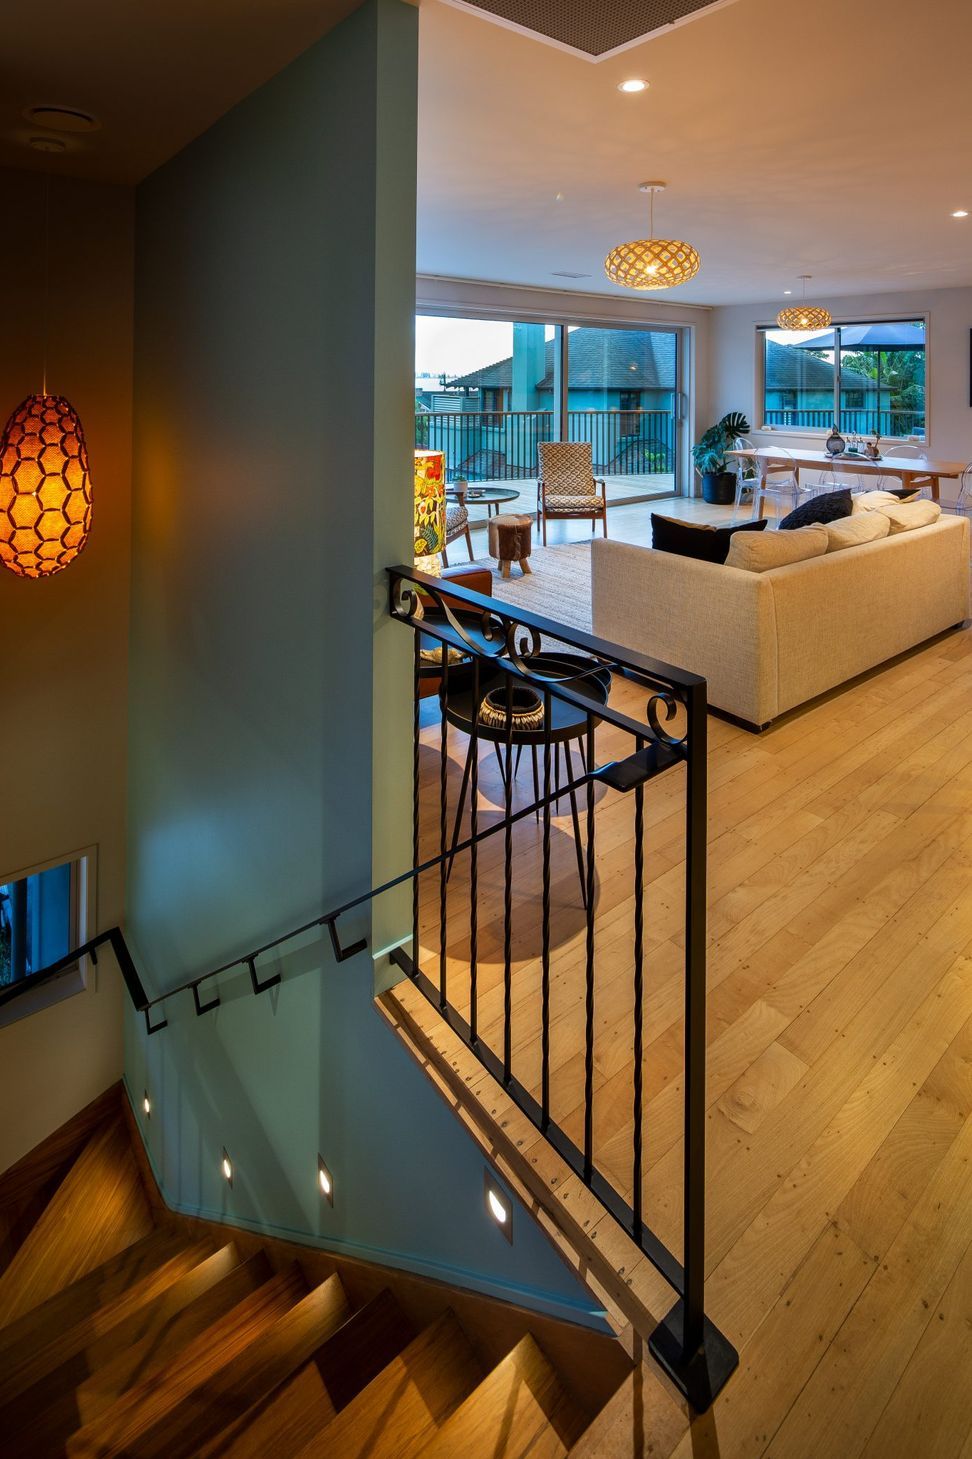
With children now working, they were ready to move to their next stage of life. We were asked to transform this solid, but dull “Nana house” into a groovy, open, relaxed and colourful home.
We have not added any floor area, but have re-planned the entire interior so as to maximise open plan living areas. These open onto a big curved deck which concludes with a bench seat under the tree’s branches.
JMA were asked to design all landscaping, joinery, colours, lights and curtains to create this warm, livable and enchanting coastal home. This has resulted some sense of wonder from visitors of all ages…and delight and pride from the client: my brother, and his whanau.
Thanks for the experience Dave! See you soon.





Like this Project?
Hire John Mills Architects
Professionals used in
this project
The practices and trades credited on this project.

More projects from
John Mills Architects
Other work by John Mills Architects, across every category they build in.


More in
Residential
Everything else in Residential, from every practice on ArchiPro.


Next Project
Keep scrolling