

Project team
- ICR Studio Ltd
- Alex Wallace
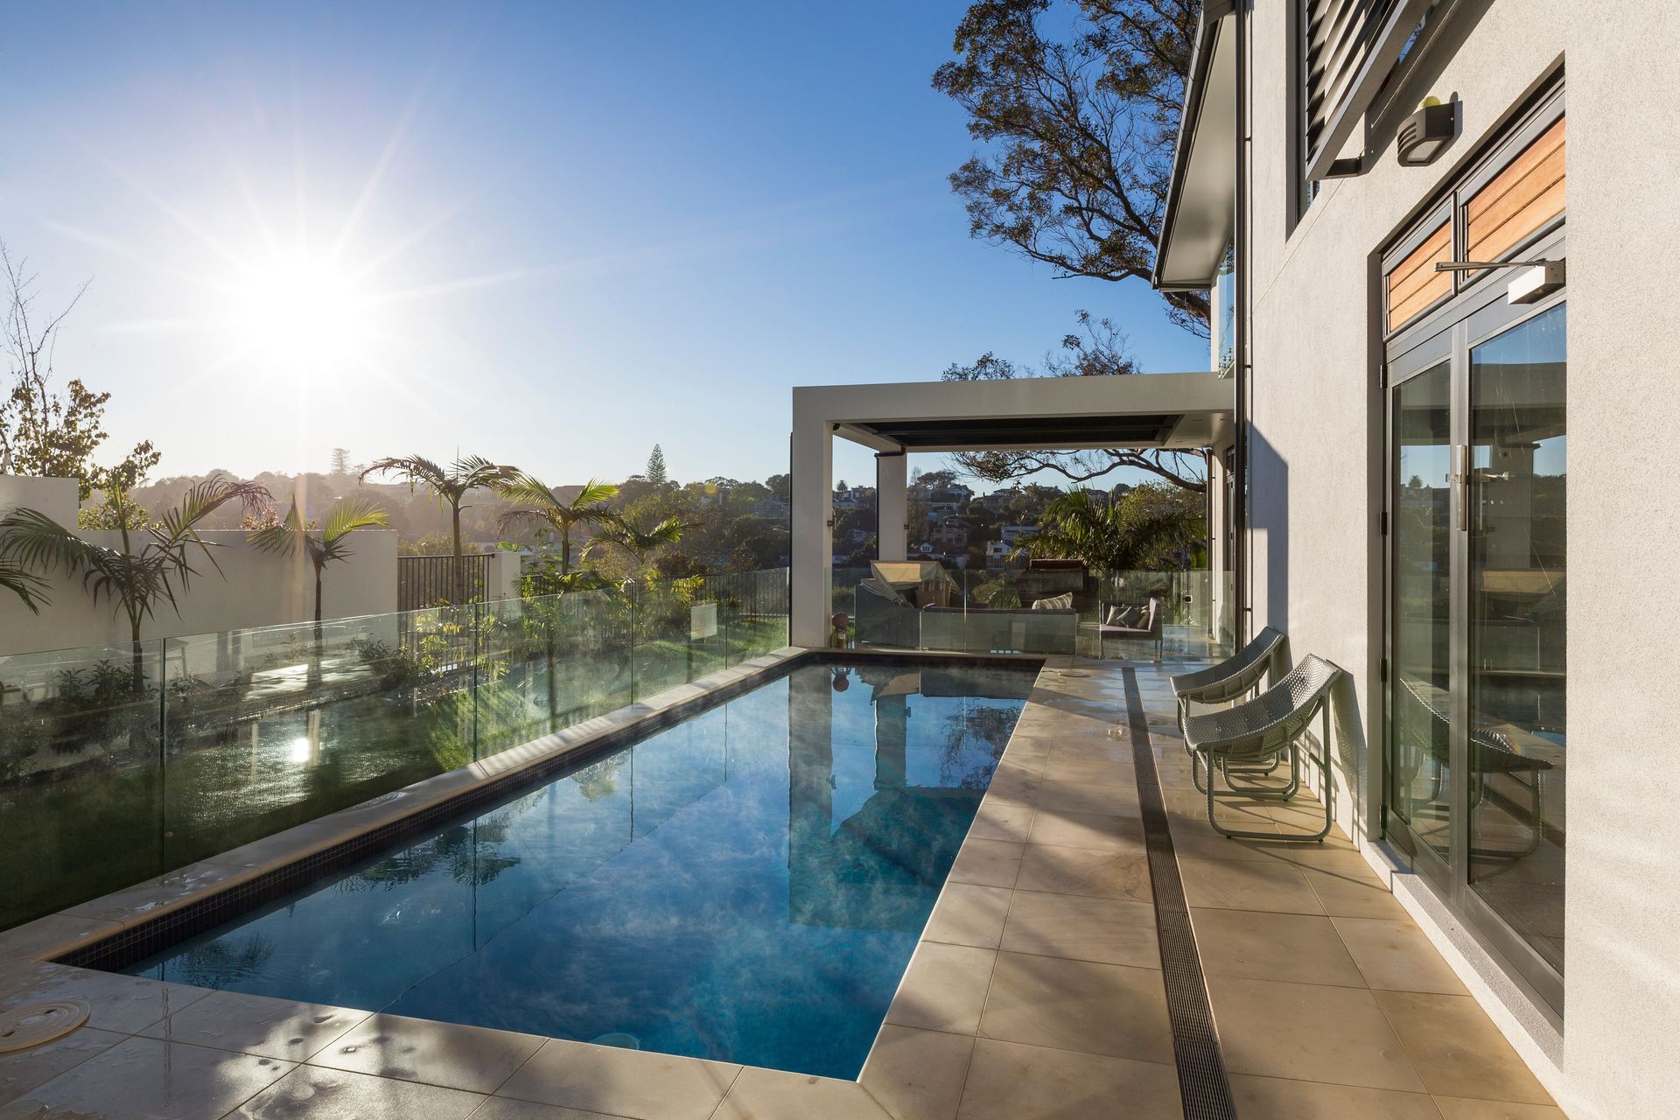
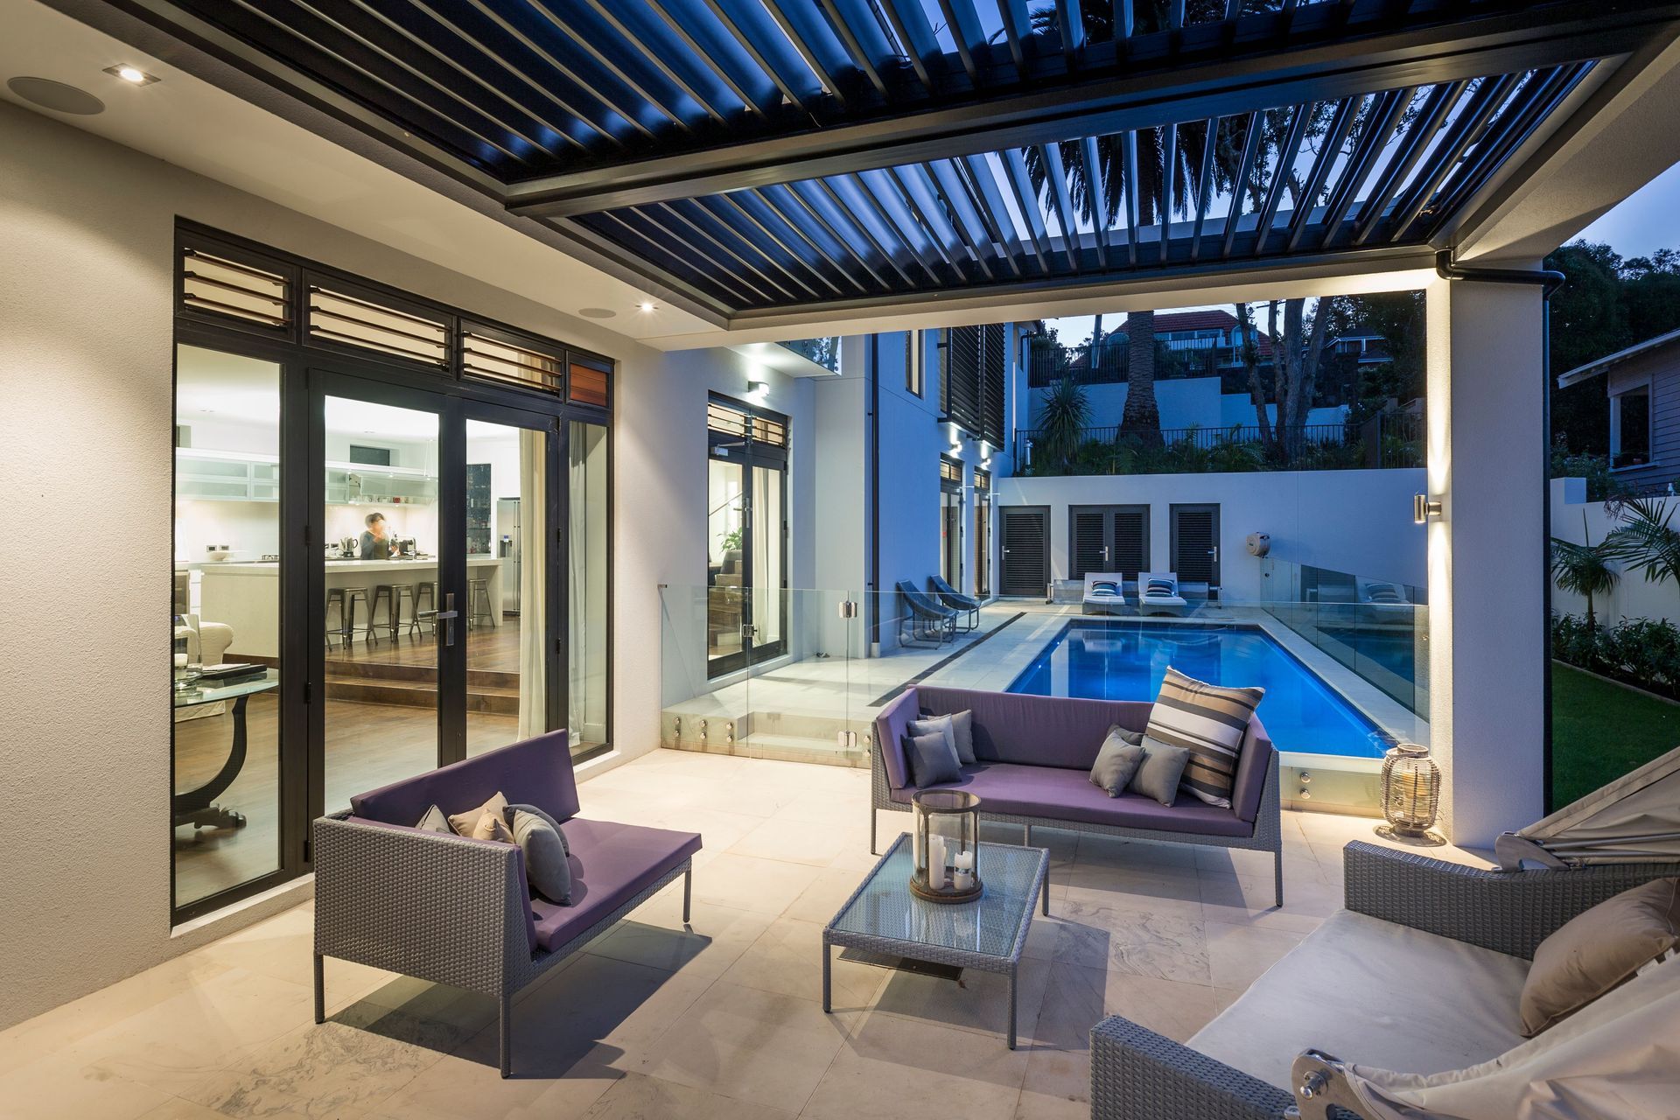
A stunning masonry dwelling in a leafy Auckland suburb featuring open plan living, expansive views, and expertly designed indoor and outdoor spaces, including interconnecting stairs, decks, patio, and pool, all on a challenging steep slope.
This masonry dwelling located within a leafy Auckland suburb enjoys open plan living and expansive views. Situated on a steep slope there were significant challenges to establishing indoor and outdoor spaces with interconnecting stairs, decks, patio and pool.
2420h 10m


Like this Project?
Hire ICR Studio Ltd
Professionals used in
this project
The practices and trades credited on this project.

More projects from
ICR Studio Ltd
Other work by ICR Studio Ltd, across every category they build in.


More in
Masonry Homes
Everything else in Masonry Homes, from every practice on ArchiPro.


Next Project
Keep scrolling