

Project team
- DHW Design
- dhw
Brief:
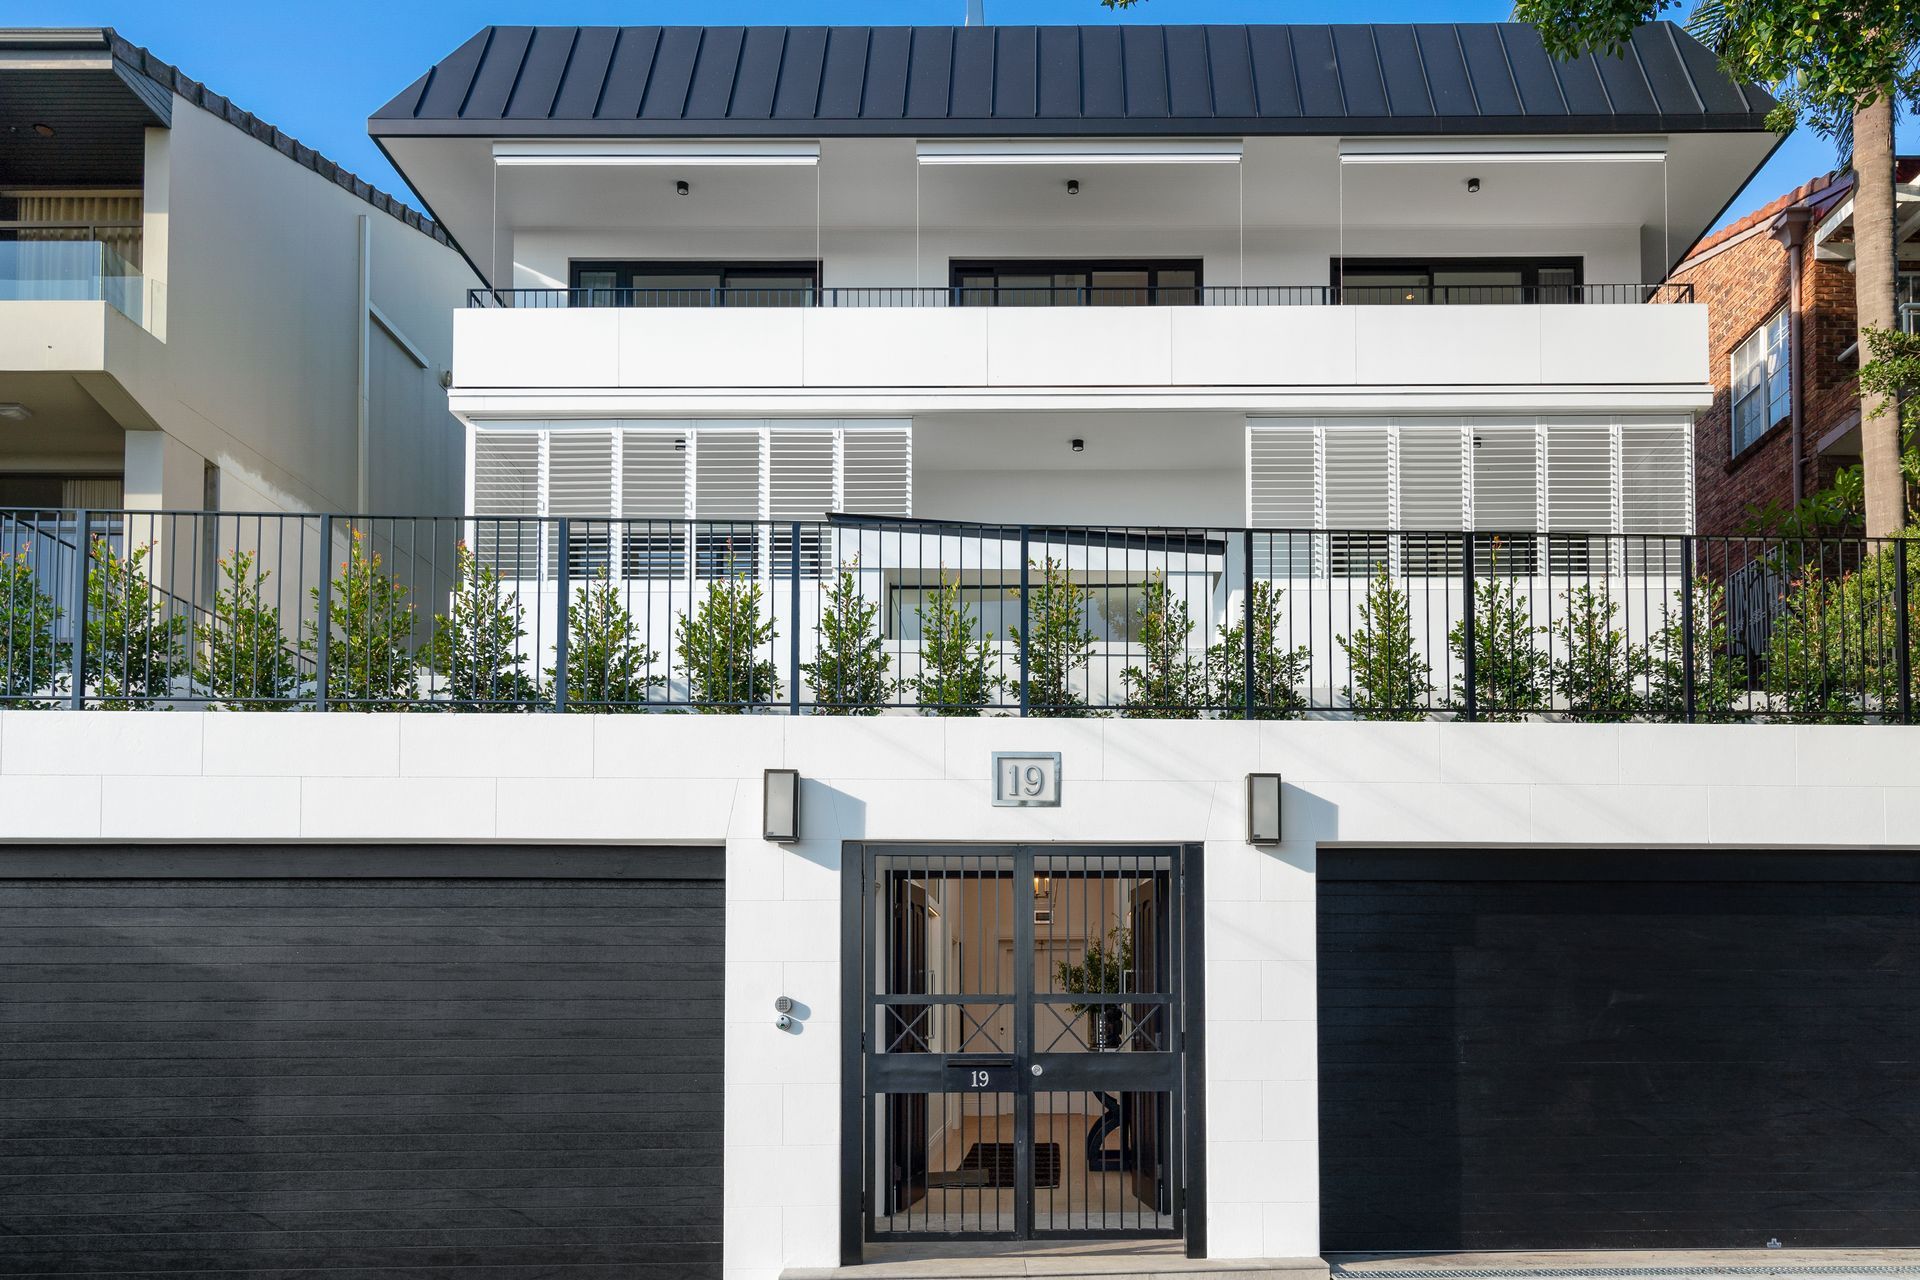
This project was an alteration and addition to large masonry 1980's home in Bellevue Hill. The existing home had huge amounts of uninsulated thermal mass, was freezing in winter and had . The clients wanted to renovate the house to improve the thermal performance of the house, to generally update the interiors, to take further advantage of northern sun, increase living areas and places for family to entertain as well as to enhance the "street appeal" of the run down house.
"When is it ok to put a black roof on a building? When it's not a roof!" The black standing seam roof replaced a blue shingle mansard roof, the real roof has now been covered in solar panels!
Project details:
Year completed: 2021
Council: Waverly
Builder: Scene Construction
Engineer: Gilcon
Sustainability Features:
Passive Design: Replaced old timber windows and doors throughout with double glazed windows louvred window for cross ventilation. Improved ventilation throughout. New insulation to ceiling.
Renewable Energy: 10kW Solar PV system.
Active Heating and Cooling: refurbished reverse cycle air con system
Water Saving: New Australian made water saving fixtures
Windows and Glazing: All new Improved Aluminium Double glazed windows.
Building Materials: New standing seam cladding - R4 insulation to ceiling.
Lighting: LED downlights to new areas.


Like this Project?
Hire DHW Design
Professional Reviews
Professionals used in
this project
The practices and trades credited on this project.

More projects from
DHW Design
Other work by DHW Design, across every category they build in.

More in
Renovations
Everything else in Renovations, from every practice on ArchiPro.


Next Project
Keep scrolling