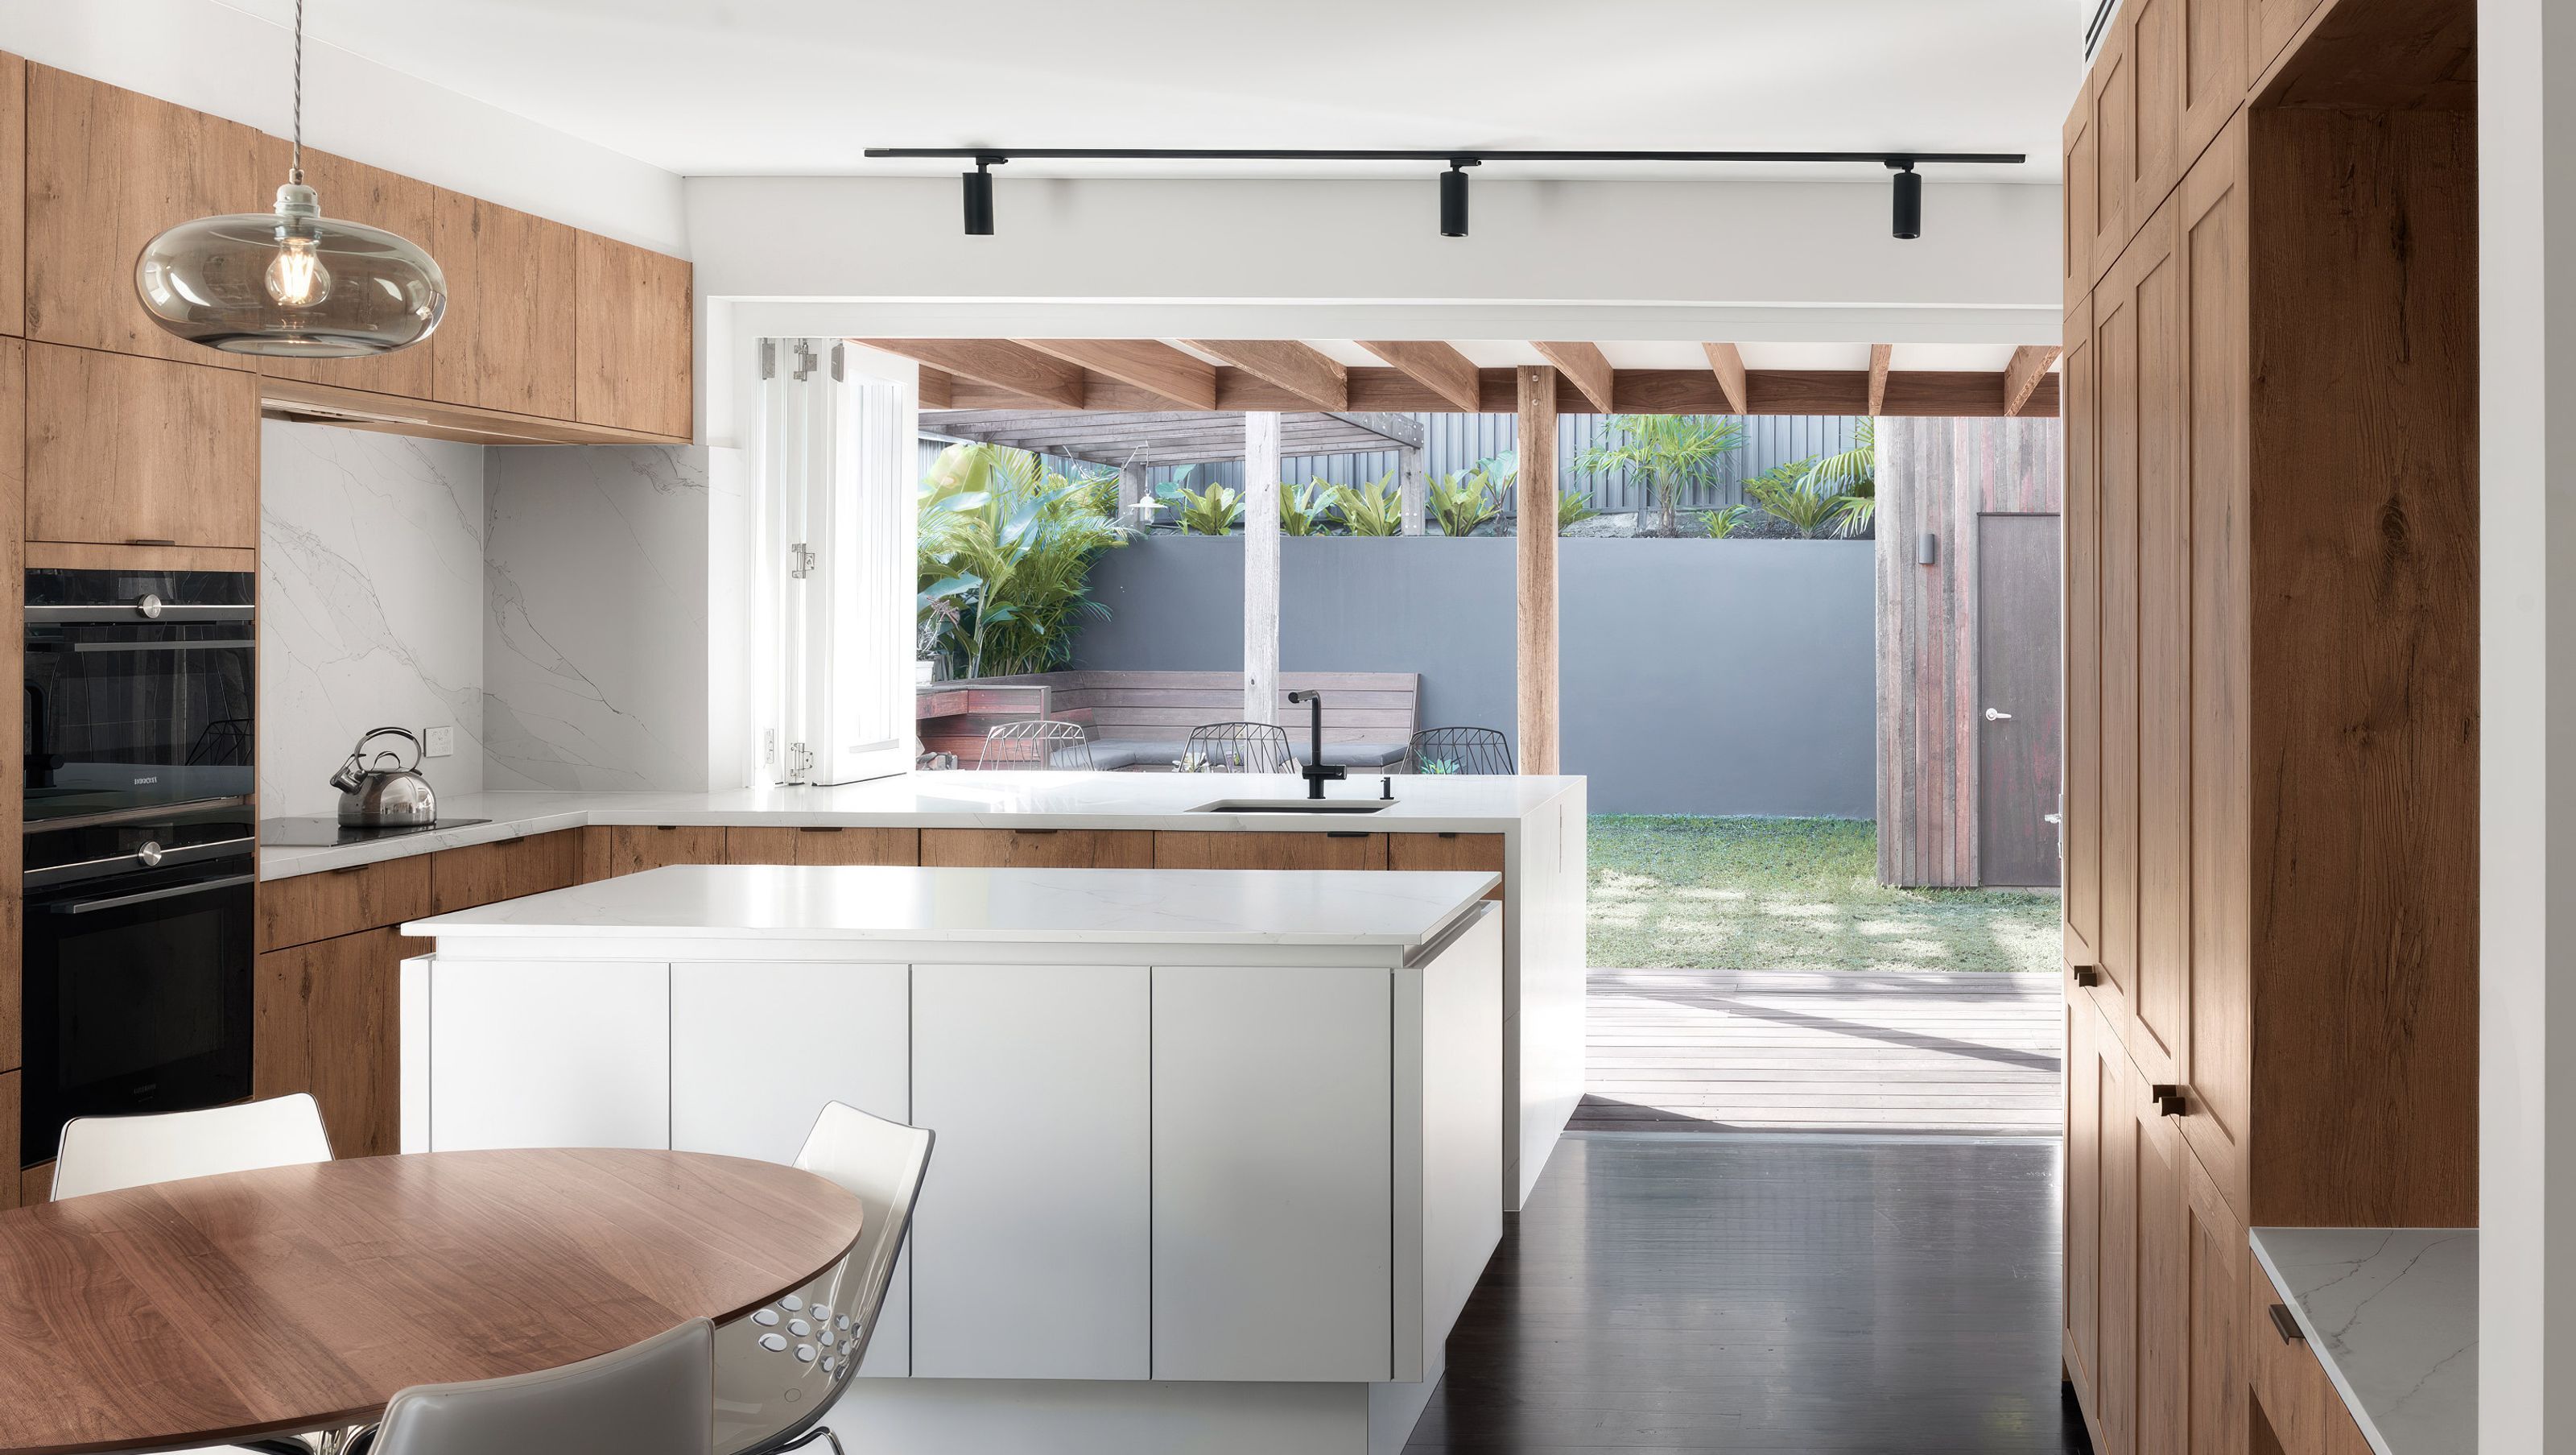

Contemporary renovation in Hurlstone Park, completed in 2022, transforming a dilapidated kitchen into functional family and entertaining spaces while prioritizing sustainability and minimizing waste through clever design and reuse of materials.
Brief:
This project focused intently on the brief of the clients. Working through from the basic need to update a dilapidated kitchen and make more space for growing family to the creation of a series of practical and beautiful spaces that catered to the clients desire to have entertaining and family spaces that serviced their needs in a contemporary setting.
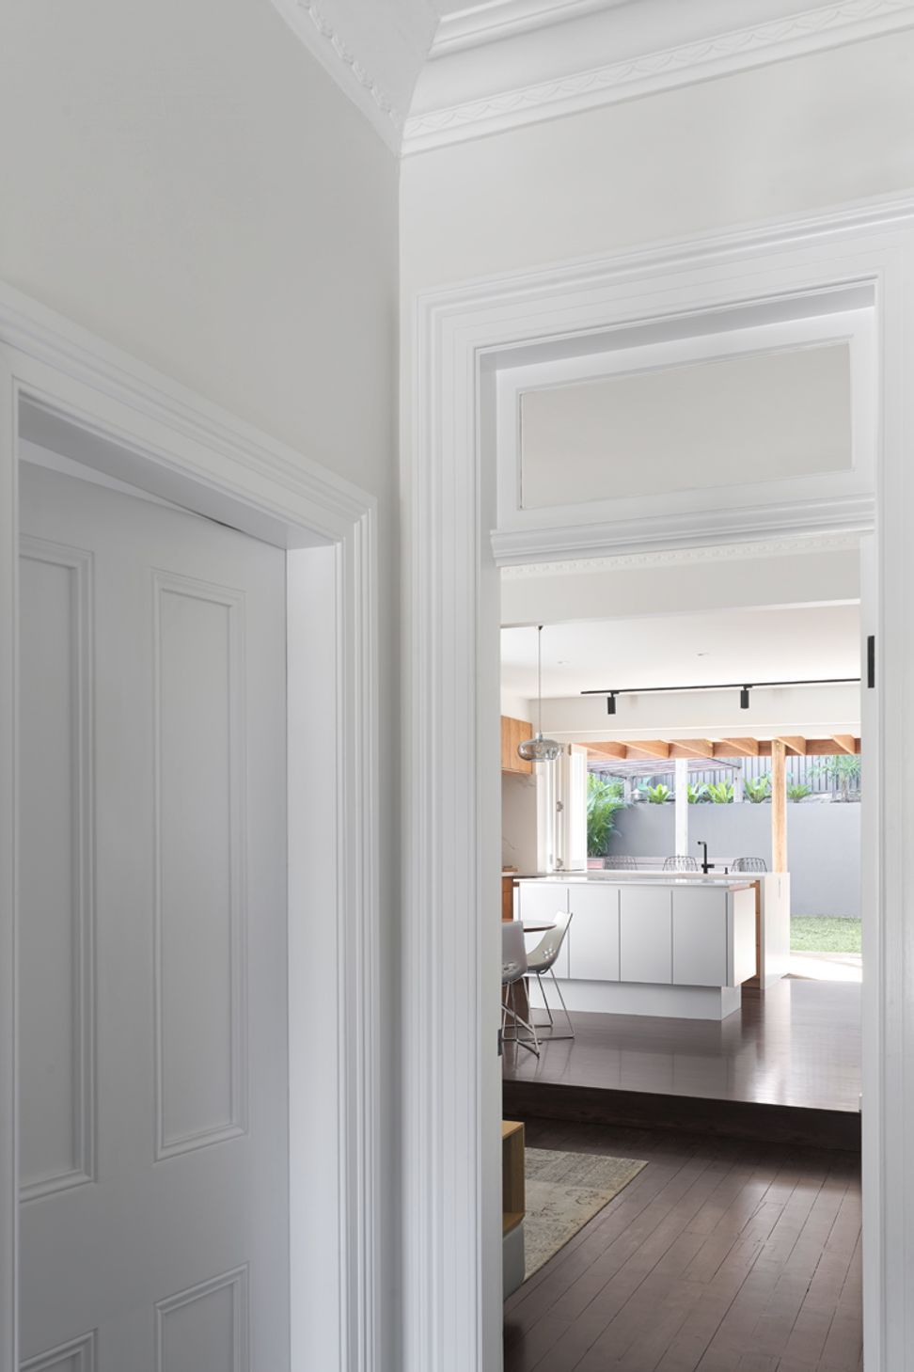
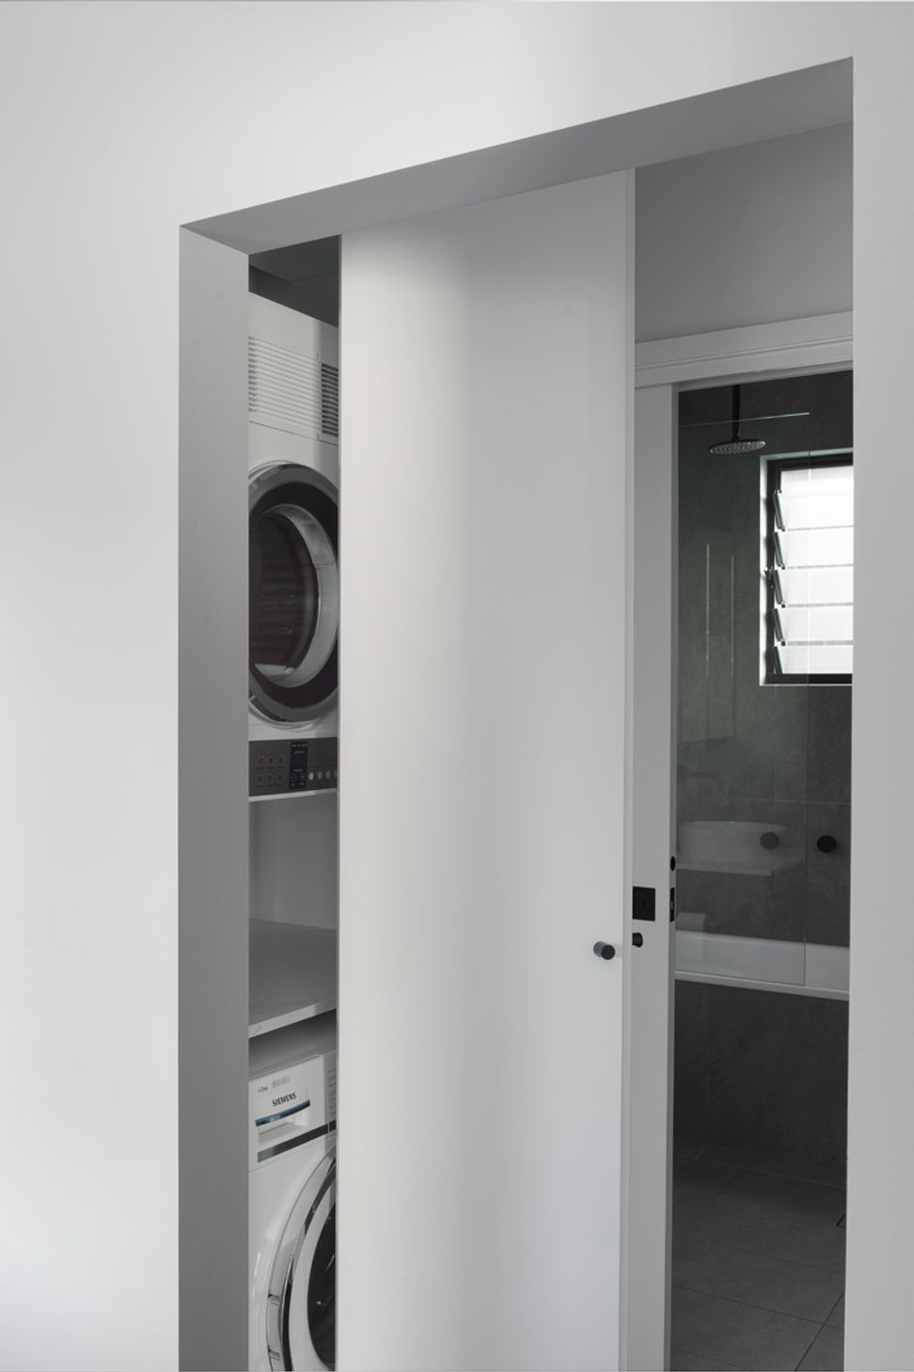
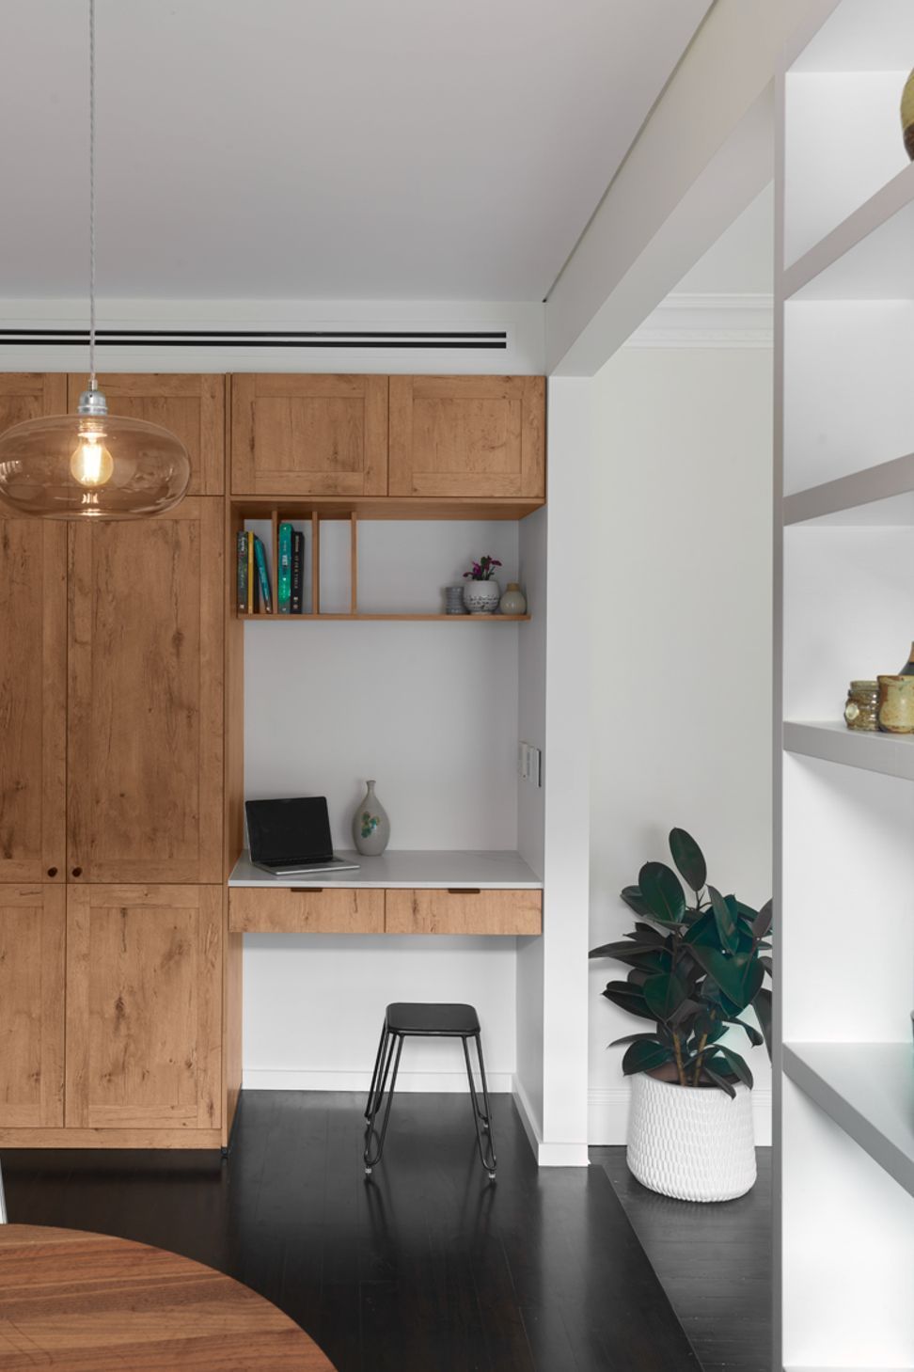
After assessing the brief and budget carefully the design was condensed to minimise the extension of the building footprint and instead focus on interior and exterior finishes, making existing spaces work hard through use of clever joinery and design. The focus on limiting demolition saved not only on cost but also reduced the amount of wastage produced on site, with the builders taking great care to reuse materials wherever possible.
The project became a wonderful collaboration between clients, builder and architects to deliver a finished product that reflects the warm and cosy affectation of the family who resides there.
Project details:
Year completed: 2019
Council: Canterbury Bankstown
Builder: Francis Oliver Bespoke Construction
Engineer: Gilcon
Photography: Luke Butterly photography
Sustainability Features:
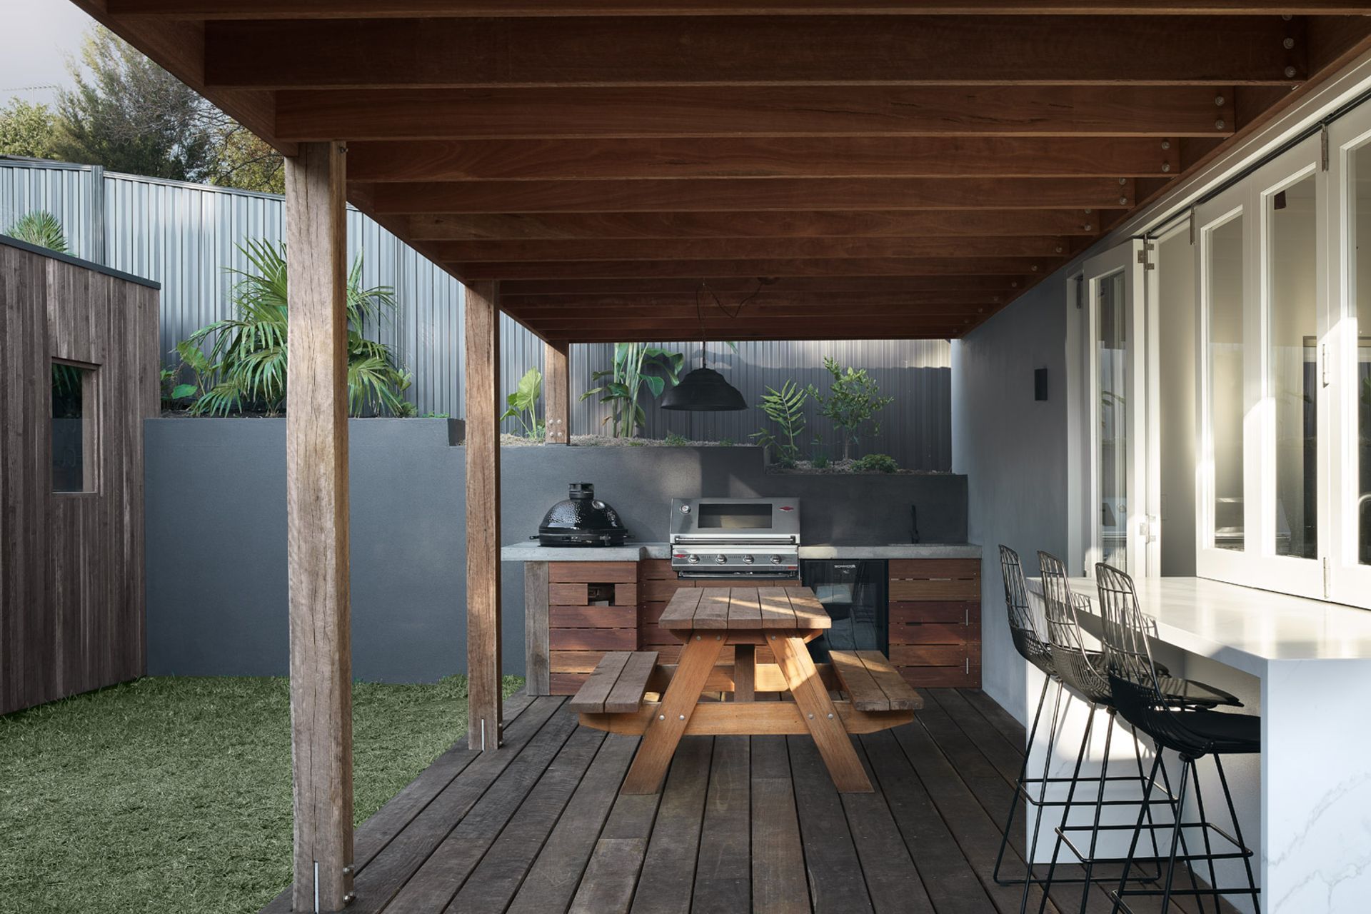
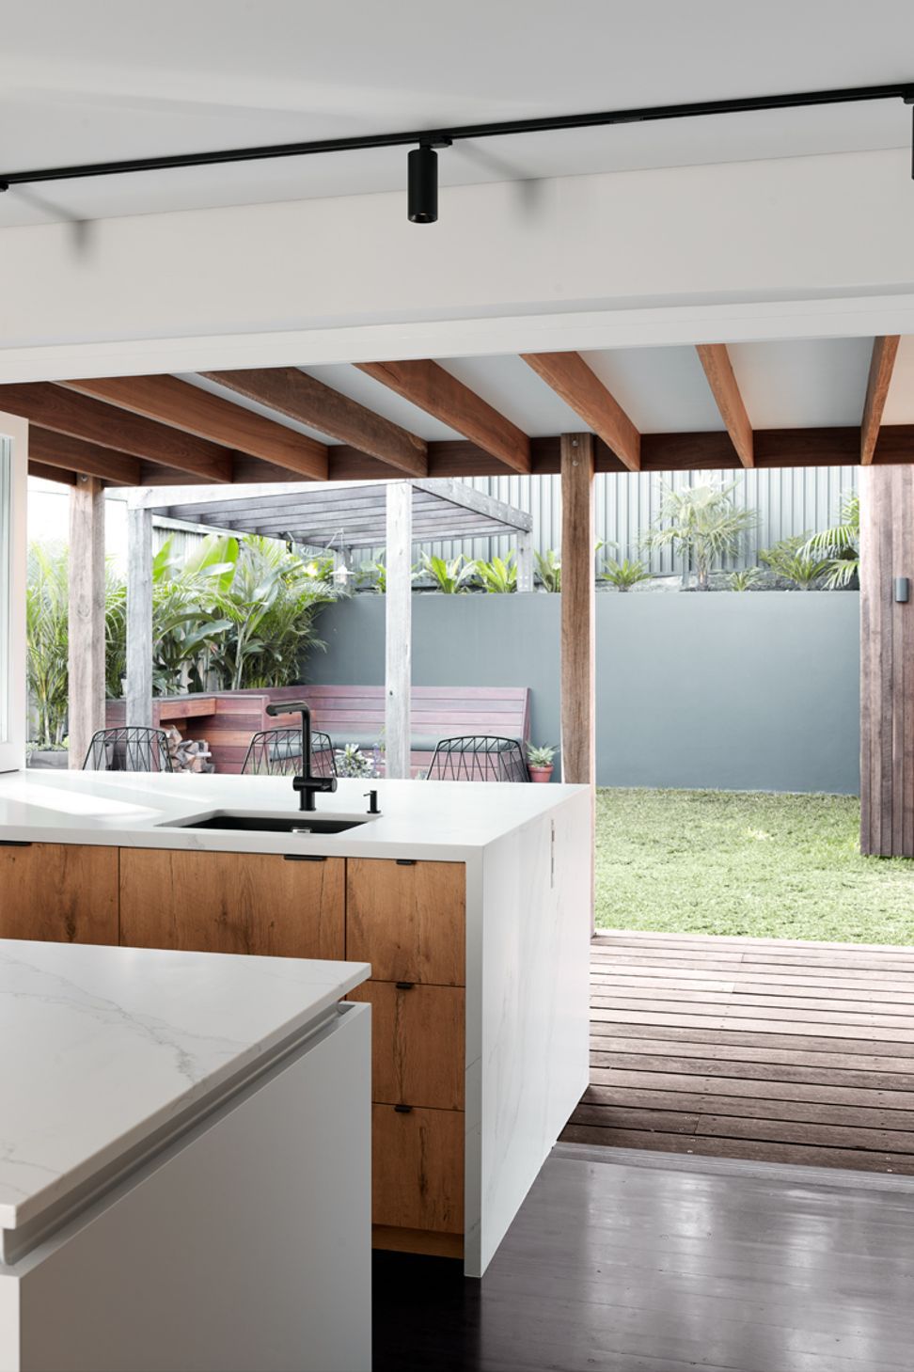
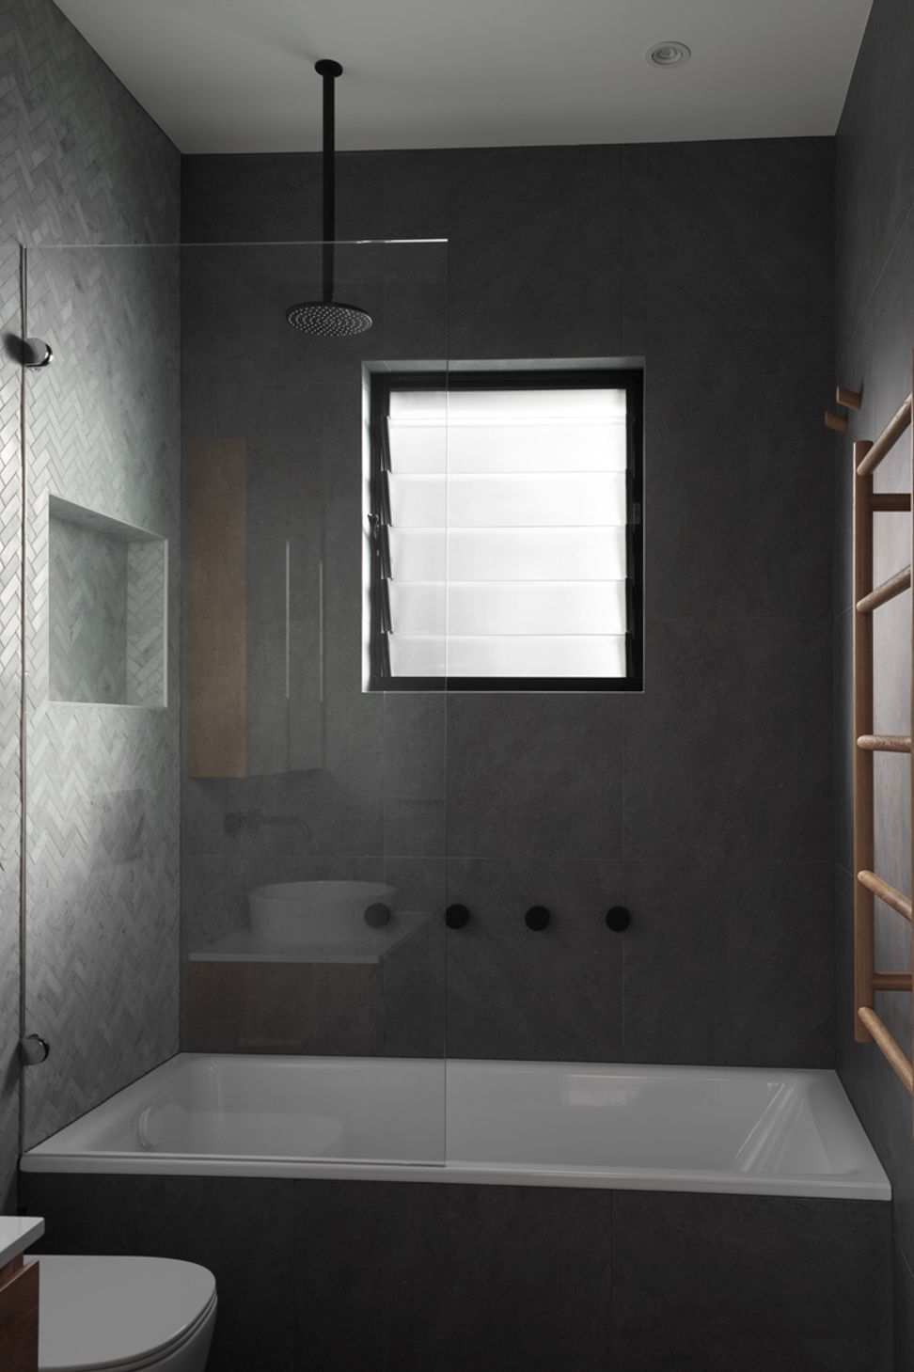
Passive Design: North facing external living and dining space. Improved passive Ventilation throughout with aneeta windows in kitchen and louvred window in bathroom.
Active Heating and Cooling: Reverse Cycle AC
Water Saving: 5 star WELS rated tap in Kitchen
Windows and Glazing: timber framed windows and doors for reduced conductivity.
Building Materials: recycled timber for all external areas.
Lighting: LED light fittings in Kitchen and Bathroom.
- Completed
- 2022
- Price range
- $0.25m - $0.5m
- Building style
- Contemporary



Like this Project?
Hire DHW Design
Professional Reviews
Professionals used in
this project
The practices and trades credited on this project.



More projects from
DHW Design
Other work by DHW Design, across every category they build in.

More in
Extensions
Everything else in Extensions, from every practice on ArchiPro.


Next Project
Keep scrolling