

Tags
Project team
Product Suppliers
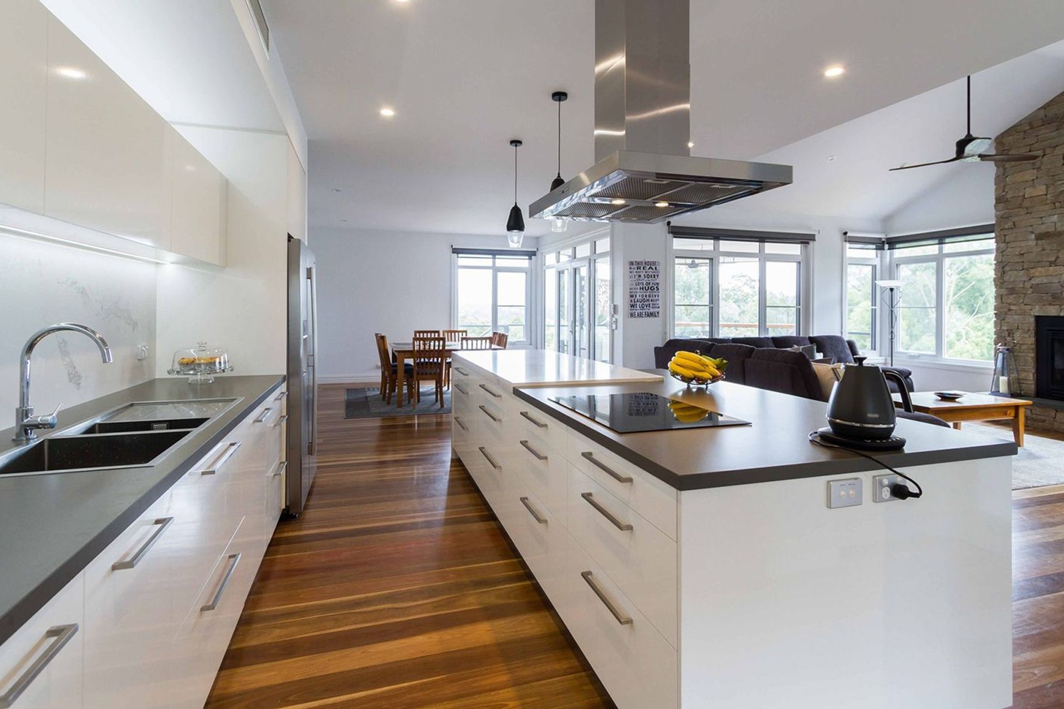
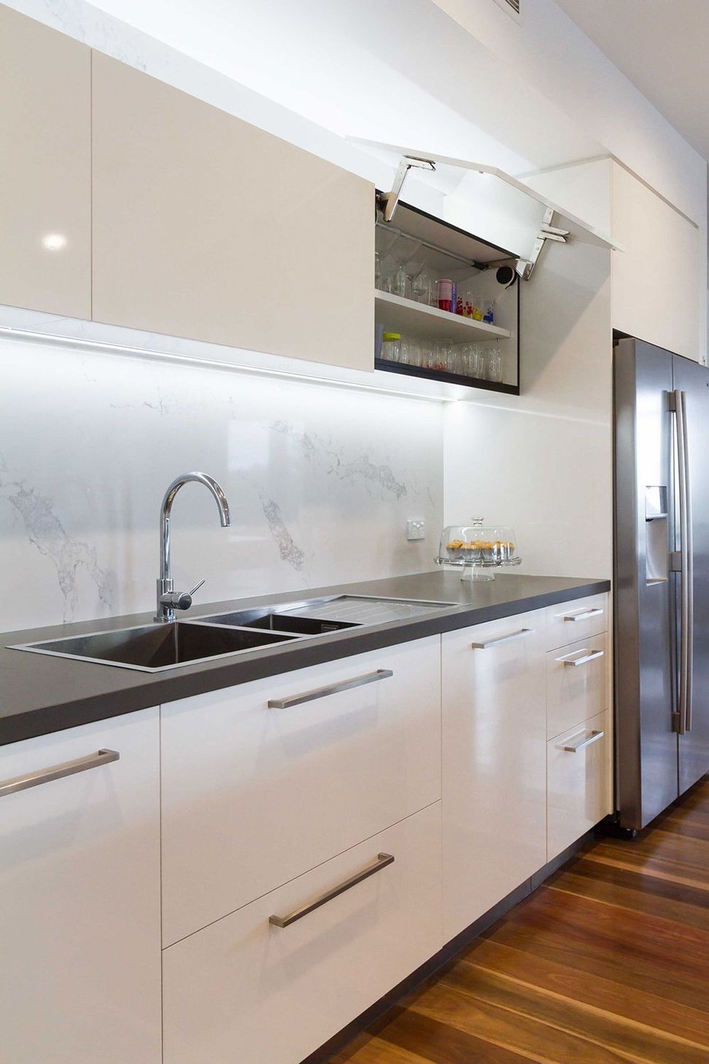
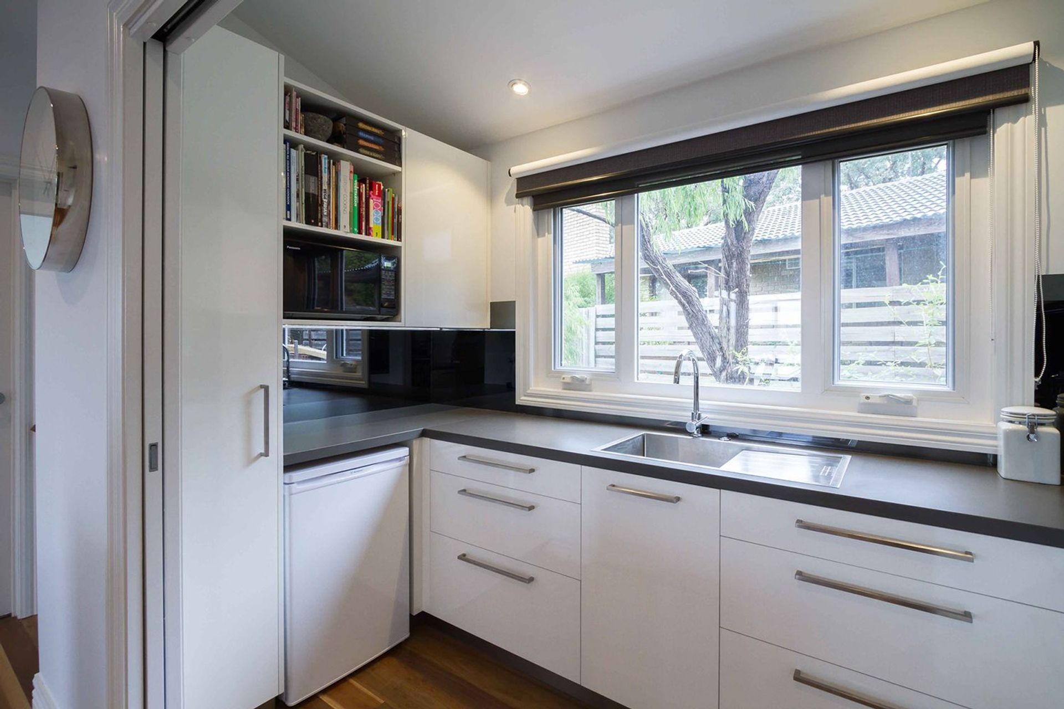
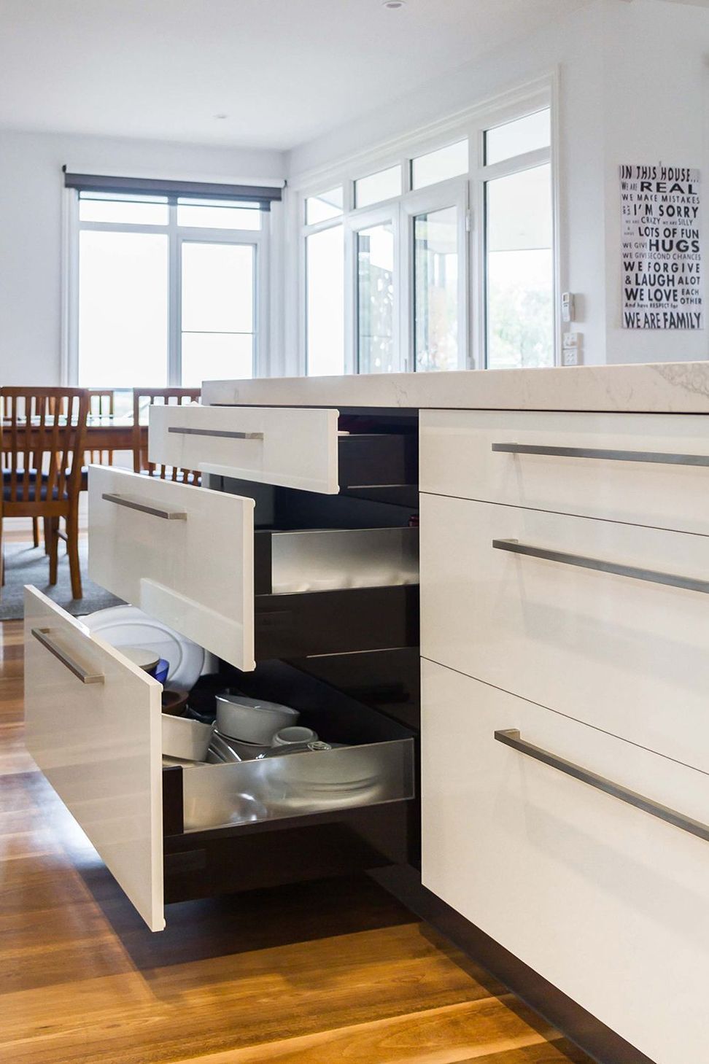
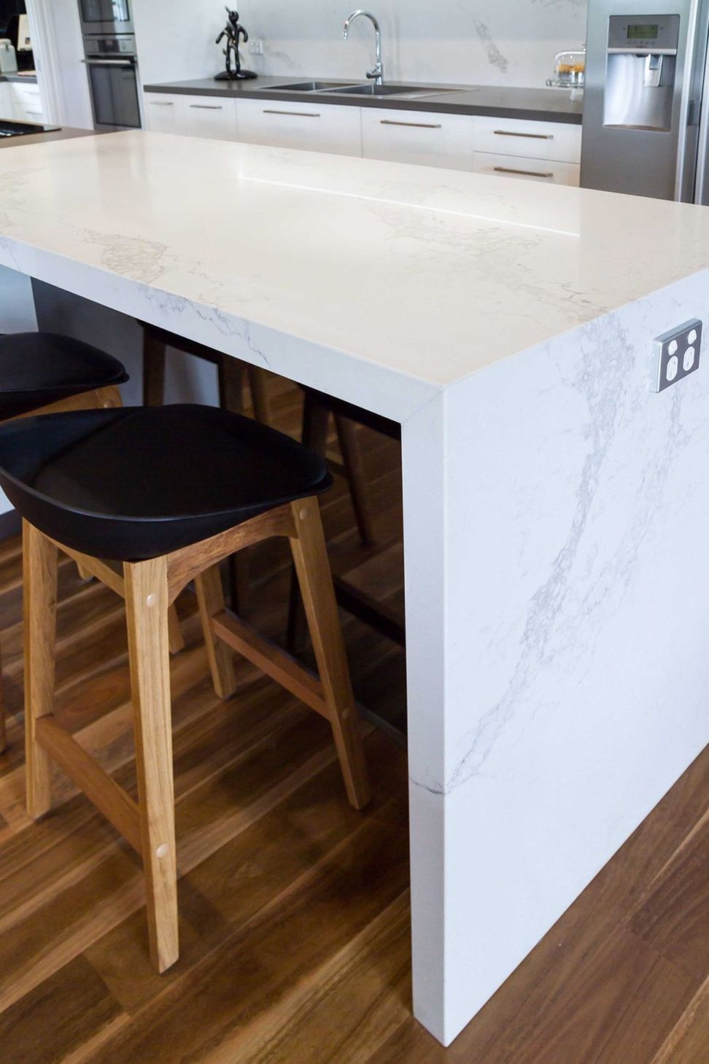
A modern dream home in Warrandyte featuring a sleek kitchen design with a butler's pantry, tailored by The Kitchen Design Centre, showcasing practical storage solutions for family living.
Yvonne and family took the big leap and built their dream home in Warrandyte. As she knew the industry well, she had a fun time choosing exactly what she wanted, and what would work best in the hub of their new home. The result? A sleek, modern kitchen with butler’s pantry, filled with practical storage solutions.
- Kitchen design & cabinetry: The Kitchen Design Centre
- Rangehood: IS4110S
Photography: The Kitchen Design Centre





Like this Project?
Hire Schweigen
Professional Reviews
The products behind the project
One product specified into this build from one supplier, a verified ArchiPro member. Tap through to specifications, suppliers and lead times.

Professionals used in
this project
The practices and trades credited on this project.

More projects from
Schweigen
Other work by Schweigen, across every category they build in.


More in
Kitchen
Everything else in Kitchen, from every practice on ArchiPro.


Next Project
Keep scrolling