

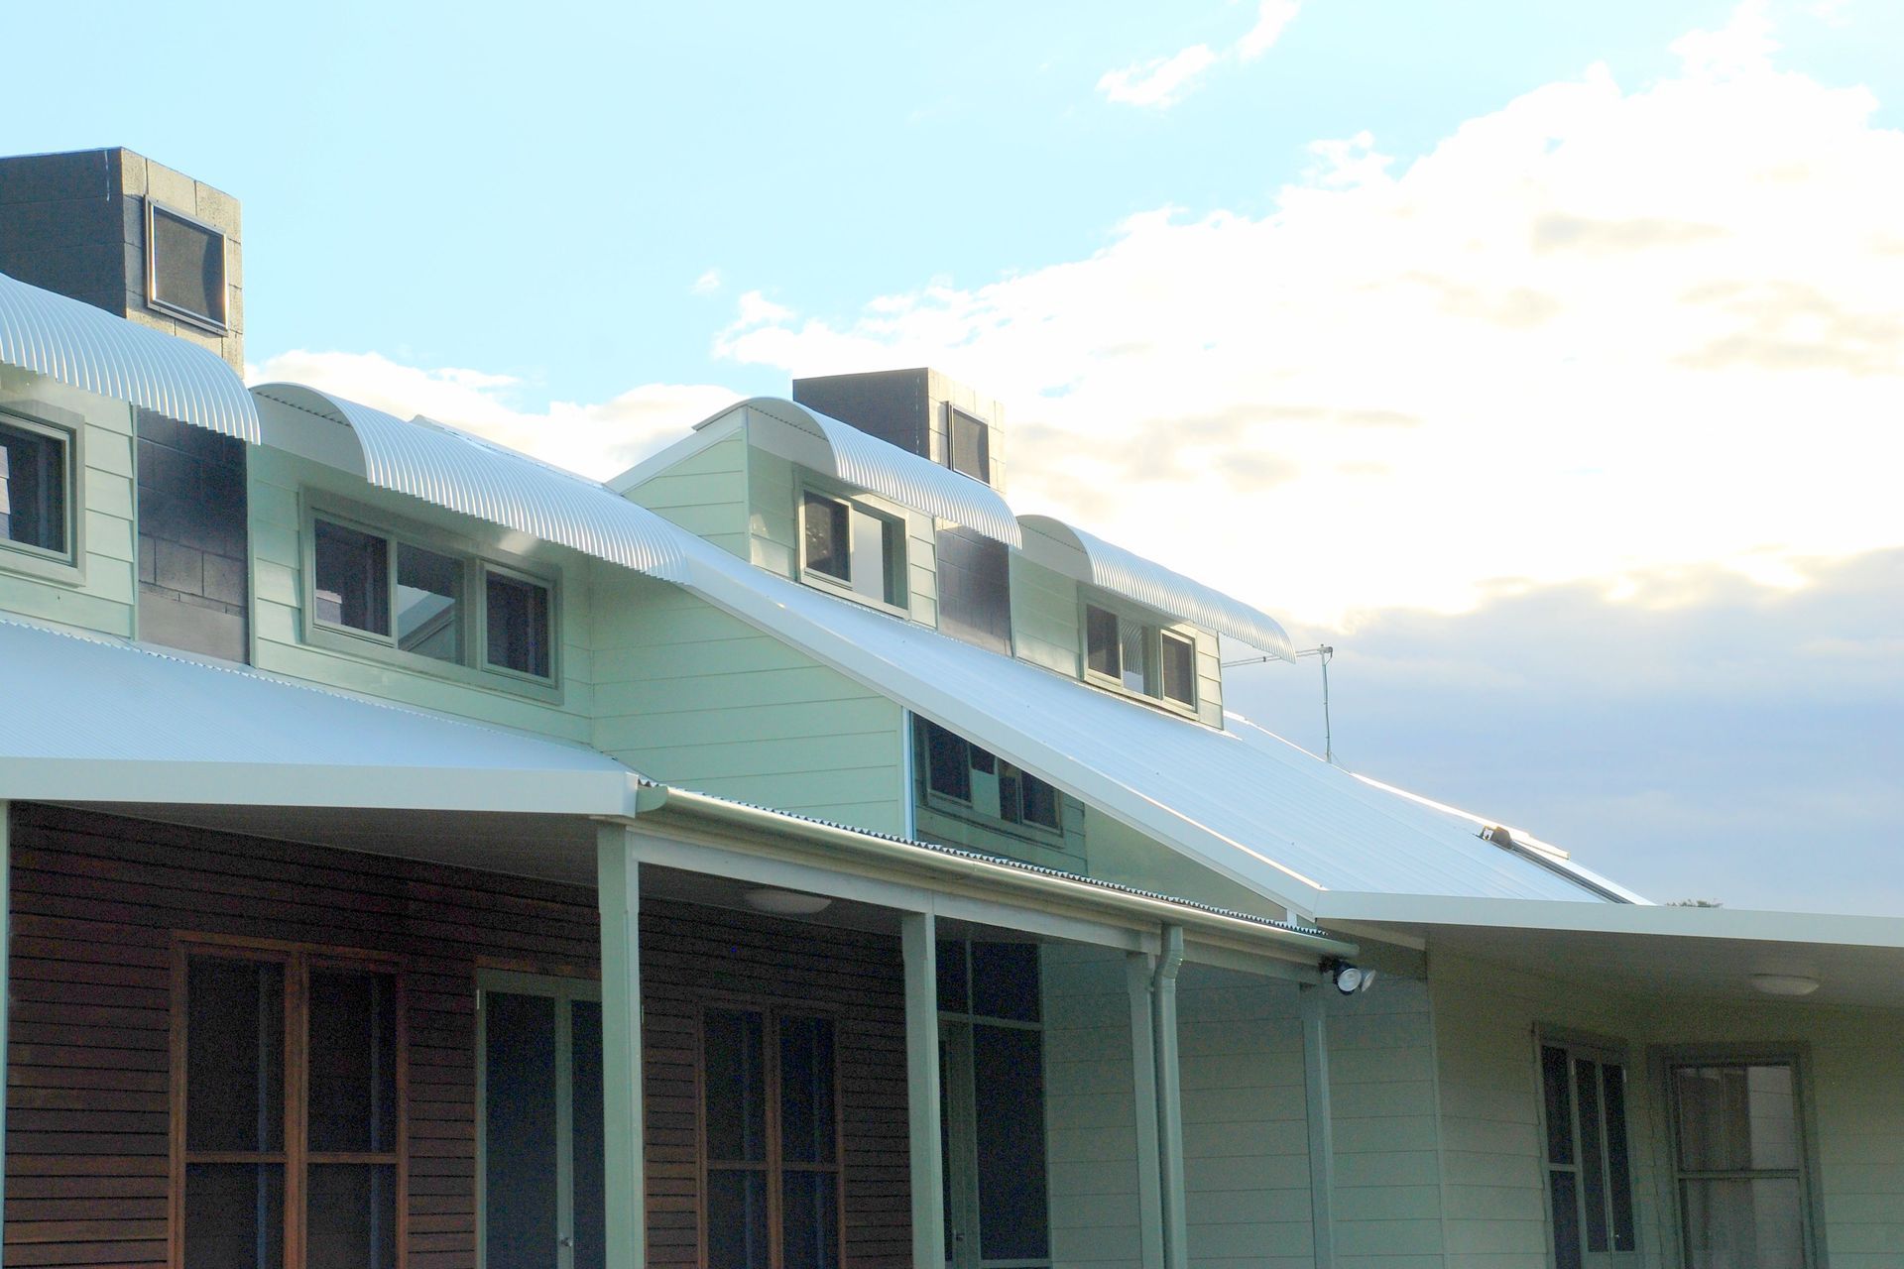
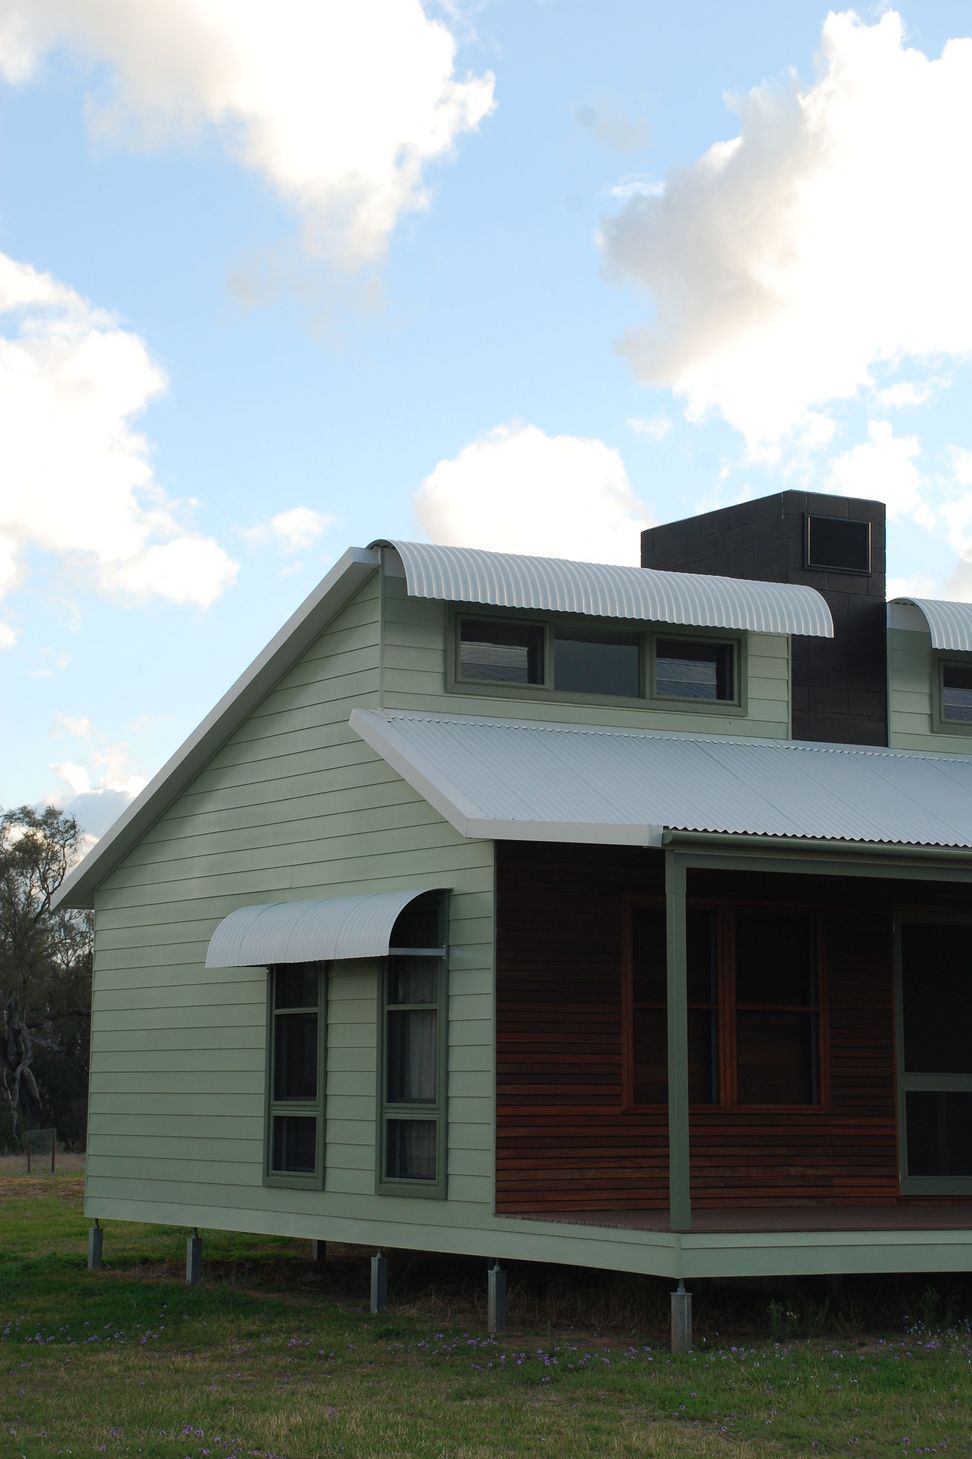
A thoughtfully designed farmhouse for a retiree, featuring breezeways, thermal chimneys, and verandas for passive cooling, while accommodating visiting children and grandchildren. Winner of the Weathertex competition for innovative cladding materials.
A simple farmhouse for a retiree with space for visiting children and grandchildren.
Winner of Weathertex competition for use of cladding materials, this simply timber house sits just above the flood plain, utilising breezeways, thermal chimneys and verandas for passive cooling during the hot summers typical of the area.
Photography: M Halperin


Like this Project?
Hire Mahalath Halperin Architects
Professionals used in
this project
The practices and trades credited on this project.

More projects from
Mahalath Halperin Architects
Other work by Mahalath Halperin Architects, across every category they build in.


More in
Single House
Everything else in Single House, from every practice on ArchiPro.


Next Project
Keep scrolling