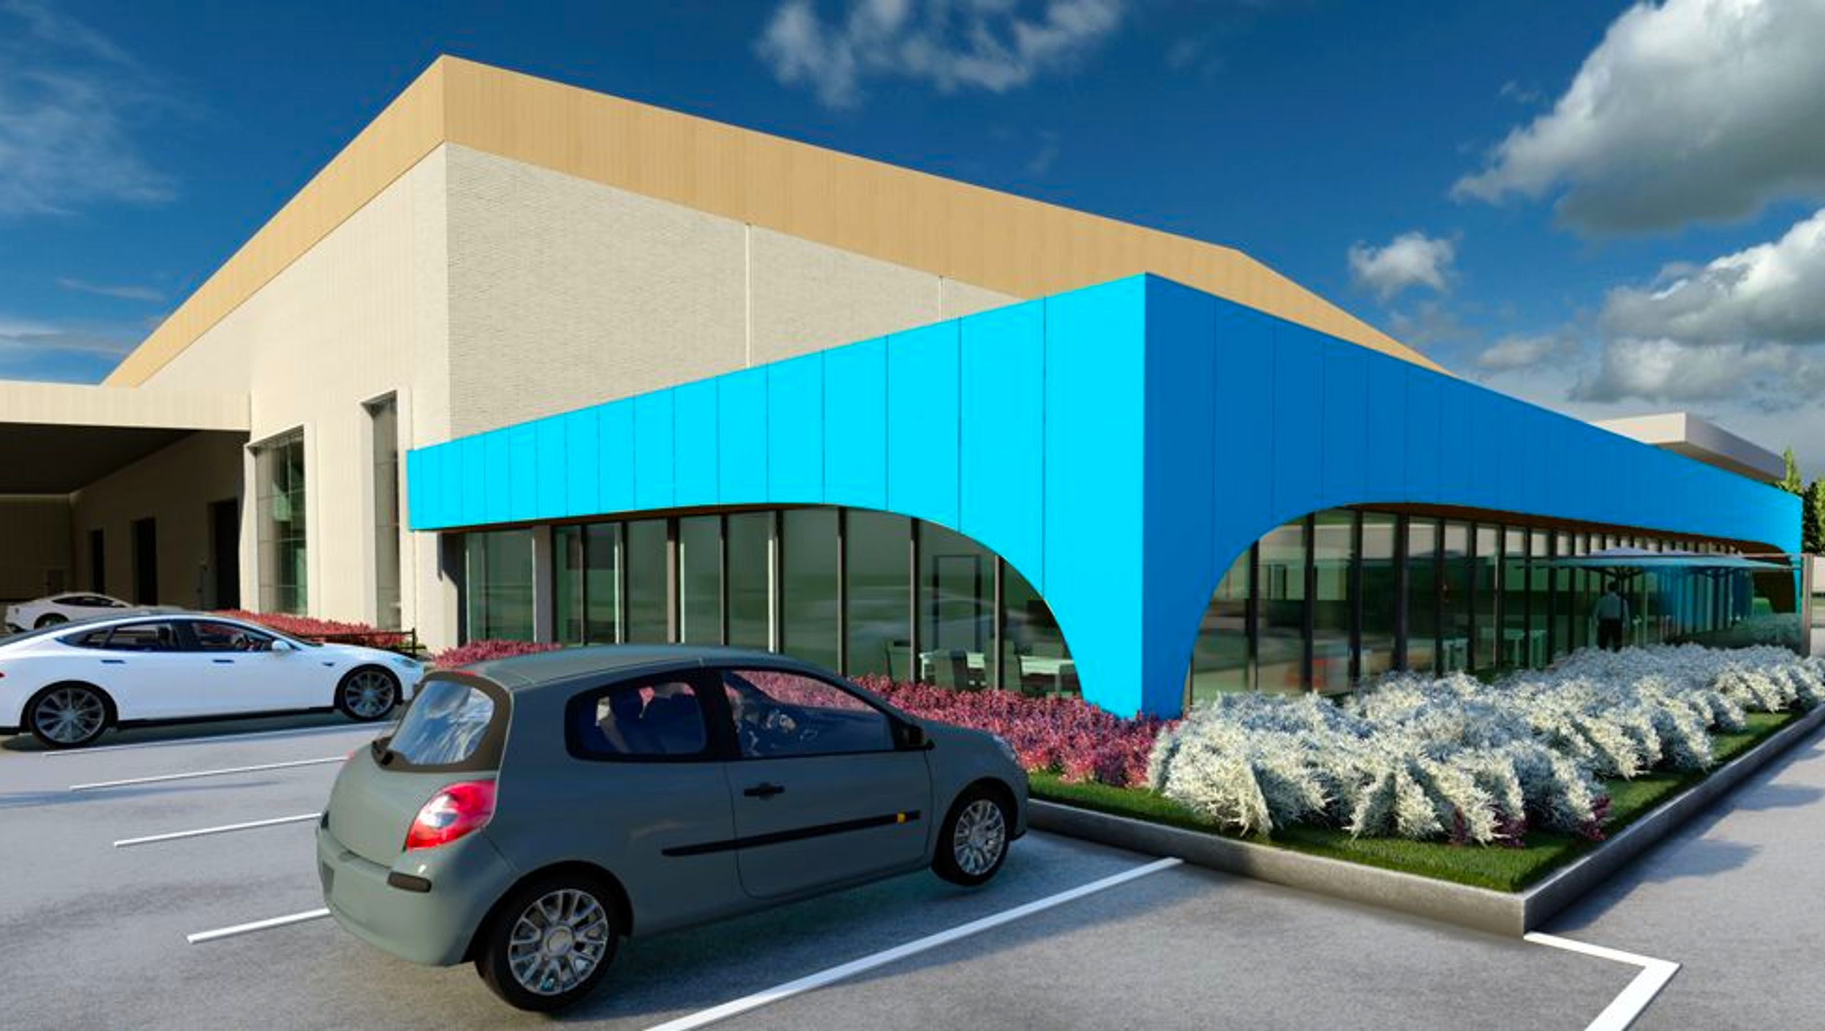
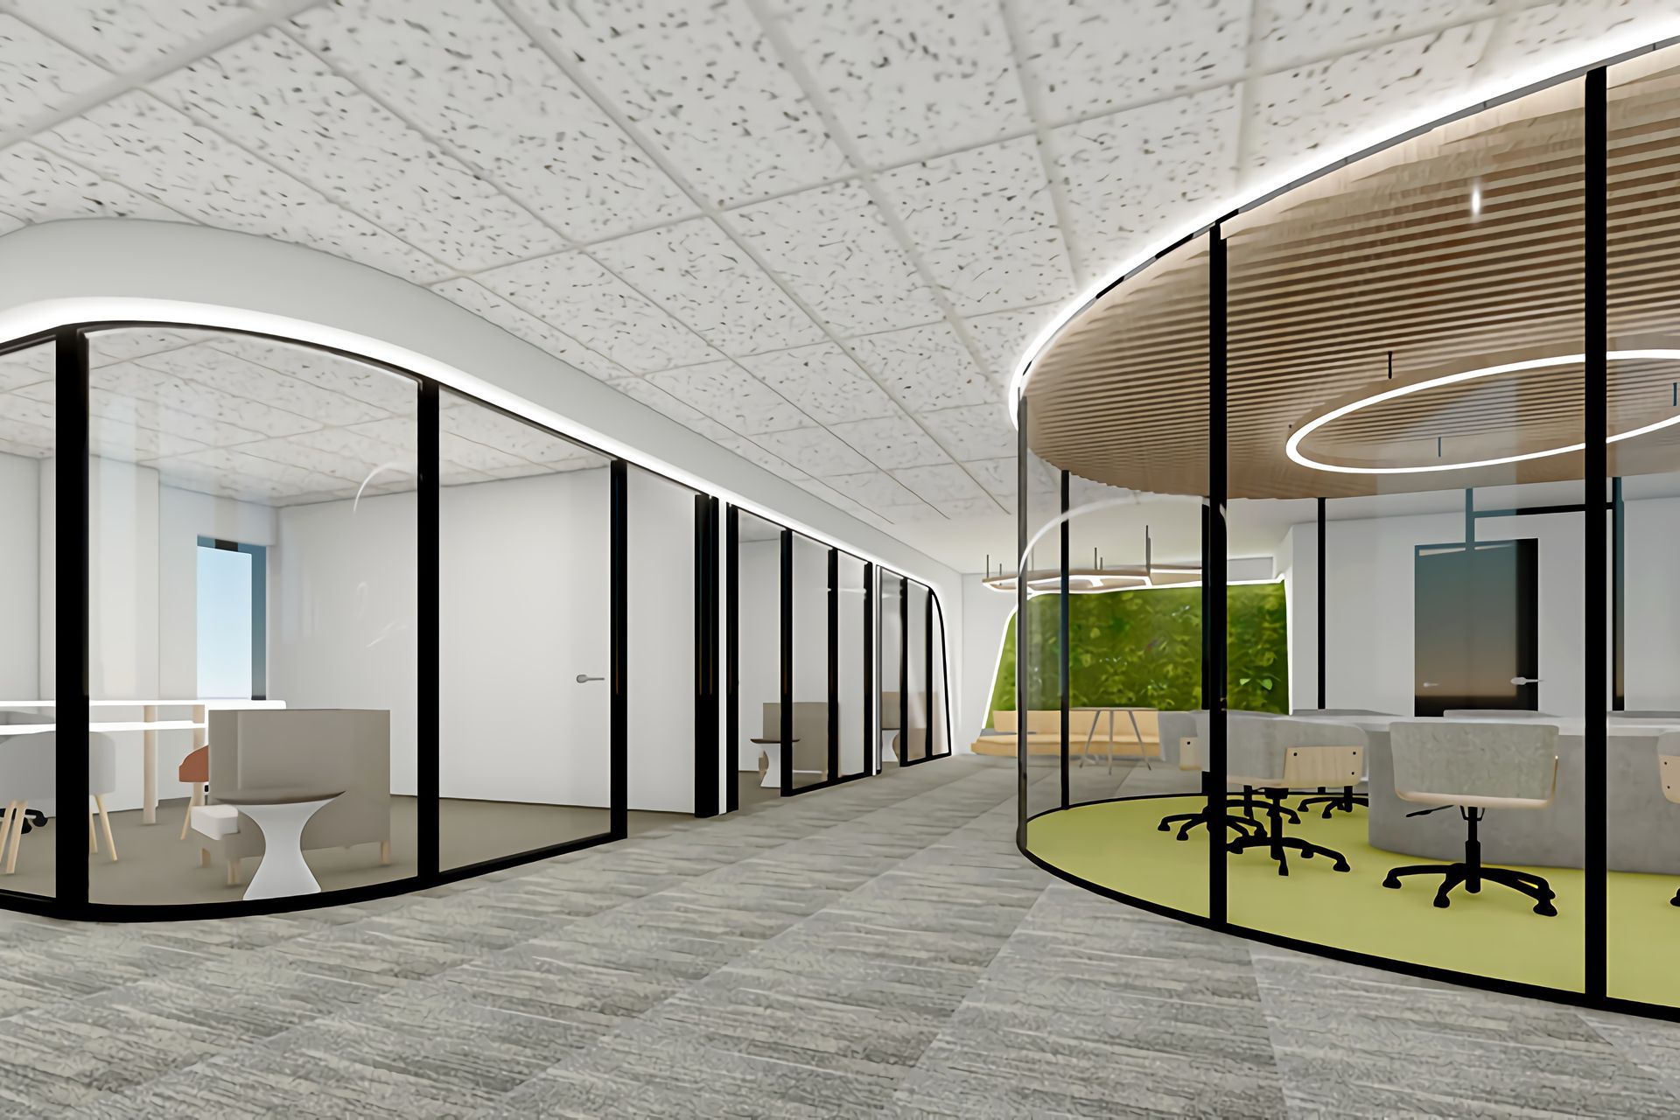
Refurbishment of an office block in Clayton, featuring a new mezzanine office area and lab, alongside a modernized facade to reflect the company's branding, fostering a fun and energetic workplace atmosphere.
The brief is called to design and documentation to refurbish the existing office block, new mezzanine office area and lab inside this warehouse, and re-design the existing office facade into a more modern looking to meet their branding image. Inspired by the company’s culture and history, we aim to create an office environment which will have the Fun + Energetic + lively atmosphere at all time.
Location: Clayton
Category: Commercial + Industry
Year: 2020
Cost: 4mil



Like this Project?
Hire S2dio-X Architects
Professionals used in
this project
The practices and trades credited on this project.

More projects from
S2dio-X Architects
Other work by S2dio-X Architects, across every category they build in.


Next Project
Keep scrolling