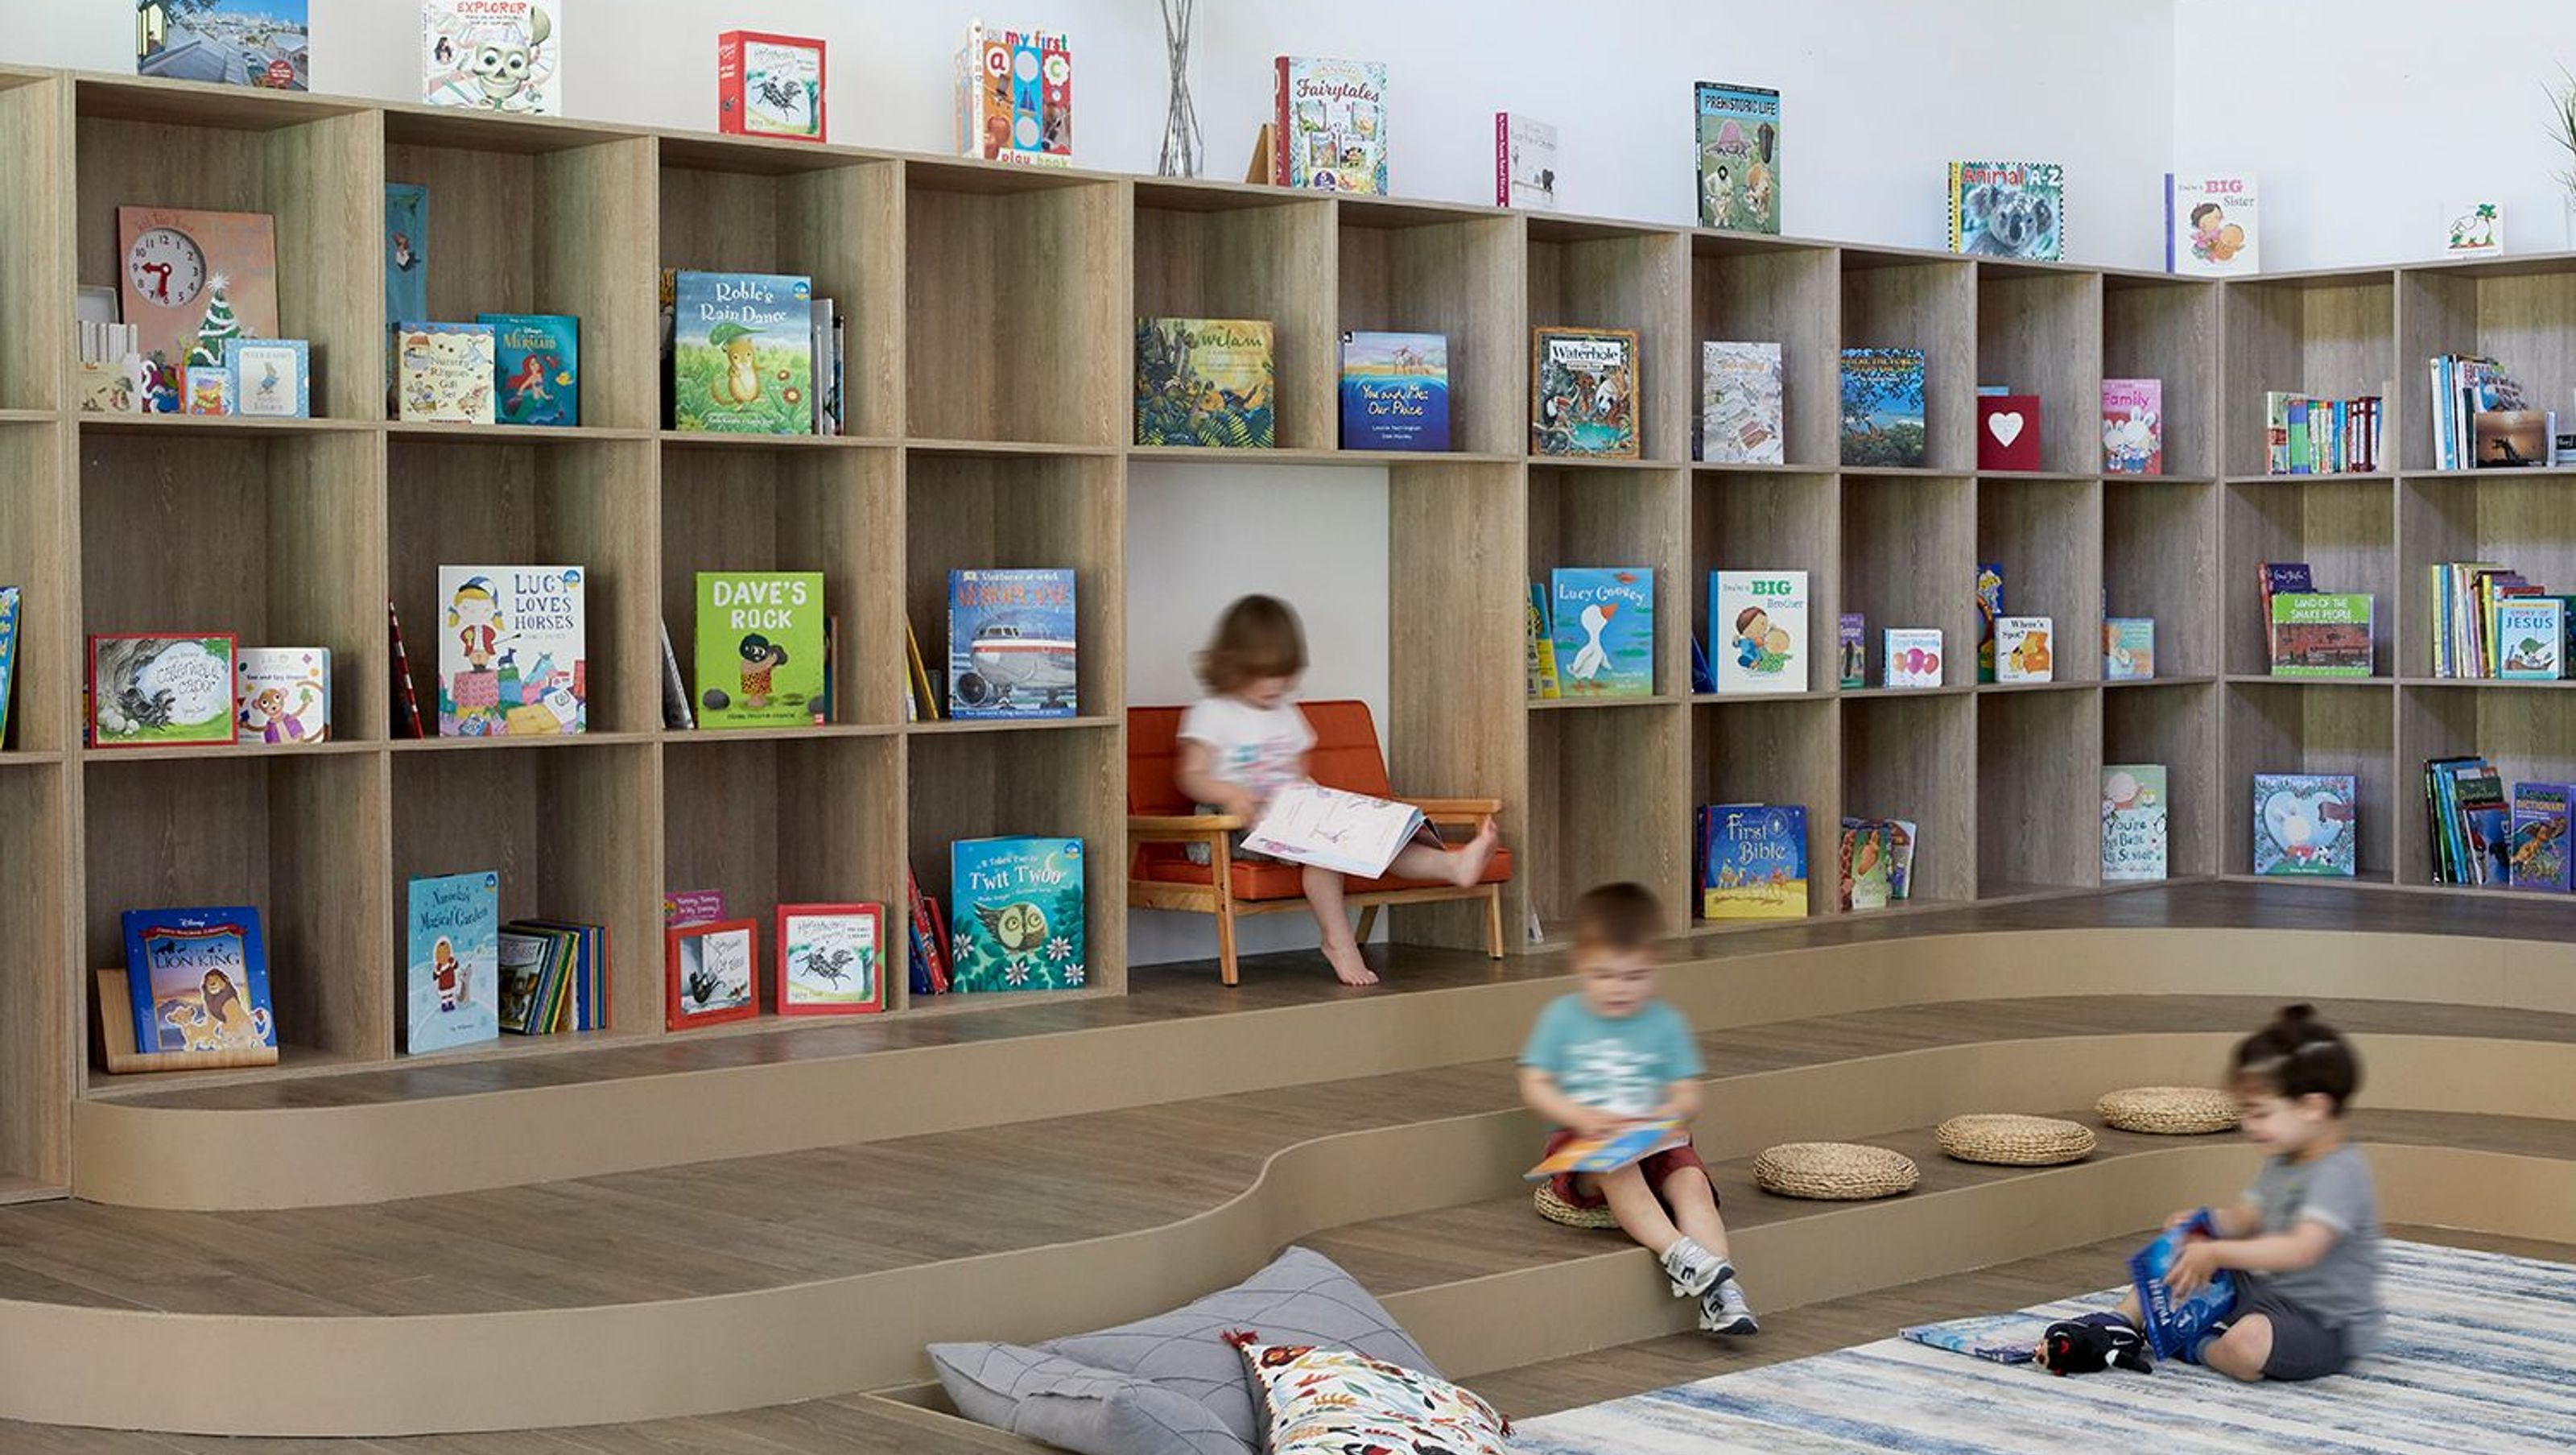

BiraBira Early Learning Centre: A thoughtfully designed facility in Cheltenham, catering to 135 children with a focus on sensory play, staff well-being, and collaborative education, featuring innovative spaces that blend indoor and outdoor environments.
ABOUT
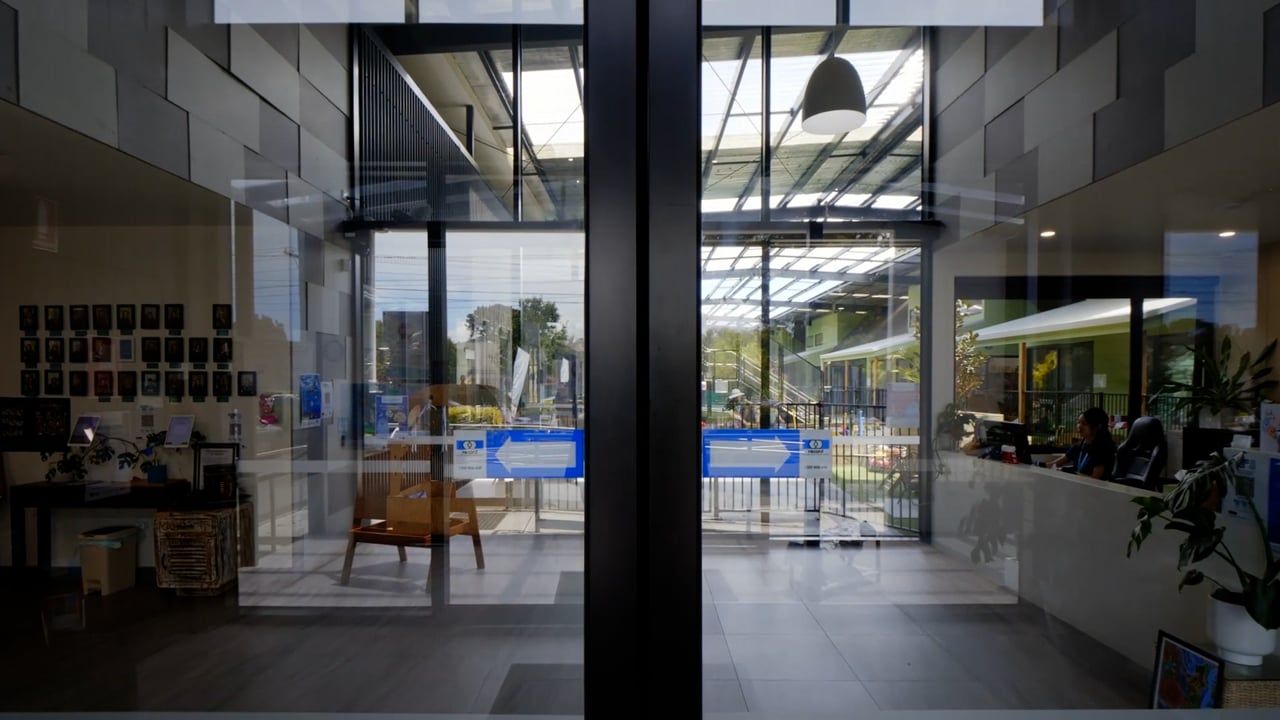
BiraBira Early Learning Centre with a capacity for 135 children, is located on Warrigal Road in Cheltenham. With convenient access and transport alternatives, the centre is also in close proximity to one of the business parks in Cheltenham and other nearby industrial-commercial clusters.
This centre is designed to be amongst the very few early learningcenters with special facilities catering to children with behavioural disorders. The pedagogy focuses on sensory play for kids, stimulating senses through connection with nature and play spaces. Working very closely with the owners, R Architecture has driven the design and documentation process, whilst collaborating with them to deliver the desired pedagogical outcome.
DESIGN
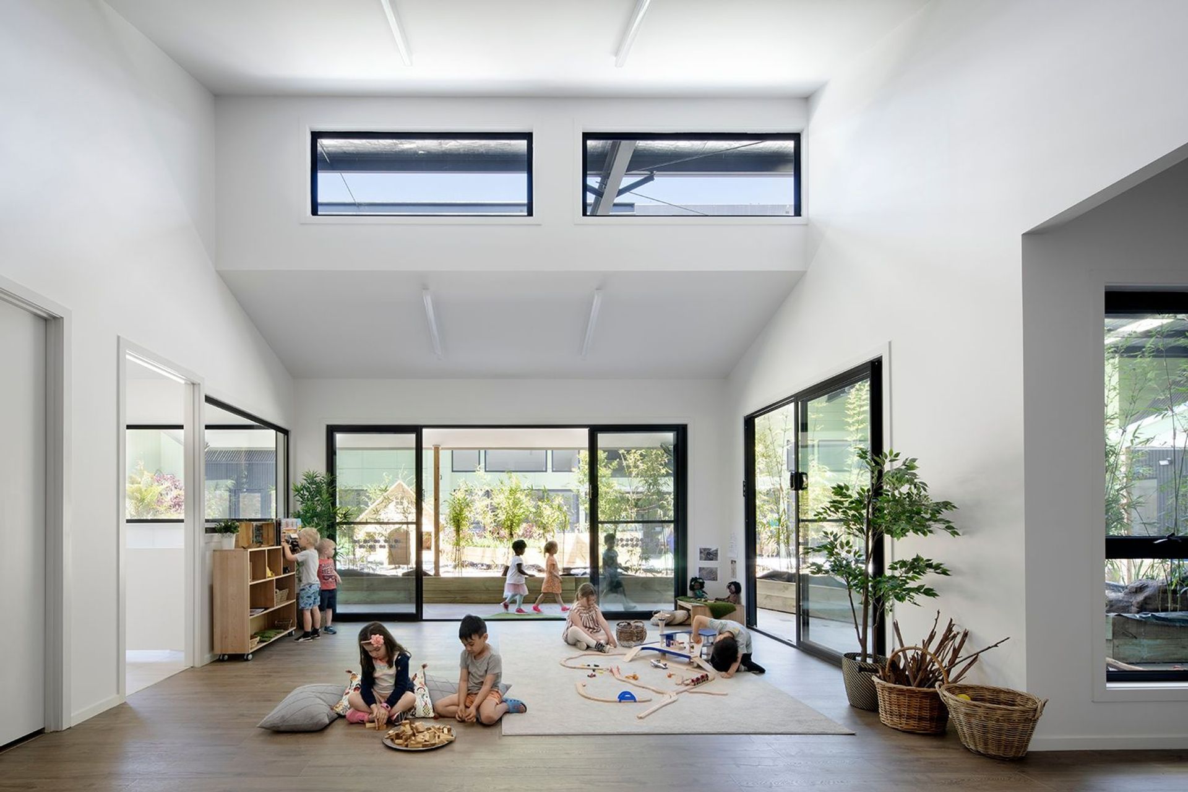
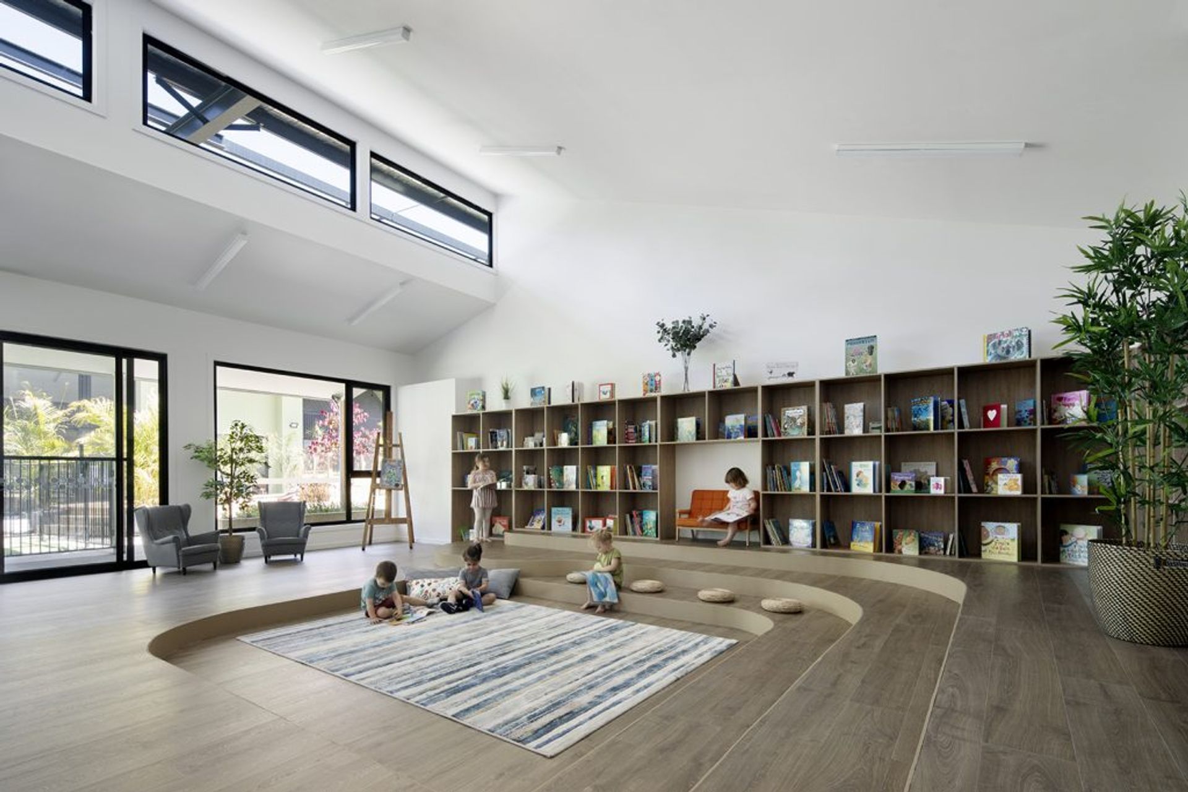
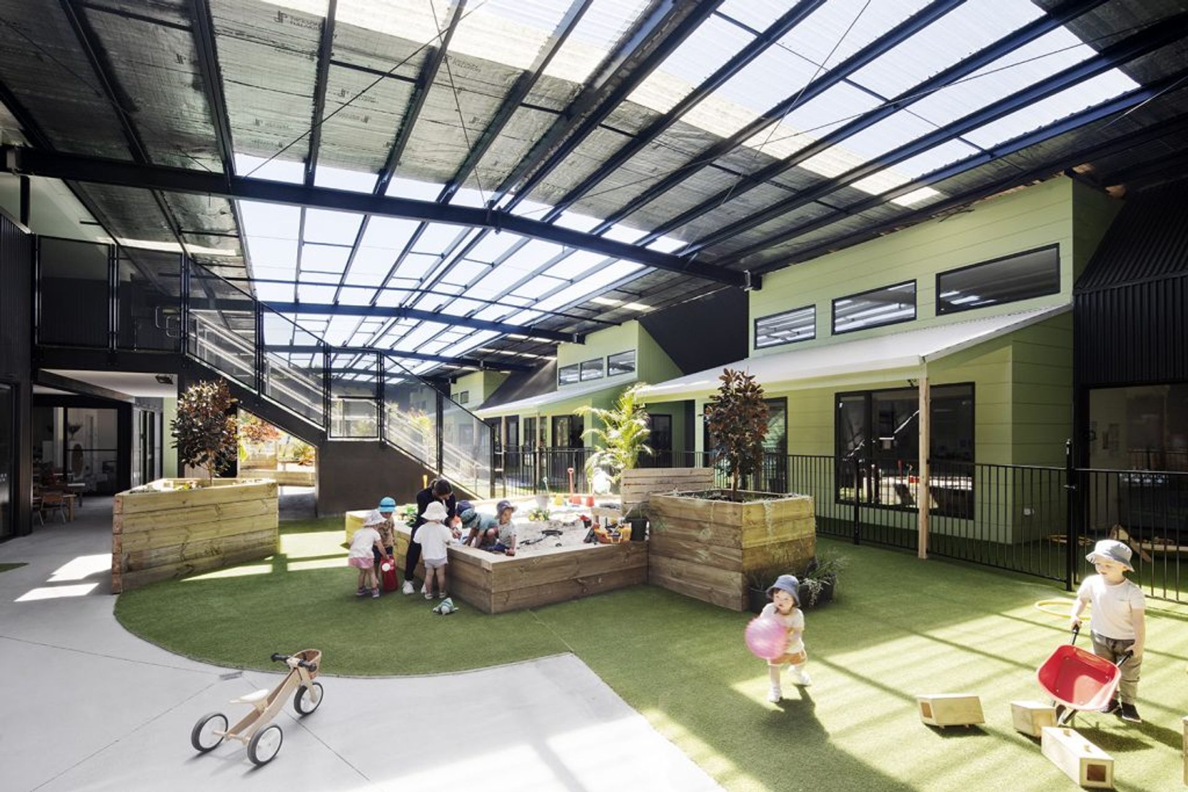
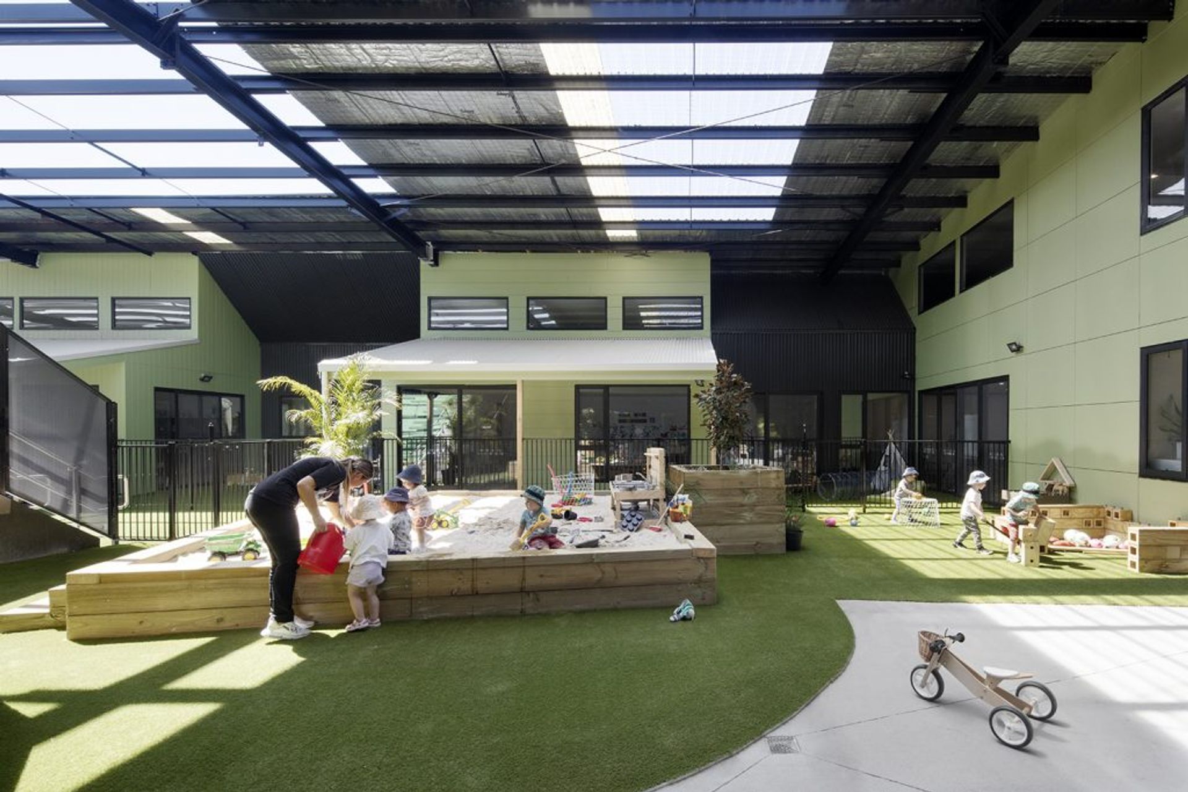
The project involves refurbishment of an existing warehouse which is located as part of a group of warehouses. The design concept of BiraBira ELC explores the idea of creating ‘warehouse within a warehouse’. The large space is designed to be broken up into smaller spaces and rooms. There is a transition of spaces blurring the boundaries between inside and outside. Spaces are meticulously designed to separate the age groups but at the same time encourage controlled interaction through art spaces, cooking hub, dedicated library and outdoor play spaces. A continuous shared open play space along the spine is composed of unique play opportunities with grassy knolls, water play and climbing mounds.
Throughout the design process, the owners always emphasized on staff health and development as much as the kids. The centre has dedicated staff recreation zone with secluded outdoor spaces for the all-important break hours.
This centre also has facilities for education and collaboration amongst educators. The centre is equipped with conference rooms and education workshops. The centre has on-board consulting rooms for specialists’ consultation- for children within the centre and external.
DETAILS
STATUS
Completed 2020
LOCATION
Cheltenham, VIC
SERVICES PROVIDED
Architecture & Interior Design
Photography: Tatjana Plitt







Like this Project?
Hire R ARCHITECTURE
Professional Reviews
Professionals used in
this project
The practices and trades credited on this project.

More projects from
R ARCHITECTURE
Other work by R ARCHITECTURE, across every category they build in.


More in
Early Childhood Facilities
Everything else in Early Childhood Facilities, from every practice on ArchiPro.


Next Project
Keep scrolling