
Project team
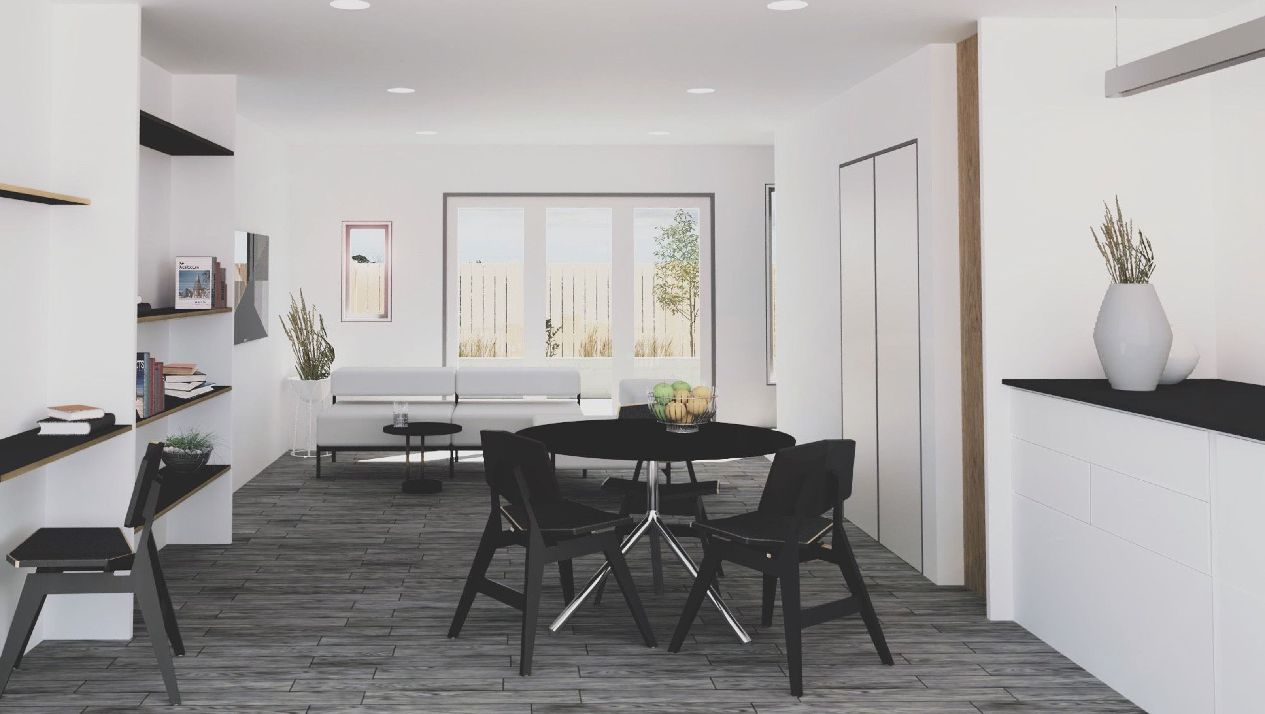
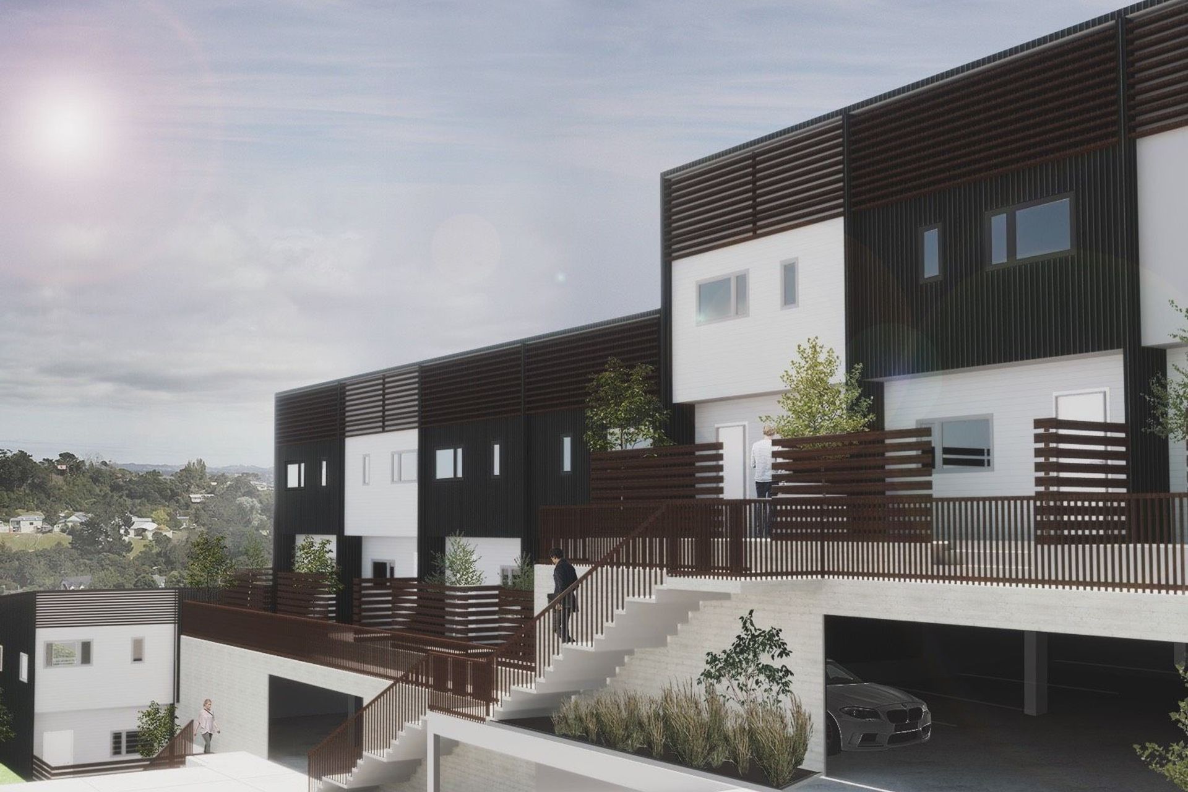
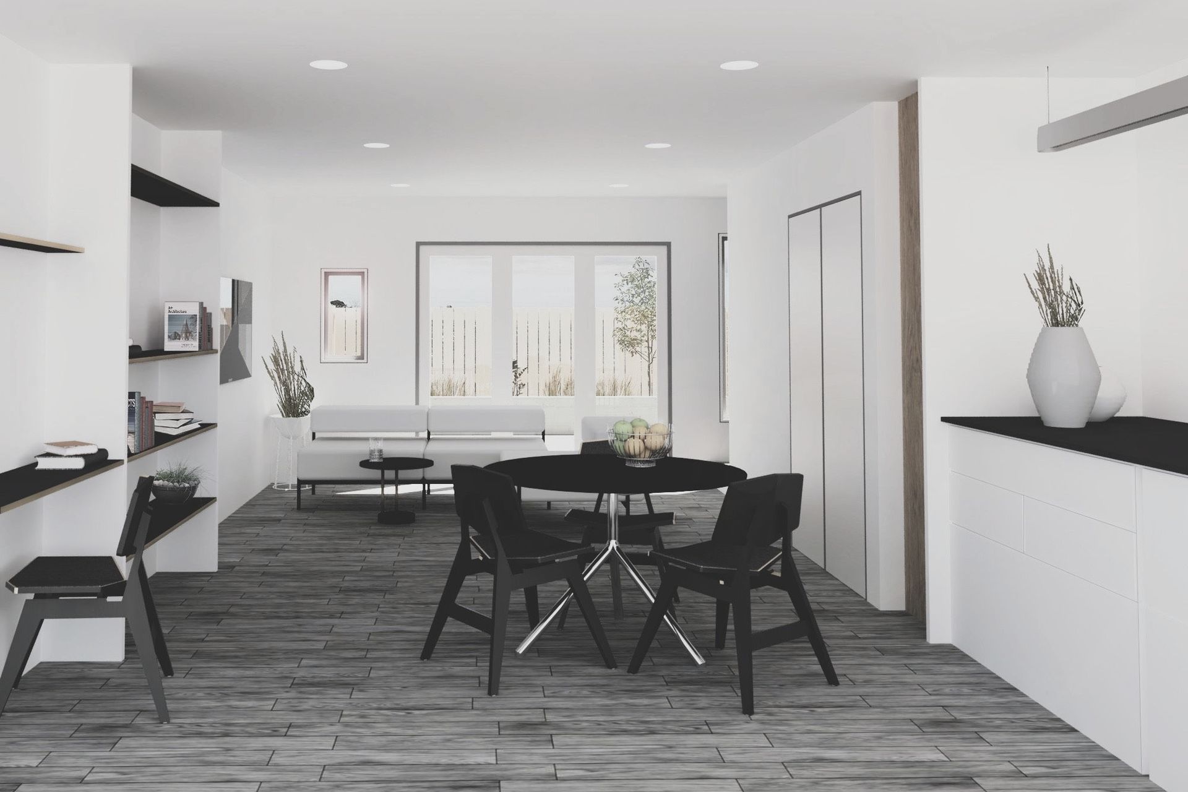
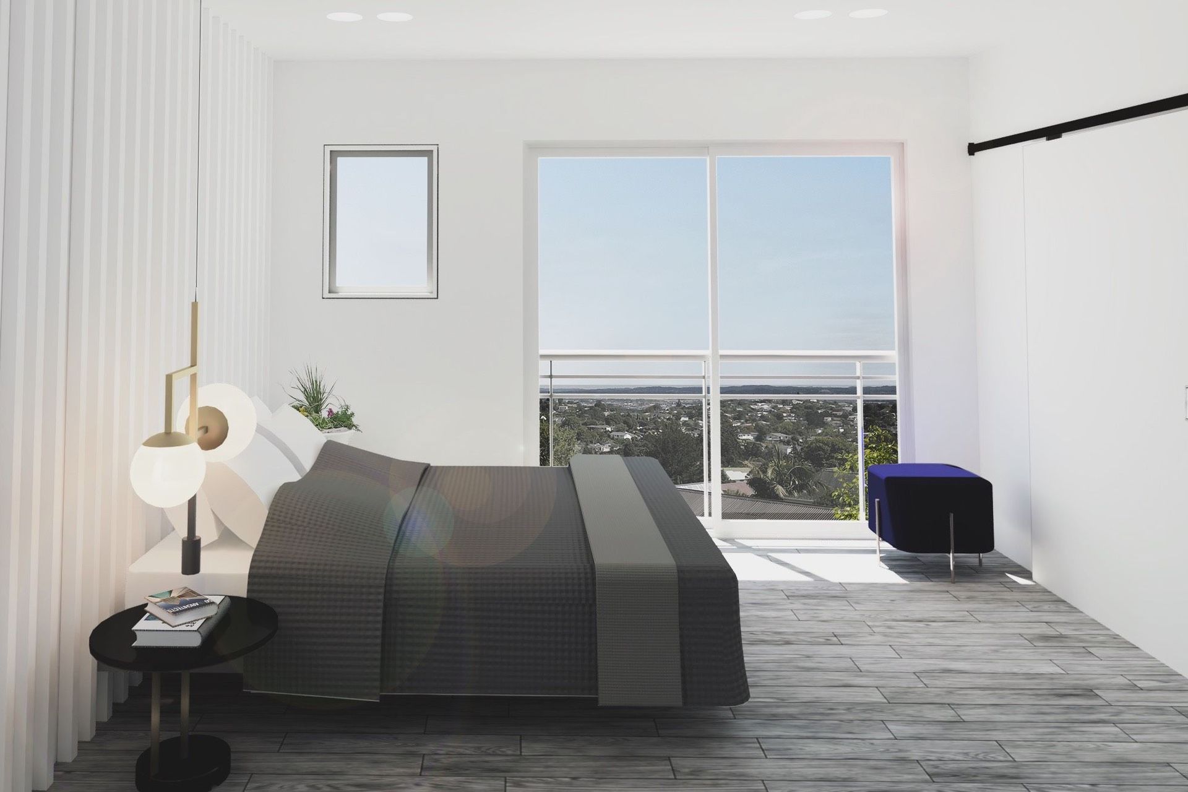
A collaborative development of 19 prefabricated townhouses featuring a blend of black MC770 cladding and white linear weatherboard, designed for optimal interior and exterior spaces, including front and back yards, two living levels, and a storage loft.
A collaborative project that is currently on the drawing board with resource consent granted.
A development of 19 townhouses that will be prefabricated in stages and transported to site. We are currently developing the idea with the client and are expecting completion some time in 2020.
The townhouses will be clad in black MC770 cladding and white linear weatherboard. The staggered use of the black metal cladding breaks the uniformity of the white facades and gives the development variety. Each unit is designed to offer both a well thought out interior spaces as much as exterior, the units offer both front and back yards, two living levels and a storage loft space below the monopitched roof.
Like this Project?
Hire Archemics Design
Professionals used in
this project
The practices and trades credited on this project.

More projects from
Archemics Design
Other work by Archemics Design, across every category they build in.


Next Project
Keep scrolling